Votre courriel a été envoyé.
TH250 Nobel Way Transfert de propriété disponible de 293 825 pi² • Birmingham B6 7ES
Certaines informations ont été traduites automatiquement.
Faits saillants de la mission
- Direct access to M6 Junction 6 and the regional motorway network.
- Witton rail station located opposite the estate entrance.
- Approximately 250 car parking spaces on site.
Tous les espaces disponibles(1)
Afficher les taux de location en
- Espace
- Taille
- Terme
- Taux de location
- Utilisation de l’espace
- Aménagement
- Disponible
Les 4 espaces de cet immeuble doivent être loués ensemble, pour une superficie totale de 293 825 pi² (Zone contiguë):
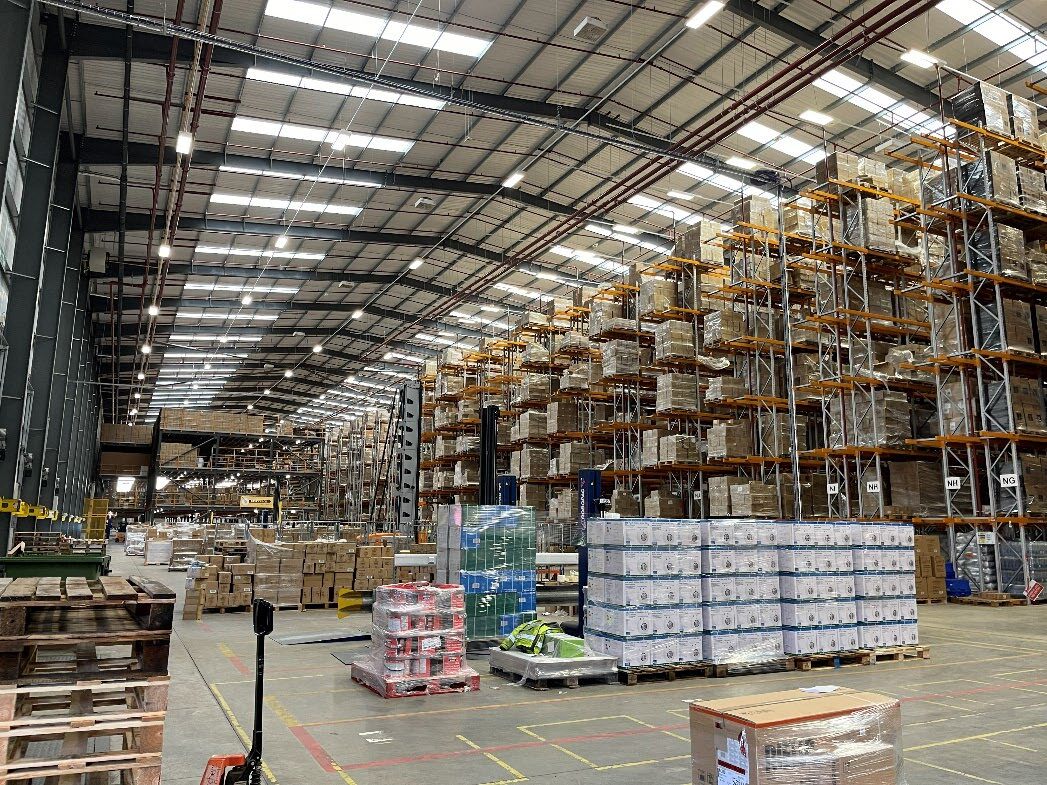

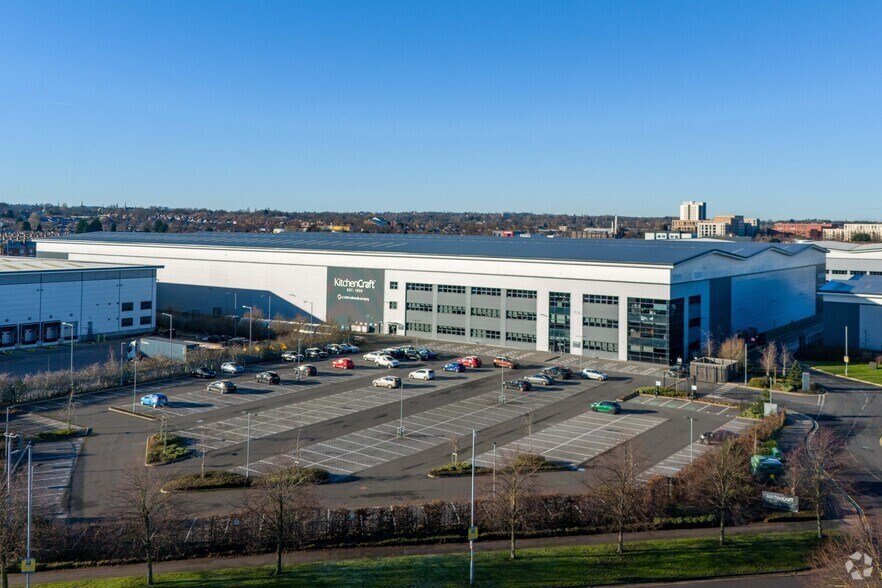
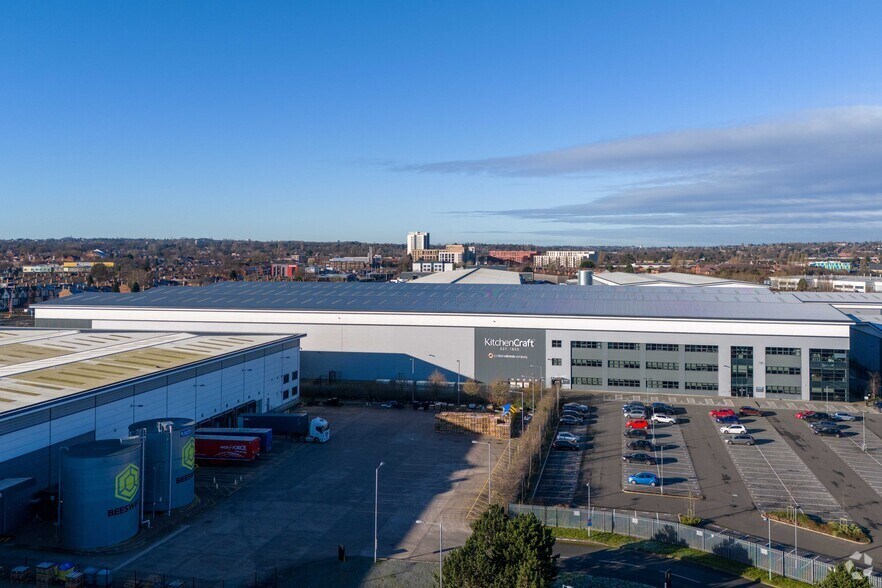
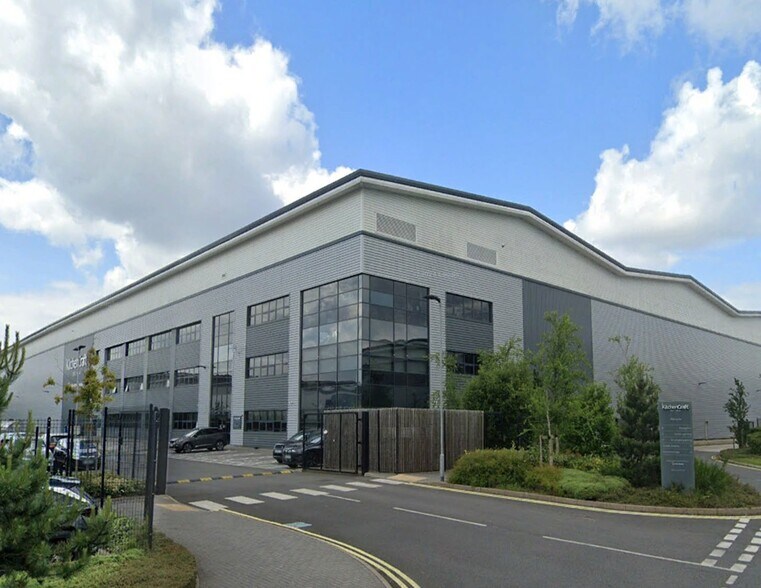
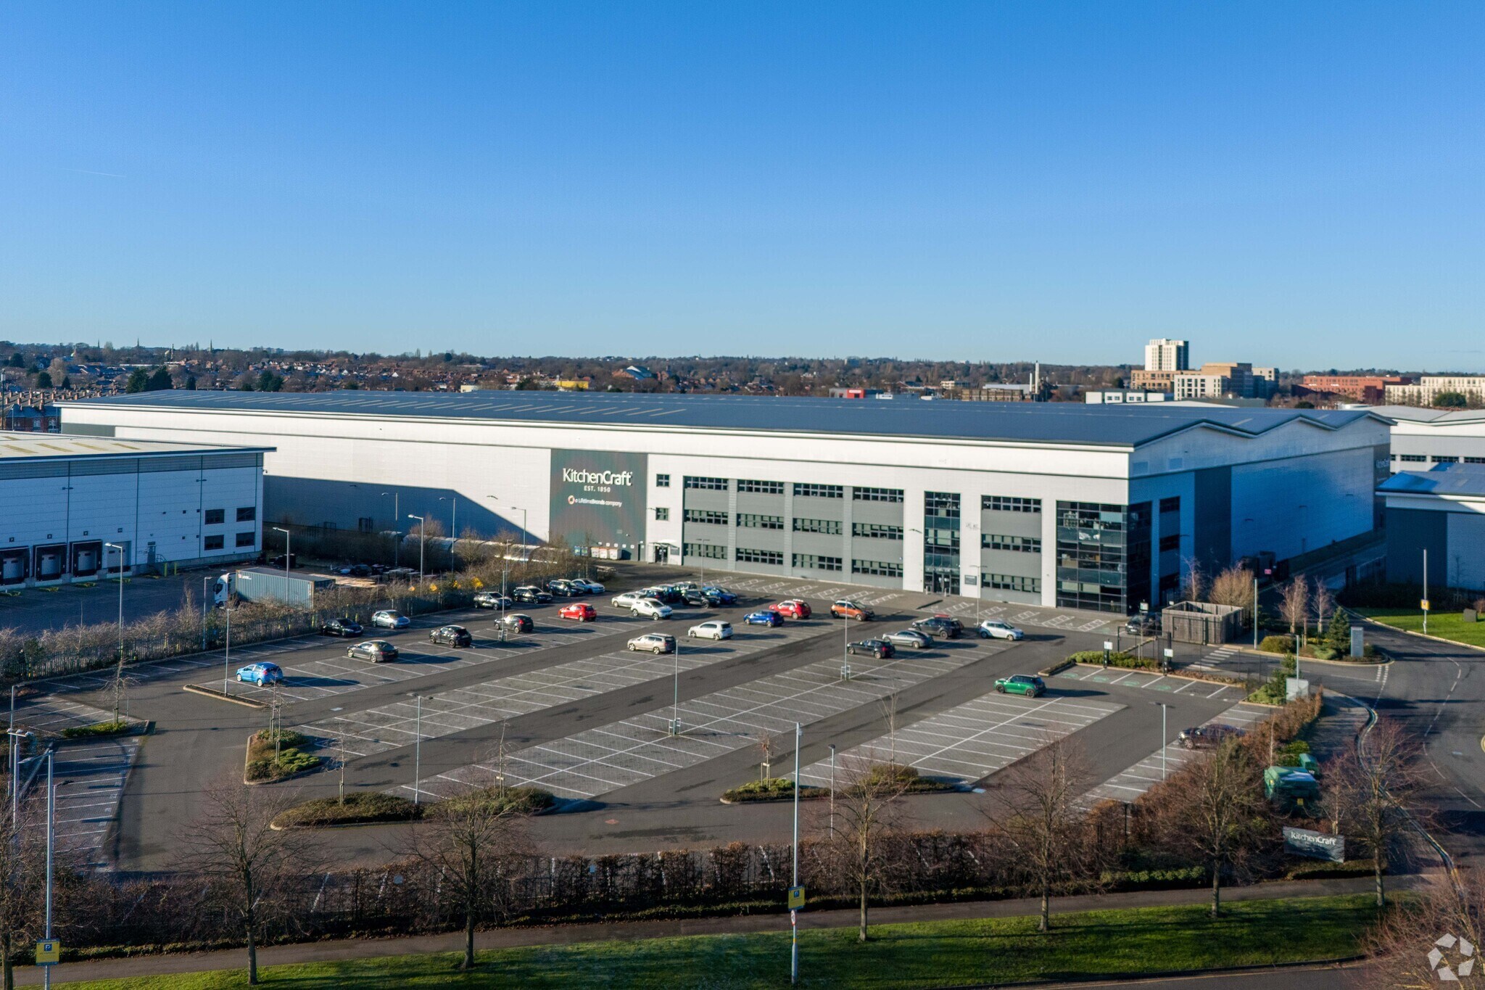
The facility is designed to accommodate high-volume warehousing and distribution operations, featuring a high-bay warehouse environment with a 15-meter clear working height, substantial loading infrastructure, and extensive yard provision. The specification includes 18 dock-level loading doors, two level-access loading doors, a 50-meter-deep yard area, sprinkler protection, modern lighting, significant power and gas capacity, and parking for approximately 250 vehicles. Multi-level office accommodation is integrated within the building, supporting administrative, management, and operational functions. The property's location within The Hub industrial estate provides access to major freight and logistics infrastructure, including Hams Hall, Birch Coppice, and the West Midlands Interchange. Birmingham Airport is approximately 12 miles away, further enhancing regional and national connectivity. These characteristics make the property well suited for distribution, e-commerce fulfillment, manufacturing support, and supply chain operations seeking access to Birmingham's central logistics market.
- Classe d’utilisation : B2
- Comprend 33 923 pi² d’espace de bureau dédié
- 18 quais de chargement
- Entreposage sécurisé
- Stores automatiques
- High-bay warehouse with 15m clear working height.
- Large yard area
- Espace d'affectation disponible du locataire actuel
- 2 accès plain-pied
- Bureaux partitionnés
- Lumière naturelle
- Cote de rendement énergétique - A
- Features 18 docks and 2 level-access doors
| Espace | Taille | Terme | Taux de location | Utilisation de l’espace | Aménagement | Disponible |
| RDC, 1er étage, 2e étage, Mezzanine | 293 825 pi² | Mars 2034 | Sur demande Sur demande Sur demande Sur demande | Industriel | construction partielle | Maintenant |
RDC, 1er étage, 2e étage, Mezzanine
Les 4 espaces de cet immeuble doivent être loués ensemble, pour une superficie totale de 293 825 pi² (Zone contiguë):
| Taille |
|
RDC - 230 049 pi²
1er étage - 11 587 pi²
2e étage - 10 209 pi²
Mezzanine - 41 980 pi²
|
| Terme |
| Mars 2034 |
| Taux de location |
| Sur demande Sur demande Sur demande Sur demande |
| Utilisation de l’espace |
| Industriel |
| Aménagement |
| construction partielle |
| Disponible |
| Maintenant |
RDC, 1er étage, 2e étage, Mezzanine
| Taille |
RDC - 230 049 pi²
1er étage - 11 587 pi²
2e étage - 10 209 pi²
Mezzanine - 41 980 pi²
|
| Terme | Mars 2034 |
| Taux de location | Sur demande |
| Utilisation de l’espace | Industriel |
| Aménagement | construction partielle |
| Disponible | Maintenant |
The facility is designed to accommodate high-volume warehousing and distribution operations, featuring a high-bay warehouse environment with a 15-meter clear working height, substantial loading infrastructure, and extensive yard provision. The specification includes 18 dock-level loading doors, two level-access loading doors, a 50-meter-deep yard area, sprinkler protection, modern lighting, significant power and gas capacity, and parking for approximately 250 vehicles. Multi-level office accommodation is integrated within the building, supporting administrative, management, and operational functions. The property's location within The Hub industrial estate provides access to major freight and logistics infrastructure, including Hams Hall, Birch Coppice, and the West Midlands Interchange. Birmingham Airport is approximately 12 miles away, further enhancing regional and national connectivity. These characteristics make the property well suited for distribution, e-commerce fulfillment, manufacturing support, and supply chain operations seeking access to Birmingham's central logistics market.
- Classe d’utilisation : B2
- Espace d'affectation disponible du locataire actuel
- Comprend 33 923 pi² d’espace de bureau dédié
- 2 accès plain-pied
- 18 quais de chargement
- Bureaux partitionnés
- Entreposage sécurisé
- Lumière naturelle
- Stores automatiques
- Cote de rendement énergétique - A
- High-bay warehouse with 15m clear working height.
- Features 18 docks and 2 level-access doors
- Large yard area
Aperçu de la propriété
The property is located at The Hub, Nobel Drive, Birmingham B6 7EU. The building contains approximately 251,845 square feet of warehouse and office accommodation. The specification includes a 15-meter clear working height, 18 dock-level loading doors, 2 level-access loading doors, a 50-meter-deep yard area, sprinkler system, lighting, approximately 250 parking spaces, a 500 KVA power supply, and an 850 KW gas supply. The property has access to mains drainage, electricity, water, and gas. The property is situated within The Hub industrial estate in Witton, approximately 2.5 to 3 miles north of Birmingham city centre, with access to the A34, A38(M), M6 motorway, rail services at Witton Station, and Birmingham Airport.
Faits sur l’installation distribution
Caractéristiques et commodités
- Ligne d'autobus
- Terrain clôturé
- Système de sécurité
- Affichage
- Puits de lumière
- Cour
- Cote de rendement énergétique - A
- Stores automatiques
- Espace d'entreposage
- Agents de sécurité sur place
- Système de plancher surélevé




Présenté par

TH250 | Nobel Way
Hmm, il semble y avoir eu une erreur lors de l’envoi de votre message. Veuillez réessayer.
Merci! Votre message a été envoyé.