Votre courriel a été envoyé.

Noel St 10 480 pi² Industriel Immeuble Derby DE22 3AZ À vendre
Certaines informations ont été traduites automatiquement.
Faits saillants de l'investissement
- Established industrial estate location
- Three on-site parking spaces
- Direct access to A52 and A38 routes
Résumé de l'annonce
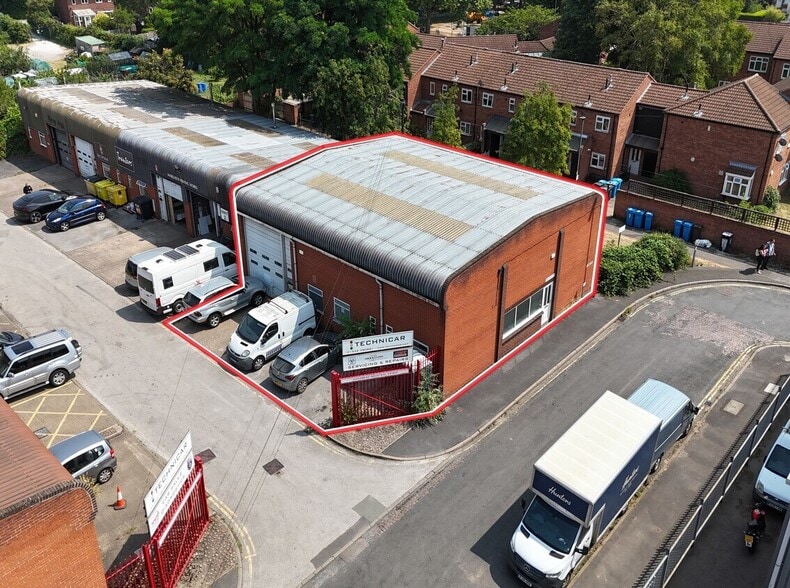
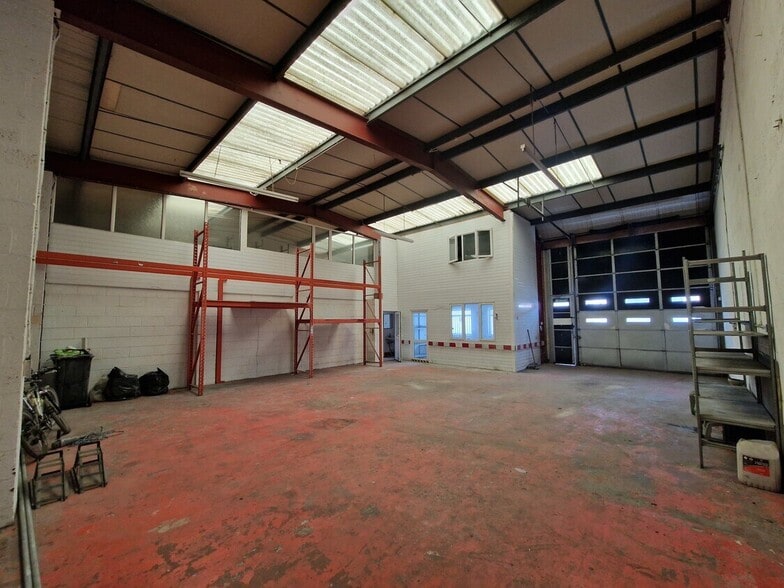
The unit internally comprises an open-plan warehouse/workshop area with a minimum eaves height of 4.6 m rising to 5.2 m, and is fitted with a concrete floor, single-phase electricity, a roller shutter loading door measuring 3.35 m wide by 4.24 m high, along with roof insulation.
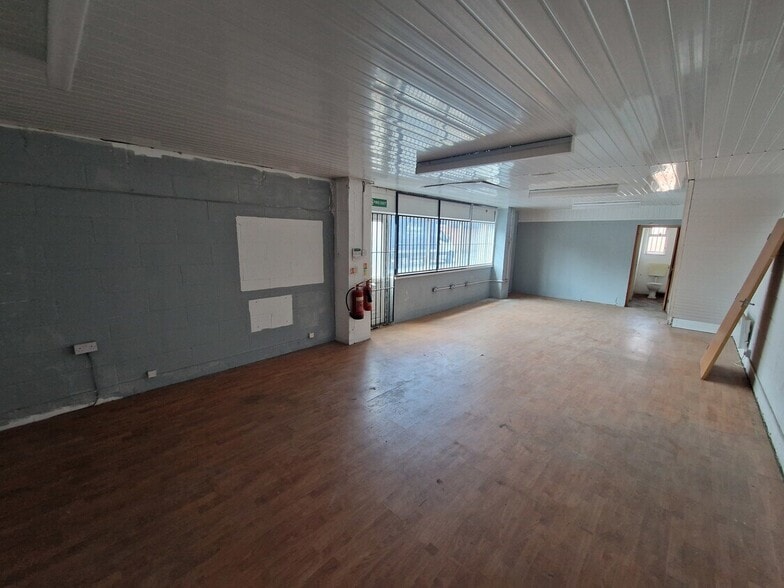
The unit also benefits from two partitioned cellular office areas, a kitchen and WC facilities at the ground-floor level, along with a further two offices at the first-floor level, providing additional storage/administrative accommodation.
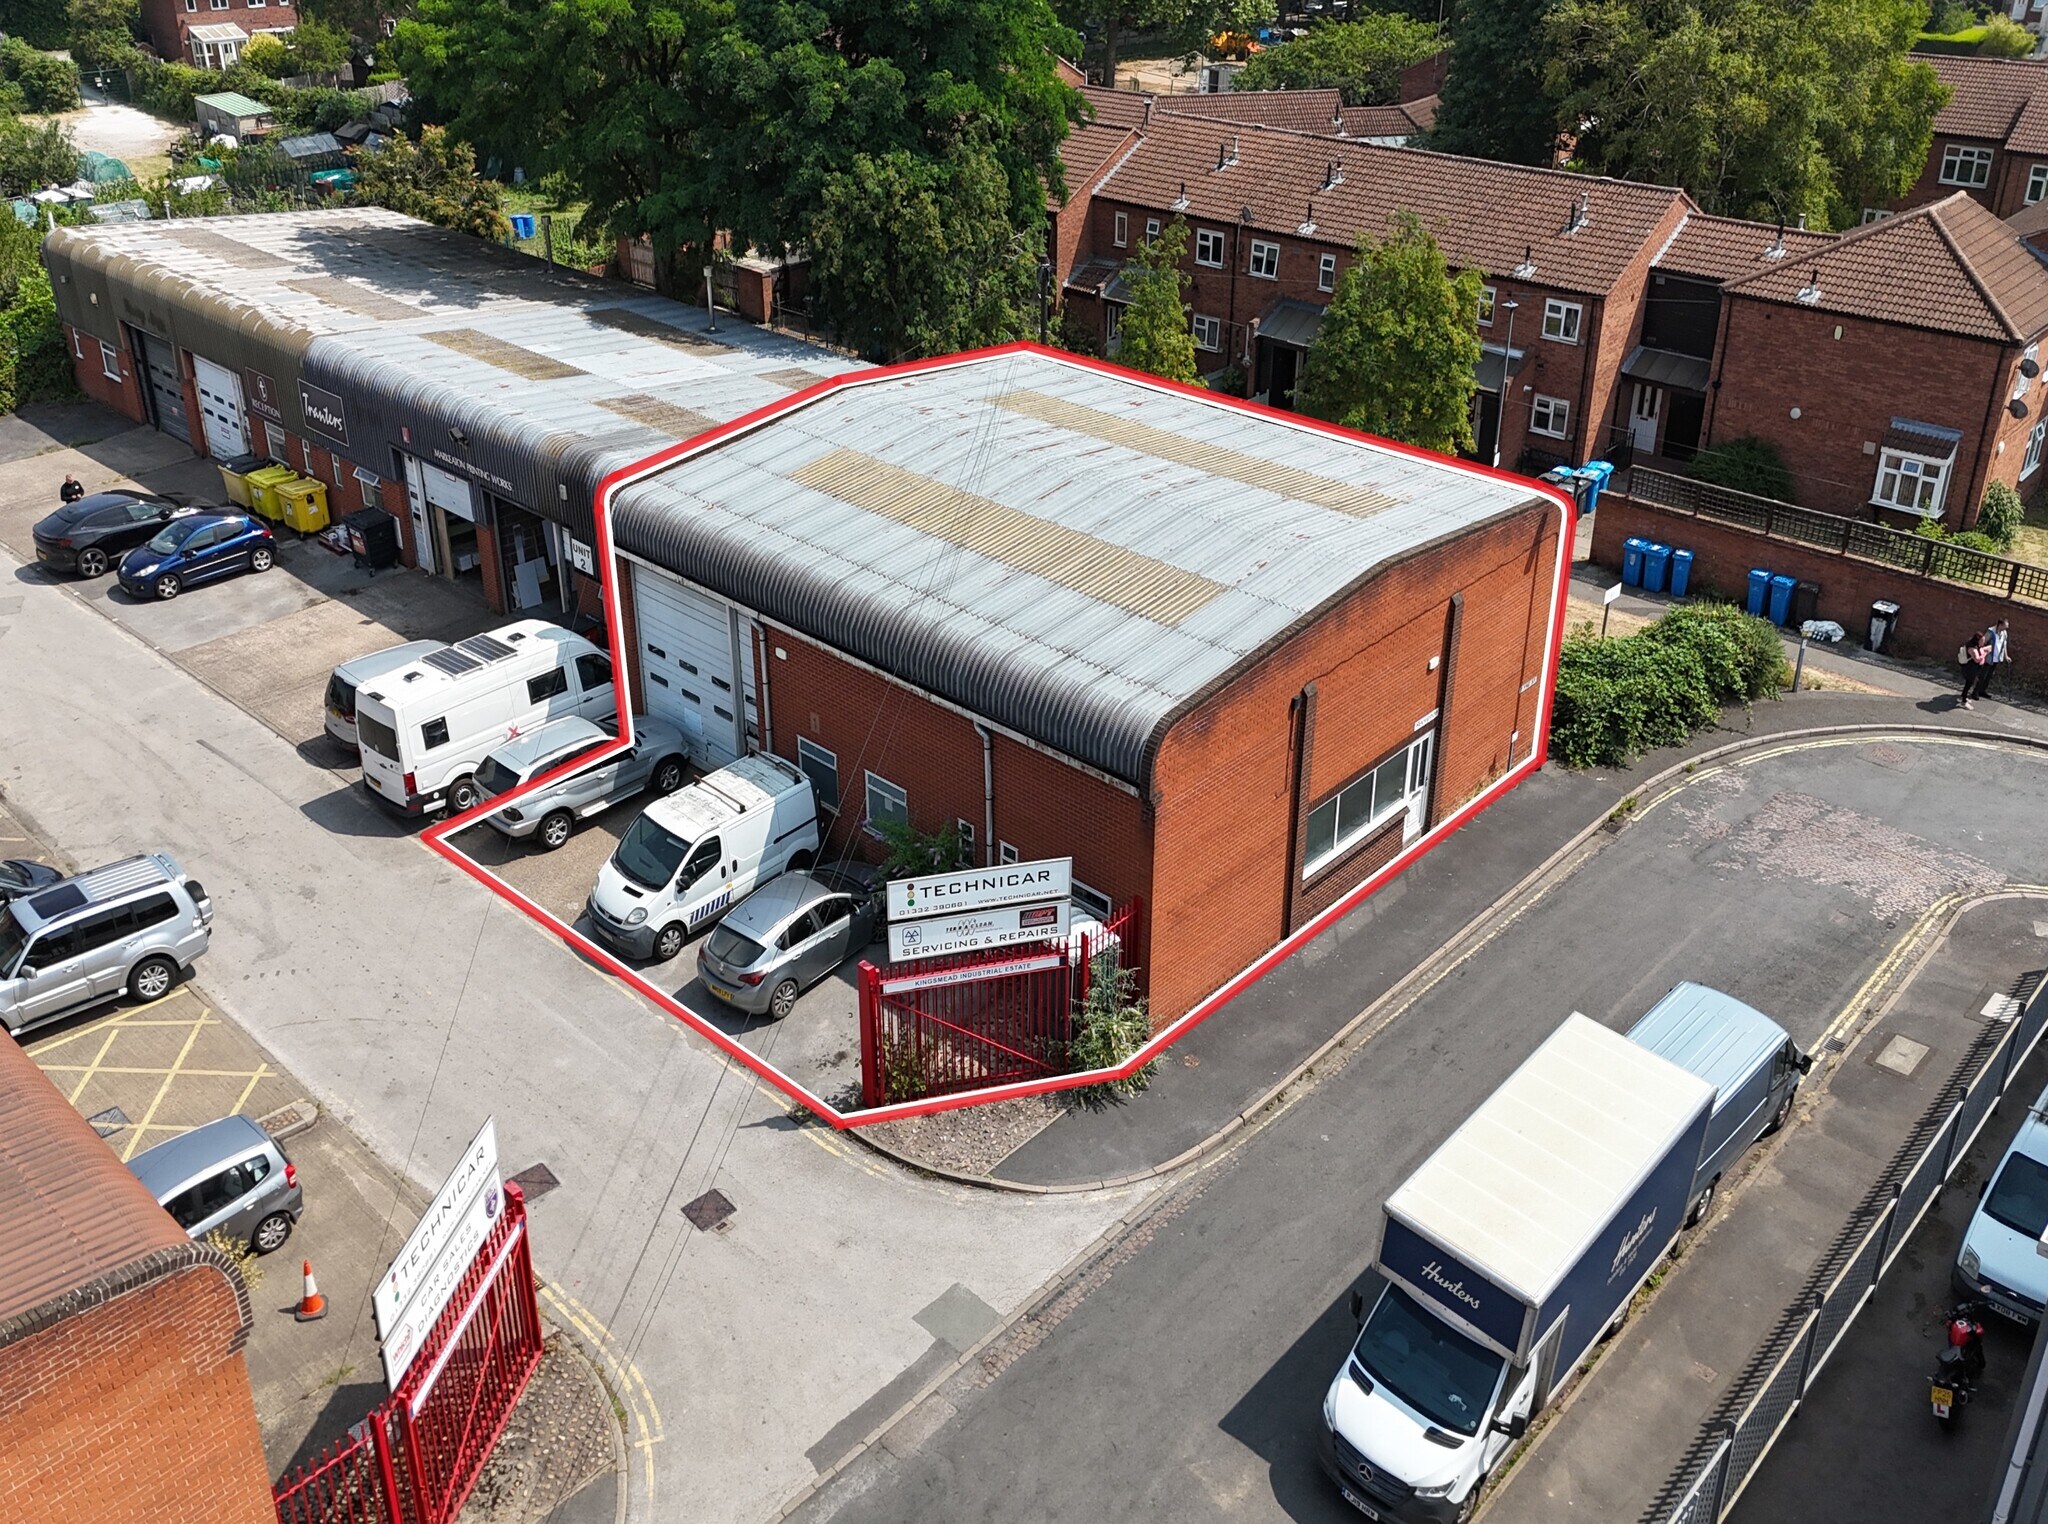
Externally, the property accommodates three carparking spaces directly to the front of the unit within a tarmacadam forecourt.
In addition, the owners may consider a sale of the property on a freehold basis with vacant possession.
Faits sur la propriété
| Type de vente | Propriétaire utilisateur | Aire du bâtiment louable | 10 480 pi² |
| Ancienneté | Pleine propriété | Nombre d’étages | 2 |
| Type de propriété | Industriel | Année de construction | 1995 |
| Sous-type de propriété | Entrepôt | Ratio de stationnement | 1,91/1 000 pi² |
| Classe d’immeuble | B | Effacer hauteur du plafond | 15’1” (4,60 m) |
| Taille du lot | 0,23 AC | Nbre d’entrées dans les portes/au niveau du sol | 5 |
| Type de vente | Propriétaire utilisateur |
| Ancienneté | Pleine propriété |
| Type de propriété | Industriel |
| Sous-type de propriété | Entrepôt |
| Classe d’immeuble | B |
| Taille du lot | 0,23 AC |
| Aire du bâtiment louable | 10 480 pi² |
| Nombre d’étages | 2 |
| Année de construction | 1995 |
| Ratio de stationnement | 1,91/1 000 pi² |
| Effacer hauteur du plafond | 15’1” (4,60 m) |
| Nbre d’entrées dans les portes/au niveau du sol | 5 |
Commodités
- Stores automatiques
- Espace d'entreposage
Services publics
- Éclairage
- Eau
- Égout
Disponibilité des espaces
- Espace
- Taille
- Utilisation de l’espace
- Aménagement
- Disponible


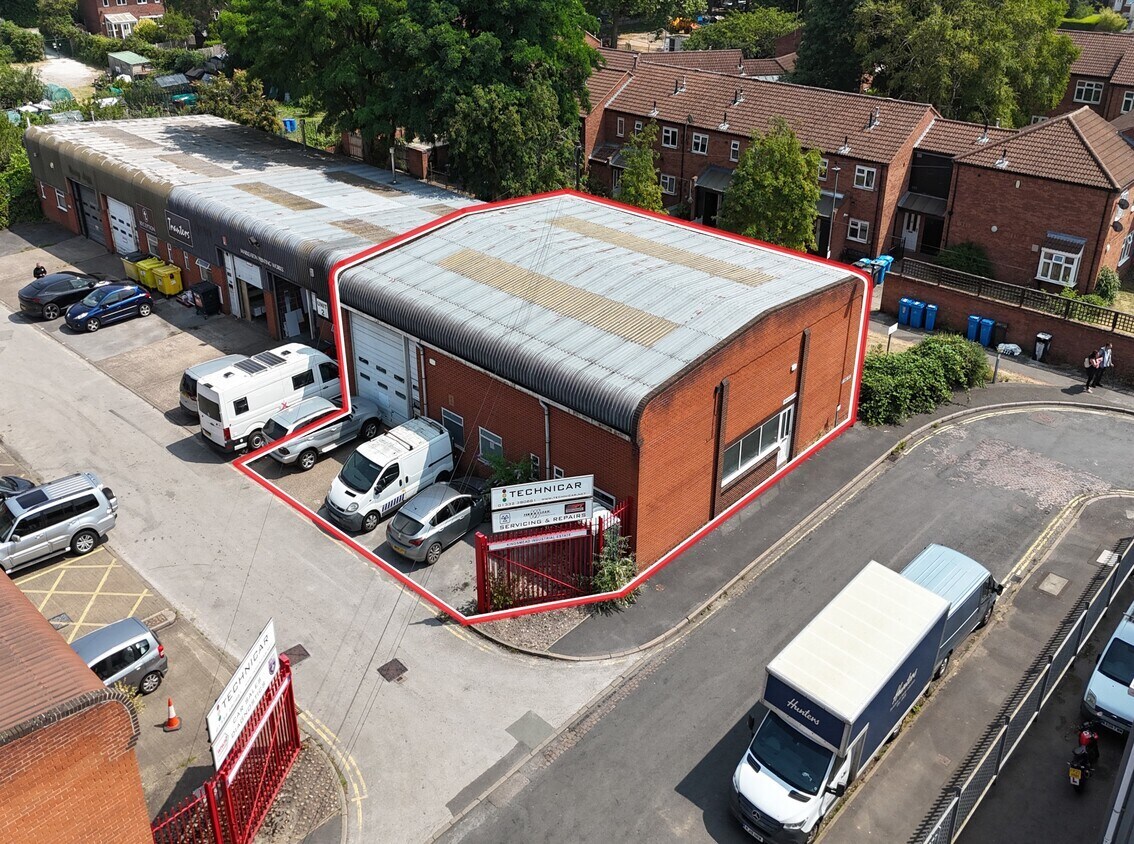
The subject property comprises an end-terraced modern industrial/warehouse unit of steel portal frame construction with brick and block lower elevations, steel-clad upper elevations beneath a pitched corrugated steel-clad roof, incorporating translucent roof lights. The unit internally comprises an open-plan warehouse/workshop area with a minimum eaves height of 4.6 m rising to 5.2 m, and is fitted with a concrete floor, single-phase electricity, a roller shutter loading door measuring 3.35 m wide by 4.24 m high, along with roof insulation. The unit also benefits from two partitioned cellular office areas, a kitchen and WC facilities at the ground-floor level, along with a further two offices at the first-floor level, providing additional storage/administrative accommodation. Externally, the property accommodates three carparking spaces directly to the front of the unit within a tarmacadam forecourt.
The subject property comprises an end-terraced modern industrial/warehouse unit of steel portal frame construction with brick and block lower elevations, steel-clad upper elevations beneath a pitched corrugated steel-clad roof, incorporating translucent roof lights. The unit internally comprises an open-plan warehouse/workshop area with a minimum eaves height of 4.6 m rising to 5.2 m, and is fitted with a concrete floor, single-phase electricity, a roller shutter loading door measuring 3.35 m wide by 4.24 m high, along with roof insulation. The unit also benefits from two partitioned cellular office areas, a kitchen and WC facilities at the ground-floor level, along with a further two offices at the first-floor level, providing additional storage/administrative accommodation. Externally, the property accommodates three carparking spaces directly to the front of the unit within a tarmacadam forecourt.
| Espace | Taille | Utilisation de l’espace | Aménagement | Disponible |
| RDC - Unit 1 | 2 072 pi² | Industriel | espace cloisonné | Maintenant |
| 1er Ét. - Unit 1 | 797 pi² | Industriel | espace cloisonné | Maintenant |
RDC - Unit 1
| Taille |
| 2 072 pi² |
| Utilisation de l’espace |
| Industriel |
| Aménagement |
| espace cloisonné |
| Disponible |
| Maintenant |
1er Ét. - Unit 1
| Taille |
| 797 pi² |
| Utilisation de l’espace |
| Industriel |
| Aménagement |
| espace cloisonné |
| Disponible |
| Maintenant |
RDC - Unit 1
| Taille | 2 072 pi² |
| Utilisation de l’espace | Industriel |
| Aménagement | espace cloisonné |
| Disponible | Maintenant |
The subject property comprises an end-terraced modern industrial/warehouse unit of steel portal frame construction with brick and block lower elevations, steel-clad upper elevations beneath a pitched corrugated steel-clad roof, incorporating translucent roof lights. The unit internally comprises an open-plan warehouse/workshop area with a minimum eaves height of 4.6 m rising to 5.2 m, and is fitted with a concrete floor, single-phase electricity, a roller shutter loading door measuring 3.35 m wide by 4.24 m high, along with roof insulation. The unit also benefits from two partitioned cellular office areas, a kitchen and WC facilities at the ground-floor level, along with a further two offices at the first-floor level, providing additional storage/administrative accommodation. Externally, the property accommodates three carparking spaces directly to the front of the unit within a tarmacadam forecourt.
1er Ét. - Unit 1
| Taille | 797 pi² |
| Utilisation de l’espace | Industriel |
| Aménagement | espace cloisonné |
| Disponible | Maintenant |
The subject property comprises an end-terraced modern industrial/warehouse unit of steel portal frame construction with brick and block lower elevations, steel-clad upper elevations beneath a pitched corrugated steel-clad roof, incorporating translucent roof lights. The unit internally comprises an open-plan warehouse/workshop area with a minimum eaves height of 4.6 m rising to 5.2 m, and is fitted with a concrete floor, single-phase electricity, a roller shutter loading door measuring 3.35 m wide by 4.24 m high, along with roof insulation. The unit also benefits from two partitioned cellular office areas, a kitchen and WC facilities at the ground-floor level, along with a further two offices at the first-floor level, providing additional storage/administrative accommodation. Externally, the property accommodates three carparking spaces directly to the front of the unit within a tarmacadam forecourt.


Présenté par
Noel St
Hmm, il semble y avoir eu une erreur lors de l’envoi de votre message. Veuillez réessayer.
Merci! Votre message a été envoyé.