Votre courriel a été envoyé.

Old Gun Court North St 440 pi² d'espace disponible • Bureau • Dorking RH4 1DE
Certaines informations ont été traduites automatiquement.
Faits saillants
- Within 1 mins walk of the High Street
- Good road and transport links
- Opposite North Street car park
Tous les espaces disponibles(1)
Afficher les taux de location en
- Espace
- Taille
- Terme
- Taux de location
- Utilisation de l’espace
- Aménagement
- Disponible
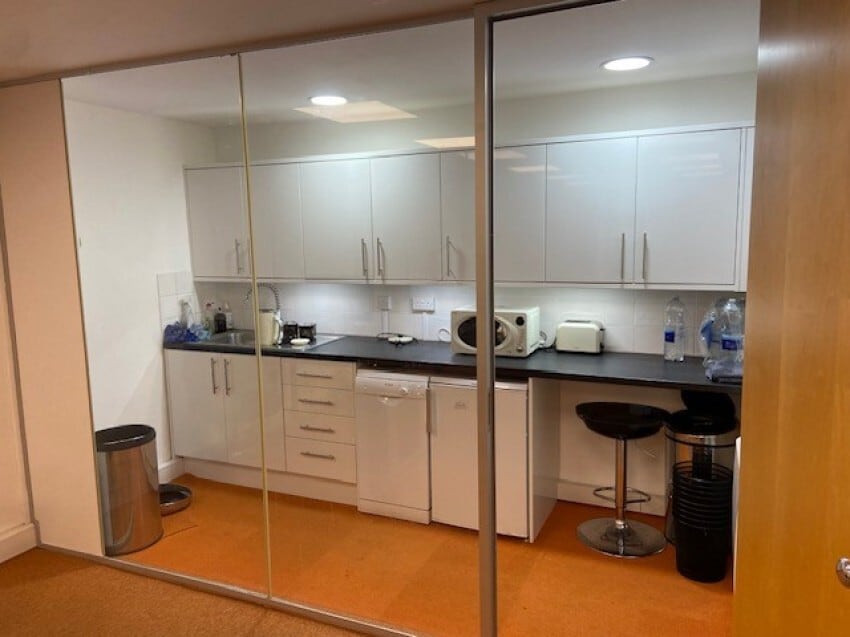

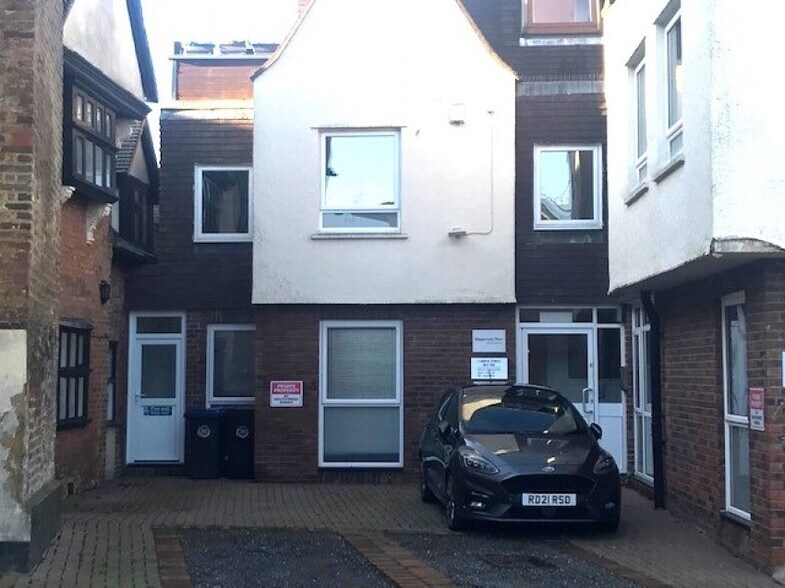
An appealing modern ground floor office suite of approx. 440 sq ft currently arranged as open plan office with glazed partitioning to form a private well-appointed kitchen. The space could be partitioned if desired to form separate meeting room/Directors offices. The suite shares the use of the WC’s with the other suites within the building and has the benefit of both the shared main entrance from the front of the building and a private second pedestrian door that most occupiers would use. Carpet to main office will be newly laid and laminate flooring to the kitchen area, Phone entry system, Category II LED lighting. There is some forecourt parking but this is on a first come first served basis and then only one car per company.
- Classe d’utilisation : E
- Disposition du plan d’étage ouverte
- Cote de rendement énergétique - B
- Plan ouvert
- Kitchen space
- Shared and private entrance options
- Entièrement construit comme Bureau standard
- Plancher surélevé
- Toilettes communes
- Bright and well-appointed versatile space
- Super modern kitchen with appliances
| Espace | Taille | Terme | Taux de location | Utilisation de l’espace | Aménagement | Disponible |
| RDC, ste A | 440 pi² | Négociable | 42,68 $ CAD/pi²/an 3,56 $ CAD/pi²/mois 18 780 $ CAD/an 1 565 $ CAD/mois | Bureau | construction complète | Maintenant |
RDC, ste A
| Taille |
| 440 pi² |
| Terme |
| Négociable |
| Taux de location |
| 42,68 $ CAD/pi²/an 3,56 $ CAD/pi²/mois 18 780 $ CAD/an 1 565 $ CAD/mois |
| Utilisation de l’espace |
| Bureau |
| Aménagement |
| construction complète |
| Disponible |
| Maintenant |
RDC, ste A
| Taille | 440 pi² |
| Terme | Négociable |
| Taux de location | 42,68 $ CAD/pi²/an |
| Utilisation de l’espace | Bureau |
| Aménagement | construction complète |
| Disponible | Maintenant |
An appealing modern ground floor office suite of approx. 440 sq ft currently arranged as open plan office with glazed partitioning to form a private well-appointed kitchen. The space could be partitioned if desired to form separate meeting room/Directors offices. The suite shares the use of the WC’s with the other suites within the building and has the benefit of both the shared main entrance from the front of the building and a private second pedestrian door that most occupiers would use. Carpet to main office will be newly laid and laminate flooring to the kitchen area, Phone entry system, Category II LED lighting. There is some forecourt parking but this is on a first come first served basis and then only one car per company.
- Classe d’utilisation : E
- Entièrement construit comme Bureau standard
- Disposition du plan d’étage ouverte
- Plancher surélevé
- Cote de rendement énergétique - B
- Toilettes communes
- Plan ouvert
- Bright and well-appointed versatile space
- Kitchen space
- Super modern kitchen with appliances
- Shared and private entrance options
Aperçu de la propriété
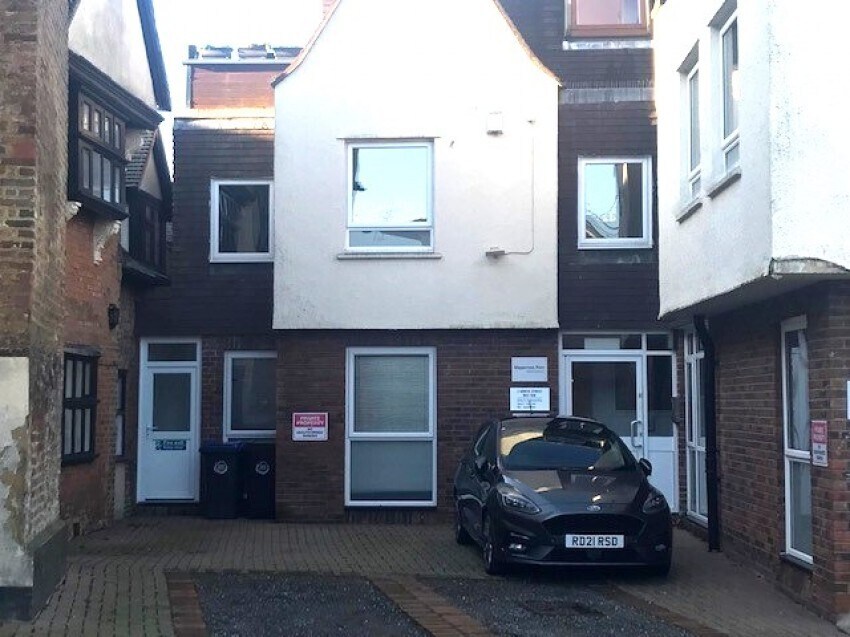
The property comprises a self-contained building constructed over ground and two upper floors. The building is of traditional construction with concrete floors under a tiled covered mansard roof. The building provides office space with residential accommodation.
- Cote de rendement énergétique - D
- Climatisation
Faits sur la propriété


Présenté par
Old Gun Court | North St
Hmm, il semble y avoir eu une erreur lors de l’envoi de votre message. Veuillez réessayer.
Merci! Votre message a été envoyé.