Votre courriel a été envoyé.

Northbrook Clos 1 470–3 342 pi² d'espace disponible • Industriel • Worcester WR3 8BP
Certaines informations ont été traduites automatiquement.
Faits saillants
- Excellent location within 1 mile of Worcester City Centre
- Ample on site parking
- Junction 6 of the M5 Motorway 4.3 miles distant
Caractéristiques
Tous les espaces disponibles(2)
Afficher les taux de location en
- Espace
- Taille
- Terme
- Taux de location
- Utilisation de l’espace
- Aménagement
- Disponible
Les 2 espaces de cet immeuble doivent être loués ensemble, pour une superficie totale de 1 470 pi² (Zone contiguë):
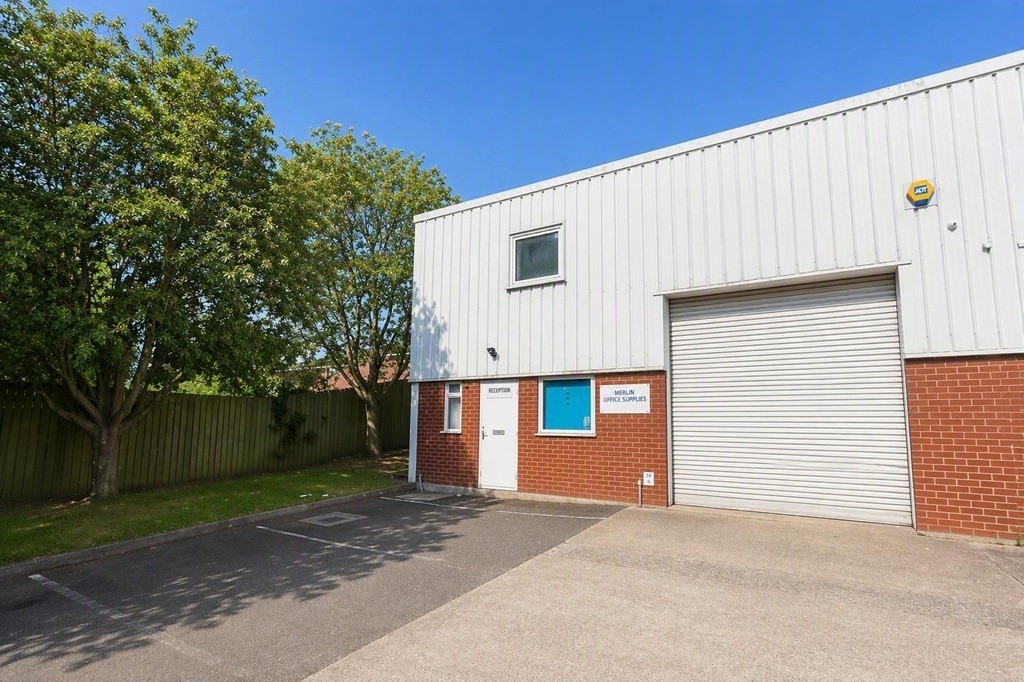
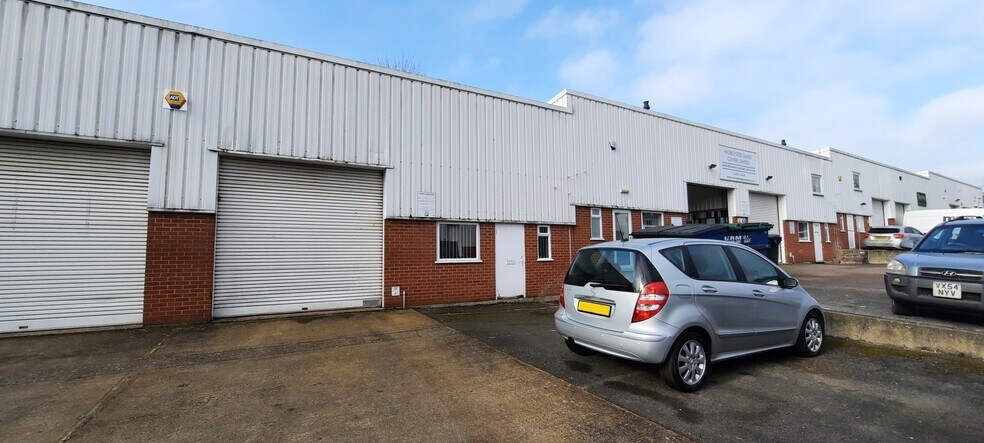
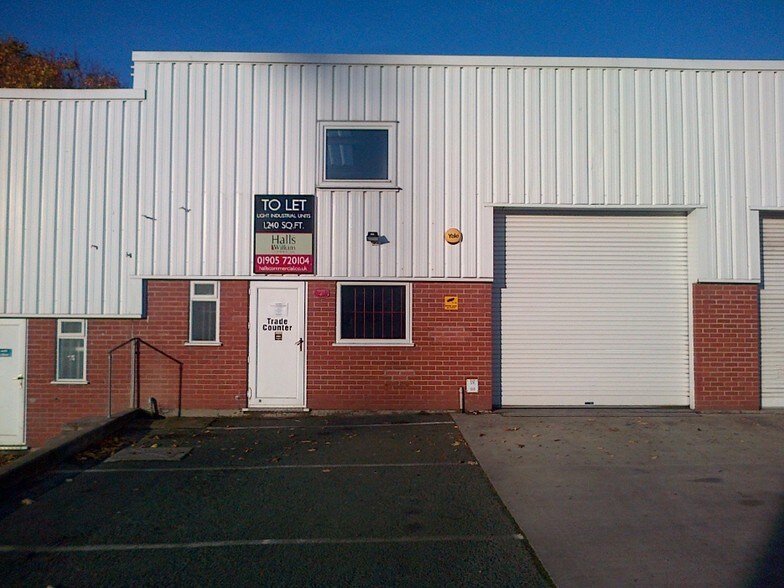
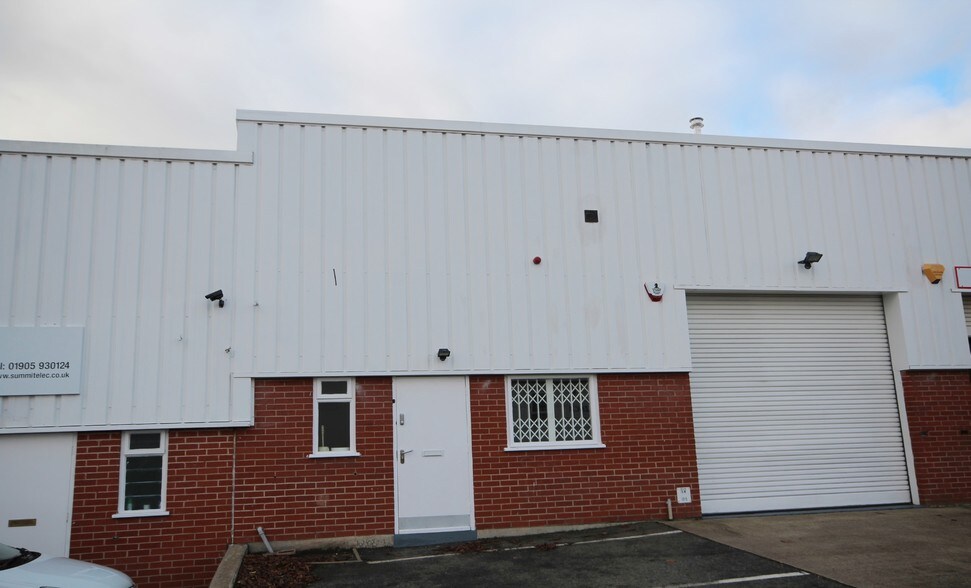
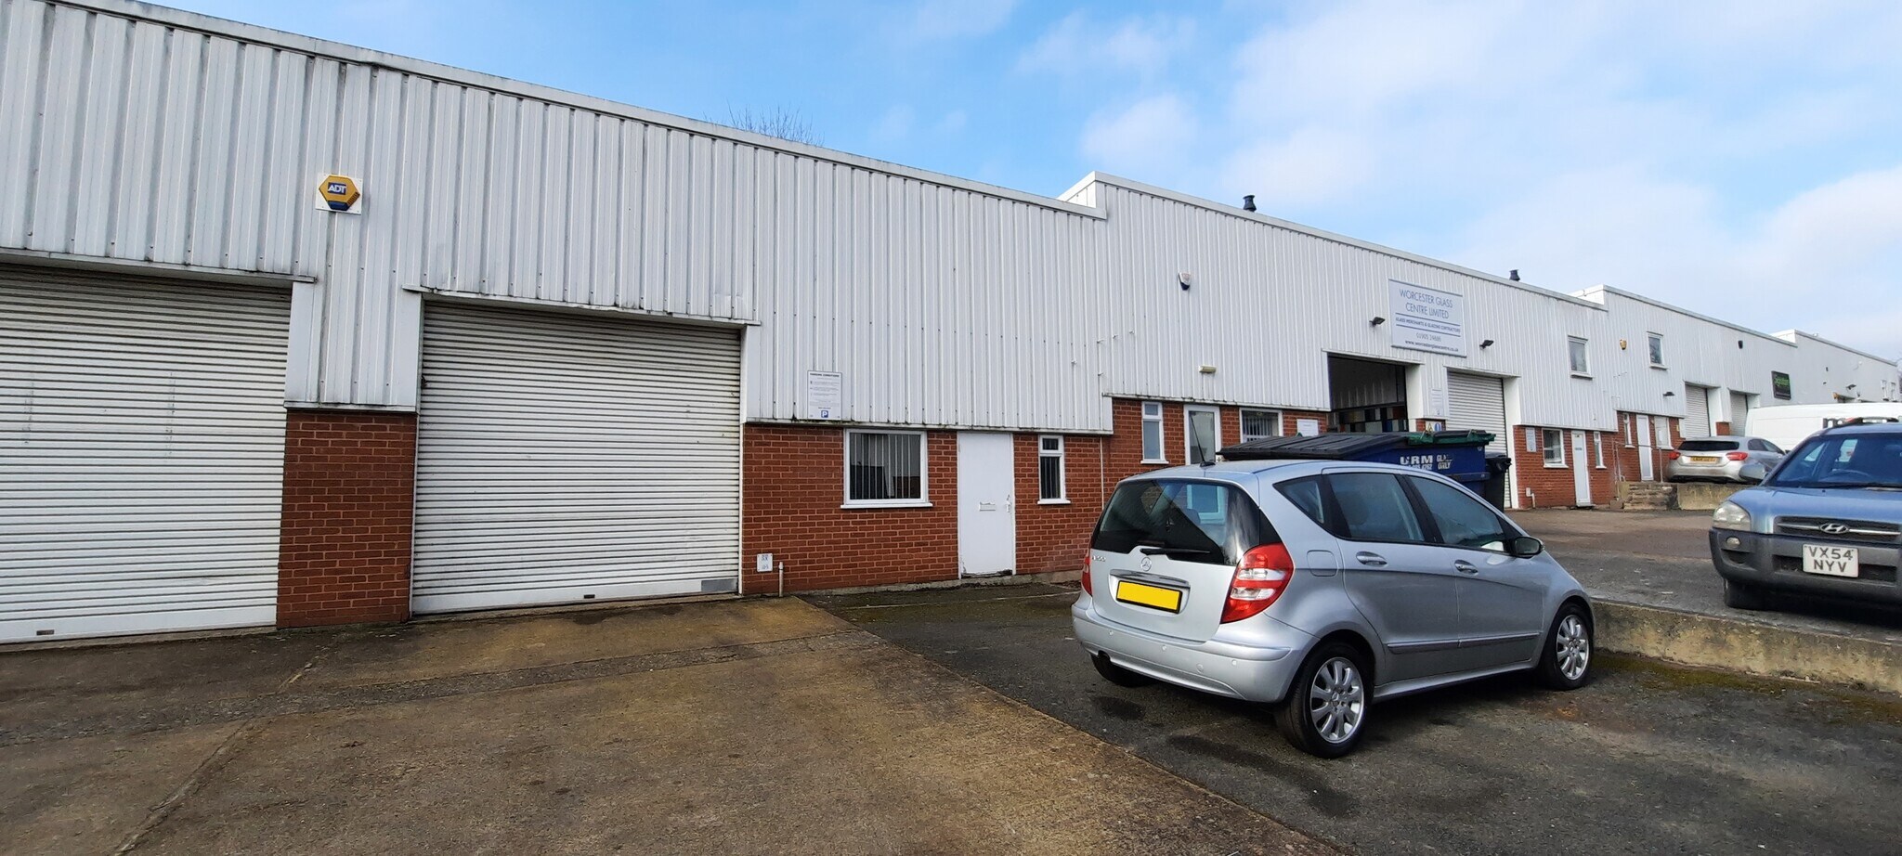
Unit 2 comprises a self-contained mid terrace industrial/warehouse unit of steel portal frame construction with brick and clad elevations beneath a mono-pitched roof incorporating translucent roof lights. The property provides open-plan warehouse accommodation with a concrete floor, roller shutter loading door and a minimum working height of approximately 3.7 metres. The ground floor extends to approximately 1,258 sq ft (116.85 sq m) and includes warehouse space with WC facilities and tea point. A roller shutter door measuring approximately 3.2m (w) x 3.19m (h) provides loading access to the unit. At first-floor level, there is a mezzanine floor providing office accommodation extending to approximately 212 sq ft (19.71 sq m). Externally, the property benefits from a loading area and approximately four allocated car parking spaces to the front elevation. The unit offers a practical combination of warehouse, storage and office space suitable for a variety of industrial, trade counter and business uses.
- Classe d’utilisation : B2
- Entreposage sécurisé
- Stores automatiques
- Cote de rendement énergétique - E
- WC facilities
- Roller shutter door
- Bureaux partitionnés
- Lumière naturelle
- Installations WC abandonnées
- Cour
- Kitchenette
Les 2 espaces de cet immeuble doivent être loués ensemble, pour une superficie totale de 1 872 pi² (Zone contiguë):
The ground floor extends to approximately 1,254 sq ft (116.55 sq m) and includes warehouse space together with ancillary office accommodation, WC facilities, storeroom and kitchenette. A roller shutter door measuring approximately 2.08m wide x 2.36m high provides loading access to the unit. At first-floor level, there is a mezzanine floor providing additional storage and office accommodation extending to approximately 618 sq ft (57.45 sq m). Externally, the property benefits from a loading area and approximately five allocated car parking spaces to the front elevation. The unit offers a practical combination of warehouse, storage and office space suitable for a variety of industrial, trade counter and business uses.
- Classe d’utilisation : B2
- Entreposage sécurisé
- Stores automatiques
- Cote de rendement énergétique - E
- WC facilities
- Roller shutter door
- Bureaux partitionnés
- Lumière naturelle
- Installations WC abandonnées
- Cour
- Kitchenette
| Espace | Taille | Terme | Taux de location | Utilisation de l’espace | Aménagement | Disponible |
| RDC - Unit 2, Mezzanine - Unit 2 | 1 470 pi² | Négociable | 20,01 $ CAD/pi²/an 1,67 $ CAD/pi²/mois 29 417 $ CAD/an 2 451 $ CAD/mois | Industriel | espace cloisonné | Maintenant |
| RDC - Unit 8, Mezzanine - Unit 8 | 1 872 pi² | Négociable | 17,95 $ CAD/pi²/an 1,50 $ CAD/pi²/mois 33 611 $ CAD/an 2 801 $ CAD/mois | Industriel | espace cloisonné | Bail en cours |
RDC - Unit 2, Mezzanine - Unit 2
Les 2 espaces de cet immeuble doivent être loués ensemble, pour une superficie totale de 1 470 pi² (Zone contiguë):
| Taille |
|
RDC - Unit 2 - 1 258 pi²
Mezzanine - Unit 2 - 212 pi²
|
| Terme |
| Négociable |
| Taux de location |
| 20,01 $ CAD/pi²/an 1,67 $ CAD/pi²/mois 29 417 $ CAD/an 2 451 $ CAD/mois |
| Utilisation de l’espace |
| Industriel |
| Aménagement |
| espace cloisonné |
| Disponible |
| Maintenant |
RDC - Unit 8, Mezzanine - Unit 8
Les 2 espaces de cet immeuble doivent être loués ensemble, pour une superficie totale de 1 872 pi² (Zone contiguë):
| Taille |
|
RDC - Unit 8 - 1 254 pi²
Mezzanine - Unit 8 - 618 pi²
|
| Terme |
| Négociable |
| Taux de location |
| 17,95 $ CAD/pi²/an 1,50 $ CAD/pi²/mois 33 611 $ CAD/an 2 801 $ CAD/mois |
| Utilisation de l’espace |
| Industriel |
| Aménagement |
| espace cloisonné |
| Disponible |
| Bail en cours |
RDC - Unit 2, Mezzanine - Unit 2
| Taille |
RDC - Unit 2 - 1 258 pi²
Mezzanine - Unit 2 - 212 pi²
|
| Terme | Négociable |
| Taux de location | 20,01 $ CAD/pi²/an |
| Utilisation de l’espace | Industriel |
| Aménagement | espace cloisonné |
| Disponible | Maintenant |
Unit 2 comprises a self-contained mid terrace industrial/warehouse unit of steel portal frame construction with brick and clad elevations beneath a mono-pitched roof incorporating translucent roof lights. The property provides open-plan warehouse accommodation with a concrete floor, roller shutter loading door and a minimum working height of approximately 3.7 metres. The ground floor extends to approximately 1,258 sq ft (116.85 sq m) and includes warehouse space with WC facilities and tea point. A roller shutter door measuring approximately 3.2m (w) x 3.19m (h) provides loading access to the unit. At first-floor level, there is a mezzanine floor providing office accommodation extending to approximately 212 sq ft (19.71 sq m). Externally, the property benefits from a loading area and approximately four allocated car parking spaces to the front elevation. The unit offers a practical combination of warehouse, storage and office space suitable for a variety of industrial, trade counter and business uses.
- Classe d’utilisation : B2
- Bureaux partitionnés
- Entreposage sécurisé
- Lumière naturelle
- Stores automatiques
- Installations WC abandonnées
- Cote de rendement énergétique - E
- Cour
- WC facilities
- Kitchenette
- Roller shutter door
RDC - Unit 8, Mezzanine - Unit 8
| Taille |
RDC - Unit 8 - 1 254 pi²
Mezzanine - Unit 8 - 618 pi²
|
| Terme | Négociable |
| Taux de location | 17,95 $ CAD/pi²/an |
| Utilisation de l’espace | Industriel |
| Aménagement | espace cloisonné |
| Disponible | Bail en cours |
The ground floor extends to approximately 1,254 sq ft (116.55 sq m) and includes warehouse space together with ancillary office accommodation, WC facilities, storeroom and kitchenette. A roller shutter door measuring approximately 2.08m wide x 2.36m high provides loading access to the unit. At first-floor level, there is a mezzanine floor providing additional storage and office accommodation extending to approximately 618 sq ft (57.45 sq m). Externally, the property benefits from a loading area and approximately five allocated car parking spaces to the front elevation. The unit offers a practical combination of warehouse, storage and office space suitable for a variety of industrial, trade counter and business uses.
- Classe d’utilisation : B2
- Bureaux partitionnés
- Entreposage sécurisé
- Lumière naturelle
- Stores automatiques
- Installations WC abandonnées
- Cote de rendement énergétique - E
- Cour
- WC facilities
- Kitchenette
- Roller shutter door
Aperçu de la propriété
Unit 8 Gregory Mill Street Industrial Estate is situated within an established commercial and industrial location approximately 1 mile north of Worcester city centre. The property benefits from excellent connectivity to the local and regional road network, with convenient access to the A449, A38 and Junction 6 of the M5 Motorway, providing links to the Midlands and beyond. The surrounding area is home to a variety of industrial, warehouse and trade occupiers including Balmoral UK, Black Flag, Worcester Glass Centre, Malvern Medical Group, King Sheet Metal, Pears , and Signature Signs & Graphics. The location offers an attractive environment for businesses seeking readily accessible industrial and warehouse accommodation close to Worcester city centre and major transport routes.
Faits sur l’installation entrepôt
Sélectionner des locataires
- Étage
- Nom du locataire
- REZ-DE-CHAUSSÉE
- Mercian Events
- REZ-DE-CHAUSSÉE
- Pears Home Improvements Ltd


Présenté par
Northbrook Clos
Hmm, il semble y avoir eu une erreur lors de l’envoi de votre message. Veuillez réessayer.
Merci! Votre message a été envoyé.