Votre courriel a été envoyé.

Manor Farm Northend Rd 286–740 pi² d'espace disponible • Bureau • Fenny Compton CV47 2YY
Certaines informations ont été traduites automatiquement.
Faits saillants
- Strictly by appointment only with the sole letting agent ehB Reeves on 01926 888181.
- From £250 pcm.
- Impressive Estate and Courtyard.
- Flexible Terms.
- Office 6/7: 454 sq.ft.
- Accessible Location with Ample Parking.
- Ideal for Small Businesses.
Tous les espaces disponibles(2)
Afficher les taux de location en
- Espace
- Taille
- Terme
- Taux de location
- Utilisation de l’espace
- Aménagement
- Disponible



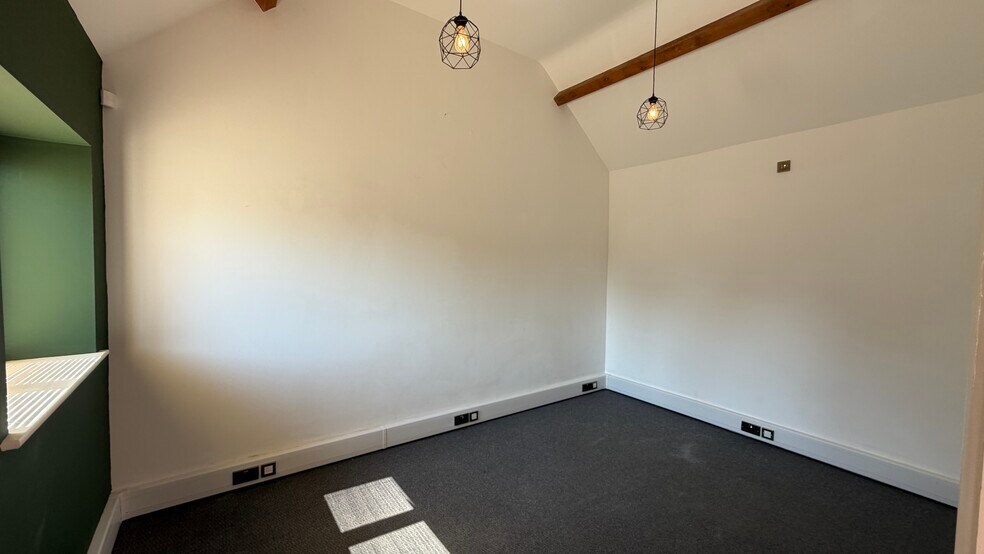
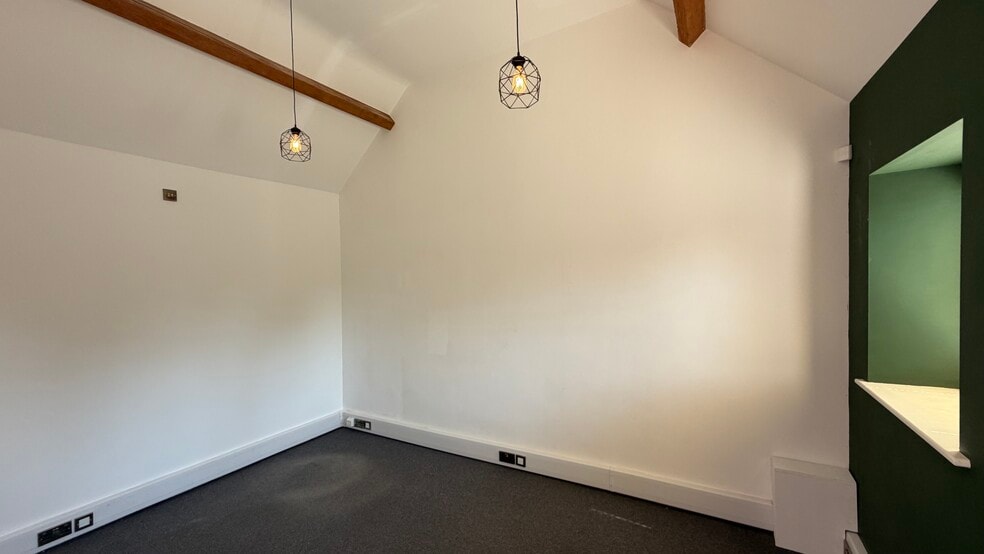
The available office suites comprise refurbished accommodation within a converted agricultural complex, offering sizes from 286 sq ft to 454 sq ft. The offices are finished to a high standard, including dry-lined walls with exposed stone features in parts, modern lighting, carpeting, and underfloor central heating. Facilities include shared WCs and kitchenette provisions, with data and power points installed via three-compartment perimeter trunking. The suites are suitable for small office occupiers seeking character accommodation in a rural setting.
- Classe d’utilisation : E
- Convient pour 1 à 3 personnes
- Modern fit-out with heritage features
- Partiellement construit comme Bureau standard
- Offices from 286–454 sq ft
- Underfloor heating installed
The available office suites comprise refurbished accommodation within a converted agricultural complex, offering sizes from 286 sq ft to 454 sq ft. The offices are finished to a high standard, including dry-lined walls with exposed stone features in parts, modern lighting, carpeting, and underfloor central heating. Facilities include shared WCs and kitchenette provisions, with data and power points installed via three-compartment perimeter trunking. The suites are suitable for small office occupiers seeking character accommodation in a rural setting.
- Classe d’utilisation : E
- Convient pour 2 à 4 personnes
- Modern fit-out with heritage features
- Partiellement construit comme Bureau standard
- Offices from 286–454 sq ft
- Underfloor heating installed
| Espace | Taille | Terme | Taux de location | Utilisation de l’espace | Aménagement | Disponible |
| RDC, ste 2 | 286 pi² | Négociable | 35,69 $ CAD/pi²/an 2,97 $ CAD/pi²/mois 10 206 $ CAD/an 850,49 $ CAD/mois | Bureau | construction partielle | Maintenant |
| RDC, ste 6/7 | 454 pi² | Négociable | 35,69 $ CAD/pi²/an 2,97 $ CAD/pi²/mois 16 201 $ CAD/an 1 350 $ CAD/mois | Bureau | construction partielle | Maintenant |
RDC, ste 2
| Taille |
| 286 pi² |
| Terme |
| Négociable |
| Taux de location |
| 35,69 $ CAD/pi²/an 2,97 $ CAD/pi²/mois 10 206 $ CAD/an 850,49 $ CAD/mois |
| Utilisation de l’espace |
| Bureau |
| Aménagement |
| construction partielle |
| Disponible |
| Maintenant |
RDC, ste 6/7
| Taille |
| 454 pi² |
| Terme |
| Négociable |
| Taux de location |
| 35,69 $ CAD/pi²/an 2,97 $ CAD/pi²/mois 16 201 $ CAD/an 1 350 $ CAD/mois |
| Utilisation de l’espace |
| Bureau |
| Aménagement |
| construction partielle |
| Disponible |
| Maintenant |
RDC, ste 2
| Taille | 286 pi² |
| Terme | Négociable |
| Taux de location | 35,69 $ CAD/pi²/an |
| Utilisation de l’espace | Bureau |
| Aménagement | construction partielle |
| Disponible | Maintenant |
The available office suites comprise refurbished accommodation within a converted agricultural complex, offering sizes from 286 sq ft to 454 sq ft. The offices are finished to a high standard, including dry-lined walls with exposed stone features in parts, modern lighting, carpeting, and underfloor central heating. Facilities include shared WCs and kitchenette provisions, with data and power points installed via three-compartment perimeter trunking. The suites are suitable for small office occupiers seeking character accommodation in a rural setting.
- Classe d’utilisation : E
- Partiellement construit comme Bureau standard
- Convient pour 1 à 3 personnes
- Offices from 286–454 sq ft
- Modern fit-out with heritage features
- Underfloor heating installed
RDC, ste 6/7
| Taille | 454 pi² |
| Terme | Négociable |
| Taux de location | 35,69 $ CAD/pi²/an |
| Utilisation de l’espace | Bureau |
| Aménagement | construction partielle |
| Disponible | Maintenant |
The available office suites comprise refurbished accommodation within a converted agricultural complex, offering sizes from 286 sq ft to 454 sq ft. The offices are finished to a high standard, including dry-lined walls with exposed stone features in parts, modern lighting, carpeting, and underfloor central heating. Facilities include shared WCs and kitchenette provisions, with data and power points installed via three-compartment perimeter trunking. The suites are suitable for small office occupiers seeking character accommodation in a rural setting.
- Classe d’utilisation : E
- Partiellement construit comme Bureau standard
- Convient pour 2 à 4 personnes
- Offices from 286–454 sq ft
- Modern fit-out with heritage features
- Underfloor heating installed
Aperçu de la propriété
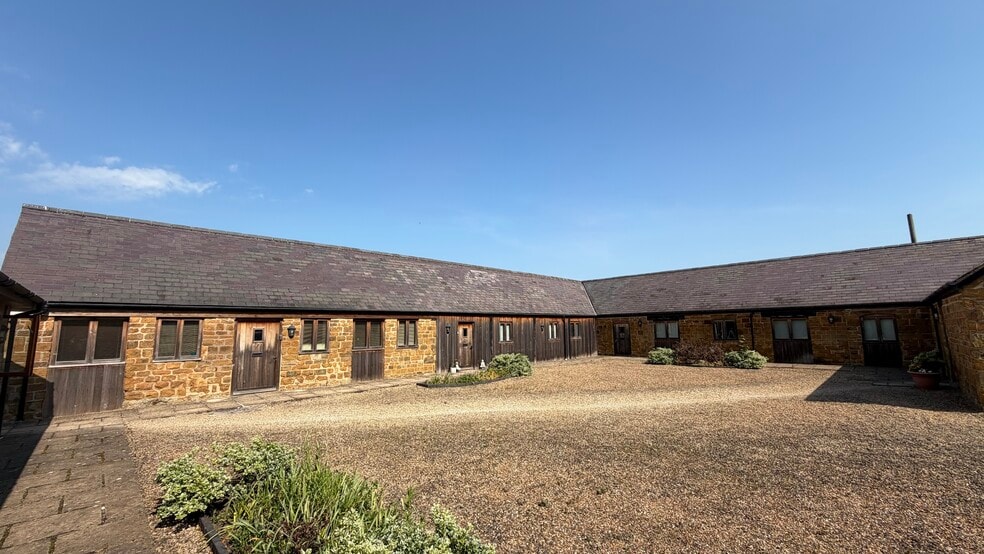
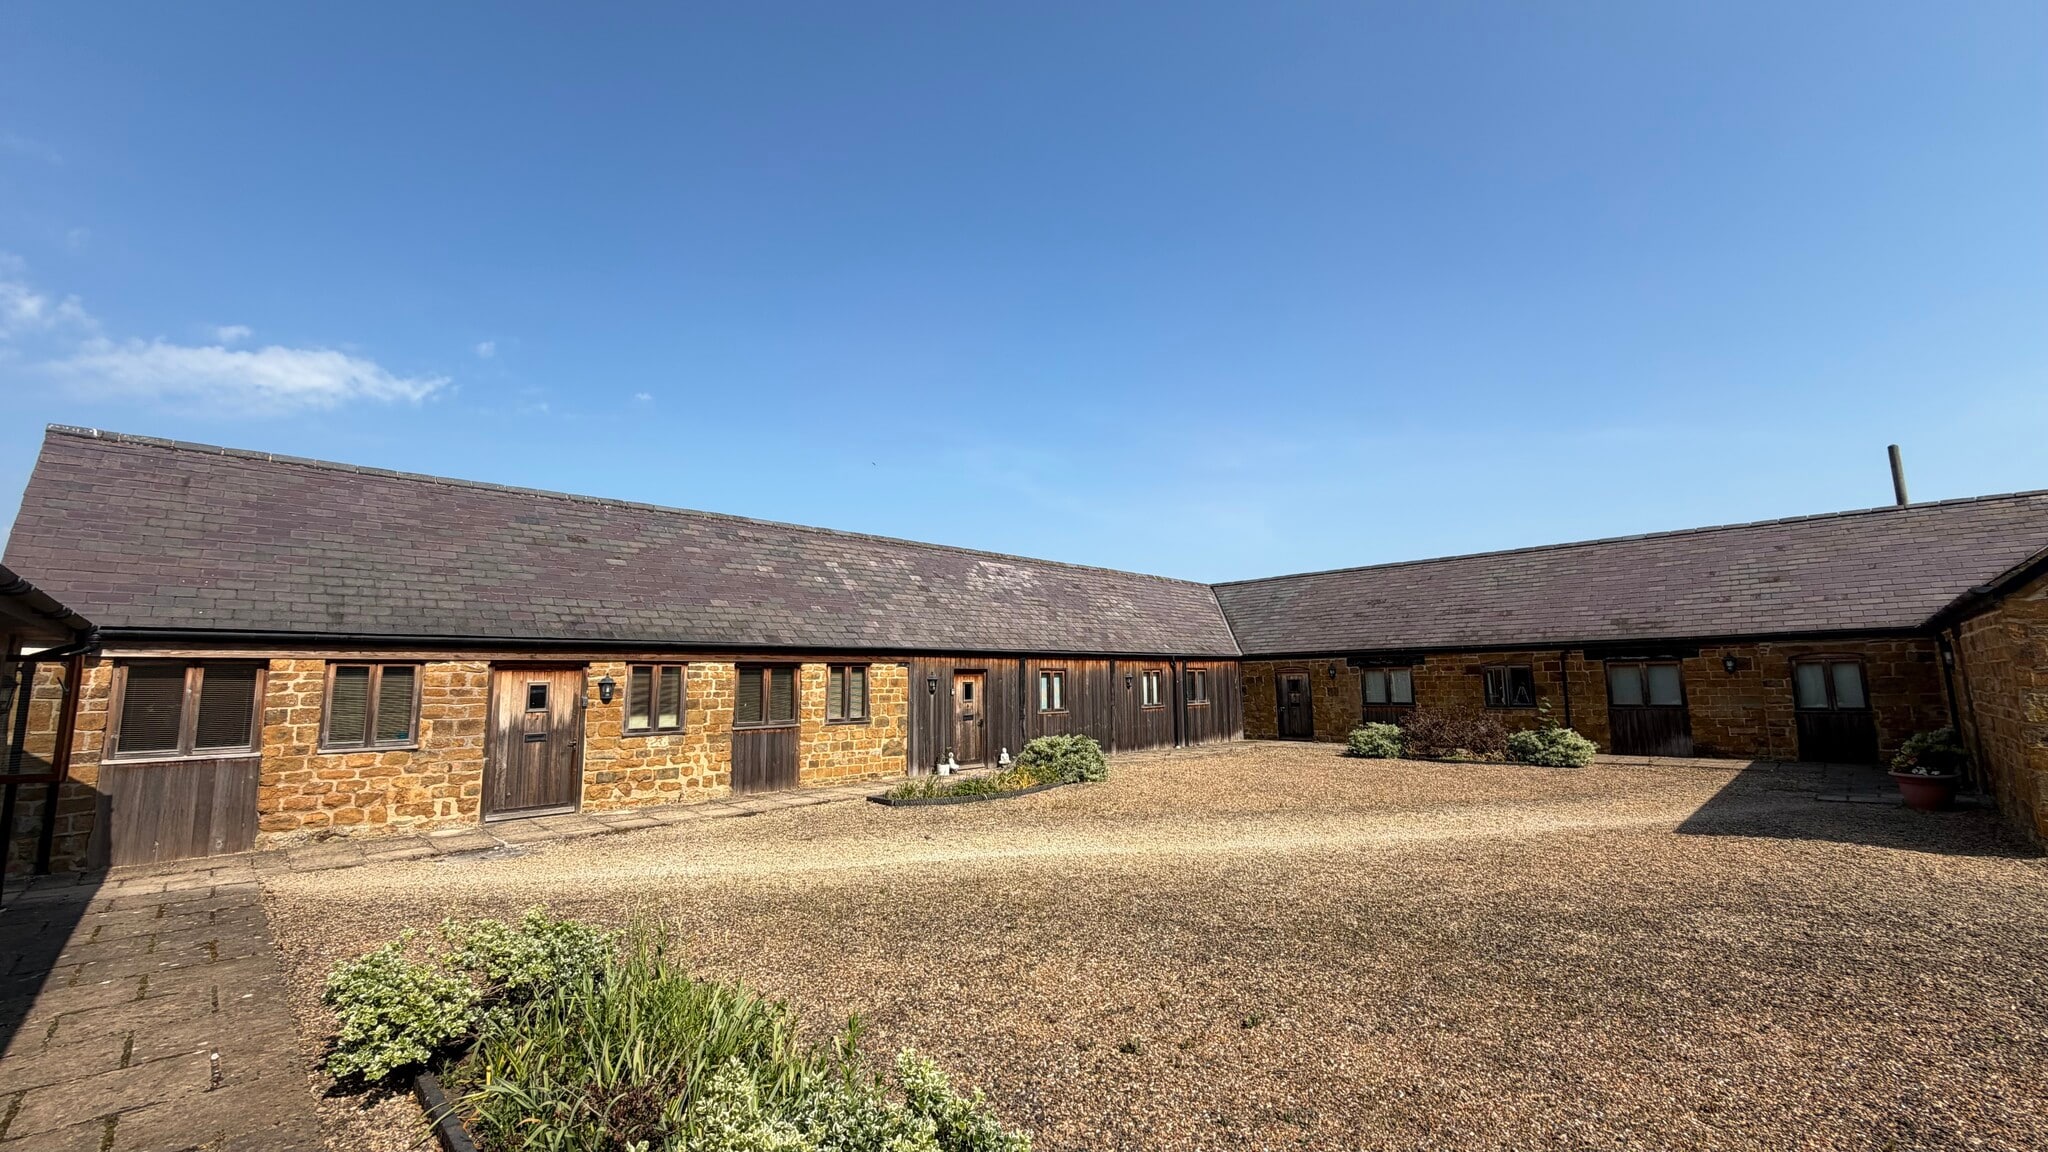
Manor Farm Offices form part of a comprehensive redevelopment of traditional stone farm buildings arranged around a central landscaped courtyard. The buildings retain their original architectural character, including stone elevations, slate roofs, and timber double-glazed windows, combined with modern internal specifications. The courtyard is pedestrianised, with parking provided in a large communal car park to the rear. The overall setting offers a low-density office environment in a rural Warwickshire location.
- Système de sécurité
- Éclairage accentué
Faits sur la propriété
Sélectionner des locataires
- Étage
- Nom du locataire
- Secteur
- REZ-DE-CHAUSSÉE
- A G B Financial Services Ltd
- Finance et assurances
- REZ-DE-CHAUSSÉE
- Adam Gutteridge
- -
- REZ-DE-CHAUSSÉE
- Banbury Gearboxes
- Fabrication
- REZ-DE-CHAUSSÉE
- Bright Vision Events Ltd
- -
- REZ-DE-CHAUSSÉE
- Cooper Curtis Accountants Ltd
- -
- REZ-DE-CHAUSSÉE
- Jump Ltd
- Information
- REZ-DE-CHAUSSÉE
- Kids Klub Leicester
- Information
- REZ-DE-CHAUSSÉE
- Propel Technology
- -
- REZ-DE-CHAUSSÉE
- Property Presentation Services
- Services professionnels, scientifiques et techniques
- REZ-DE-CHAUSSÉE
- Rubicon Consulting UK ltd
- Services


Présenté par
Manor Farm | Northend Rd
Hmm, il semble y avoir eu une erreur lors de l’envoi de votre message. Veuillez réessayer.
Merci! Votre message a été envoyé.