Votre courriel a été envoyé.
1-8 New Green Business Park Norwich Rd 1 255–10 040 pi² d'espace disponible • Industriel • Watton IP25 6JX
Certaines informations ont été traduites automatiquement.
Faits saillants
- Just over 20 miles west of Norwich
- Situated within New Green Business Centre
- Sits just off Norwich Road (B1108)
Caractéristiques
Tous les espaces disponibles(8)
Afficher les taux de location en
- Espace
- Taille
- Terme
- Taux de location
- Utilisation de l’espace
- Aménagement
- Disponible
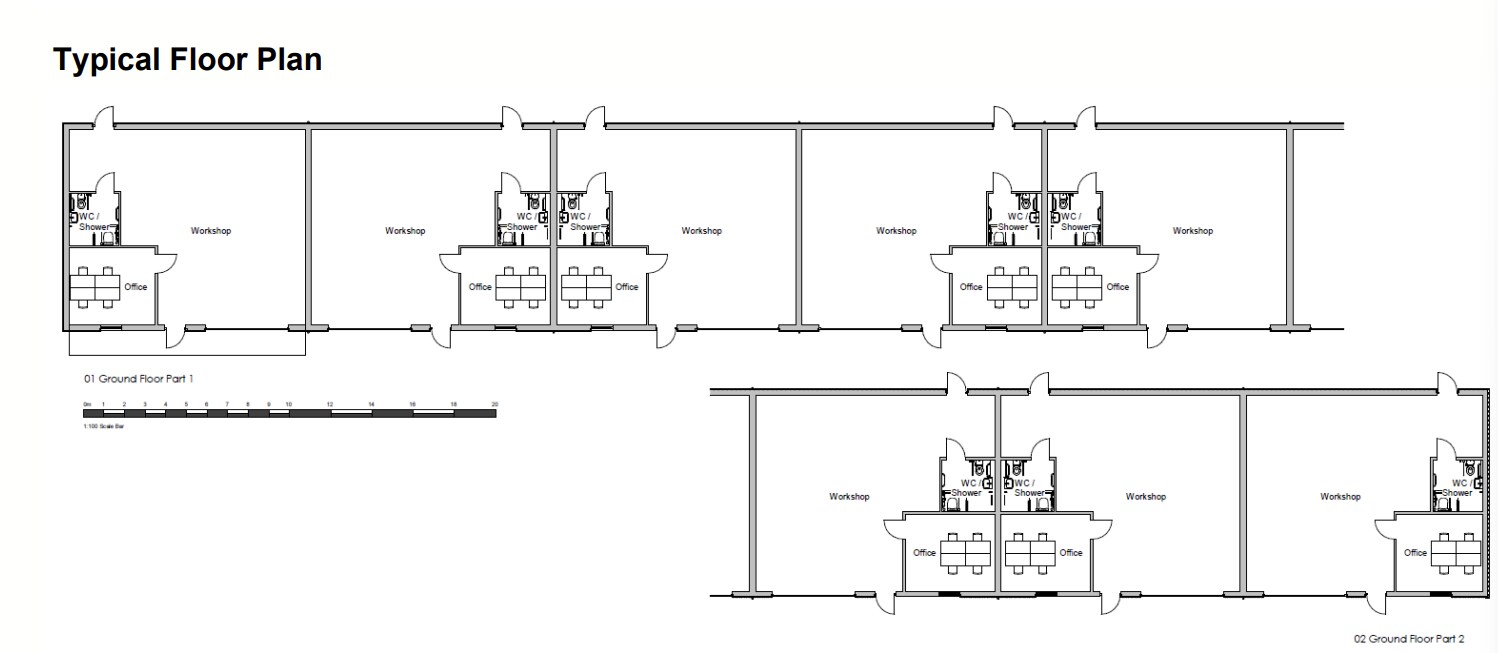
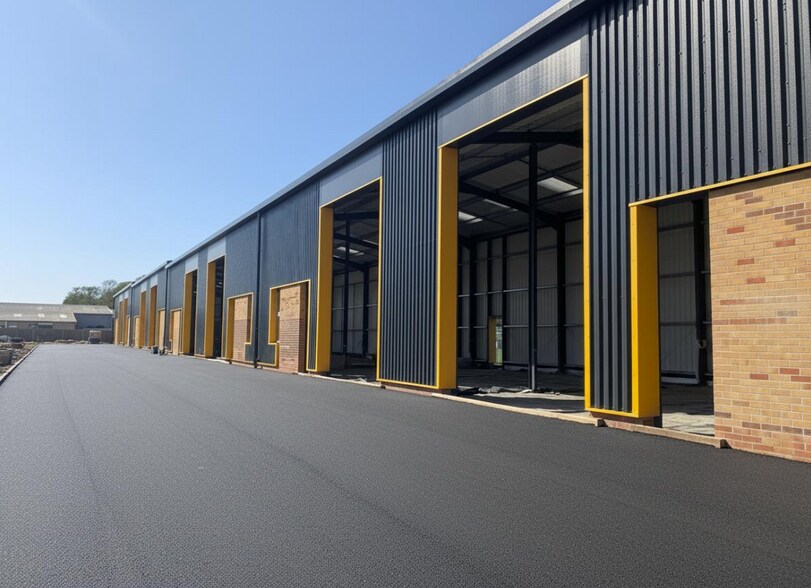
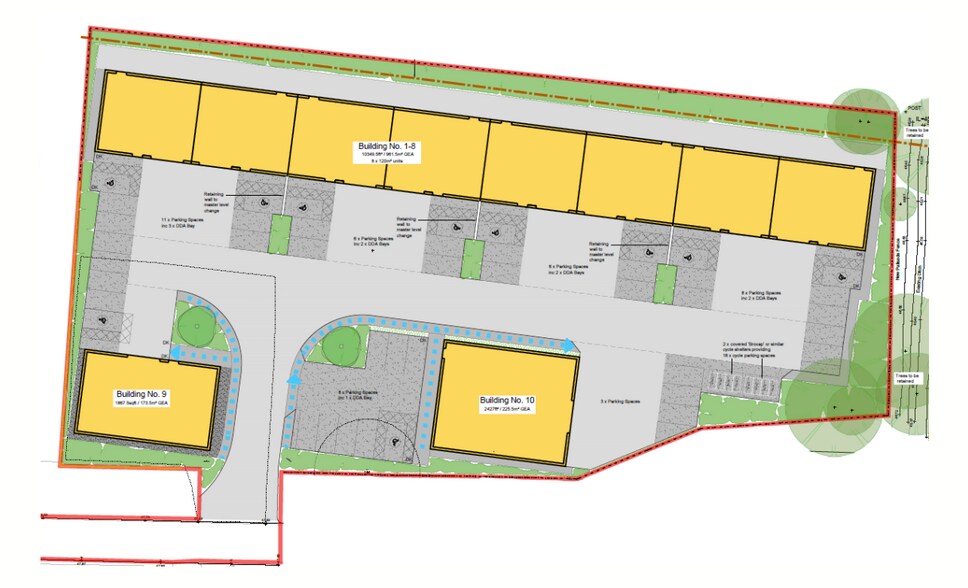
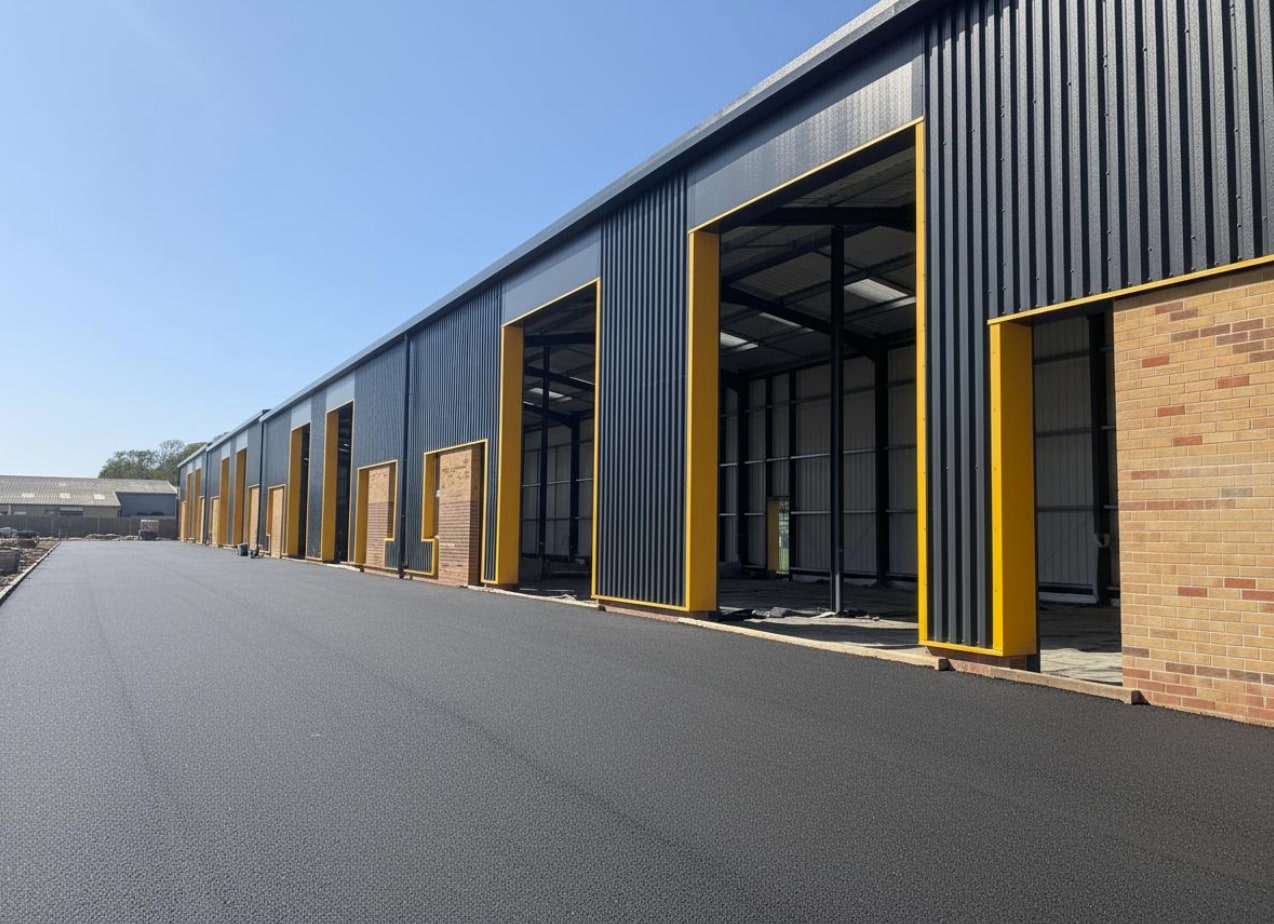
Available from Q4 2026. The site comprises a modern commercial development of a terrace of eight industrial starter units with a singular detached industrial building. The units are of steel portal frame construction featuring contemporary dark profile steel cladding and an eaves height of approximately 5.25 metres. Each unit will have a DDA compliant WC, a small office and lighting to the warehouse.
- Classe d’utilisation : B2
- Salle de bains privée
- Stores automatiques
- Eaves height of approximately 5.25 metres
- Comprend 200 pi² d’espace de bureau dédié
- Lumière naturelle
- Steel portal frame construction
- DDA compliant WC
Available from Q4 2026. The site comprises a modern commercial development of a terrace of eight industrial starter units with a singular detached industrial building. The units are of steel portal frame construction featuring contemporary dark profile steel cladding and an eaves height of approximately 5.25 metres. Each unit will have a DDA compliant WC, a small office and lighting to the warehouse.
- Classe d’utilisation : B2
- Salle de bains privée
- Stores automatiques
- Eaves height of approximately 5.25 metres
- Comprend 200 pi² d’espace de bureau dédié
- Lumière naturelle
- Steel portal frame construction
- DDA compliant WC
Available from Q4 2026. The site comprises a modern commercial development of a terrace of eight industrial starter units with a singular detached industrial building. The units are of steel portal frame construction featuring contemporary dark profile steel cladding and an eaves height of approximately 5.25 metres. Each unit will have a DDA compliant WC, a small office and lighting to the warehouse.
- Classe d’utilisation : B2
- Salle de bains privée
- Stores automatiques
- Eaves height of approximately 5.25 metres
- Comprend 200 pi² d’espace de bureau dédié
- Lumière naturelle
- Steel portal frame construction
- DDA compliant WC
Available from Q4 2026. The site comprises a modern commercial development of a terrace of eight industrial starter units with a singular detached industrial building. The units are of steel portal frame construction featuring contemporary dark profile steel cladding and an eaves height of approximately 5.25 metres. Each unit will have a DDA compliant WC, a small office and lighting to the warehouse.
- Classe d’utilisation : B2
- Salle de bains privée
- Stores automatiques
- Eaves height of approximately 5.25 metres
- Comprend 200 pi² d’espace de bureau dédié
- Lumière naturelle
- Steel portal frame construction
- DDA compliant WC
Available from Q4 2026. The site comprises a modern commercial development of a terrace of eight industrial starter units with a singular detached industrial building. The units are of steel portal frame construction featuring contemporary dark profile steel cladding and an eaves height of approximately 5.25 metres. Each unit will have a DDA compliant WC, a small office and lighting to the warehouse.
- Classe d’utilisation : B2
- Salle de bains privée
- Stores automatiques
- Eaves height of approximately 5.25 metres
- Comprend 200 pi² d’espace de bureau dédié
- Lumière naturelle
- Steel portal frame construction
- DDA compliant WC
Available from Q4 2026. The site comprises a modern commercial development of a terrace of eight industrial starter units with a singular detached industrial building. The units are of steel portal frame construction featuring contemporary dark profile steel cladding and an eaves height of approximately 5.25 metres. Each unit will have a DDA compliant WC, a small office and lighting to the warehouse.
- Classe d’utilisation : B2
- Salle de bains privée
- Stores automatiques
- Eaves height of approximately 5.25 metres
- Comprend 200 pi² d’espace de bureau dédié
- Lumière naturelle
- Steel portal frame construction
- DDA compliant WC
Available from Q4 2026. The site comprises a modern commercial development of a terrace of eight industrial starter units with a singular detached industrial building. The units are of steel portal frame construction featuring contemporary dark profile steel cladding and an eaves height of approximately 5.25 metres. Each unit will have a DDA compliant WC, a small office and lighting to the warehouse.
- Classe d’utilisation : B2
- Salle de bains privée
- Stores automatiques
- Eaves height of approximately 5.25 metres
- Comprend 200 pi² d’espace de bureau dédié
- Lumière naturelle
- Steel portal frame construction
- DDA compliant WC
Available from Q4 2026. The site comprises a modern commercial development of a terrace of eight industrial starter units with a singular detached industrial building. The units are of steel portal frame construction featuring contemporary dark profile steel cladding and an eaves height of approximately 5.25 metres. Each unit will have a DDA compliant WC, a small office and lighting to the warehouse.
- Classe d’utilisation : B2
- Salle de bains privée
- Stores automatiques
- Eaves height of approximately 5.25 metres
- Comprend 200 pi² d’espace de bureau dédié
- Lumière naturelle
- Steel portal frame construction
- DDA compliant WC
| Espace | Taille | Terme | Taux de location | Utilisation de l’espace | Aménagement | Disponible |
| RDC - Unit 1 | 1 255 pi² | Négociable | 19,46 $ CAD/pi²/an 1,62 $ CAD/pi²/mois 24 416 $ CAD/an 2 035 $ CAD/mois | Industriel | construction partielle | 2026-10-01 |
| RDC - Unit 2 | 1 255 pi² | Négociable | 19,46 $ CAD/pi²/an 1,62 $ CAD/pi²/mois 24 416 $ CAD/an 2 035 $ CAD/mois | Industriel | construction partielle | 2026-10-01 |
| RDC - Unit 3 | 1 255 pi² | Négociable | 19,46 $ CAD/pi²/an 1,62 $ CAD/pi²/mois 24 416 $ CAD/an 2 035 $ CAD/mois | Industriel | construction partielle | 2026-10-01 |
| RDC - Unit 4 | 1 255 pi² | Négociable | 19,46 $ CAD/pi²/an 1,62 $ CAD/pi²/mois 24 416 $ CAD/an 2 035 $ CAD/mois | Industriel | construction partielle | 2026-10-01 |
| RDC - Unit 5 | 1 255 pi² | Négociable | 19,46 $ CAD/pi²/an 1,62 $ CAD/pi²/mois 24 416 $ CAD/an 2 035 $ CAD/mois | Industriel | construction partielle | 2026-10-01 |
| RDC - Unit 6 | 1 255 pi² | Négociable | 19,46 $ CAD/pi²/an 1,62 $ CAD/pi²/mois 24 416 $ CAD/an 2 035 $ CAD/mois | Industriel | construction partielle | 2026-10-01 |
| RDC - Unit 7 | 1 255 pi² | Négociable | 19,46 $ CAD/pi²/an 1,62 $ CAD/pi²/mois 24 416 $ CAD/an 2 035 $ CAD/mois | Industriel | construction partielle | 2026-10-01 |
| RDC - Unit 8 | 1 255 pi² | Négociable | 19,46 $ CAD/pi²/an 1,62 $ CAD/pi²/mois 24 416 $ CAD/an 2 035 $ CAD/mois | Industriel | construction partielle | 2026-10-01 |
RDC - Unit 1
| Taille |
| 1 255 pi² |
| Terme |
| Négociable |
| Taux de location |
| 19,46 $ CAD/pi²/an 1,62 $ CAD/pi²/mois 24 416 $ CAD/an 2 035 $ CAD/mois |
| Utilisation de l’espace |
| Industriel |
| Aménagement |
| construction partielle |
| Disponible |
| 2026-10-01 |
RDC - Unit 2
| Taille |
| 1 255 pi² |
| Terme |
| Négociable |
| Taux de location |
| 19,46 $ CAD/pi²/an 1,62 $ CAD/pi²/mois 24 416 $ CAD/an 2 035 $ CAD/mois |
| Utilisation de l’espace |
| Industriel |
| Aménagement |
| construction partielle |
| Disponible |
| 2026-10-01 |
RDC - Unit 3
| Taille |
| 1 255 pi² |
| Terme |
| Négociable |
| Taux de location |
| 19,46 $ CAD/pi²/an 1,62 $ CAD/pi²/mois 24 416 $ CAD/an 2 035 $ CAD/mois |
| Utilisation de l’espace |
| Industriel |
| Aménagement |
| construction partielle |
| Disponible |
| 2026-10-01 |
RDC - Unit 4
| Taille |
| 1 255 pi² |
| Terme |
| Négociable |
| Taux de location |
| 19,46 $ CAD/pi²/an 1,62 $ CAD/pi²/mois 24 416 $ CAD/an 2 035 $ CAD/mois |
| Utilisation de l’espace |
| Industriel |
| Aménagement |
| construction partielle |
| Disponible |
| 2026-10-01 |
RDC - Unit 5
| Taille |
| 1 255 pi² |
| Terme |
| Négociable |
| Taux de location |
| 19,46 $ CAD/pi²/an 1,62 $ CAD/pi²/mois 24 416 $ CAD/an 2 035 $ CAD/mois |
| Utilisation de l’espace |
| Industriel |
| Aménagement |
| construction partielle |
| Disponible |
| 2026-10-01 |
RDC - Unit 6
| Taille |
| 1 255 pi² |
| Terme |
| Négociable |
| Taux de location |
| 19,46 $ CAD/pi²/an 1,62 $ CAD/pi²/mois 24 416 $ CAD/an 2 035 $ CAD/mois |
| Utilisation de l’espace |
| Industriel |
| Aménagement |
| construction partielle |
| Disponible |
| 2026-10-01 |
RDC - Unit 7
| Taille |
| 1 255 pi² |
| Terme |
| Négociable |
| Taux de location |
| 19,46 $ CAD/pi²/an 1,62 $ CAD/pi²/mois 24 416 $ CAD/an 2 035 $ CAD/mois |
| Utilisation de l’espace |
| Industriel |
| Aménagement |
| construction partielle |
| Disponible |
| 2026-10-01 |
RDC - Unit 8
| Taille |
| 1 255 pi² |
| Terme |
| Négociable |
| Taux de location |
| 19,46 $ CAD/pi²/an 1,62 $ CAD/pi²/mois 24 416 $ CAD/an 2 035 $ CAD/mois |
| Utilisation de l’espace |
| Industriel |
| Aménagement |
| construction partielle |
| Disponible |
| 2026-10-01 |
RDC - Unit 1
| Taille | 1 255 pi² |
| Terme | Négociable |
| Taux de location | 19,46 $ CAD/pi²/an |
| Utilisation de l’espace | Industriel |
| Aménagement | construction partielle |
| Disponible | 2026-10-01 |
Available from Q4 2026. The site comprises a modern commercial development of a terrace of eight industrial starter units with a singular detached industrial building. The units are of steel portal frame construction featuring contemporary dark profile steel cladding and an eaves height of approximately 5.25 metres. Each unit will have a DDA compliant WC, a small office and lighting to the warehouse.
- Classe d’utilisation : B2
- Comprend 200 pi² d’espace de bureau dédié
- Salle de bains privée
- Lumière naturelle
- Stores automatiques
- Steel portal frame construction
- Eaves height of approximately 5.25 metres
- DDA compliant WC
RDC - Unit 2
| Taille | 1 255 pi² |
| Terme | Négociable |
| Taux de location | 19,46 $ CAD/pi²/an |
| Utilisation de l’espace | Industriel |
| Aménagement | construction partielle |
| Disponible | 2026-10-01 |
Available from Q4 2026. The site comprises a modern commercial development of a terrace of eight industrial starter units with a singular detached industrial building. The units are of steel portal frame construction featuring contemporary dark profile steel cladding and an eaves height of approximately 5.25 metres. Each unit will have a DDA compliant WC, a small office and lighting to the warehouse.
- Classe d’utilisation : B2
- Comprend 200 pi² d’espace de bureau dédié
- Salle de bains privée
- Lumière naturelle
- Stores automatiques
- Steel portal frame construction
- Eaves height of approximately 5.25 metres
- DDA compliant WC
RDC - Unit 3
| Taille | 1 255 pi² |
| Terme | Négociable |
| Taux de location | 19,46 $ CAD/pi²/an |
| Utilisation de l’espace | Industriel |
| Aménagement | construction partielle |
| Disponible | 2026-10-01 |
Available from Q4 2026. The site comprises a modern commercial development of a terrace of eight industrial starter units with a singular detached industrial building. The units are of steel portal frame construction featuring contemporary dark profile steel cladding and an eaves height of approximately 5.25 metres. Each unit will have a DDA compliant WC, a small office and lighting to the warehouse.
- Classe d’utilisation : B2
- Comprend 200 pi² d’espace de bureau dédié
- Salle de bains privée
- Lumière naturelle
- Stores automatiques
- Steel portal frame construction
- Eaves height of approximately 5.25 metres
- DDA compliant WC
RDC - Unit 4
| Taille | 1 255 pi² |
| Terme | Négociable |
| Taux de location | 19,46 $ CAD/pi²/an |
| Utilisation de l’espace | Industriel |
| Aménagement | construction partielle |
| Disponible | 2026-10-01 |
Available from Q4 2026. The site comprises a modern commercial development of a terrace of eight industrial starter units with a singular detached industrial building. The units are of steel portal frame construction featuring contemporary dark profile steel cladding and an eaves height of approximately 5.25 metres. Each unit will have a DDA compliant WC, a small office and lighting to the warehouse.
- Classe d’utilisation : B2
- Comprend 200 pi² d’espace de bureau dédié
- Salle de bains privée
- Lumière naturelle
- Stores automatiques
- Steel portal frame construction
- Eaves height of approximately 5.25 metres
- DDA compliant WC
RDC - Unit 5
| Taille | 1 255 pi² |
| Terme | Négociable |
| Taux de location | 19,46 $ CAD/pi²/an |
| Utilisation de l’espace | Industriel |
| Aménagement | construction partielle |
| Disponible | 2026-10-01 |
Available from Q4 2026. The site comprises a modern commercial development of a terrace of eight industrial starter units with a singular detached industrial building. The units are of steel portal frame construction featuring contemporary dark profile steel cladding and an eaves height of approximately 5.25 metres. Each unit will have a DDA compliant WC, a small office and lighting to the warehouse.
- Classe d’utilisation : B2
- Comprend 200 pi² d’espace de bureau dédié
- Salle de bains privée
- Lumière naturelle
- Stores automatiques
- Steel portal frame construction
- Eaves height of approximately 5.25 metres
- DDA compliant WC
RDC - Unit 6
| Taille | 1 255 pi² |
| Terme | Négociable |
| Taux de location | 19,46 $ CAD/pi²/an |
| Utilisation de l’espace | Industriel |
| Aménagement | construction partielle |
| Disponible | 2026-10-01 |
Available from Q4 2026. The site comprises a modern commercial development of a terrace of eight industrial starter units with a singular detached industrial building. The units are of steel portal frame construction featuring contemporary dark profile steel cladding and an eaves height of approximately 5.25 metres. Each unit will have a DDA compliant WC, a small office and lighting to the warehouse.
- Classe d’utilisation : B2
- Comprend 200 pi² d’espace de bureau dédié
- Salle de bains privée
- Lumière naturelle
- Stores automatiques
- Steel portal frame construction
- Eaves height of approximately 5.25 metres
- DDA compliant WC
RDC - Unit 7
| Taille | 1 255 pi² |
| Terme | Négociable |
| Taux de location | 19,46 $ CAD/pi²/an |
| Utilisation de l’espace | Industriel |
| Aménagement | construction partielle |
| Disponible | 2026-10-01 |
Available from Q4 2026. The site comprises a modern commercial development of a terrace of eight industrial starter units with a singular detached industrial building. The units are of steel portal frame construction featuring contemporary dark profile steel cladding and an eaves height of approximately 5.25 metres. Each unit will have a DDA compliant WC, a small office and lighting to the warehouse.
- Classe d’utilisation : B2
- Comprend 200 pi² d’espace de bureau dédié
- Salle de bains privée
- Lumière naturelle
- Stores automatiques
- Steel portal frame construction
- Eaves height of approximately 5.25 metres
- DDA compliant WC
RDC - Unit 8
| Taille | 1 255 pi² |
| Terme | Négociable |
| Taux de location | 19,46 $ CAD/pi²/an |
| Utilisation de l’espace | Industriel |
| Aménagement | construction partielle |
| Disponible | 2026-10-01 |
Available from Q4 2026. The site comprises a modern commercial development of a terrace of eight industrial starter units with a singular detached industrial building. The units are of steel portal frame construction featuring contemporary dark profile steel cladding and an eaves height of approximately 5.25 metres. Each unit will have a DDA compliant WC, a small office and lighting to the warehouse.
- Classe d’utilisation : B2
- Comprend 200 pi² d’espace de bureau dédié
- Salle de bains privée
- Lumière naturelle
- Stores automatiques
- Steel portal frame construction
- Eaves height of approximately 5.25 metres
- DDA compliant WC
Aperçu de la propriété
Watton is an established market town in the heart of Norfolk, located just over 20 miles west of Norwich and a similar distance east of King’s Lynn. It sits just off Norwich Road (B1108). Watton has a thriving employment base and is home to several wellestablished commercial occupiers, including Screwfix, Wilco Motor Spares and Lidl. The property is situated within New Green Business Centre, part of a former WWII airbase that has been successfully redeveloped to provide a range of commercial premises.
Faits sur l’installation entrepôt



Présenté par

1-8 New Green Business Park | Norwich Rd
Hmm, il semble y avoir eu une erreur lors de l’envoi de votre message. Veuillez réessayer.
Merci! Votre message a été envoyé.