Votre courriel a été envoyé.
Oaktree Pl Unité de condo • Bureau • 2 767 pi² • À vendre 649 748 $ CAD • Exeter EX2 8WA
Certaines informations ont été traduites automatiquement.
Faits saillants de l'investissement
- Excellent connectivity
- Close proximity to local amenities
- Strategic location
Résumé de l'annonce
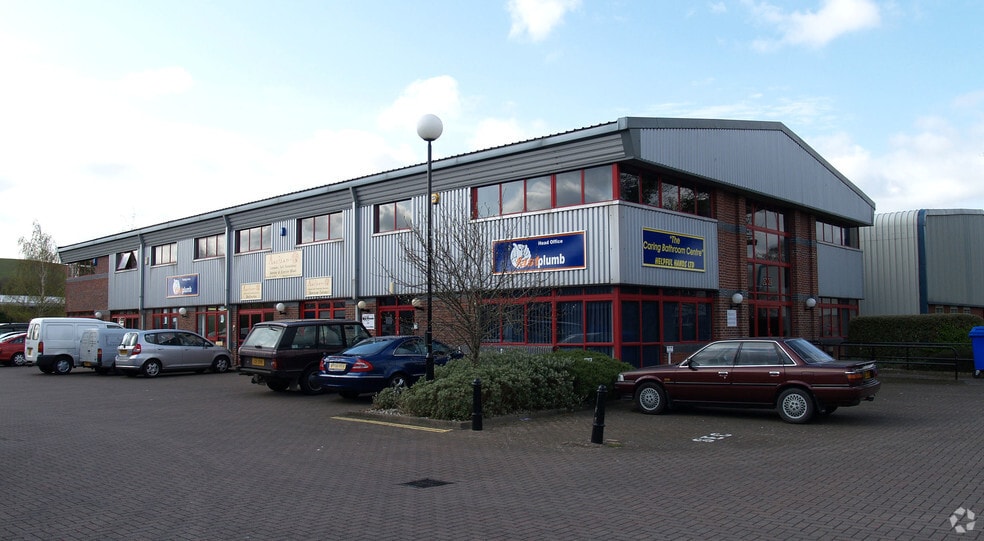
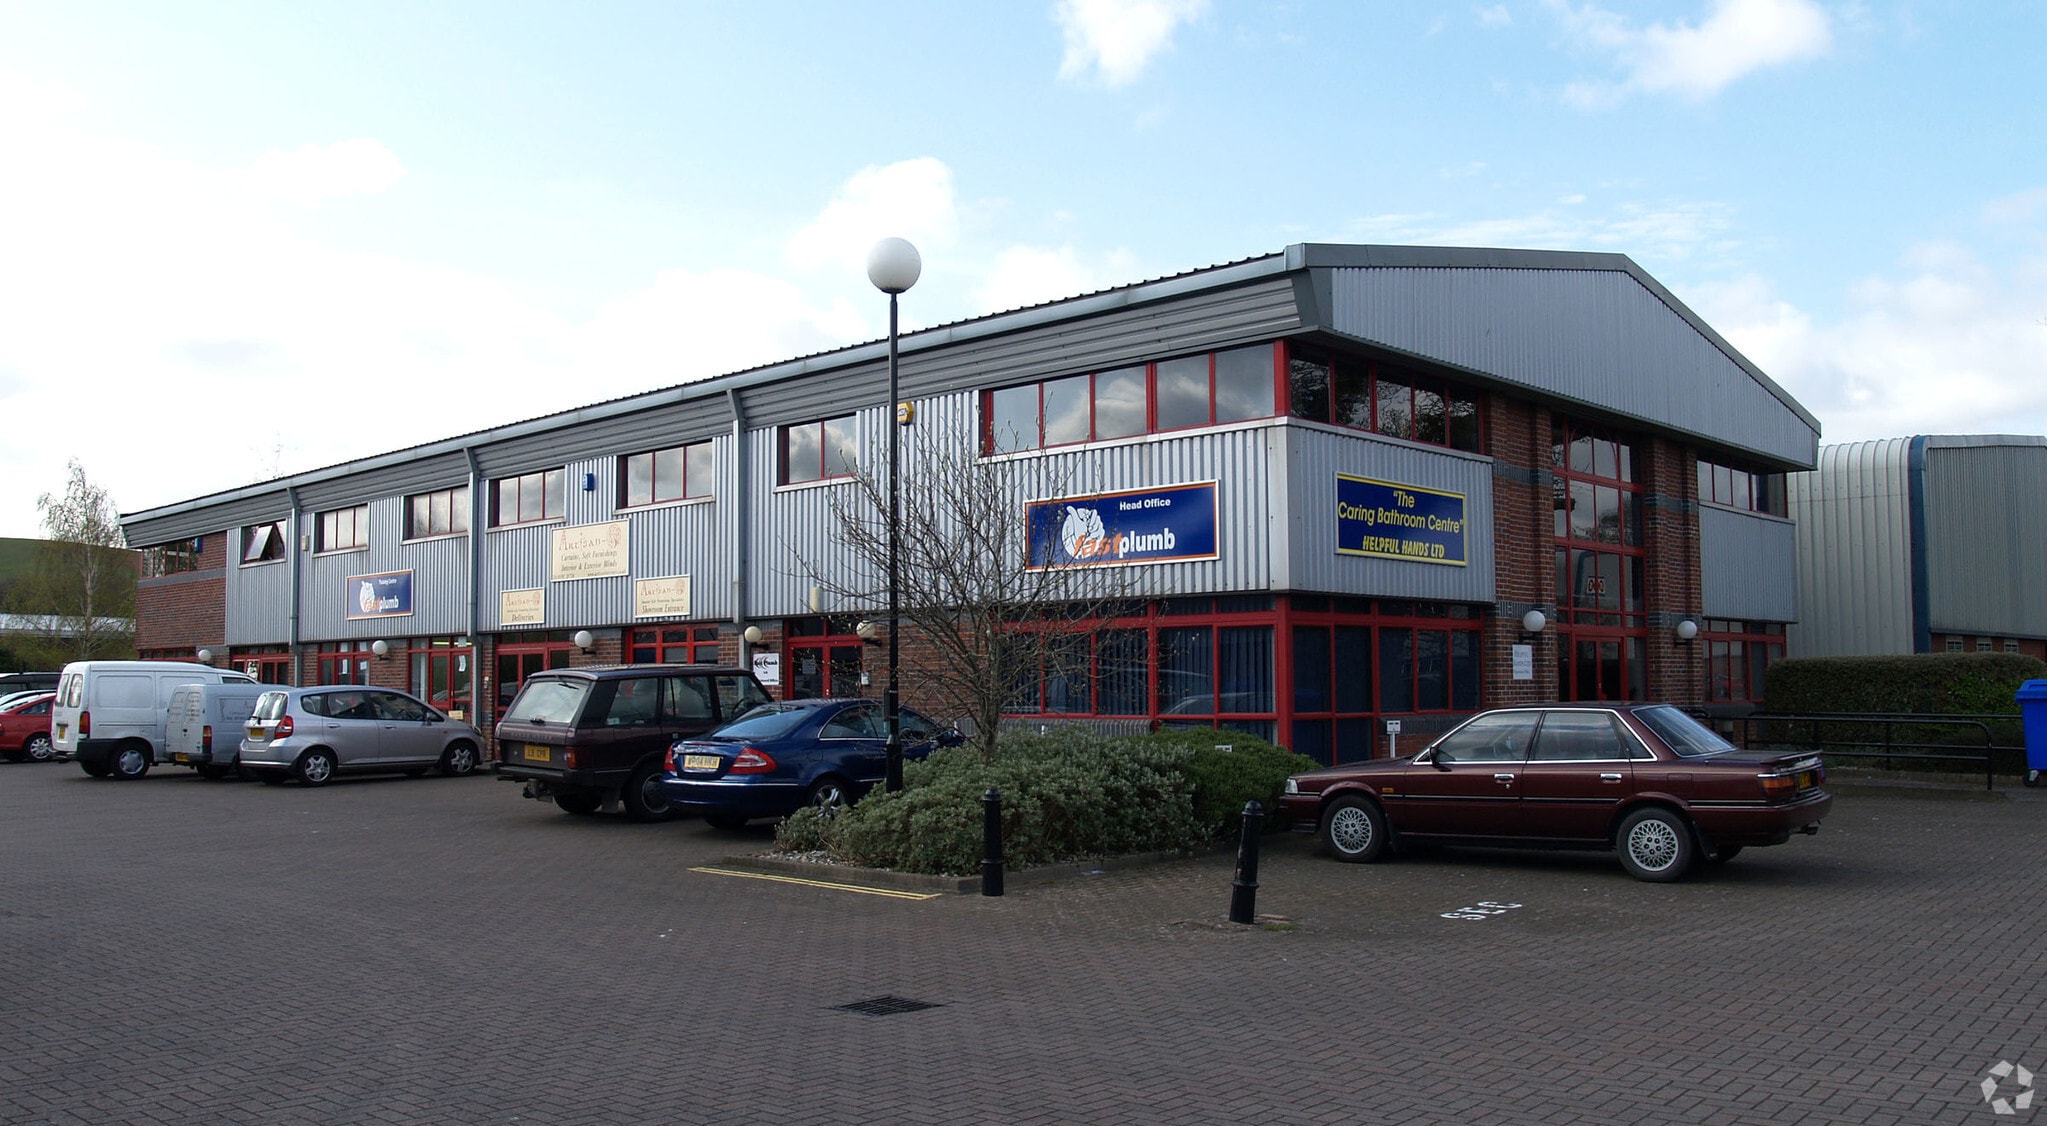
These well located premises are situated on the sought after Matford Business Park on the Edge of Exeter City Centre just off of the main spine road leading through the estate. The premises therefore offer excellent access to the City but also to the A30 / M5 and A38 / A380 trunk roads. Exeter is the capital city and county town of Devon and has firmly established its reputation of being the commercial centre of the South West. The city has a population of approximately 130,000 with a ‘drive to work’ population of some 480,000 within a 45 minute catchment area. The city has two mainline railway stations plus a modern and vibrant shopping area including the Princesshay Retail centre. Exeter airport is approximately 8 miles distant with regular national and international flights.
1 Unité disponible
- Unité
- Taille de l’unité
- Utilisation du condo
- Prix
- Revenu net d’exploitation
| Type de vente | Propriétaire utilisateur | Ancienneté | Bail long |
| Nbre d’espaces de stationnement | 4 |
| Type de vente | Propriétaire utilisateur |
| Nbre d’espaces de stationnement | 4 |
| Ancienneté | Bail long |
| Unité | Taille de l’unité | Utilisation du condo | Prix | Revenu net d’exploitation |
| Unité 3 | 2 767 pi² | Bureau | 649 748 $ CAD (234,82 $ CAD/pi²) | - |
Unité 3
| Taille de l’unité |
| 2 767 pi² |
| Utilisation du condo |
| Bureau |
| Prix |
| 649 748 $ CAD (234,82 $ CAD/pi²) |
| Revenu net d’exploitation |
| - |
Unité 3
| Taille de l’unité | 2 767 pi² |
| Utilisation du condo | Bureau |
| Prix | 649 748 $ CAD (234,82 $ CAD/pi²) |
| Revenu net d’exploitation | - |
| Type de vente | Propriétaire utilisateur |
| Nbre d’espaces de stationnement | 4 |
| Ancienneté | Bail long |
| Description | |
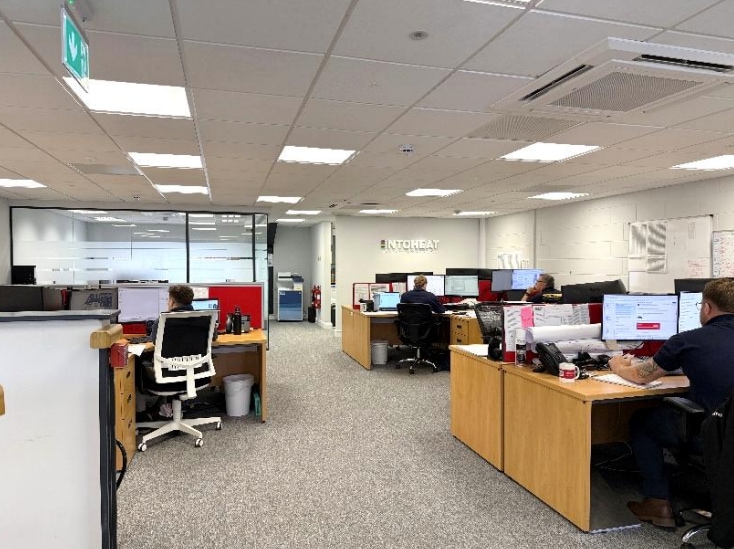
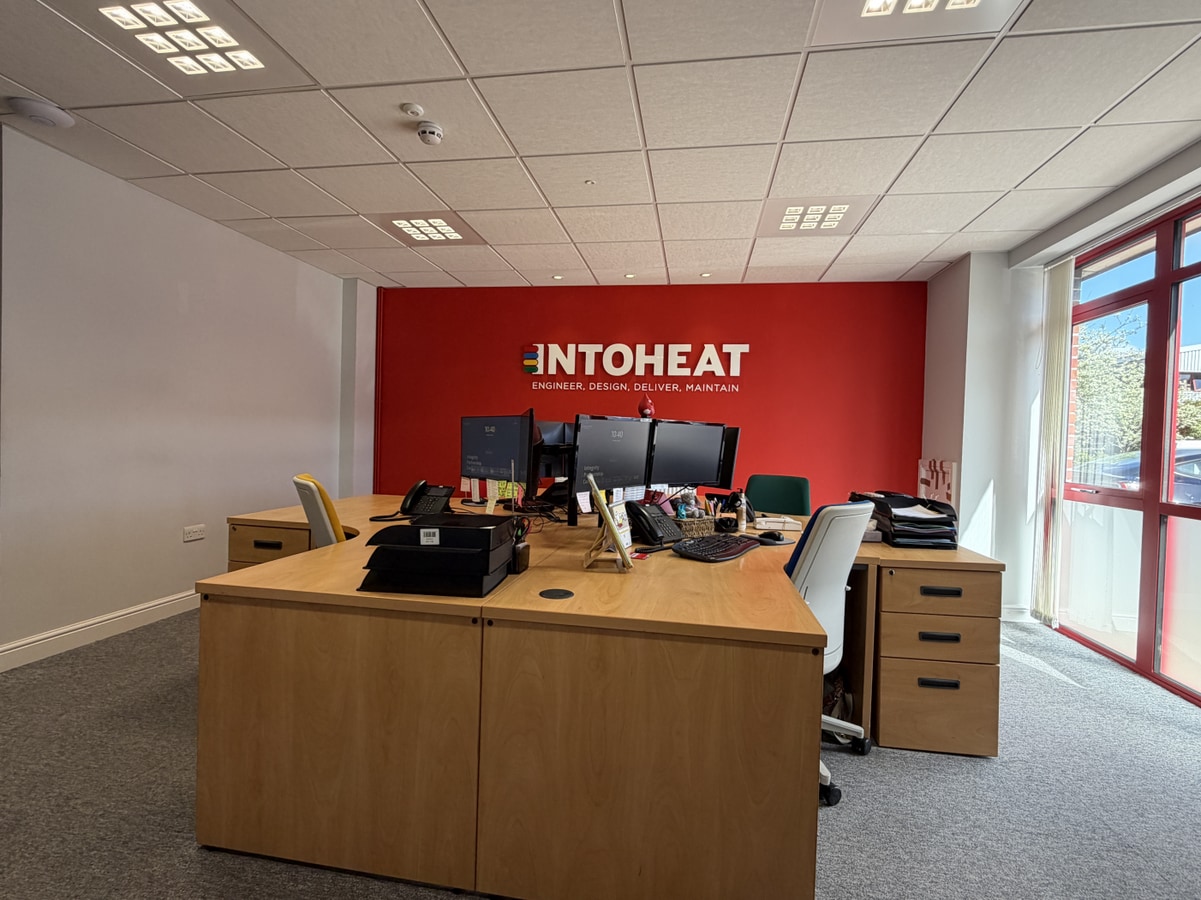
| Unit 3 Oak Tree Place has been extensively fitted with a reception area, meeting room and board room on the Ground Floor together with a kitchen and toilet. On the first floor are 2 cellular offices plus a generous central open plan area together with a further toilet and a small kitchenette. The premises are well appointed and are suitable for either an office user, or possibly a showroom on the ground floor with offices over. The premises include 4 parking spaces to the front, with the current occupiers also renting additional parking spaces which could be available if required by negotiation. | |
| Notes sur la vente | |
| Offers are sought in the region of £345,000 plus VAT for the remainder of the 125 year long leasehold interest (expires 31st January 2114) subject to a fixed peppercorn ground rent. |
Faits sur la propriété
| Taille totale du bâtiment | 7 851 pi² | Superficie de plancher typique | 4 402 pi² |
| Type de propriété | Bureau (Condo) | Année de construction | 1982 |
| Sous-type de propriété | Loft | Taille du lot | 0,20 AC |
| Classe d’immeuble | C | Ratio de stationnement | 2,04/1 000 pi² |
| Planchers | 2 |
| Taille totale du bâtiment | 7 851 pi² |
| Type de propriété | Bureau (Condo) |
| Sous-type de propriété | Loft |
| Classe d’immeuble | C |
| Planchers | 2 |
| Superficie de plancher typique | 4 402 pi² |
| Année de construction | 1982 |
| Taille du lot | 0,20 AC |
| Ratio de stationnement | 2,04/1 000 pi² |
Commodités
- Système de sécurité
- Cuisine
- Éclairage accentué
- Cote de rendement énergétique - D
- Espace d'entreposage
- Lumière naturelle
- Plan ouvert
- Douches
- Plafond suspendu
- Climatisation


Présenté par

Oaktree Pl
Hmm, il semble y avoir eu une erreur lors de l’envoi de votre message. Veuillez réessayer.
Merci! Votre message a été envoyé.