Votre courriel a été envoyé.
Oaktree Pl 2 767 pi² d'espace disponible • Bureau • Exeter EX2 8WA
Certaines informations ont été traduites automatiquement.
Faits saillants
- Excellent connectivity
- Close proximity to local amenities
- Strategic location
Tous les espaces disponibles(1)
Afficher les taux de location en
- Espace
- Taille
- Terme
- Taux de location
- Utilisation de l’espace
- Aménagement
- Disponible
Les 2 espaces de cet immeuble doivent être loués ensemble, pour une superficie totale de 2 767 pi² (Zone contiguë):
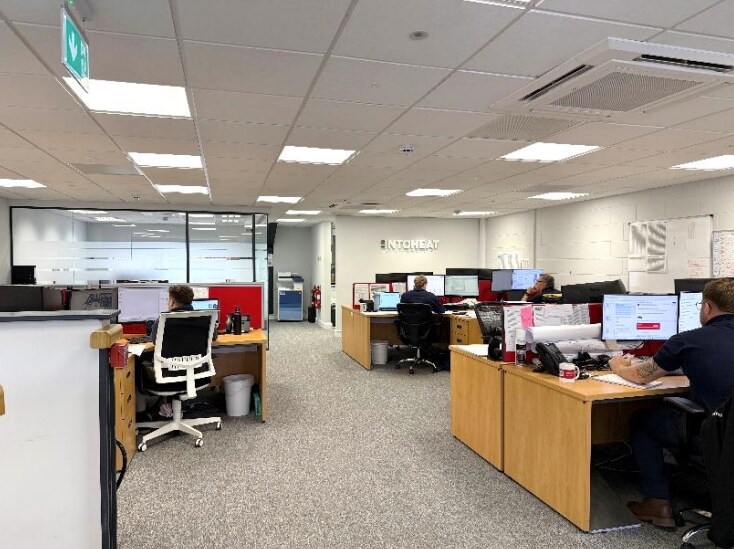


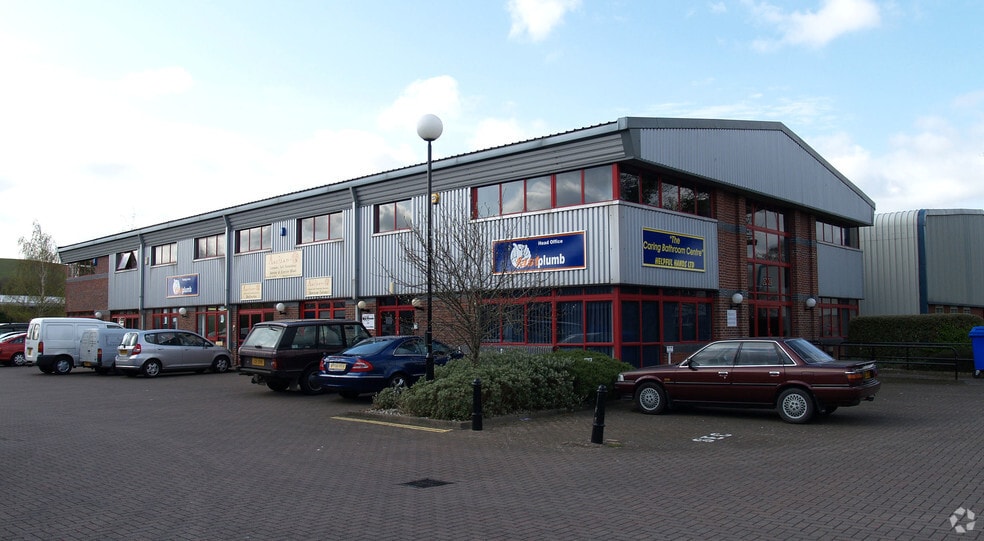
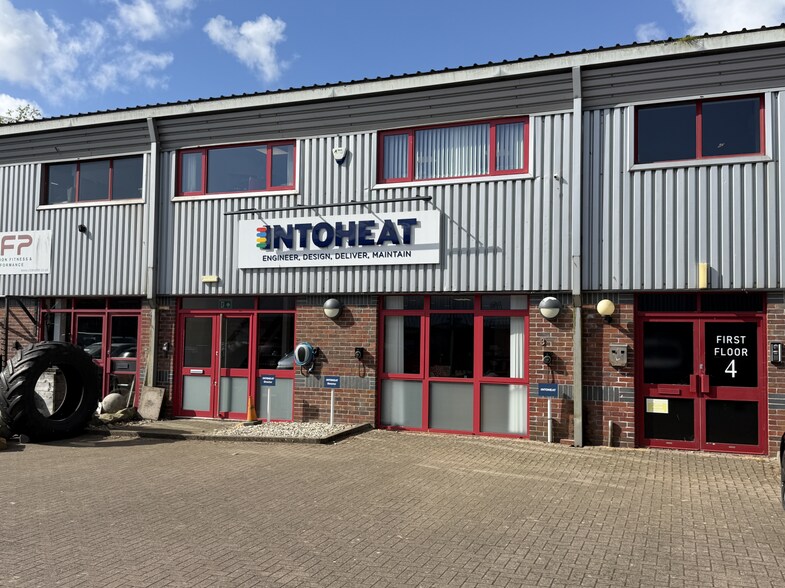
The premises are available by way of a new 6 or 10 year FRI lease with a midterm upwards only rent review, at a rental of £28,950 pax plus VAT. A tenant only break clause could also be incorporated at the mid-way point if required. A service charge is levied on each of the units on the estate for the costs on maintaining the common areas of the Estate. The lease will be contracted outside of the Landlord and Tenant Act. Unit 3 Oak Tree Place has been extensively fitted with a reception area, meeting room and board room on the Ground Floor together with a kitchen and toilet. On the first floor are 2 cellular offices plus a generous central open plan area together with a further toilet and a small kitchenette. The premises are well appointed and are suitable for either an office user, or possibly a showroom on the ground floor with offices over. The premises include 4 parking spaces to the front, with the current occupiers also renting additional parking spaces which could be available if required by negotiation.
- Classe d’utilisation : E
- Disposition du plan d’étage ouverte en général
- Climatisation centrale
- Système de sécurité
- Cote de rendement énergétique - C
- High ceilings
- Suitable for a variety of uses
- Entièrement construit comme Bureau standard
- Convient pour 3 à 10 personnes
- Complètement tapissé
- Douches
- Détecteur de fumée
- Lots of natural light
- Convient pour 4 à 13 personnes
| Espace | Taille | Terme | Taux de location | Utilisation de l’espace | Aménagement | Disponible |
| RDC - ste 3, 1er étage - ste 3 | 2 767 pi² | 6-10 ans | 19,70 $ CAD/pi²/an 1,64 $ CAD/pi²/mois 54 509 $ CAD/an 4 542 $ CAD/mois | Bureau | construction complète | Maintenant |
RDC - ste 3, 1er étage - ste 3
Les 2 espaces de cet immeuble doivent être loués ensemble, pour une superficie totale de 2 767 pi² (Zone contiguë):
| Taille |
|
RDC - ste 3 - 1 183 pi²
1er étage - ste 3 - 1 584 pi²
|
| Terme |
| 6-10 ans |
| Taux de location |
| 19,70 $ CAD/pi²/an 1,64 $ CAD/pi²/mois 54 509 $ CAD/an 4 542 $ CAD/mois |
| Utilisation de l’espace |
| Bureau |
| Aménagement |
| construction complète |
| Disponible |
| Maintenant |
RDC - ste 3, 1er étage - ste 3
| Taille |
RDC - ste 3 - 1 183 pi²
1er étage - ste 3 - 1 584 pi²
|
| Terme | 6-10 ans |
| Taux de location | 19,70 $ CAD/pi²/an |
| Utilisation de l’espace | Bureau |
| Aménagement | construction complète |
| Disponible | Maintenant |
The premises are available by way of a new 6 or 10 year FRI lease with a midterm upwards only rent review, at a rental of £28,950 pax plus VAT. A tenant only break clause could also be incorporated at the mid-way point if required. A service charge is levied on each of the units on the estate for the costs on maintaining the common areas of the Estate. The lease will be contracted outside of the Landlord and Tenant Act. Unit 3 Oak Tree Place has been extensively fitted with a reception area, meeting room and board room on the Ground Floor together with a kitchen and toilet. On the first floor are 2 cellular offices plus a generous central open plan area together with a further toilet and a small kitchenette. The premises are well appointed and are suitable for either an office user, or possibly a showroom on the ground floor with offices over. The premises include 4 parking spaces to the front, with the current occupiers also renting additional parking spaces which could be available if required by negotiation.
- Classe d’utilisation : E
- Entièrement construit comme Bureau standard
- Disposition du plan d’étage ouverte en général
- Convient pour 3 à 10 personnes
- Climatisation centrale
- Complètement tapissé
- Système de sécurité
- Douches
- Cote de rendement énergétique - C
- Détecteur de fumée
- High ceilings
- Lots of natural light
- Suitable for a variety of uses
- Convient pour 4 à 13 personnes
Aperçu de la propriété
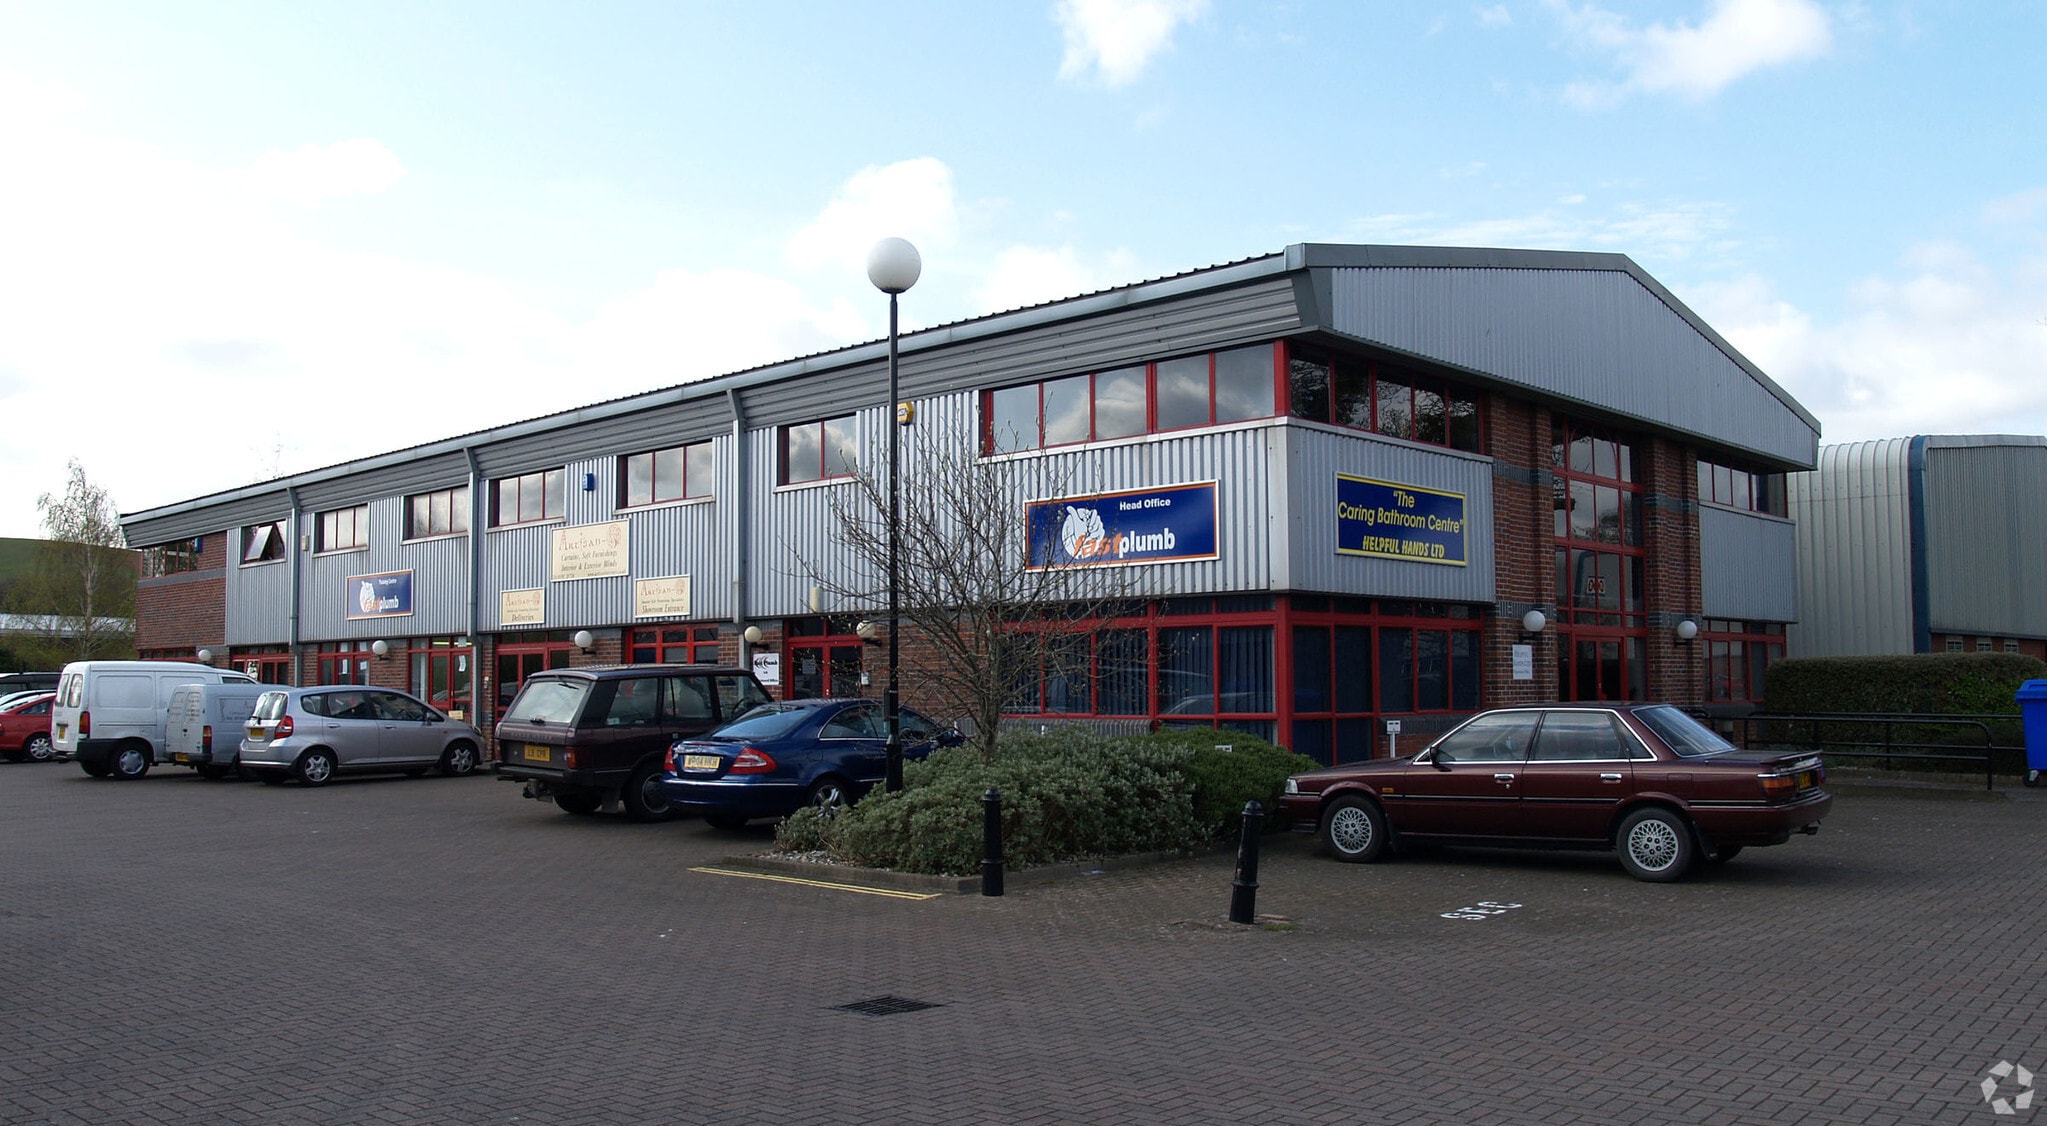
These well located premises are situated on the sought after Matford Business Park on the Edge of Exeter City Centre just off of the main spine road leading through the estate. The premises therefore offer excellent access to the City but also to the A30 / M5 and A38 / A380 trunk roads. Exeter is the capital city and county town of Devon and has firmly established its reputation of being the commercial centre of the South West. The city has a population of approximately 130,000 with a ‘drive to work’ population of some 480,000 within a 45 minute catchment area. The city has two mainline railway stations plus a modern and vibrant shopping area including the Princesshay Retail centre. Exeter airport is approximately 8 miles distant with regular national and international flights.
- Système de sécurité
- Cuisine
- Éclairage accentué
- Cote de rendement énergétique - D
- Espace d'entreposage
- Lumière naturelle
- Plan ouvert
- Douches
- Plafond suspendu
- Climatisation
Faits sur la propriété


Présenté par

Oaktree Pl
Hmm, il semble y avoir eu une erreur lors de l’envoi de votre message. Veuillez réessayer.
Merci! Votre message a été envoyé.