Votre courriel a été envoyé.


Unit 9 Oldbury Rd 3 306 pi² d'espace disponible • Industriel • West Bromwich B70 9BP
Certaines informations ont été traduites automatiquement.
Faits saillants
- Secure gated industrial estate
- Generous parking and loading
- Close to M5 and M6 motorways
Caractéristiques
Tous les espaces disponibles(1)
Afficher les taux de location en
- Espace
- Taille
- Terme
- Taux de location
- Utilisation de l’espace
- Aménagement
- Disponible
Les 2 espaces de cet immeuble doivent être loués ensemble, pour une superficie totale de 3 306 pi² (Zone contiguë):
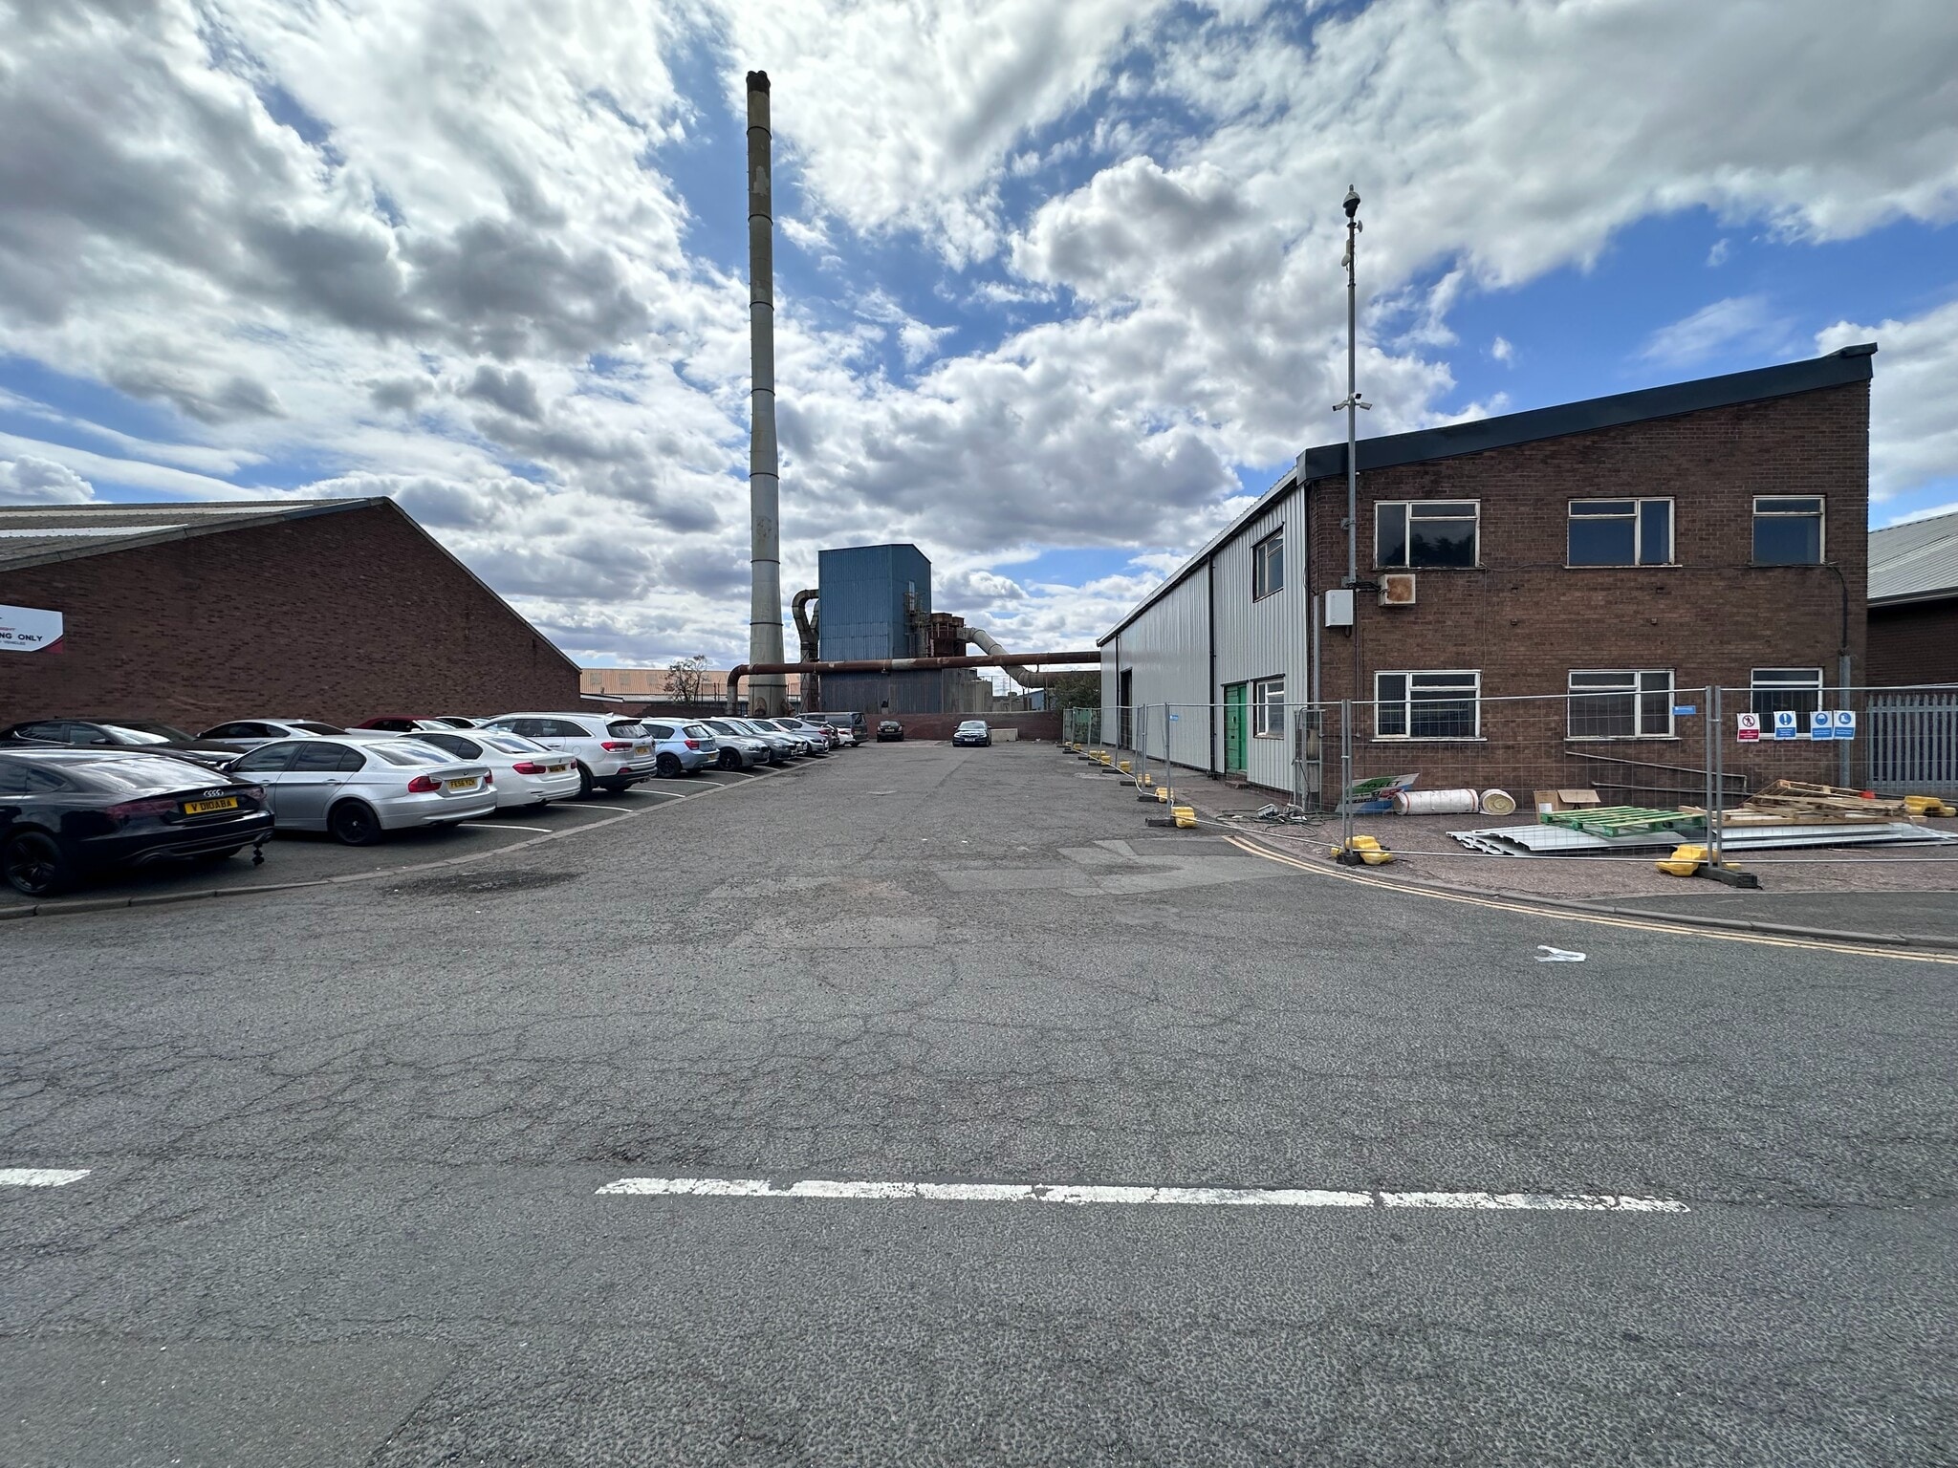


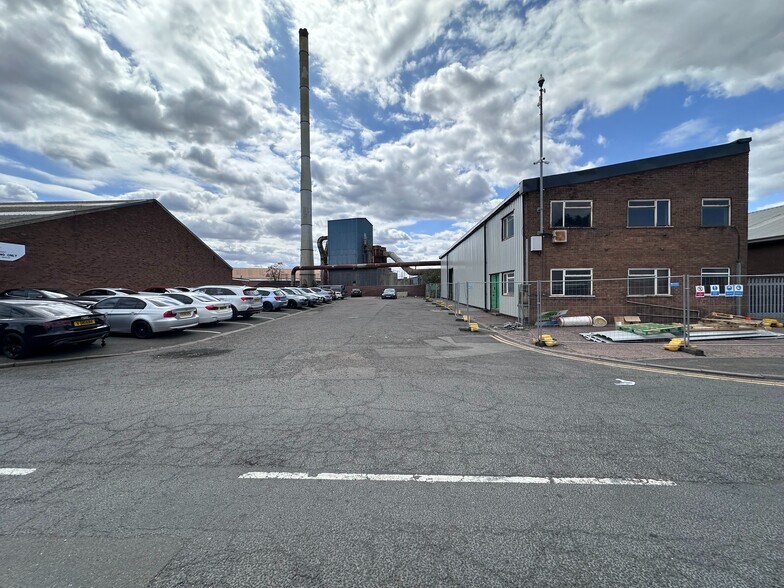
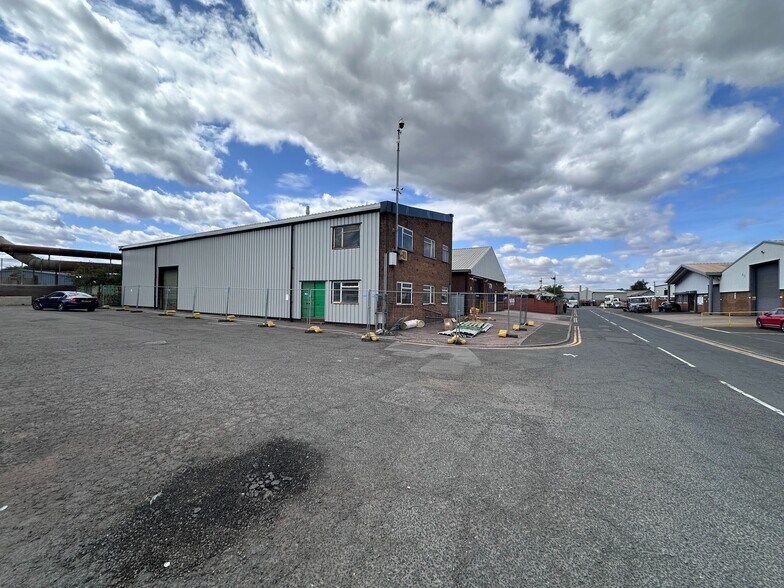
The industrial unit comprises a refurbished single workshop bay of steel frame construction beneath a mono pitched roof with corrugated sheet roof incorporating translucent light panels. The unit is fitted with LED high bay lighting, has concrete floor, and a single level access loading door. The front of the building is refurbished office and welfare accommodation.
- Classe d’utilisation : B2
- Vidéosurveillance
- Lumière naturelle
- LED Lighting
- Office accommodation
- Bureaux partitionnés
- Entreposage sécurisé
- Cour
- Single level access loading door
| Espace | Taille | Terme | Taux de location | Utilisation de l’espace | Aménagement | Disponible |
| RDC - Unit 9, 1er étage - Unit 9 | 3 306 pi² | Négociable | Sur demande Sur demande Sur demande Sur demande | Industriel | espace cloisonné | Maintenant |
RDC - Unit 9, 1er étage - Unit 9
Les 2 espaces de cet immeuble doivent être loués ensemble, pour une superficie totale de 3 306 pi² (Zone contiguë):
| Taille |
|
RDC - Unit 9 - 1 653 pi²
1er étage - Unit 9 - 1 653 pi²
|
| Terme |
| Négociable |
| Taux de location |
| Sur demande Sur demande Sur demande Sur demande |
| Utilisation de l’espace |
| Industriel |
| Aménagement |
| espace cloisonné |
| Disponible |
| Maintenant |
RDC - Unit 9, 1er étage - Unit 9
| Taille |
RDC - Unit 9 - 1 653 pi²
1er étage - Unit 9 - 1 653 pi²
|
| Terme | Négociable |
| Taux de location | Sur demande |
| Utilisation de l’espace | Industriel |
| Aménagement | espace cloisonné |
| Disponible | Maintenant |
The industrial unit comprises a refurbished single workshop bay of steel frame construction beneath a mono pitched roof with corrugated sheet roof incorporating translucent light panels. The unit is fitted with LED high bay lighting, has concrete floor, and a single level access loading door. The front of the building is refurbished office and welfare accommodation.
- Classe d’utilisation : B2
- Bureaux partitionnés
- Vidéosurveillance
- Entreposage sécurisé
- Lumière naturelle
- Cour
- LED Lighting
- Single level access loading door
- Office accommodation
Aperçu de la propriété
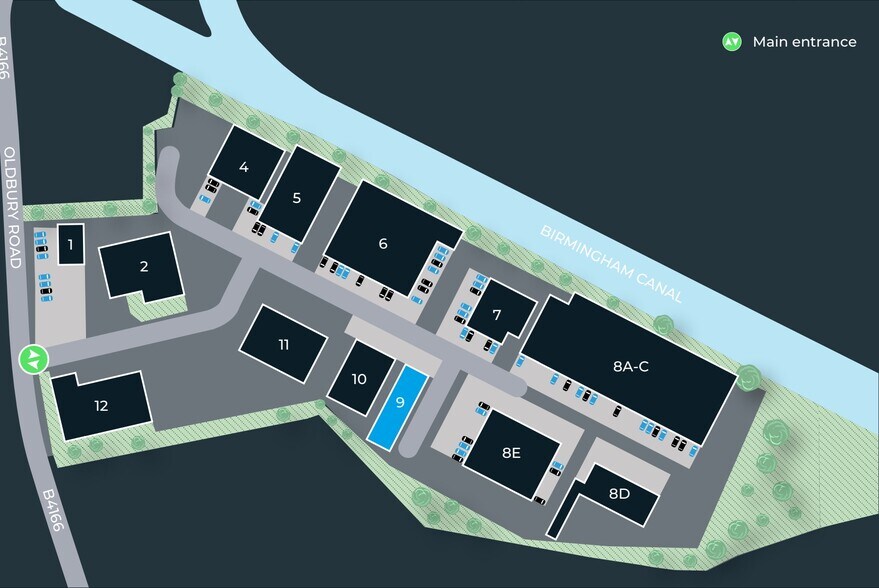
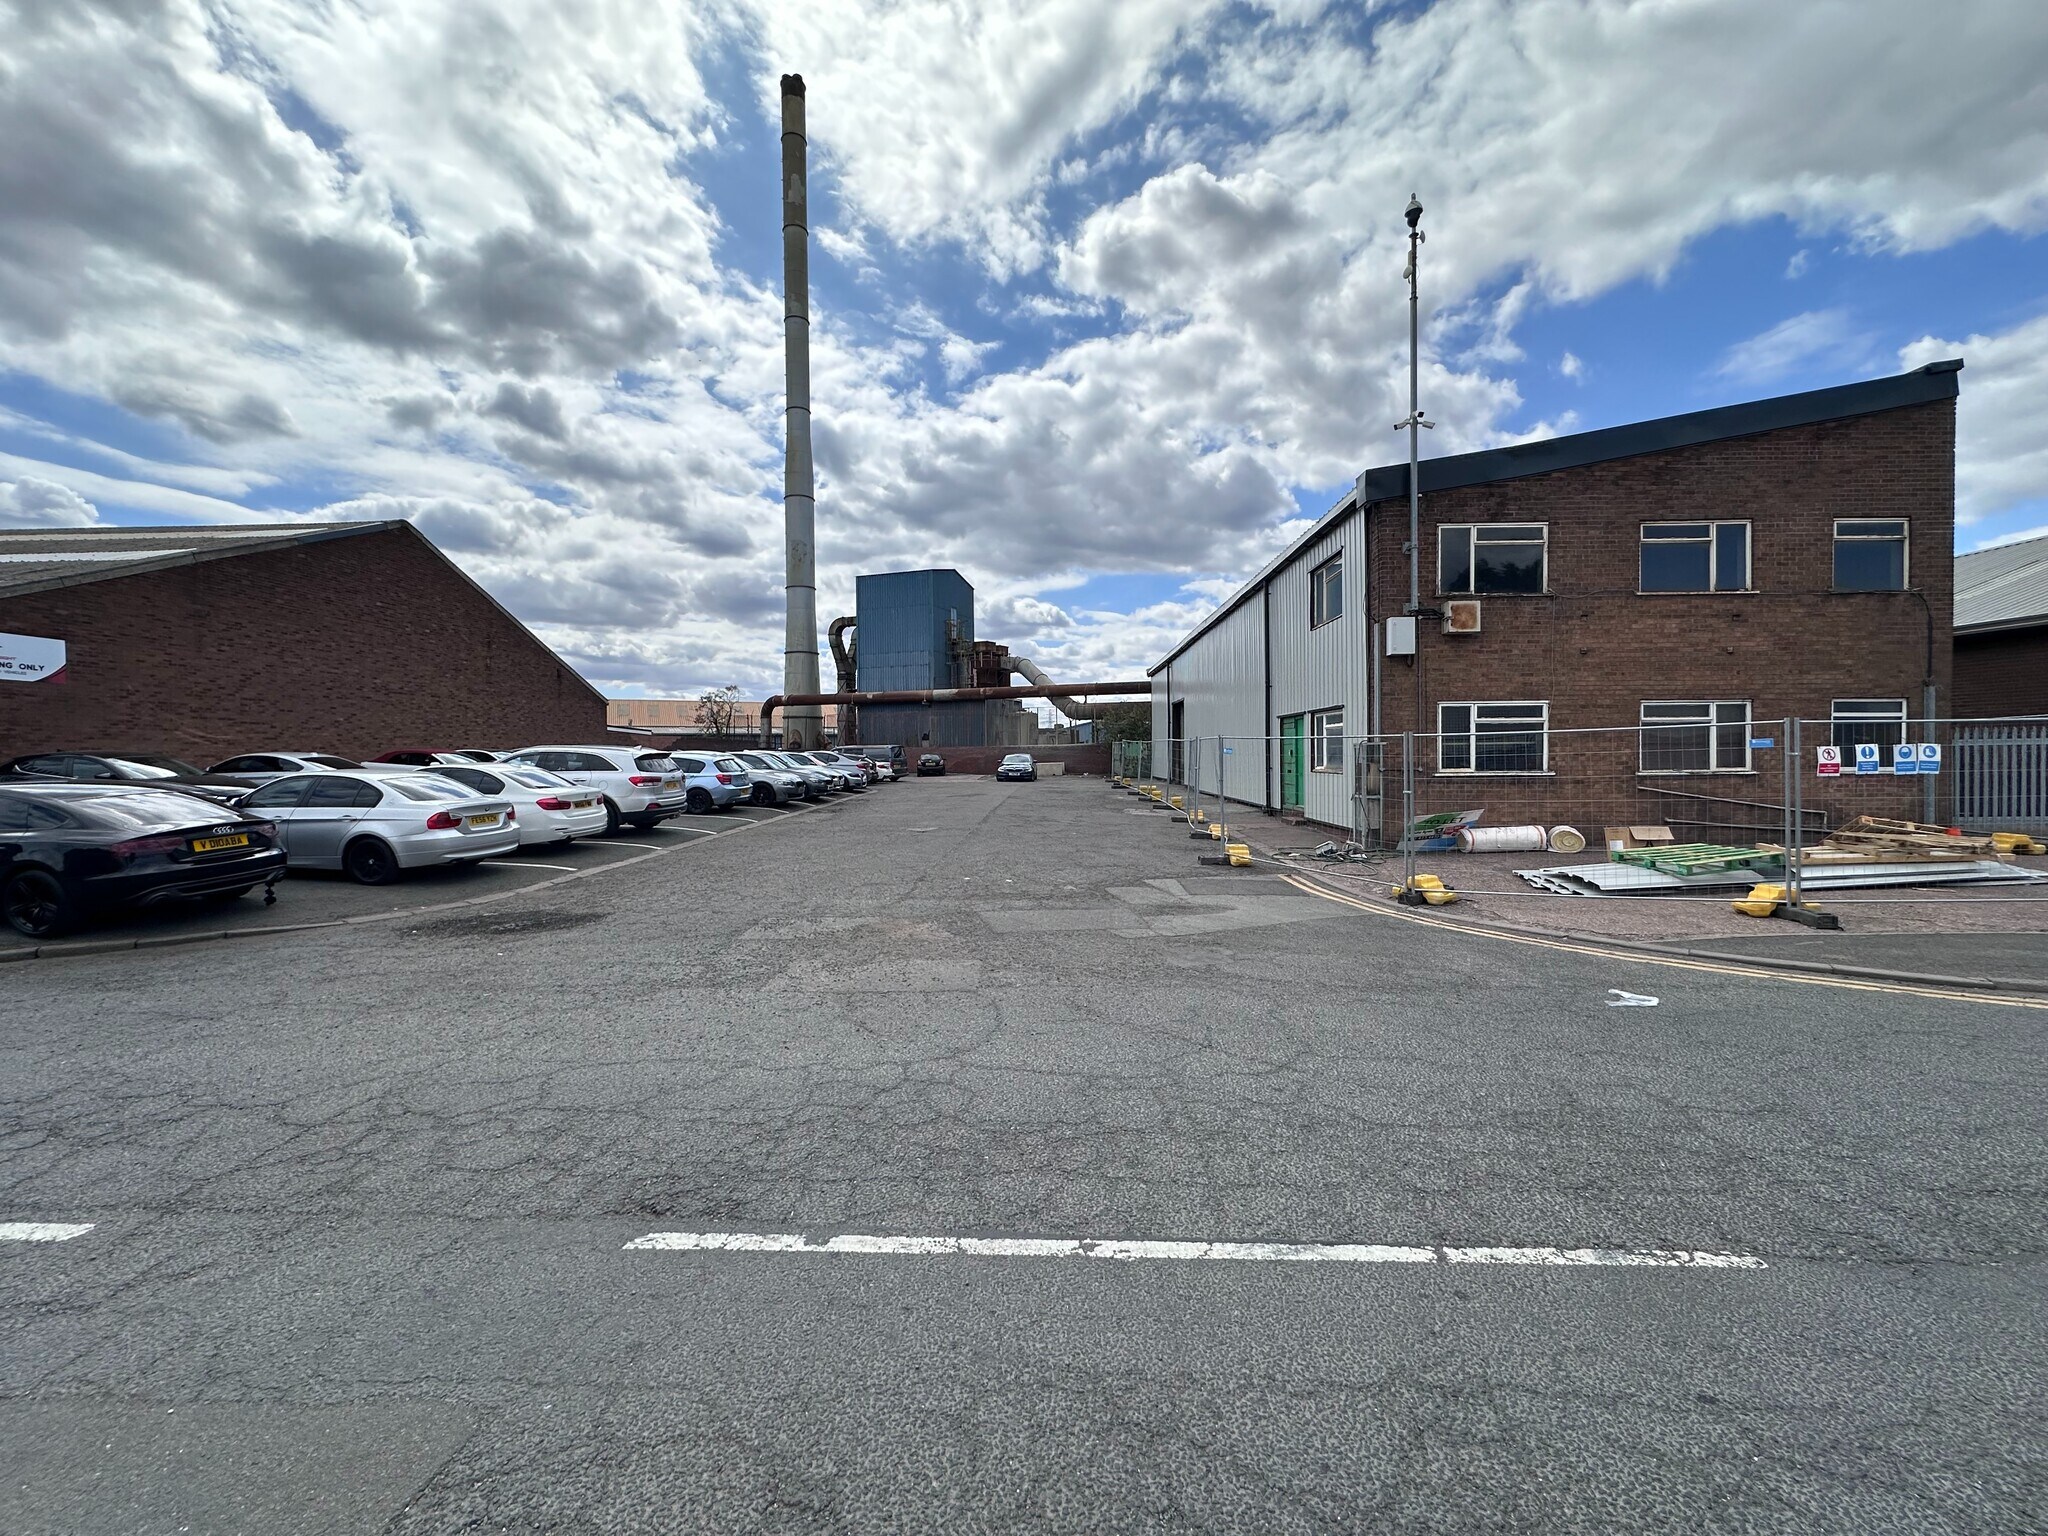
Albion Industrial Estate is an established multi-unit industrial development accessed from Oldbury Road in West Bromwich. The estate comprises twelve industrial and warehouse buildings arranged within a secure, landscaped environment incorporating perimeter fencing, gated access, CCTV coverage, loading yards and on-site parking. The property is strategically positioned within the Black Country, providing convenient access to Birmingham city centre, the M5, M6 and regional transport infrastructure.
Faits sur l’installation entrepôt





Présenté par
Entreprise non fournie
Unit 9 | Oldbury Rd
Hmm, il semble y avoir eu une erreur lors de l’envoi de votre message. Veuillez réessayer.
Merci! Votre message a été envoyé.