Votre courriel a été envoyé.


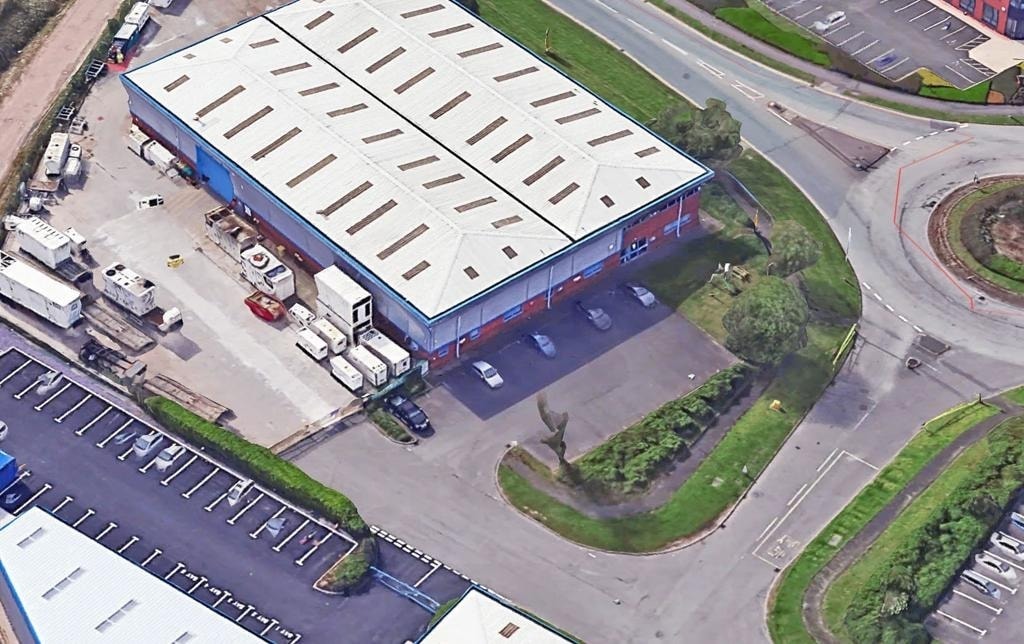
Cirsa House Orbital Way 1 496–21 837 pi² d'espace disponible • Industriel • Cannock WS11 8XW
Certaines informations ont été traduites automatiquement.
Faits saillants
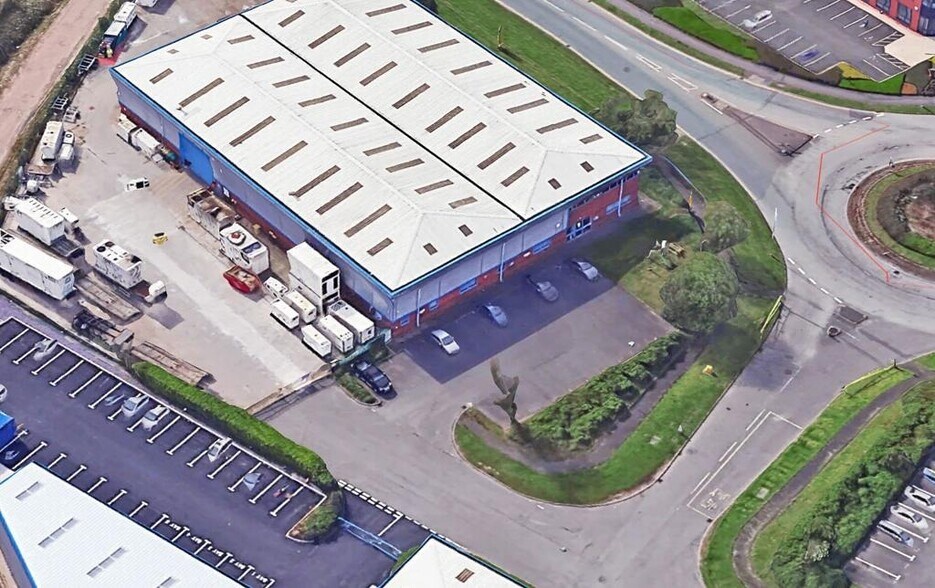
- The property is located on Orbital Way, Cannock with immediate access to the A460
- The M6 provides direct access to the M42, M5 and National Motorway Network.
- The A34 and A5 with Junction T7, M6 Toll Road and M6 J1, all within approximately 1 mile.
Caractéristiques
Tous les espaces disponibles(3)
Afficher les taux de location en
- Espace
- Taille
- Terme
- Taux de location
- Utilisation de l’espace
- Aménagement
- Disponible
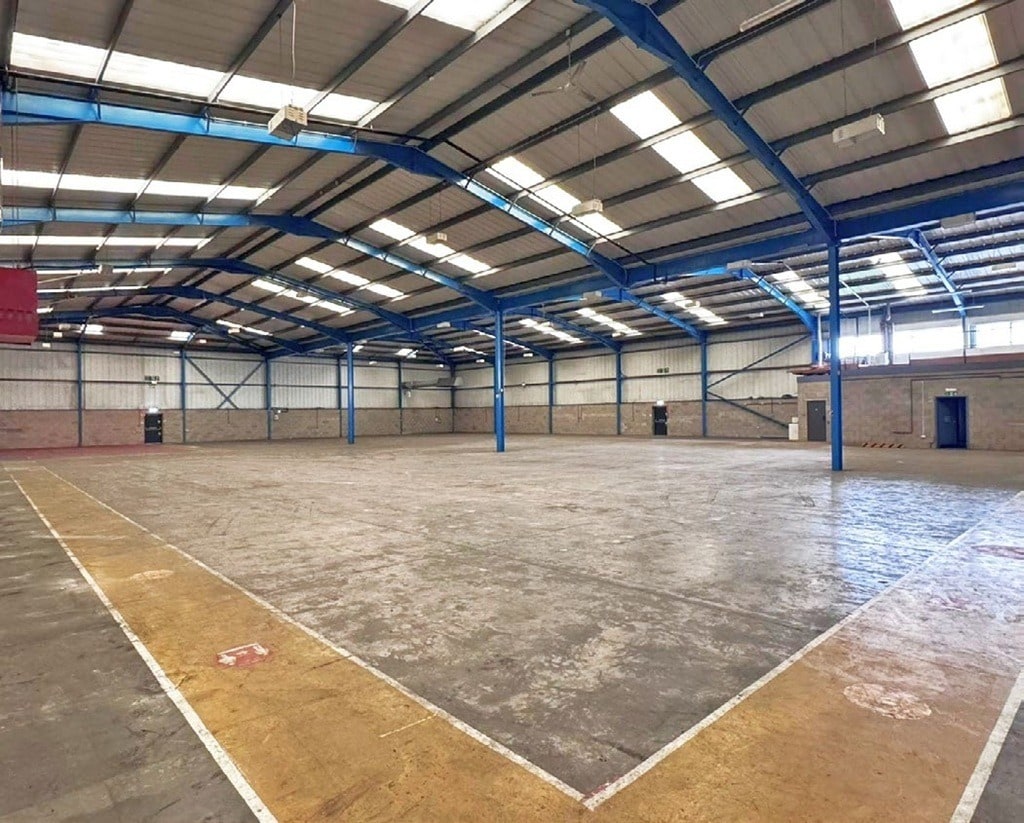

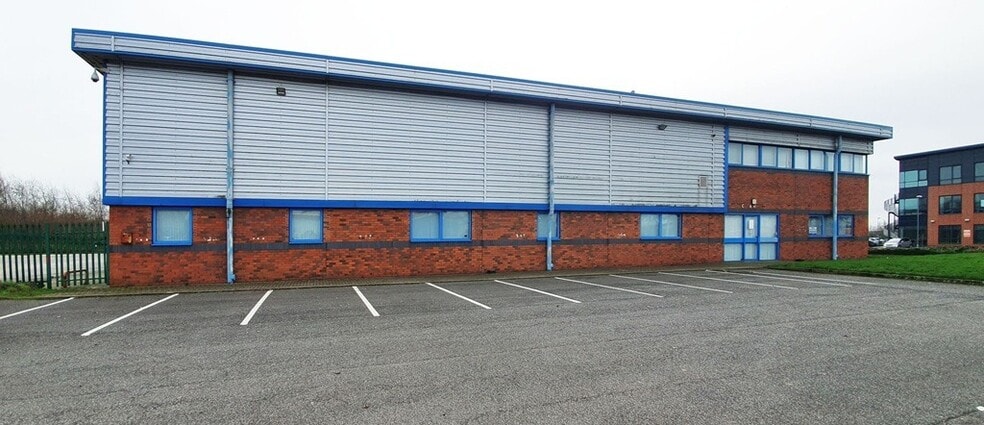
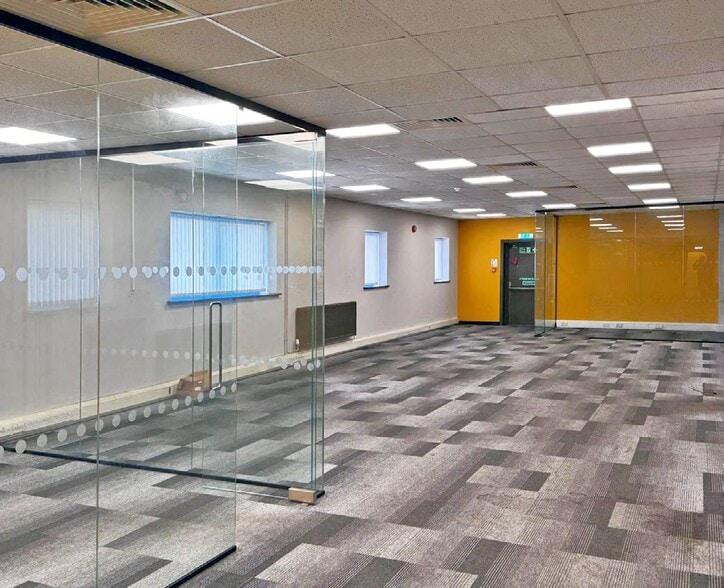
The unit is steel portal frame construction, benefiting from 6.8m to the eaves. It also benefits from office accommodation, WC facilities, an electric roller shutter door leading to a self-contained fenced and gated yard area. Car parking provision is demised to the northern elevation of the unit.
- Classe d’utilisation : B2
- Peut être associé à un ou plusieurs espaces supplémentaires pour obtenir jusqu’à 21 837 pi² d’espace adjacent.
- Entreposage sécurisé
- Installations WC abandonnées
- Cour
- WC facilities
- Yard area
- Comprend 3 170 pi² d’espace de bureau dédié
- Bureaux partitionnés
- Stores automatiques
- Cote de rendement énergétique - C
- 6.8m to the eaves
- Electric roller shutter door
- Office accommodation
The unit is steel portal frame construction, benefiting from 6.8m to the eaves. It also benefits from office accommodation, WC facilities, an electric roller shutter door leading to a self-contained fenced and gated yard area. Car parking provision is demised to the northern elevation of the unit.
- Classe d’utilisation : B2
- Peut être associé à un ou plusieurs espaces supplémentaires pour obtenir jusqu’à 21 837 pi² d’espace adjacent.
- Entreposage sécurisé
- Installations WC abandonnées
- Cour
- WC facilities
- Yard area
- Comprend 3 170 pi² d’espace de bureau dédié
- Bureaux partitionnés
- Stores automatiques
- Cote de rendement énergétique - C
- 6.8m to the eaves
- Electric roller shutter door
- Office accommodation
The unit is steel portal frame construction, benefiting from 6.8m to the eaves. It also benefits from office accommodation, WC facilities, an electric roller shutter door leading to a self-contained fenced and gated yard area. Car parking provision is demised to the northern elevation of the unit.
- Classe d’utilisation : B2
- Peut être associé à un ou plusieurs espaces supplémentaires pour obtenir jusqu’à 21 837 pi² d’espace adjacent.
- Entreposage sécurisé
- Installations WC abandonnées
- Cour
- WC facilities
- Yard area
- Comprend 3 170 pi² d’espace de bureau dédié
- Bureaux partitionnés
- Stores automatiques
- Cote de rendement énergétique - C
- 6.8m to the eaves
- Electric roller shutter door
- Office accommodation
| Espace | Taille | Terme | Taux de location | Utilisation de l’espace | Aménagement | Disponible |
| RDC - Unit 5B | 17 171 pi² | Négociable | 18,70 $ CAD/pi²/an 1,56 $ CAD/pi²/mois 321 150 $ CAD/an 26 762 $ CAD/mois | Industriel | espace cloisonné | Maintenant |
| RDC - Unit 5B | 3 170 pi² | Négociable | 18,70 $ CAD/pi²/an 1,56 $ CAD/pi²/mois 59 289 $ CAD/an 4 941 $ CAD/mois | Industriel | espace cloisonné | Maintenant |
| 1er étage - Unit 5B | 1 496 pi² | Négociable | 18,70 $ CAD/pi²/an 1,56 $ CAD/pi²/mois 27 980 $ CAD/an 2 332 $ CAD/mois | Industriel | espace cloisonné | Maintenant |
RDC - Unit 5B
| Taille |
| 17 171 pi² |
| Terme |
| Négociable |
| Taux de location |
| 18,70 $ CAD/pi²/an 1,56 $ CAD/pi²/mois 321 150 $ CAD/an 26 762 $ CAD/mois |
| Utilisation de l’espace |
| Industriel |
| Aménagement |
| espace cloisonné |
| Disponible |
| Maintenant |
RDC - Unit 5B
| Taille |
| 3 170 pi² |
| Terme |
| Négociable |
| Taux de location |
| 18,70 $ CAD/pi²/an 1,56 $ CAD/pi²/mois 59 289 $ CAD/an 4 941 $ CAD/mois |
| Utilisation de l’espace |
| Industriel |
| Aménagement |
| espace cloisonné |
| Disponible |
| Maintenant |
1er étage - Unit 5B
| Taille |
| 1 496 pi² |
| Terme |
| Négociable |
| Taux de location |
| 18,70 $ CAD/pi²/an 1,56 $ CAD/pi²/mois 27 980 $ CAD/an 2 332 $ CAD/mois |
| Utilisation de l’espace |
| Industriel |
| Aménagement |
| espace cloisonné |
| Disponible |
| Maintenant |
RDC - Unit 5B
| Taille | 17 171 pi² |
| Terme | Négociable |
| Taux de location | 18,70 $ CAD/pi²/an |
| Utilisation de l’espace | Industriel |
| Aménagement | espace cloisonné |
| Disponible | Maintenant |
The unit is steel portal frame construction, benefiting from 6.8m to the eaves. It also benefits from office accommodation, WC facilities, an electric roller shutter door leading to a self-contained fenced and gated yard area. Car parking provision is demised to the northern elevation of the unit.
- Classe d’utilisation : B2
- Comprend 3 170 pi² d’espace de bureau dédié
- Peut être associé à un ou plusieurs espaces supplémentaires pour obtenir jusqu’à 21 837 pi² d’espace adjacent.
- Bureaux partitionnés
- Entreposage sécurisé
- Stores automatiques
- Installations WC abandonnées
- Cote de rendement énergétique - C
- Cour
- 6.8m to the eaves
- WC facilities
- Electric roller shutter door
- Yard area
- Office accommodation
RDC - Unit 5B
| Taille | 3 170 pi² |
| Terme | Négociable |
| Taux de location | 18,70 $ CAD/pi²/an |
| Utilisation de l’espace | Industriel |
| Aménagement | espace cloisonné |
| Disponible | Maintenant |
The unit is steel portal frame construction, benefiting from 6.8m to the eaves. It also benefits from office accommodation, WC facilities, an electric roller shutter door leading to a self-contained fenced and gated yard area. Car parking provision is demised to the northern elevation of the unit.
- Classe d’utilisation : B2
- Comprend 3 170 pi² d’espace de bureau dédié
- Peut être associé à un ou plusieurs espaces supplémentaires pour obtenir jusqu’à 21 837 pi² d’espace adjacent.
- Bureaux partitionnés
- Entreposage sécurisé
- Stores automatiques
- Installations WC abandonnées
- Cote de rendement énergétique - C
- Cour
- 6.8m to the eaves
- WC facilities
- Electric roller shutter door
- Yard area
- Office accommodation
1er étage - Unit 5B
| Taille | 1 496 pi² |
| Terme | Négociable |
| Taux de location | 18,70 $ CAD/pi²/an |
| Utilisation de l’espace | Industriel |
| Aménagement | espace cloisonné |
| Disponible | Maintenant |
The unit is steel portal frame construction, benefiting from 6.8m to the eaves. It also benefits from office accommodation, WC facilities, an electric roller shutter door leading to a self-contained fenced and gated yard area. Car parking provision is demised to the northern elevation of the unit.
- Classe d’utilisation : B2
- Comprend 3 170 pi² d’espace de bureau dédié
- Peut être associé à un ou plusieurs espaces supplémentaires pour obtenir jusqu’à 21 837 pi² d’espace adjacent.
- Bureaux partitionnés
- Entreposage sécurisé
- Stores automatiques
- Installations WC abandonnées
- Cote de rendement énergétique - C
- Cour
- 6.8m to the eaves
- WC facilities
- Electric roller shutter door
- Yard area
- Office accommodation
Aperçu de la propriété
The property is located on Orbital Way, Cannock with immediate access to the A460, in turn linking to the A34 and A5 with Junction T7, M6 Toll Road and M6 J1, all within approximately 1 mile. The property is located within short distance of local retail parks, providing amenities for food, fuel and recreation. The M6 provides direct access to the M42, M5 and National Motorway Network.
Faits sur l’installation entrepôt
Sélectionner des locataires
- Étage
- Nom du locataire
- Multiple
- Finning Power Rental





Présenté par
Entreprise non fournie
Cirsa House | Orbital Way
Hmm, il semble y avoir eu une erreur lors de l’envoi de votre message. Veuillez réessayer.
Merci! Votre message a été envoyé.