Votre courriel a été envoyé.

Redshank House Orchard Ter 230–3 191 pi² d'espace disponible • Bureau • Alness IV17 0YJ
Certaines informations ont été traduites automatiquement.
Faits saillants
- Established business park location
- Modern detached office building
- Excellent A9 road connectivity
Tous les espaces disponibles(8)
Afficher les taux de location en
- Espace
- Taille
- Terme
- Taux de location
- Utilisation de l’espace
- Aménagement
- Disponible
The available accommodation comprises a variety of office suites ranging from 230 sq ft to 859 sq ft, together with opportunities to occupy larger areas, individual floors or the entire building. The space provides a combination of cellular offices and open-plan accommodation with shared facilities, offering flexibility for a range of occupier requirements.
- Classe d’utilisation : E
- Disposition du plan d’étage ouverte en général
- Connectivité Wi-Fi
- Entreposage sécurisé
- Installations WC abandonnées
- Détecteur de fumée
- Flexible office layouts
- Partiellement construit comme Bureau standard
- Convient pour 1 à 2 personnes
- Système de sécurité
- Lumière naturelle
- Plan ouvert
- Suites from 230 sq ft
- Ground and first floor space
The available accommodation comprises a variety of office suites ranging from 230 sq ft to 859 sq ft, together with opportunities to occupy larger areas, individual floors or the entire building. The space provides a combination of cellular offices and open-plan accommodation with shared facilities, offering flexibility for a range of occupier requirements.
- Classe d’utilisation : E
- Disposition du plan d’étage ouverte en général
- Connectivité Wi-Fi
- Entreposage sécurisé
- Installations WC abandonnées
- Détecteur de fumée
- Flexible office layouts
- Partiellement construit comme Bureau standard
- Convient pour 1 à 3 personnes
- Système de sécurité
- Lumière naturelle
- Plan ouvert
- Suites from 230 sq ft
- Ground and first floor space
The available accommodation comprises a variety of office suites ranging from 230 sq ft to 859 sq ft, together with opportunities to occupy larger areas, individual floors or the entire building. The space provides a combination of cellular offices and open-plan accommodation with shared facilities, offering flexibility for a range of occupier requirements.
- Classe d’utilisation : E
- Disposition du plan d’étage ouverte en général
- Connectivité Wi-Fi
- Entreposage sécurisé
- Installations WC abandonnées
- Détecteur de fumée
- Flexible office layouts
- Partiellement construit comme Bureau standard
- Convient pour 1 à 2 personnes
- Système de sécurité
- Lumière naturelle
- Plan ouvert
- Suites from 230 sq ft
- Ground and first floor space
The available accommodation comprises a variety of office suites ranging from 230 sq ft to 859 sq ft, together with opportunities to occupy larger areas, individual floors or the entire building. The space provides a combination of cellular offices and open-plan accommodation with shared facilities, offering flexibility for a range of occupier requirements.
- Classe d’utilisation : E
- Disposition du plan d’étage ouverte en général
- Connectivité Wi-Fi
- Entreposage sécurisé
- Installations WC abandonnées
- Détecteur de fumée
- Flexible office layouts
- Partiellement construit comme Bureau standard
- Convient pour 1 à 2 personnes
- Système de sécurité
- Lumière naturelle
- Plan ouvert
- Suites from 230 sq ft
- Ground and first floor space
The available accommodation comprises a variety of office suites ranging from 230 sq ft to 859 sq ft, together with opportunities to occupy larger areas, individual floors or the entire building. The space provides a combination of cellular offices and open-plan accommodation with shared facilities, offering flexibility for a range of occupier requirements.
- Classe d’utilisation : E
- Disposition du plan d’étage ouverte en général
- Connectivité Wi-Fi
- Entreposage sécurisé
- Installations WC abandonnées
- Détecteur de fumée
- Flexible office layouts
- Partiellement construit comme Bureau standard
- Convient pour 2 à 4 personnes
- Système de sécurité
- Lumière naturelle
- Plan ouvert
- Suites from 230 sq ft
- Ground and first floor space
The available accommodation comprises a variety of office suites ranging from 230 sq ft to 859 sq ft, together with opportunities to occupy larger areas, individual floors or the entire building. The space provides a combination of cellular offices and open-plan accommodation with shared facilities, offering flexibility for a range of occupier requirements.
- Classe d’utilisation : E
- Disposition du plan d’étage ouverte en général
- Connectivité Wi-Fi
- Entreposage sécurisé
- Installations WC abandonnées
- Détecteur de fumée
- Flexible office layouts
- Partiellement construit comme Bureau standard
- Convient pour 2 à 4 personnes
- Système de sécurité
- Lumière naturelle
- Plan ouvert
- Suites from 230 sq ft
- Ground and first floor space
The available accommodation comprises a variety of office suites ranging from 230 sq ft to 859 sq ft, together with opportunities to occupy larger areas, individual floors or the entire building. The space provides a combination of cellular offices and open-plan accommodation with shared facilities, offering flexibility for a range of occupier requirements.
- Classe d’utilisation : E
- Disposition du plan d’étage ouverte en général
- Connectivité Wi-Fi
- Entreposage sécurisé
- Installations WC abandonnées
- Détecteur de fumée
- Flexible office layouts
- Partiellement construit comme Bureau standard
- Convient pour 2 à 4 personnes
- Système de sécurité
- Lumière naturelle
- Plan ouvert
- Suites from 230 sq ft
- Ground and first floor space
The available accommodation comprises a variety of office suites ranging from 230 sq ft to 859 sq ft, together with opportunities to occupy larger areas, individual floors or the entire building. The space provides a combination of cellular offices and open-plan accommodation with shared facilities, offering flexibility for a range of occupier requirements.
- Classe d’utilisation : E
- Disposition du plan d’étage ouverte en général
- Connectivité Wi-Fi
- Entreposage sécurisé
- Installations WC abandonnées
- Détecteur de fumée
- Flexible office layouts
- Partiellement construit comme Bureau standard
- Convient pour 3 à 7 personnes
- Système de sécurité
- Lumière naturelle
- Plan ouvert
- Suites from 230 sq ft
- Ground and first floor space
| Espace | Taille | Terme | Taux de location | Utilisation de l’espace | Aménagement | Disponible |
| RDC, ste Suite 1 | 236 pi² | 1-3 ans | 24,46 $ CAD/pi²/an 2,04 $ CAD/pi²/mois 5 773 $ CAD/an 481,07 $ CAD/mois | Bureau | construction partielle | Maintenant |
| RDC, ste Suite 2 | 290 pi² | 1-3 ans | 24,63 $ CAD/pi²/an 2,05 $ CAD/pi²/mois 7 143 $ CAD/an 595,27 $ CAD/mois | Bureau | construction partielle | Maintenant |
| RDC, ste Suite 3 | 247 pi² | 1-3 ans | 24,59 $ CAD/pi²/an 2,05 $ CAD/pi²/mois 6 075 $ CAD/an 506,22 $ CAD/mois | Bureau | construction partielle | Maintenant |
| RDC, ste Suite 4 | 230 pi² | 1-3 ans | 22,75 $ CAD/pi²/an 1,90 $ CAD/pi²/mois 5 234 $ CAD/an 436,13 $ CAD/mois | Bureau | construction partielle | Maintenant |
| RDC, ste Suite 5 | 495 pi² | 1-3 ans | 24,63 $ CAD/pi²/an 2,05 $ CAD/pi²/mois 12 193 $ CAD/an 1 016 $ CAD/mois | Bureau | construction partielle | Maintenant |
| RDC, ste Suite 6 | 410 pi² | 1-3 ans | 23,82 $ CAD/pi²/an 1,98 $ CAD/pi²/mois 9 765 $ CAD/an 813,73 $ CAD/mois | Bureau | construction partielle | Maintenant |
| RDC, ste Suite 7 | 424 pi² | 1-3 ans | 24,63 $ CAD/pi²/an 2,05 $ CAD/pi²/mois 10 444 $ CAD/an 870,32 $ CAD/mois | Bureau | construction partielle | Maintenant |
| RDC, ste Suite 8 | 859 pi² | 1-3 ans | 24,63 $ CAD/pi²/an 2,05 $ CAD/pi²/mois 21 159 $ CAD/an 1 763 $ CAD/mois | Bureau | construction partielle | Maintenant |
RDC, ste Suite 1
| Taille |
| 236 pi² |
| Terme |
| 1-3 ans |
| Taux de location |
| 24,46 $ CAD/pi²/an 2,04 $ CAD/pi²/mois 5 773 $ CAD/an 481,07 $ CAD/mois |
| Utilisation de l’espace |
| Bureau |
| Aménagement |
| construction partielle |
| Disponible |
| Maintenant |
RDC, ste Suite 2
| Taille |
| 290 pi² |
| Terme |
| 1-3 ans |
| Taux de location |
| 24,63 $ CAD/pi²/an 2,05 $ CAD/pi²/mois 7 143 $ CAD/an 595,27 $ CAD/mois |
| Utilisation de l’espace |
| Bureau |
| Aménagement |
| construction partielle |
| Disponible |
| Maintenant |
RDC, ste Suite 3
| Taille |
| 247 pi² |
| Terme |
| 1-3 ans |
| Taux de location |
| 24,59 $ CAD/pi²/an 2,05 $ CAD/pi²/mois 6 075 $ CAD/an 506,22 $ CAD/mois |
| Utilisation de l’espace |
| Bureau |
| Aménagement |
| construction partielle |
| Disponible |
| Maintenant |
RDC, ste Suite 4
| Taille |
| 230 pi² |
| Terme |
| 1-3 ans |
| Taux de location |
| 22,75 $ CAD/pi²/an 1,90 $ CAD/pi²/mois 5 234 $ CAD/an 436,13 $ CAD/mois |
| Utilisation de l’espace |
| Bureau |
| Aménagement |
| construction partielle |
| Disponible |
| Maintenant |
RDC, ste Suite 5
| Taille |
| 495 pi² |
| Terme |
| 1-3 ans |
| Taux de location |
| 24,63 $ CAD/pi²/an 2,05 $ CAD/pi²/mois 12 193 $ CAD/an 1 016 $ CAD/mois |
| Utilisation de l’espace |
| Bureau |
| Aménagement |
| construction partielle |
| Disponible |
| Maintenant |
RDC, ste Suite 6
| Taille |
| 410 pi² |
| Terme |
| 1-3 ans |
| Taux de location |
| 23,82 $ CAD/pi²/an 1,98 $ CAD/pi²/mois 9 765 $ CAD/an 813,73 $ CAD/mois |
| Utilisation de l’espace |
| Bureau |
| Aménagement |
| construction partielle |
| Disponible |
| Maintenant |
RDC, ste Suite 7
| Taille |
| 424 pi² |
| Terme |
| 1-3 ans |
| Taux de location |
| 24,63 $ CAD/pi²/an 2,05 $ CAD/pi²/mois 10 444 $ CAD/an 870,32 $ CAD/mois |
| Utilisation de l’espace |
| Bureau |
| Aménagement |
| construction partielle |
| Disponible |
| Maintenant |
RDC, ste Suite 8
| Taille |
| 859 pi² |
| Terme |
| 1-3 ans |
| Taux de location |
| 24,63 $ CAD/pi²/an 2,05 $ CAD/pi²/mois 21 159 $ CAD/an 1 763 $ CAD/mois |
| Utilisation de l’espace |
| Bureau |
| Aménagement |
| construction partielle |
| Disponible |
| Maintenant |
RDC, ste Suite 1
| Taille | 236 pi² |
| Terme | 1-3 ans |
| Taux de location | 24,46 $ CAD/pi²/an |
| Utilisation de l’espace | Bureau |
| Aménagement | construction partielle |
| Disponible | Maintenant |
The available accommodation comprises a variety of office suites ranging from 230 sq ft to 859 sq ft, together with opportunities to occupy larger areas, individual floors or the entire building. The space provides a combination of cellular offices and open-plan accommodation with shared facilities, offering flexibility for a range of occupier requirements.
- Classe d’utilisation : E
- Partiellement construit comme Bureau standard
- Disposition du plan d’étage ouverte en général
- Convient pour 1 à 2 personnes
- Connectivité Wi-Fi
- Système de sécurité
- Entreposage sécurisé
- Lumière naturelle
- Installations WC abandonnées
- Plan ouvert
- Détecteur de fumée
- Suites from 230 sq ft
- Flexible office layouts
- Ground and first floor space
RDC, ste Suite 2
| Taille | 290 pi² |
| Terme | 1-3 ans |
| Taux de location | 24,63 $ CAD/pi²/an |
| Utilisation de l’espace | Bureau |
| Aménagement | construction partielle |
| Disponible | Maintenant |
The available accommodation comprises a variety of office suites ranging from 230 sq ft to 859 sq ft, together with opportunities to occupy larger areas, individual floors or the entire building. The space provides a combination of cellular offices and open-plan accommodation with shared facilities, offering flexibility for a range of occupier requirements.
- Classe d’utilisation : E
- Partiellement construit comme Bureau standard
- Disposition du plan d’étage ouverte en général
- Convient pour 1 à 3 personnes
- Connectivité Wi-Fi
- Système de sécurité
- Entreposage sécurisé
- Lumière naturelle
- Installations WC abandonnées
- Plan ouvert
- Détecteur de fumée
- Suites from 230 sq ft
- Flexible office layouts
- Ground and first floor space
RDC, ste Suite 3
| Taille | 247 pi² |
| Terme | 1-3 ans |
| Taux de location | 24,59 $ CAD/pi²/an |
| Utilisation de l’espace | Bureau |
| Aménagement | construction partielle |
| Disponible | Maintenant |
The available accommodation comprises a variety of office suites ranging from 230 sq ft to 859 sq ft, together with opportunities to occupy larger areas, individual floors or the entire building. The space provides a combination of cellular offices and open-plan accommodation with shared facilities, offering flexibility for a range of occupier requirements.
- Classe d’utilisation : E
- Partiellement construit comme Bureau standard
- Disposition du plan d’étage ouverte en général
- Convient pour 1 à 2 personnes
- Connectivité Wi-Fi
- Système de sécurité
- Entreposage sécurisé
- Lumière naturelle
- Installations WC abandonnées
- Plan ouvert
- Détecteur de fumée
- Suites from 230 sq ft
- Flexible office layouts
- Ground and first floor space
RDC, ste Suite 4
| Taille | 230 pi² |
| Terme | 1-3 ans |
| Taux de location | 22,75 $ CAD/pi²/an |
| Utilisation de l’espace | Bureau |
| Aménagement | construction partielle |
| Disponible | Maintenant |
The available accommodation comprises a variety of office suites ranging from 230 sq ft to 859 sq ft, together with opportunities to occupy larger areas, individual floors or the entire building. The space provides a combination of cellular offices and open-plan accommodation with shared facilities, offering flexibility for a range of occupier requirements.
- Classe d’utilisation : E
- Partiellement construit comme Bureau standard
- Disposition du plan d’étage ouverte en général
- Convient pour 1 à 2 personnes
- Connectivité Wi-Fi
- Système de sécurité
- Entreposage sécurisé
- Lumière naturelle
- Installations WC abandonnées
- Plan ouvert
- Détecteur de fumée
- Suites from 230 sq ft
- Flexible office layouts
- Ground and first floor space
RDC, ste Suite 5
| Taille | 495 pi² |
| Terme | 1-3 ans |
| Taux de location | 24,63 $ CAD/pi²/an |
| Utilisation de l’espace | Bureau |
| Aménagement | construction partielle |
| Disponible | Maintenant |
The available accommodation comprises a variety of office suites ranging from 230 sq ft to 859 sq ft, together with opportunities to occupy larger areas, individual floors or the entire building. The space provides a combination of cellular offices and open-plan accommodation with shared facilities, offering flexibility for a range of occupier requirements.
- Classe d’utilisation : E
- Partiellement construit comme Bureau standard
- Disposition du plan d’étage ouverte en général
- Convient pour 2 à 4 personnes
- Connectivité Wi-Fi
- Système de sécurité
- Entreposage sécurisé
- Lumière naturelle
- Installations WC abandonnées
- Plan ouvert
- Détecteur de fumée
- Suites from 230 sq ft
- Flexible office layouts
- Ground and first floor space
RDC, ste Suite 6
| Taille | 410 pi² |
| Terme | 1-3 ans |
| Taux de location | 23,82 $ CAD/pi²/an |
| Utilisation de l’espace | Bureau |
| Aménagement | construction partielle |
| Disponible | Maintenant |
The available accommodation comprises a variety of office suites ranging from 230 sq ft to 859 sq ft, together with opportunities to occupy larger areas, individual floors or the entire building. The space provides a combination of cellular offices and open-plan accommodation with shared facilities, offering flexibility for a range of occupier requirements.
- Classe d’utilisation : E
- Partiellement construit comme Bureau standard
- Disposition du plan d’étage ouverte en général
- Convient pour 2 à 4 personnes
- Connectivité Wi-Fi
- Système de sécurité
- Entreposage sécurisé
- Lumière naturelle
- Installations WC abandonnées
- Plan ouvert
- Détecteur de fumée
- Suites from 230 sq ft
- Flexible office layouts
- Ground and first floor space
RDC, ste Suite 7
| Taille | 424 pi² |
| Terme | 1-3 ans |
| Taux de location | 24,63 $ CAD/pi²/an |
| Utilisation de l’espace | Bureau |
| Aménagement | construction partielle |
| Disponible | Maintenant |
The available accommodation comprises a variety of office suites ranging from 230 sq ft to 859 sq ft, together with opportunities to occupy larger areas, individual floors or the entire building. The space provides a combination of cellular offices and open-plan accommodation with shared facilities, offering flexibility for a range of occupier requirements.
- Classe d’utilisation : E
- Partiellement construit comme Bureau standard
- Disposition du plan d’étage ouverte en général
- Convient pour 2 à 4 personnes
- Connectivité Wi-Fi
- Système de sécurité
- Entreposage sécurisé
- Lumière naturelle
- Installations WC abandonnées
- Plan ouvert
- Détecteur de fumée
- Suites from 230 sq ft
- Flexible office layouts
- Ground and first floor space
RDC, ste Suite 8
| Taille | 859 pi² |
| Terme | 1-3 ans |
| Taux de location | 24,63 $ CAD/pi²/an |
| Utilisation de l’espace | Bureau |
| Aménagement | construction partielle |
| Disponible | Maintenant |
The available accommodation comprises a variety of office suites ranging from 230 sq ft to 859 sq ft, together with opportunities to occupy larger areas, individual floors or the entire building. The space provides a combination of cellular offices and open-plan accommodation with shared facilities, offering flexibility for a range of occupier requirements.
- Classe d’utilisation : E
- Partiellement construit comme Bureau standard
- Disposition du plan d’étage ouverte en général
- Convient pour 3 à 7 personnes
- Connectivité Wi-Fi
- Système de sécurité
- Entreposage sécurisé
- Lumière naturelle
- Installations WC abandonnées
- Plan ouvert
- Détecteur de fumée
- Suites from 230 sq ft
- Flexible office layouts
- Ground and first floor space
Aperçu de la propriété
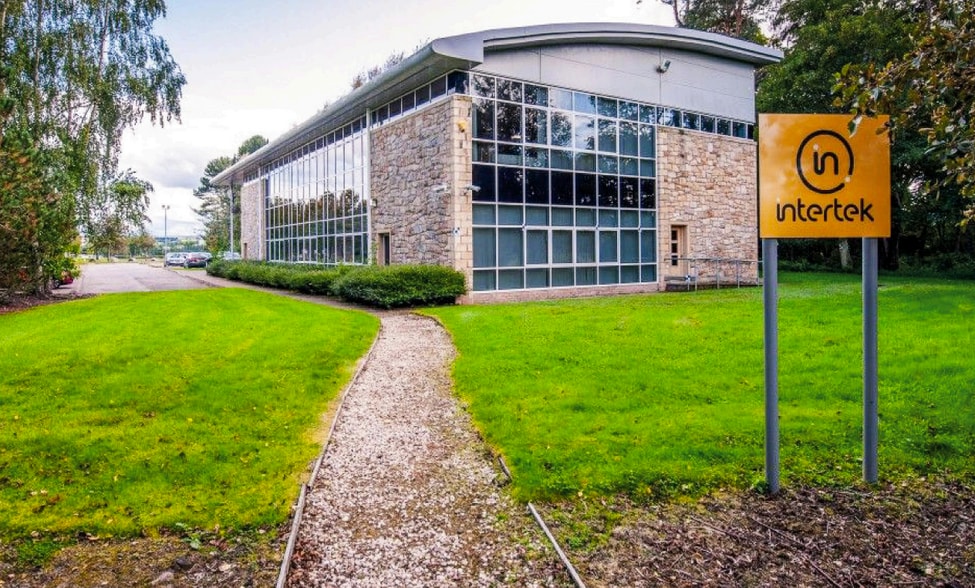
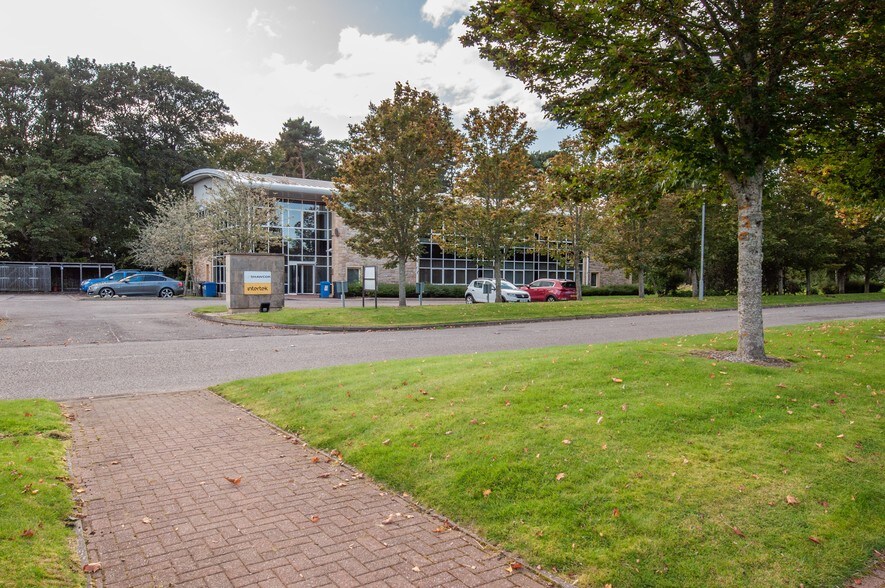
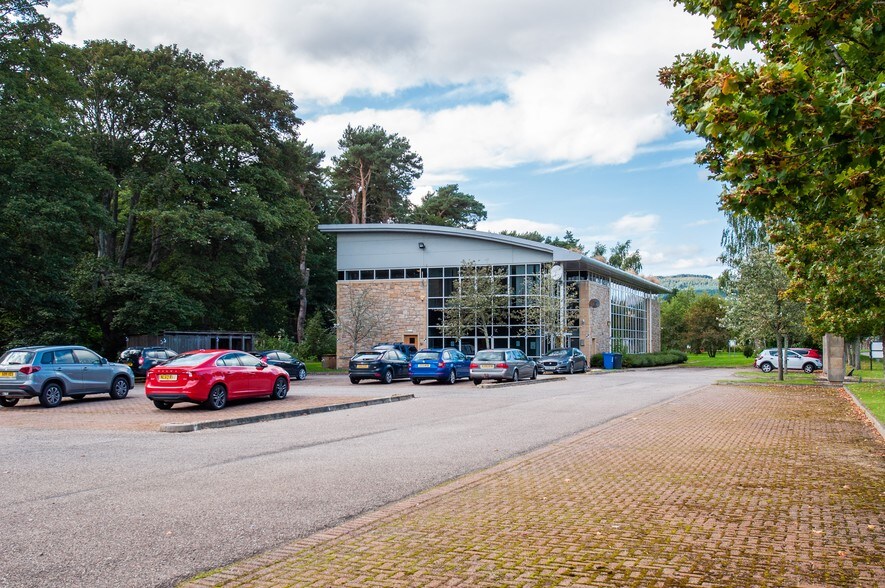
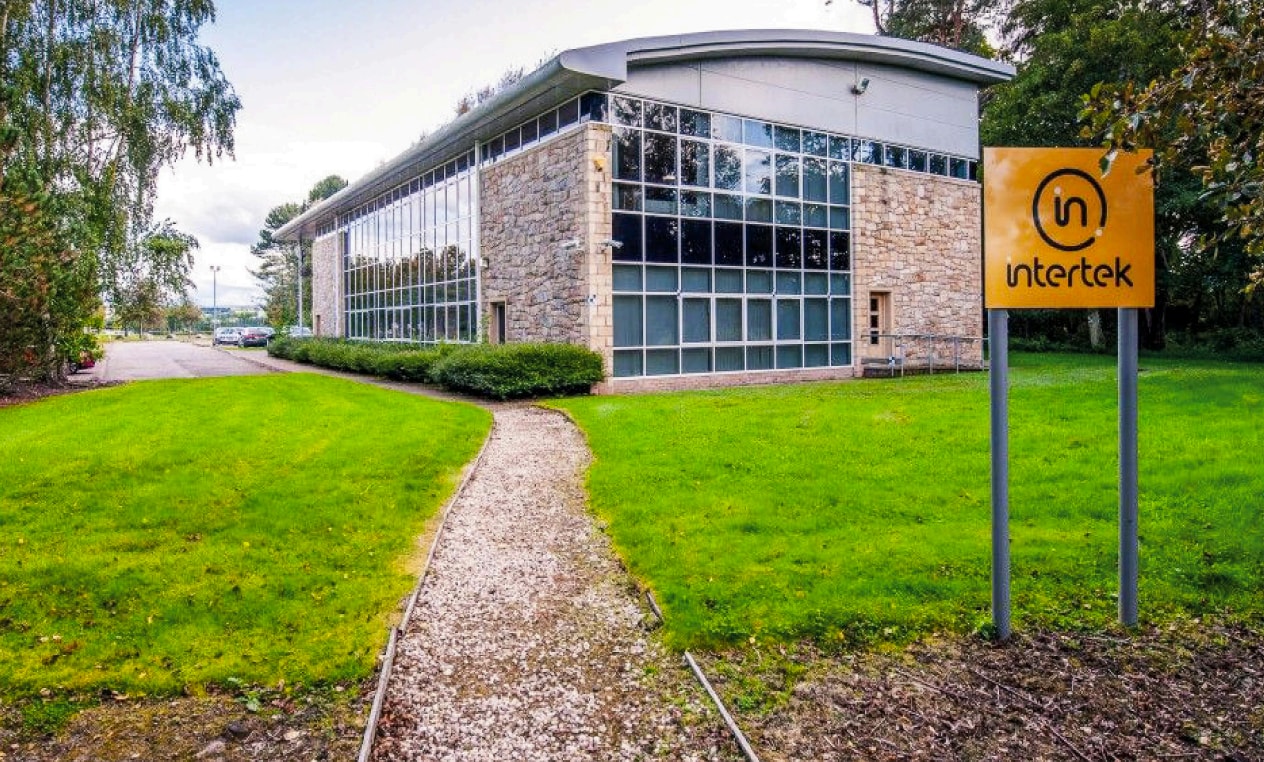
Redshank House is a detached modern office building extending to approximately 8,945 sq ft over ground and first floors. The property is positioned within Alness Point Business Park and features a mix of open-plan and partitioned office accommodation, landscaped surroundings and on-site parking. The building forms part of an established commercial location on the former RAF airfield site, with convenient access to the A9, rail services and Inverness Airport.
- Accès 24 heures
- Système de sécurité
- Espace d'entreposage
- Détecteur de fumée
- Système de plancher surélevé
Faits sur la propriété
Sélectionner des locataires
- Étage
- Nom du locataire
- Secteur
- REZ-DE-CHAUSSÉE
- Intertek
- Services professionnels, scientifiques et techniques
- 1ᵉʳ
- SAIS Ltd
- Construction



Présenté par
Redshank House | Orchard Ter
Hmm, il semble y avoir eu une erreur lors de l’envoi de votre message. Veuillez réessayer.
Merci! Votre message a été envoyé.