Votre courriel a été envoyé.

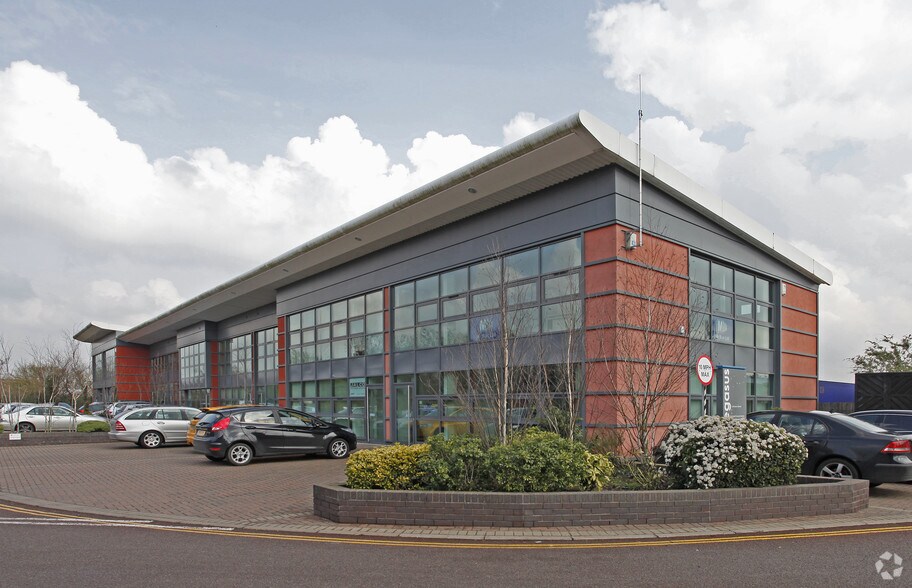
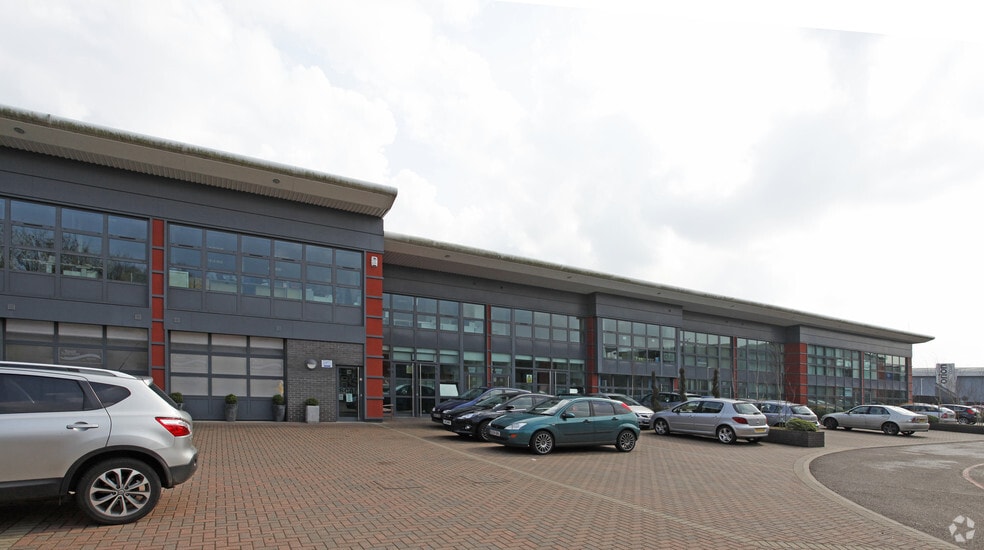
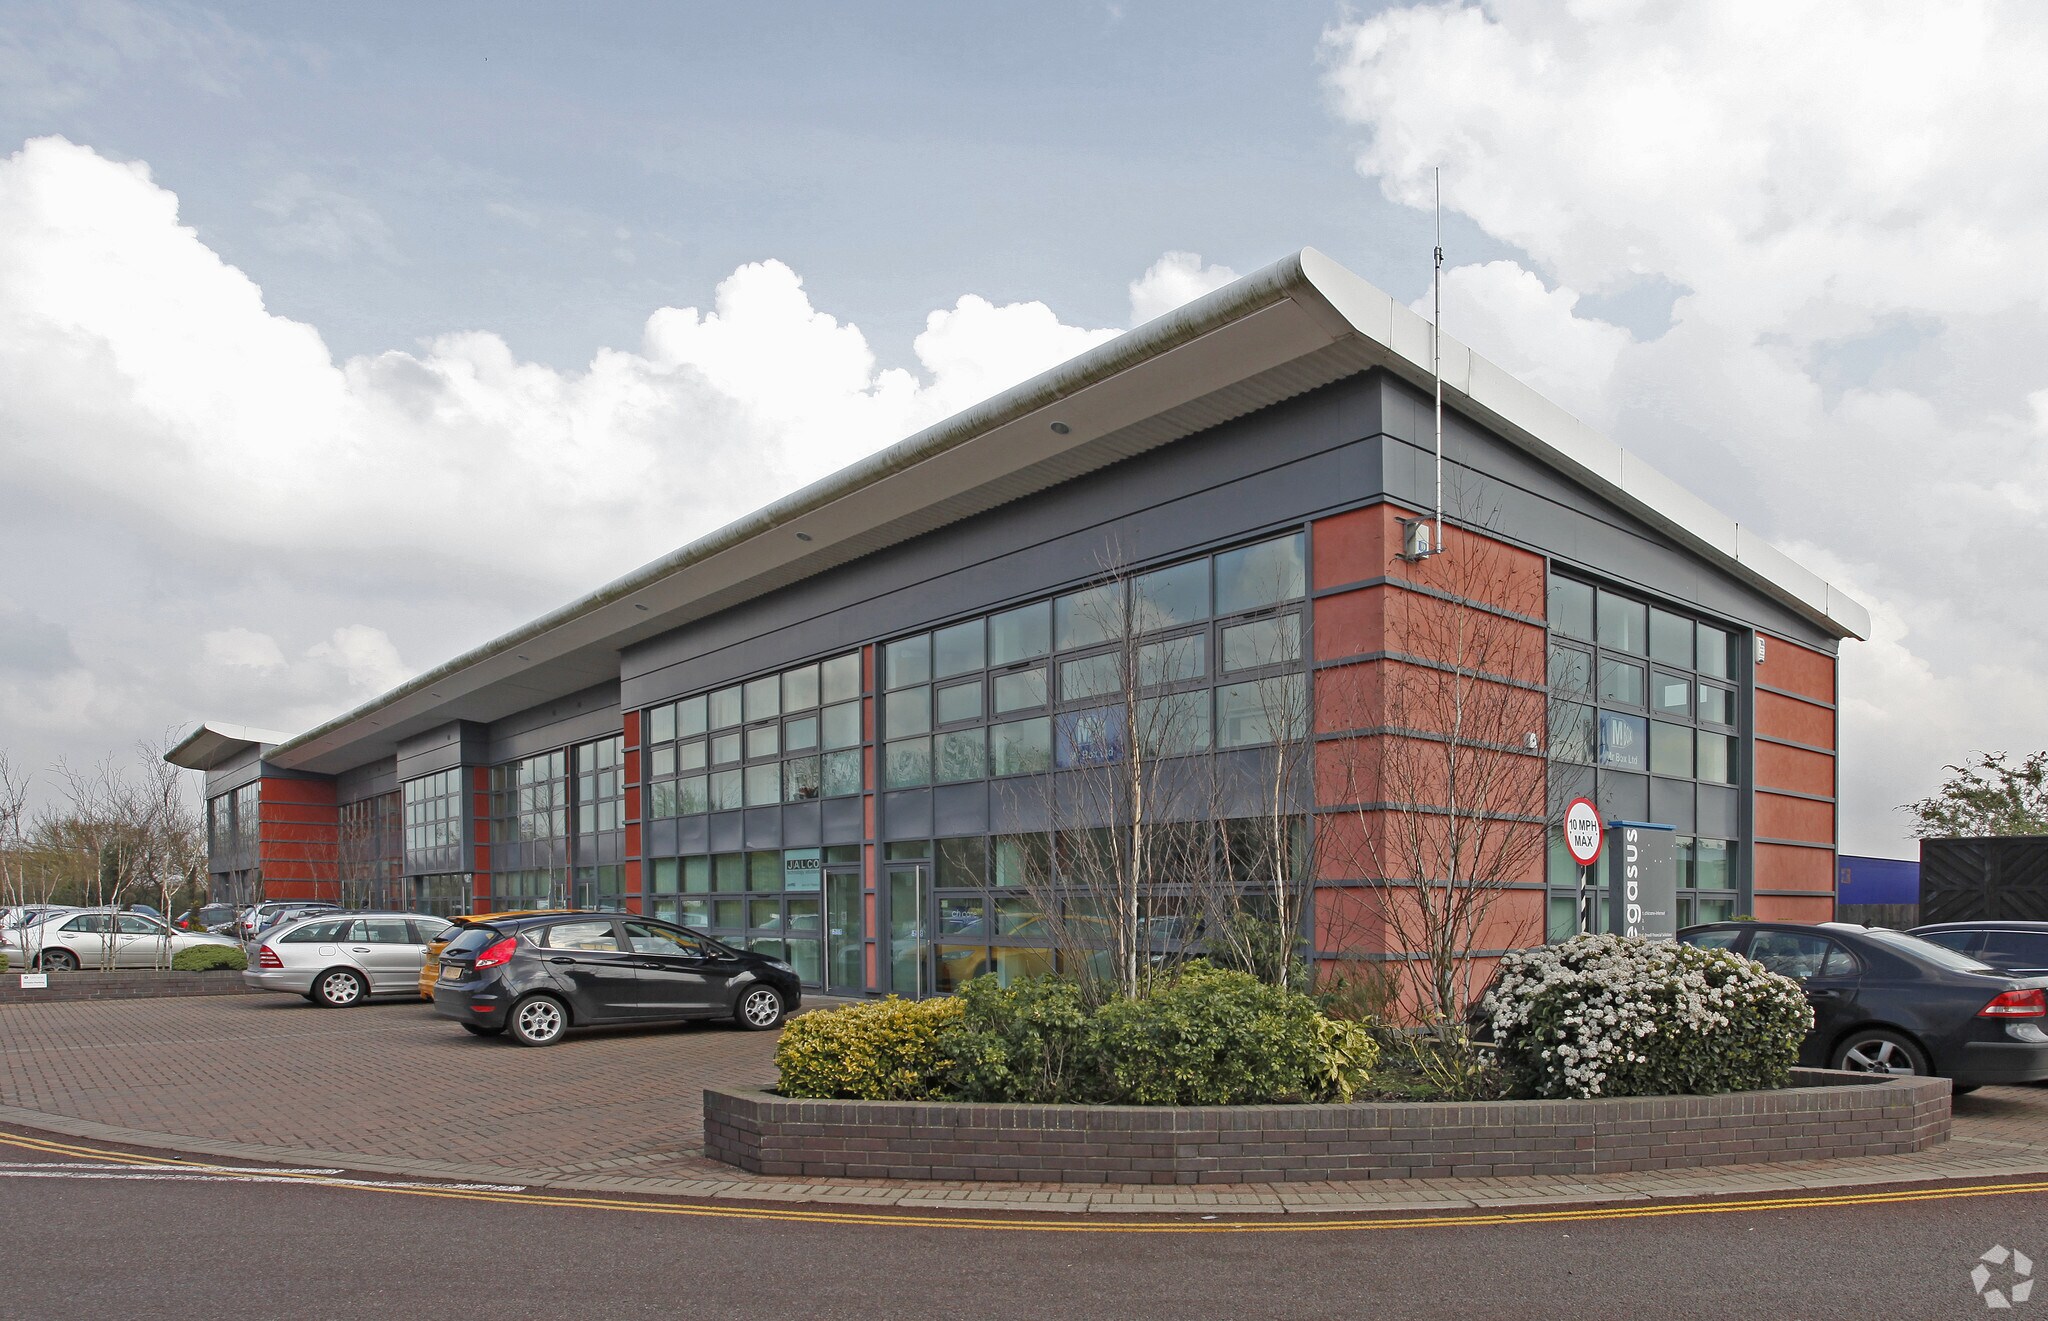
Orion Ave - Pegasus House Unité de condo • Bureau • 495 pi² • À vendre 150 394 $ CAD • Ipswich IP6 0LW
Certaines informations ont été traduites automatiquement.
Faits saillants de l'investissement
- Located in an established commercial area
- Approximately 7 miles from Ipswich town center, offering access to amenities and services
- Excellent access to the A14, located within a short distance of the park.
- Close to major transport infrastructure
Résumé de l'annonce
The property is located within Orion Business Park in Great Blakenham, a well-established commercial hub positioned just north-west of Ipswich. This location benefits from excellent connectivity, being less than a mile from the A14, providing efficient access to major routes including the A12, which links Ipswich to Colchester, Chelmsford, and the wider Essex region. The A14 also offers direct connections to the Midlands, the East Coast ports such as Felixstowe, and the national motorway network via the M11. Ipswich town center is situated approximately 7 miles to the south, offering a wide range of amenities, professional services, and transport links including Ipswich railway station with regular services to London Liverpool Street. The business park environment is home to a mix of office, trade, and light industrial occupiers, creating a vibrant and active commercial setting. The surrounding area includes local services and retail provisions, while nearby residential communities support a strong local workforce. This strategic position ensures excellent regional accessibility for businesses seeking cost-effective office accommodation with strong transport connections throughout East Anglia and beyond.
1 Unité disponible
- Unité
- Taille de l’unité
- Utilisation du condo
- Prix
- Revenu net d’exploitation
| Type de vente | Propriétaire utilisateur | Ancienneté | Pleine propriété |
| Nbre d’espaces de stationnement | 2 |
| Type de vente | Propriétaire utilisateur |
| Nbre d’espaces de stationnement | 2 |
| Ancienneté | Pleine propriété |
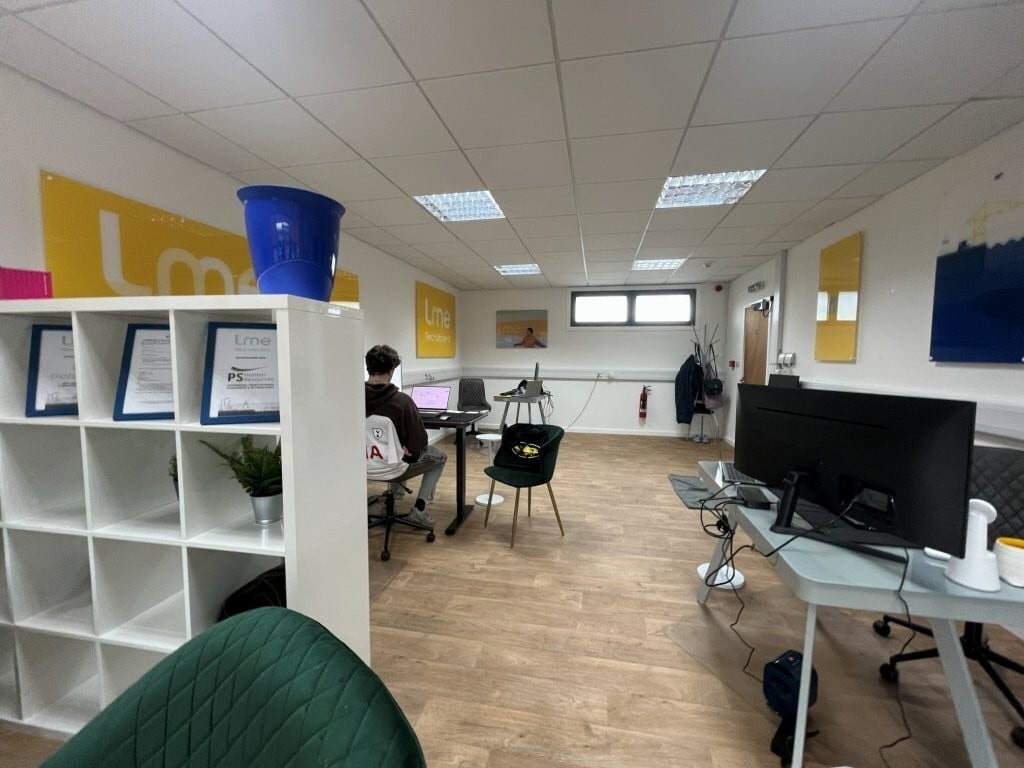
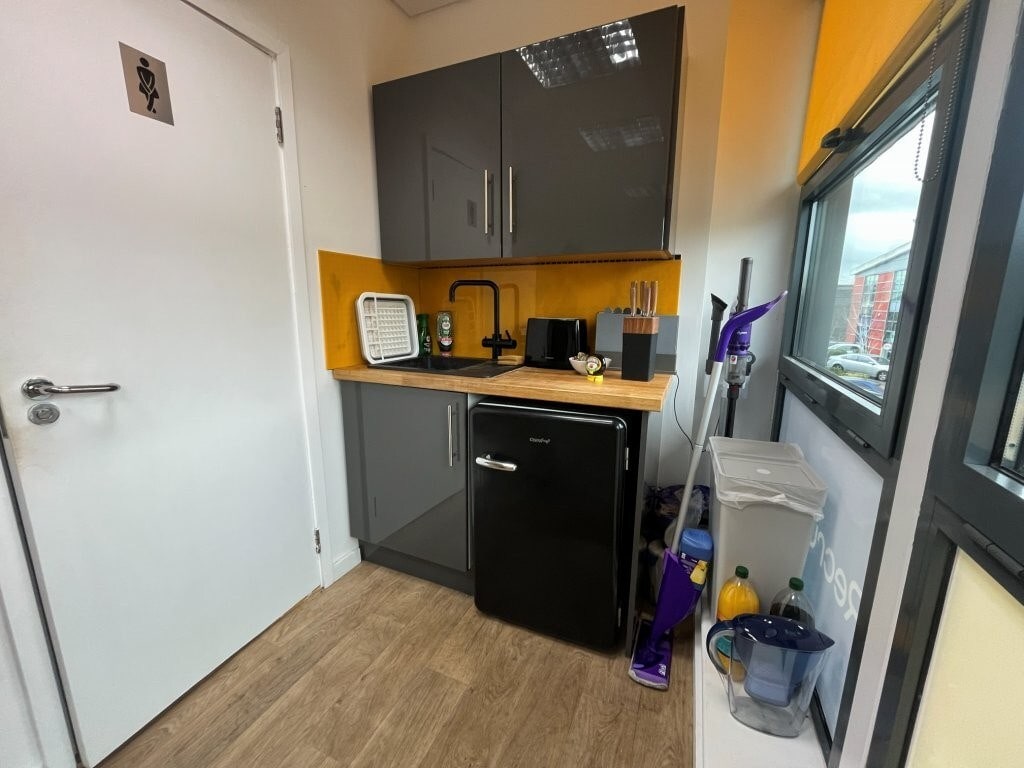
The interior layout is designed for efficiency, with an open-plan configuration incorporating a tea point and WC, complemented by modern fittings such as a suspended ceiling with recessed lighting and perimeter trunking for power and data. Externally, the block-paved forecourt includes two car parking spaces, enhancing day-to-day convenience for occupiers.
| Unité | Taille de l’unité | Utilisation du condo | Prix | Revenu net d’exploitation |
| Unité 7 | 495 pi² | Bureau | 150 394 $ CAD (303,83 $ CAD/pi²) | - |
Unité 7
| Taille de l’unité |
| 495 pi² |
| Utilisation du condo |
| Bureau |
| Prix |
| 150 394 $ CAD (303,83 $ CAD/pi²) |
| Revenu net d’exploitation |
| - |
Unité 7
| Taille de l’unité | 495 pi² |
| Utilisation du condo | Bureau |
| Prix | 150 394 $ CAD (303,83 $ CAD/pi²) |
| Revenu net d’exploitation | - |
| Type de vente | Propriétaire utilisateur |
| Nbre d’espaces de stationnement | 2 |
| Ancienneté | Pleine propriété |
| Description | |
| This first-floor office suite at Orion Court offers an excellent opportunity to acquire a self-contained unit in a thriving business environment near Ipswich. The property is positioned within the established Orion Business Park and enjoys quick access to the A14, ensuring strong transport links throughout the region. The suite is offered with vacant possession at a guide price of £80,000, presenting a cost-effective solution for businesses seeking ownership while benefitting from a well-connected and professionally maintained estate.<br> The interior layout is designed for efficiency, with an open-plan configuration incorporating a tea point and WC, complemented by modern fittings such as a suspended ceiling with recessed lighting and perimeter trunking for power and data. Externally, the block-paved forecourt includes two car parking spaces, enhancing day-to-day convenience for occupiers.</li></ul> | |
| Notes sur la vente | |
| Available for immediate occupation, this modern self-contained office is arranged on the first floor and accessed via a shared ground floor entrance. It offers an open-plan working environment with ancillary facilities, making it highly adaptable for various business uses. The specification includes suspended ceilings with energy-efficient fluorescent lighting, wood-effect flooring, and integral power/data trunking suitable for contemporary office requirements.</li></ul> |
Faits sur la propriété
| Taille totale du bâtiment | 9 269 pi² | Superficie de plancher typique | 4 634 pi² |
| Type de propriété | Bureau (Condo) | Année de construction | 2001 |
| Classe d’immeuble | B | Taille du lot | 0,28 AC |
| Planchers | 2 | Ratio de stationnement | 3,88/1 000 pi² |
| Taille totale du bâtiment | 9 269 pi² |
| Type de propriété | Bureau (Condo) |
| Classe d’immeuble | B |
| Planchers | 2 |
| Superficie de plancher typique | 4 634 pi² |
| Année de construction | 2001 |
| Taille du lot | 0,28 AC |
| Ratio de stationnement | 3,88/1 000 pi² |
Commodités
- Système de sécurité
- Éclairage accentué
- Cote de rendement énergétique - E
- Espace d'entreposage
- Climatisation



Présenté par
Orion Ave - Pegasus House
Hmm, il semble y avoir eu une erreur lors de l’envoi de votre message. Veuillez réessayer.
Merci! Votre message a été envoyé.