Votre courriel a été envoyé.

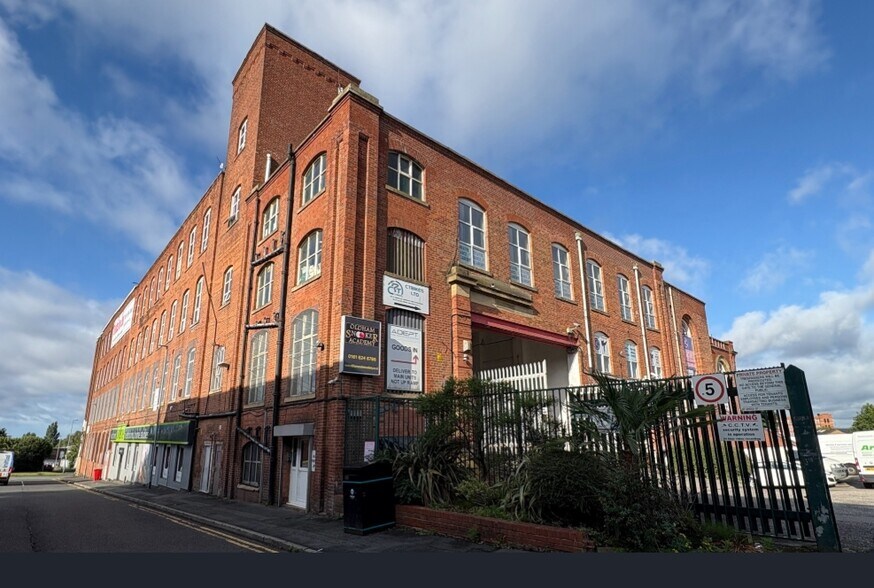
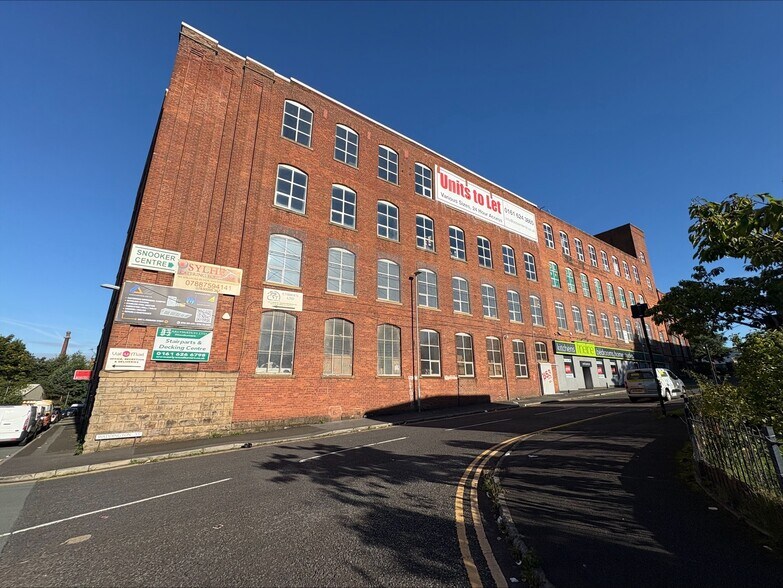
Osborne Mill Osborne St 877–21 911 pi² d'espace disponible • Oldham OL9 6QQ
Certaines informations ont été traduites automatiquement.
Faits saillants
- Great location
- Parking
- Public transport access
Caractéristiques
Tous les espaces disponibles(4)
Afficher les taux de location en
- Espace
- Taille
- Terme
- Taux de location
- Utilisation de l’espace
- Aménagement
- Disponible
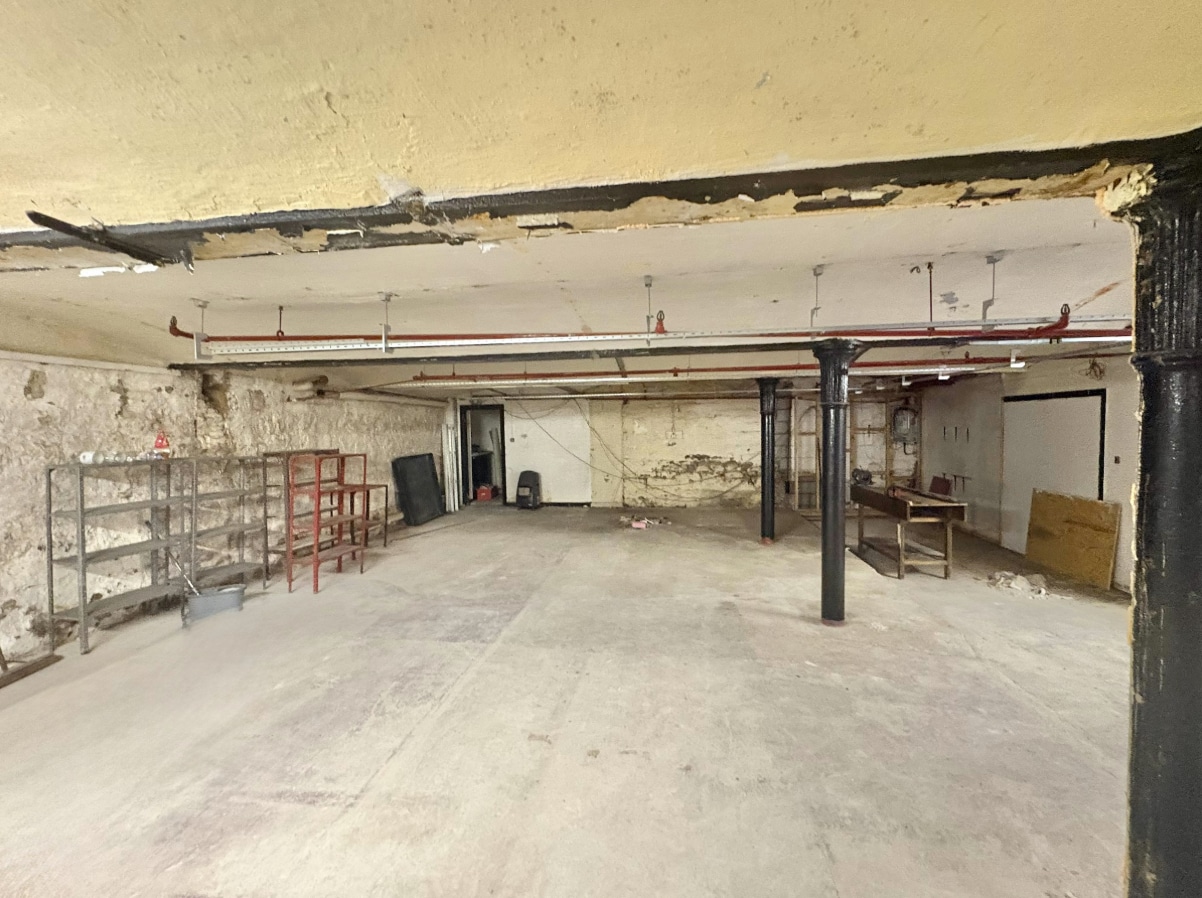

Available under new leases on terms to be agreed and with rent details available on application. Annual costs relate £0.10/sq ft for water, £0.33/unit for electricity and buildings insurance at £0.56/sq ft. Sprinkler maintenance is covered by the building owners. A lease preparation fee of £700 plus vat applies on all new lettings. Located at ground floor level the units provide secure ‘lock up and go’ storage/light industrial floorspace suitable for various uses. The floorspace provides a floor to ceiling height of 2.26m (7ft 6ins).
- Classe d’utilisation : B2
- Stores automatiques
- Roller shutter doors
- Open plan
- Entreposage sécurisé
- Cour
- Versatile use
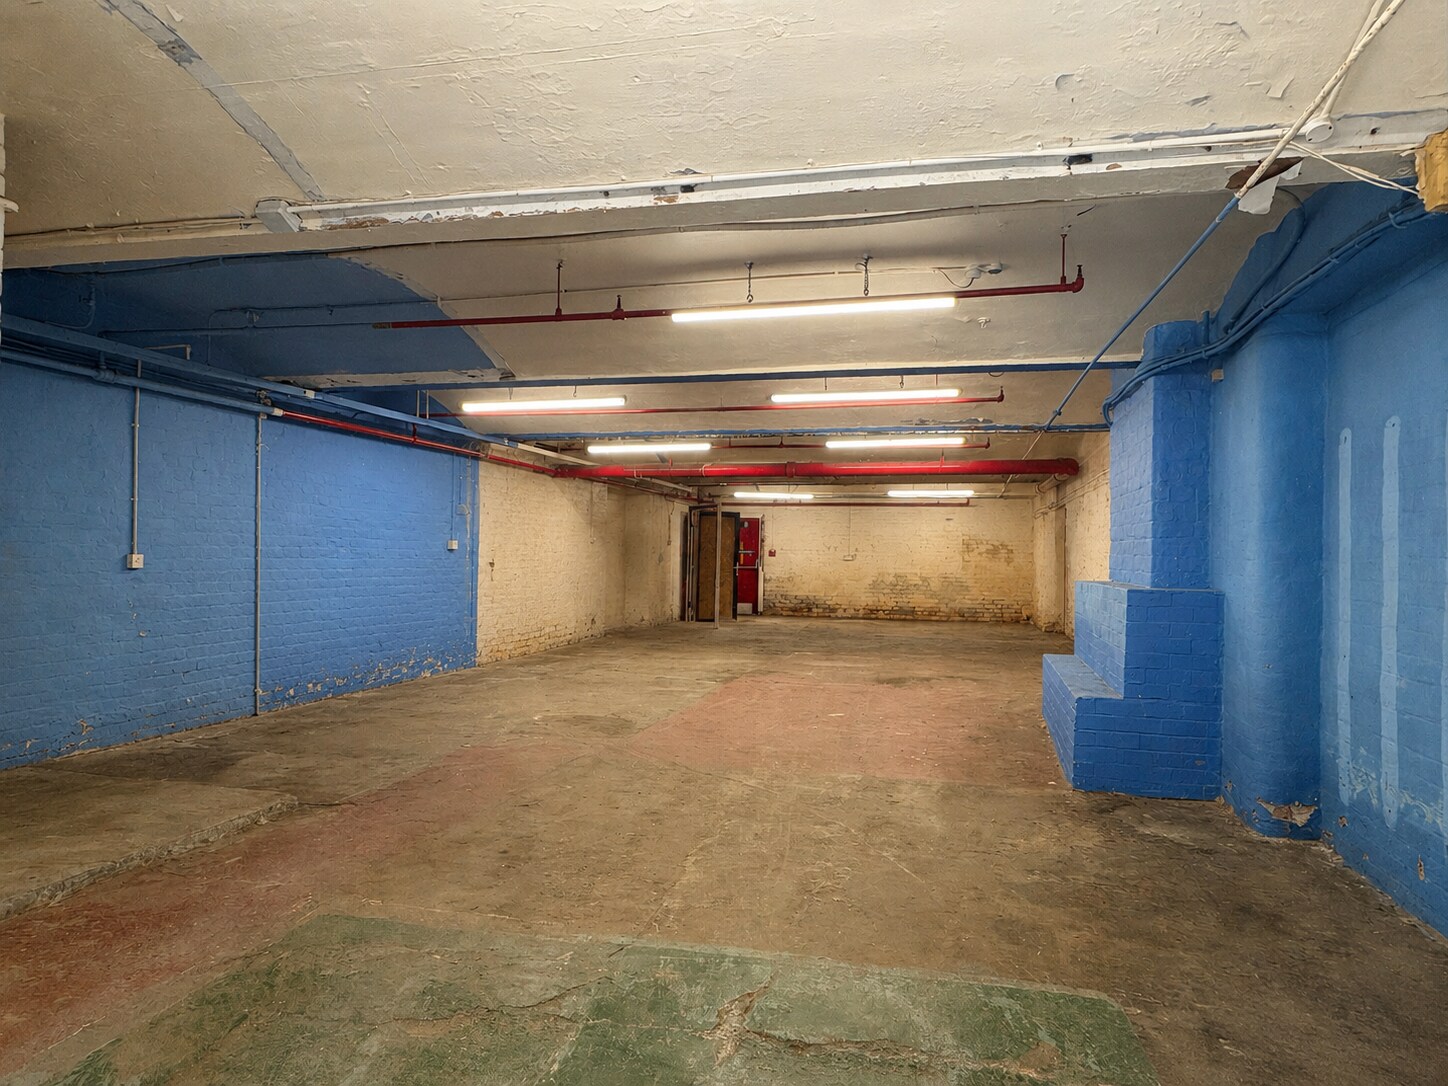
Available under new leases on terms to be agreed and with rent details available on application. New lease at £12,000/annum. Annual costs are £0.10/sq ft for water, £0.33/unit for electricity, and buildings insurance at £0.56/sq ft. Sprinkler maintenance is covered by the building owners. A lease preparation fee of £700 plus vat applies on all new lettings. Ground floor unit providing secure ‘lock up and go’ storage/light industrial floorspace suitable for various uses. Floor to ceiling height of 2.45m (8ft) and loading door with roller shutter 2.66m wide by 2.5m high (8ft 8in by 8ft 2in). Small brewing up area and adjacent wc.
- Classe d’utilisation : B2
- Stores automatiques
- Roller shutter doors
- Open plan
- Entreposage sécurisé
- Cour
- Versatile use
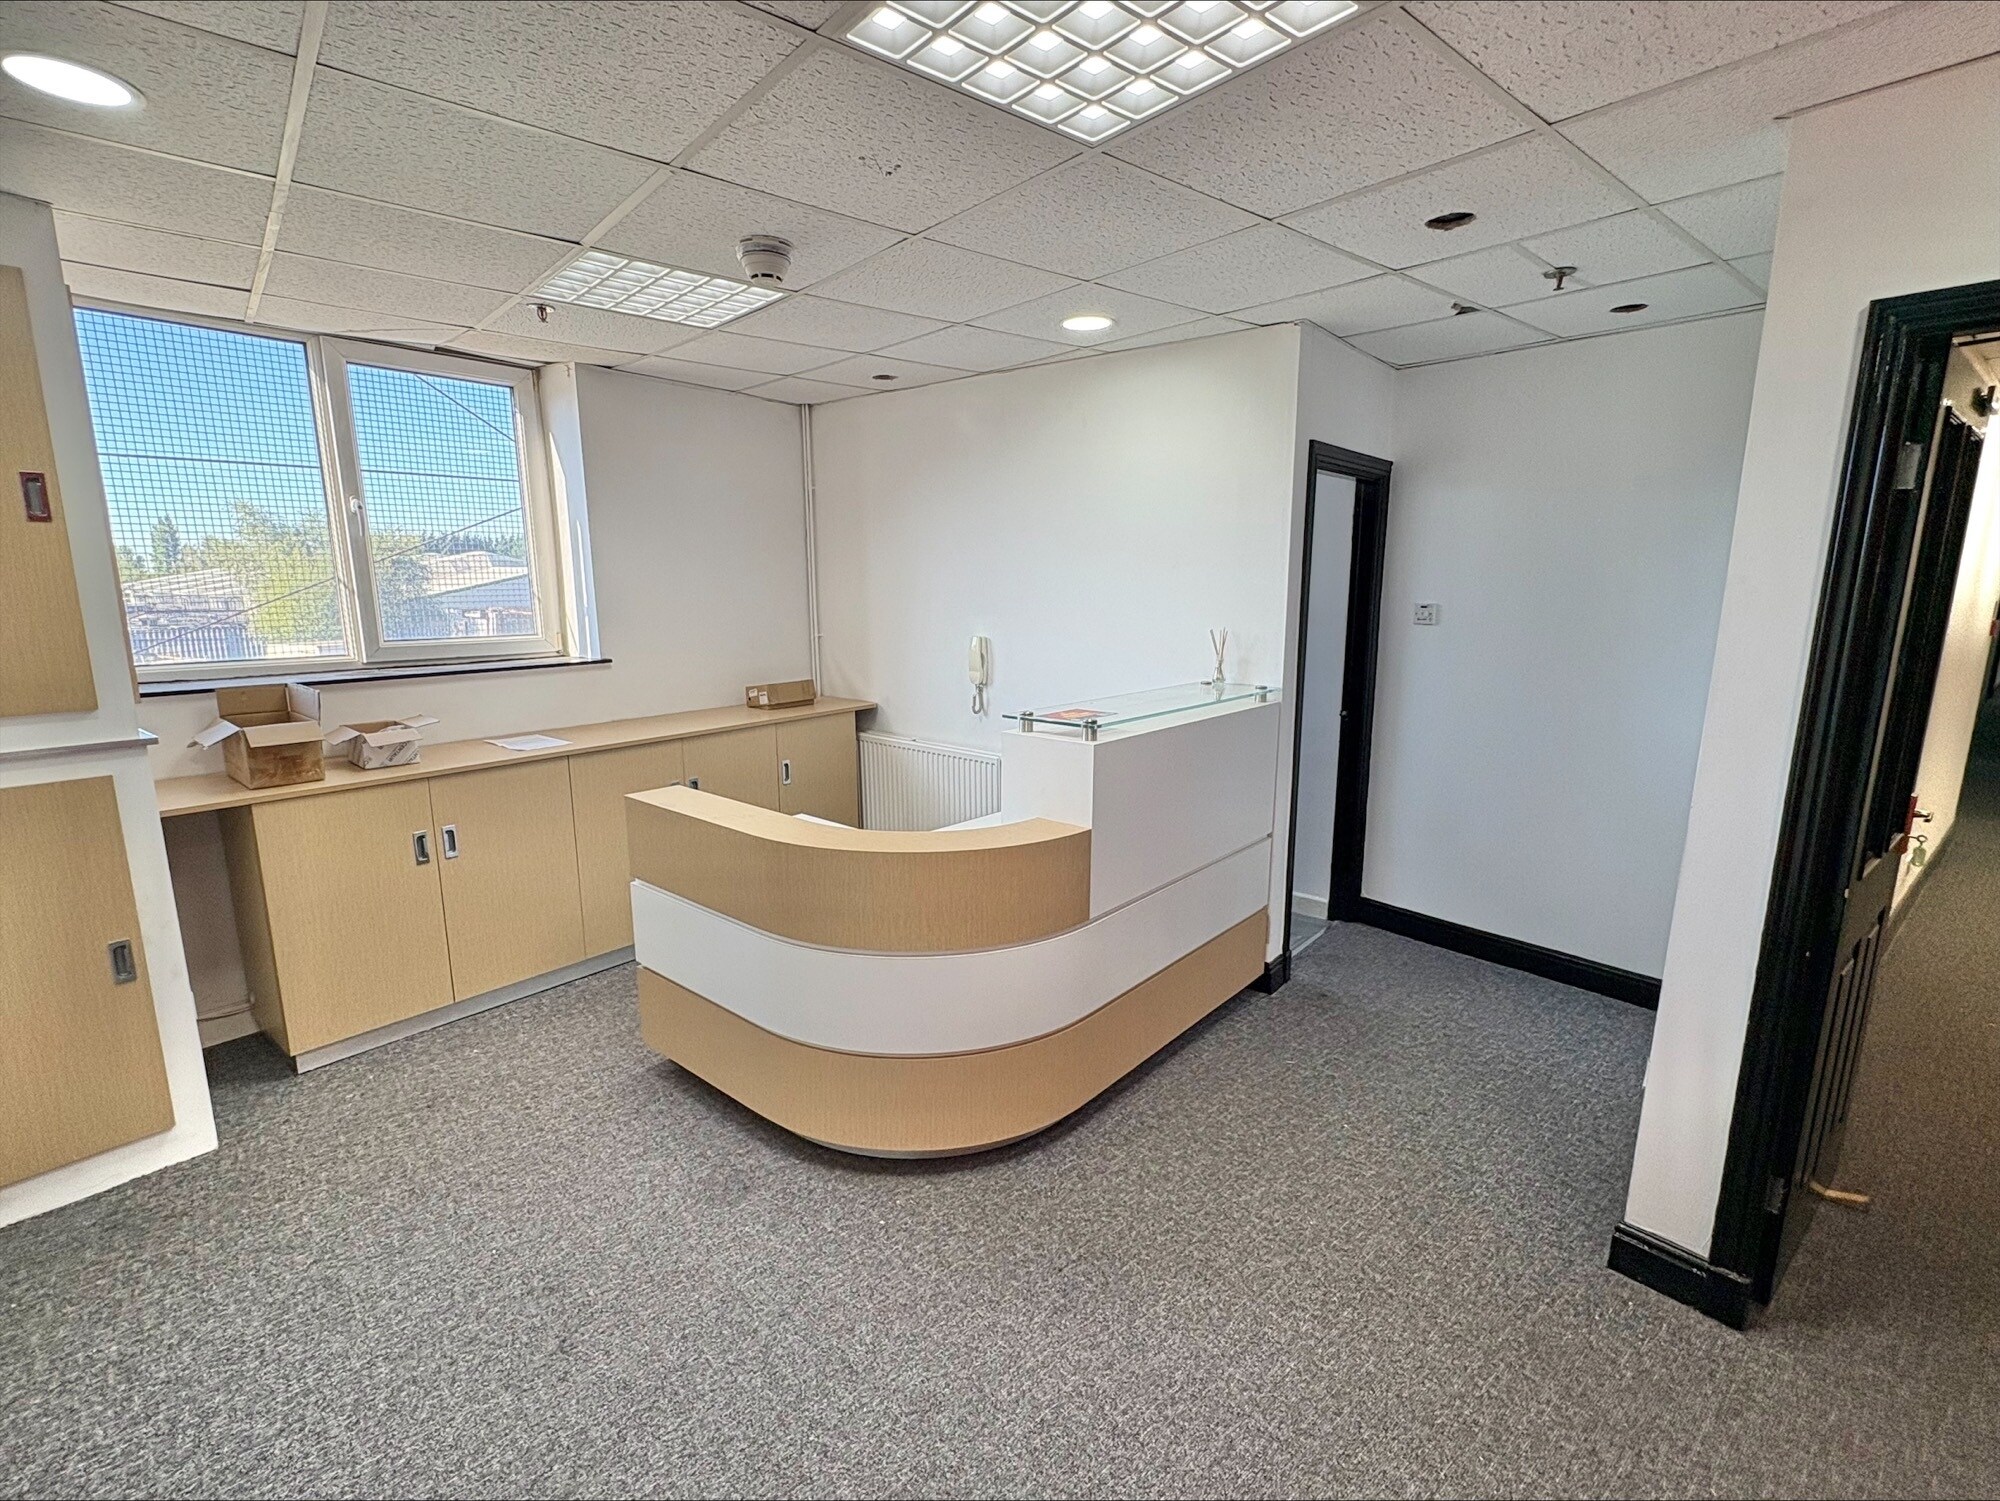

The space has been well accommodated to provide a pleasant working environment with a good standard of decoration, full carpeting, suspended ceilings with incorporated lighting and upvc double glazing to the front elevation.
- Classe d’utilisation : B2
- Suspended Ceilings
- Reception
- Convient pour 3 à 8 personnes
- Fully carpeted
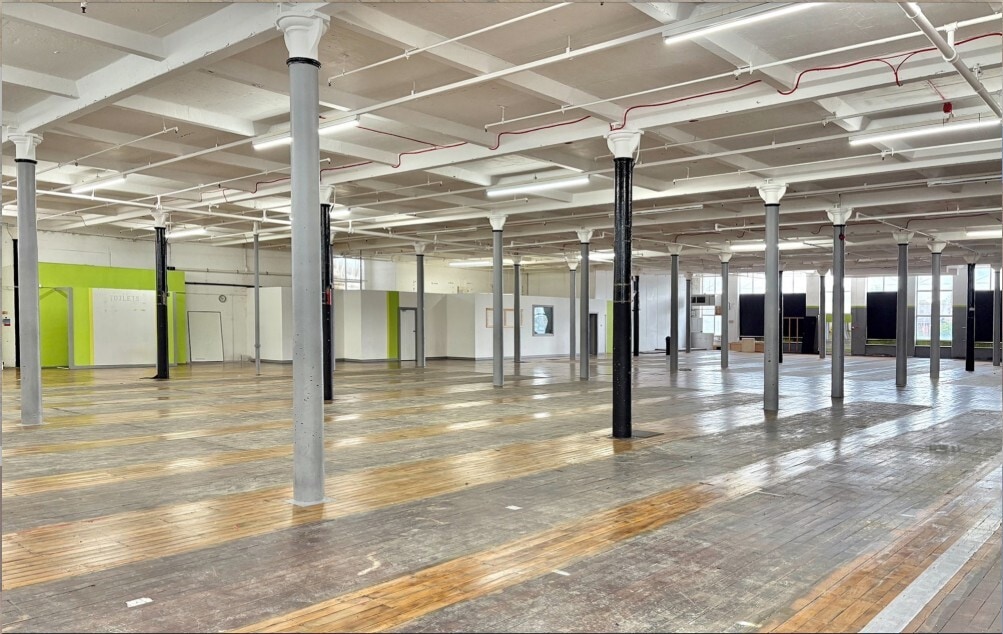


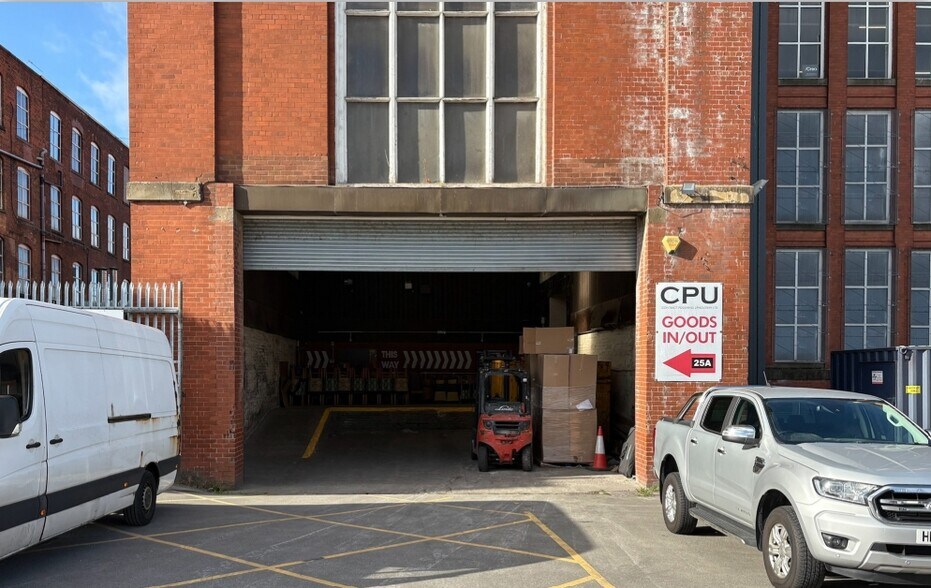
The main area is open plan in layout and accessed via a main staircase and also a 2,500KG (33 person) lift from within a dedicated ground floor loading bay used by all occupants at the mill. The concrete floorspace has been well fitted out with a timber board finish and decoration and it has a floor to ceiling height of 4.1m (13ft 6ins).
- Classe d’utilisation : B2
- Open plan
- Natural lighting
- Roller shutter
| Espace | Taille | Terme | Taux de location | Utilisation de l’espace | Aménagement | Disponible |
| RDC - 24E&I | 2 349 pi² | Négociable | Sur demande Sur demande Sur demande Sur demande | Flex | espace cloisonné | Maintenant |
| RDC - 9 | 1 685 pi² | Négociable | 13,41 $ CAD/pi²/an 1,12 $ CAD/pi²/mois 22 594 $ CAD/an 1 883 $ CAD/mois | Flex | espace cloisonné | Maintenant |
| RDC, ste Unit 7 | 877 pi² | Négociable | 30,08 $ CAD/pi²/an 2,51 $ CAD/pi²/mois 26 377 $ CAD/an 2 198 $ CAD/mois | Bureau | construction complète | Maintenant |
| 1er étage - 26 | 17 000 pi² | Négociable | 5,18 $ CAD/pi²/an 0,43 $ CAD/pi²/mois 88 045 $ CAD/an 7 337 $ CAD/mois | Industriel | construction complète | Maintenant |
RDC - 24E&I
| Taille |
| 2 349 pi² |
| Terme |
| Négociable |
| Taux de location |
| Sur demande Sur demande Sur demande Sur demande |
| Utilisation de l’espace |
| Flex |
| Aménagement |
| espace cloisonné |
| Disponible |
| Maintenant |
RDC - 9
| Taille |
| 1 685 pi² |
| Terme |
| Négociable |
| Taux de location |
| 13,41 $ CAD/pi²/an 1,12 $ CAD/pi²/mois 22 594 $ CAD/an 1 883 $ CAD/mois |
| Utilisation de l’espace |
| Flex |
| Aménagement |
| espace cloisonné |
| Disponible |
| Maintenant |
RDC, ste Unit 7
| Taille |
| 877 pi² |
| Terme |
| Négociable |
| Taux de location |
| 30,08 $ CAD/pi²/an 2,51 $ CAD/pi²/mois 26 377 $ CAD/an 2 198 $ CAD/mois |
| Utilisation de l’espace |
| Bureau |
| Aménagement |
| construction complète |
| Disponible |
| Maintenant |
1er étage - 26
| Taille |
| 17 000 pi² |
| Terme |
| Négociable |
| Taux de location |
| 5,18 $ CAD/pi²/an 0,43 $ CAD/pi²/mois 88 045 $ CAD/an 7 337 $ CAD/mois |
| Utilisation de l’espace |
| Industriel |
| Aménagement |
| construction complète |
| Disponible |
| Maintenant |
RDC - 24E&I
| Taille | 2 349 pi² |
| Terme | Négociable |
| Taux de location | Sur demande |
| Utilisation de l’espace | Flex |
| Aménagement | espace cloisonné |
| Disponible | Maintenant |
Available under new leases on terms to be agreed and with rent details available on application. Annual costs relate £0.10/sq ft for water, £0.33/unit for electricity and buildings insurance at £0.56/sq ft. Sprinkler maintenance is covered by the building owners. A lease preparation fee of £700 plus vat applies on all new lettings. Located at ground floor level the units provide secure ‘lock up and go’ storage/light industrial floorspace suitable for various uses. The floorspace provides a floor to ceiling height of 2.26m (7ft 6ins).
- Classe d’utilisation : B2
- Entreposage sécurisé
- Stores automatiques
- Cour
- Roller shutter doors
- Versatile use
- Open plan
RDC - 9
| Taille | 1 685 pi² |
| Terme | Négociable |
| Taux de location | 13,41 $ CAD/pi²/an |
| Utilisation de l’espace | Flex |
| Aménagement | espace cloisonné |
| Disponible | Maintenant |
Available under new leases on terms to be agreed and with rent details available on application. New lease at £12,000/annum. Annual costs are £0.10/sq ft for water, £0.33/unit for electricity, and buildings insurance at £0.56/sq ft. Sprinkler maintenance is covered by the building owners. A lease preparation fee of £700 plus vat applies on all new lettings. Ground floor unit providing secure ‘lock up and go’ storage/light industrial floorspace suitable for various uses. Floor to ceiling height of 2.45m (8ft) and loading door with roller shutter 2.66m wide by 2.5m high (8ft 8in by 8ft 2in). Small brewing up area and adjacent wc.
- Classe d’utilisation : B2
- Entreposage sécurisé
- Stores automatiques
- Cour
- Roller shutter doors
- Versatile use
- Open plan
RDC, ste Unit 7
| Taille | 877 pi² |
| Terme | Négociable |
| Taux de location | 30,08 $ CAD/pi²/an |
| Utilisation de l’espace | Bureau |
| Aménagement | construction complète |
| Disponible | Maintenant |
The space has been well accommodated to provide a pleasant working environment with a good standard of decoration, full carpeting, suspended ceilings with incorporated lighting and upvc double glazing to the front elevation.
- Classe d’utilisation : B2
- Convient pour 3 à 8 personnes
- Suspended Ceilings
- Fully carpeted
- Reception
1er étage - 26
| Taille | 17 000 pi² |
| Terme | Négociable |
| Taux de location | 5,18 $ CAD/pi²/an |
| Utilisation de l’espace | Industriel |
| Aménagement | construction complète |
| Disponible | Maintenant |
The main area is open plan in layout and accessed via a main staircase and also a 2,500KG (33 person) lift from within a dedicated ground floor loading bay used by all occupants at the mill. The concrete floorspace has been well fitted out with a timber board finish and decoration and it has a floor to ceiling height of 4.1m (13ft 6ins).
- Classe d’utilisation : B2
- Natural lighting
- Open plan
- Roller shutter
Aperçu de la propriété
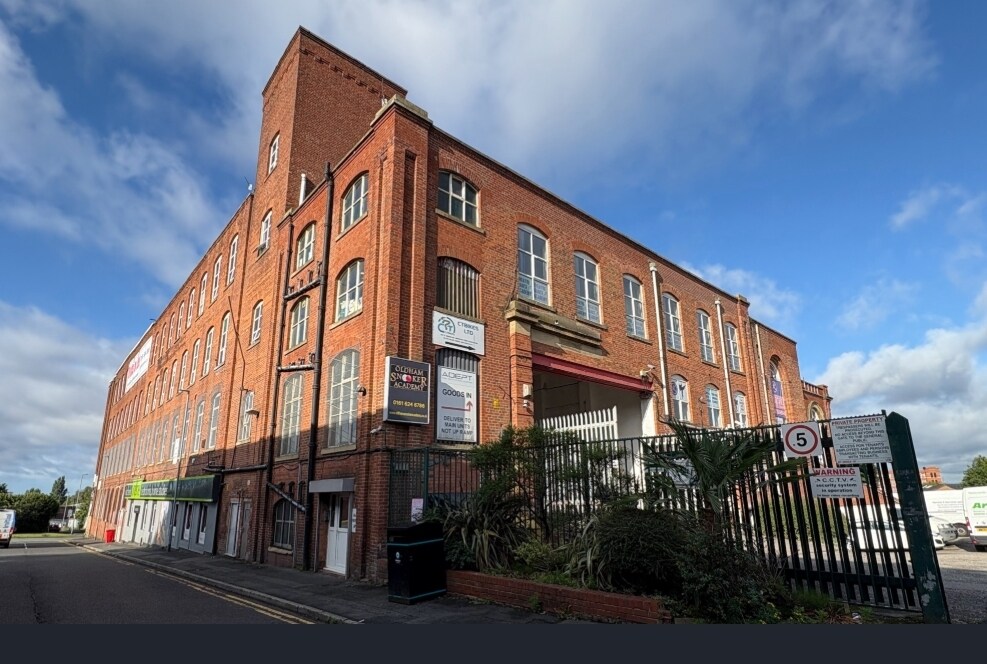
Osborne Mill est situé juste à côté de l'A627 Oldham/Chadderton Way, à l'intersection d'Osborne Street et de Waddington Street. La zone est bien établie avec des opérateurs industriels, commerciaux et de détail, et se trouve à environ 1 mile au nord-ouest du centre-ville d'Oldham.
Faits sur l’installation entrepôt
Sélectionner des locataires
- Étage
- Nom du locataire
- Secteur
- REZ-DE-CHAUSSÉE
- Fineline Interiors
- Détaillant


Présenté par
Osborne Mill | Osborne St
Hmm, il semble y avoir eu une erreur lors de l’envoi de votre message. Veuillez réessayer.
Merci! Votre message a été envoyé.