Votre courriel a été envoyé.
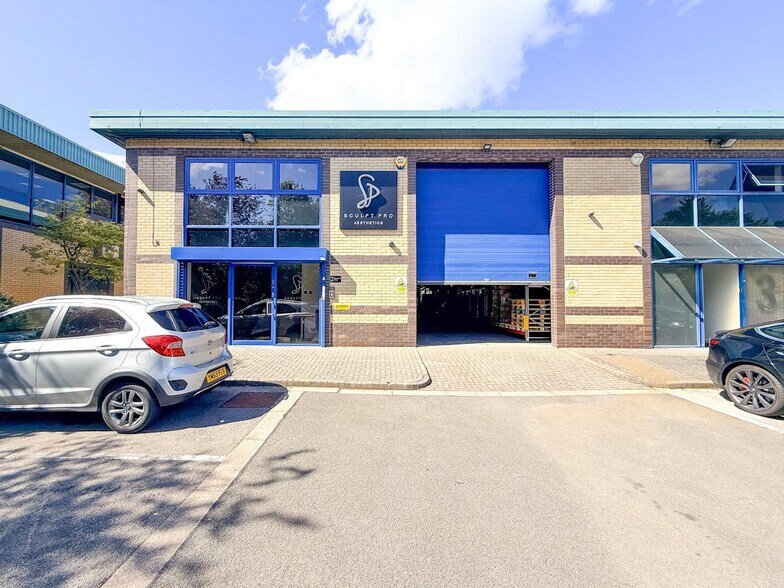
Pacific Rd 4 736 pi² d'espace disponible • Flex • Altrincham WA14 5BJ
Certaines informations ont été traduites automatiquement.
Faits saillants
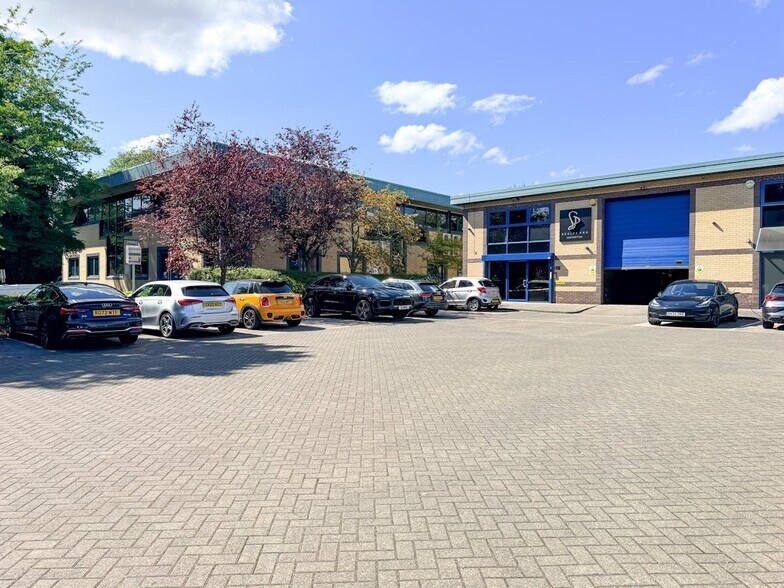
- Established business park setting
- 5 parking spaces and loading area
- Excellent A56 and M56 access
Caractéristiques
Tous les espaces disponibles(1)
Afficher les taux de location en
- Espace
- Taille
- Terme
- Taux de location
- Utilisation de l’espace
- Aménagement
- Disponible
Les 3 espaces de cet immeuble doivent être loués ensemble, pour une superficie totale de 4 736 pi² (Zone contiguë):
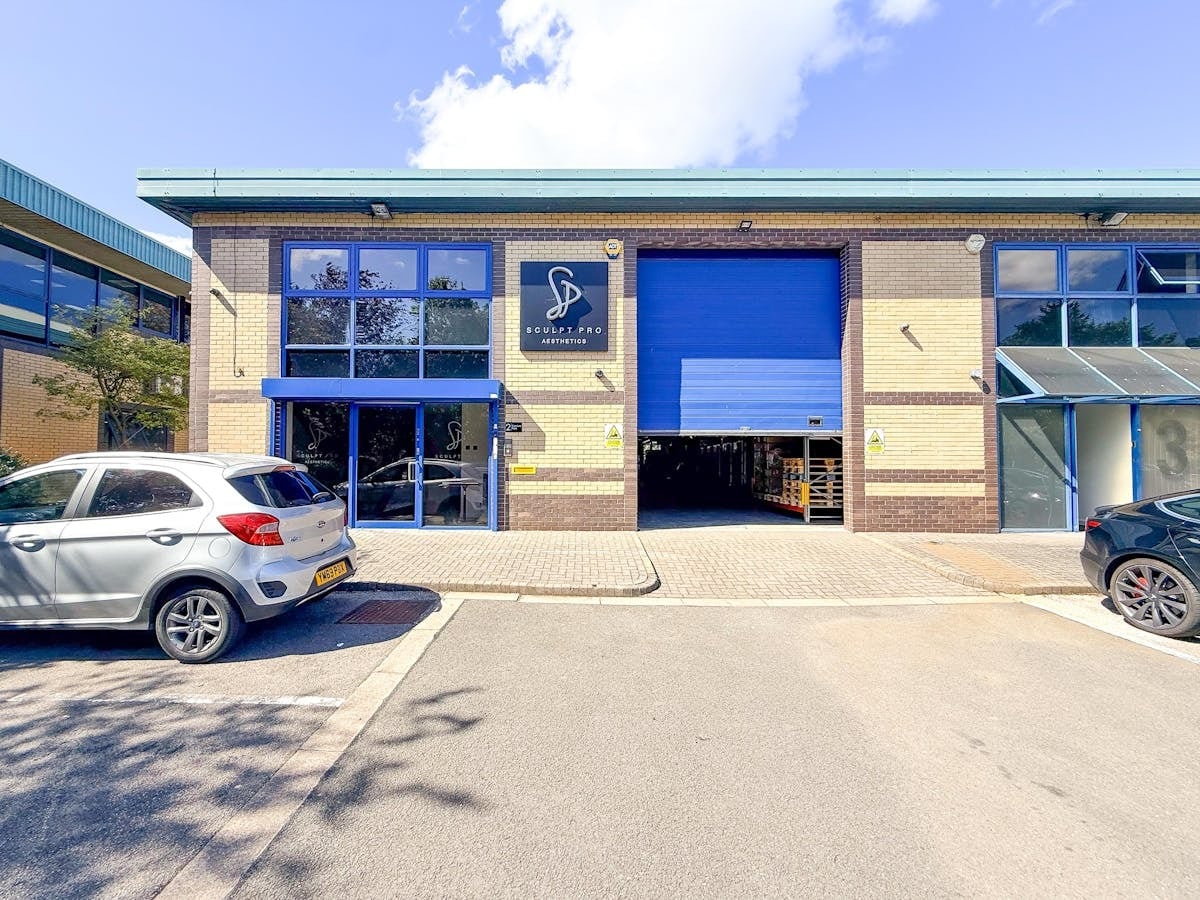


The available accommodation comprises a hybrid industrial and office unit with warehouse space at ground floor level together with modern office accommodation arranged across both the ground and first floors. The property includes a mezzanine providing additional storage space, a roller shutter loading door, approximately 6m eaves height, two WC facilities, gas central heating and air-conditioned office areas. The flexible layout is suitable for a variety of industrial, storage, office and business uses.
- Classe d’utilisation : E
- Mezzanine storage accommodation
- Hybrid warehouse and office layout
- Air-conditioned office fit out
| Espace | Taille | Terme | Taux de location | Utilisation de l’espace | Aménagement | Disponible |
| RDC - 2, 1er étage - 2, Mezzanine | 4 736 pi² | Négociable | 14,88 $ CAD/pi²/an 1,24 $ CAD/pi²/mois 70 457 $ CAD/an 5 871 $ CAD/mois | Flex | construction complète | Maintenant |
RDC - 2, 1er étage - 2, Mezzanine
Les 3 espaces de cet immeuble doivent être loués ensemble, pour une superficie totale de 4 736 pi² (Zone contiguë):
| Taille |
|
RDC - 2 - 2 463 pi²
1er étage - 2 - 910 pi²
Mezzanine - 1 363 pi²
|
| Terme |
| Négociable |
| Taux de location |
| 14,88 $ CAD/pi²/an 1,24 $ CAD/pi²/mois 70 457 $ CAD/an 5 871 $ CAD/mois |
| Utilisation de l’espace |
| Flex |
| Aménagement |
| construction complète |
| Disponible |
| Maintenant |
RDC - 2, 1er étage - 2, Mezzanine
| Taille |
RDC - 2 - 2 463 pi²
1er étage - 2 - 910 pi²
Mezzanine - 1 363 pi²
|
| Terme | Négociable |
| Taux de location | 14,88 $ CAD/pi²/an |
| Utilisation de l’espace | Flex |
| Aménagement | construction complète |
| Disponible | Maintenant |
The available accommodation comprises a hybrid industrial and office unit with warehouse space at ground floor level together with modern office accommodation arranged across both the ground and first floors. The property includes a mezzanine providing additional storage space, a roller shutter loading door, approximately 6m eaves height, two WC facilities, gas central heating and air-conditioned office areas. The flexible layout is suitable for a variety of industrial, storage, office and business uses.
- Classe d’utilisation : E
- Hybrid warehouse and office layout
- Mezzanine storage accommodation
- Air-conditioned office fit out
Aperçu de la propriété
Century Park is a modern business park development located on Pacific Road in Broadheath, Altrincham. The scheme comprises a range of industrial and business units within an established commercial environment benefiting from excellent access to the A56, M56 and the wider motorway network. The property is of steel portal frame construction with integrated office accommodation, dedicated parking and loading provision, and is positioned within a highly accessible location serving South Manchester and Manchester Airport.
Faits sur la propriété



Présenté par

Pacific Rd
Hmm, il semble y avoir eu une erreur lors de l’envoi de votre message. Veuillez réessayer.
Merci! Votre message a été envoyé.