Votre courriel a été envoyé.


The Mews Painters Ln 272–2 153 pi² d'espace disponible • Bureau • Ashbourne DE6 3FA
Certaines informations ont été traduites automatiquement.
Faits saillants
- Offering 1,006 sq ft / 93 sq m of accommodation (NIA).
- High quality modern finish throughout.
- The property is available on a leasehold basis at £20,000 per annum exclusive.
- Unique self-contained accommodation situated on the A52 in a beautiful landscaped location on the edge of Ashbourne and a short distance away from Derby.
- 9 free onsite parking spaces included.
Tous les espaces disponibles(3)
Afficher les taux de location en
- Espace
- Taille
- Terme
- Taux de location
- Utilisation de l’espace
- Aménagement
- Disponible
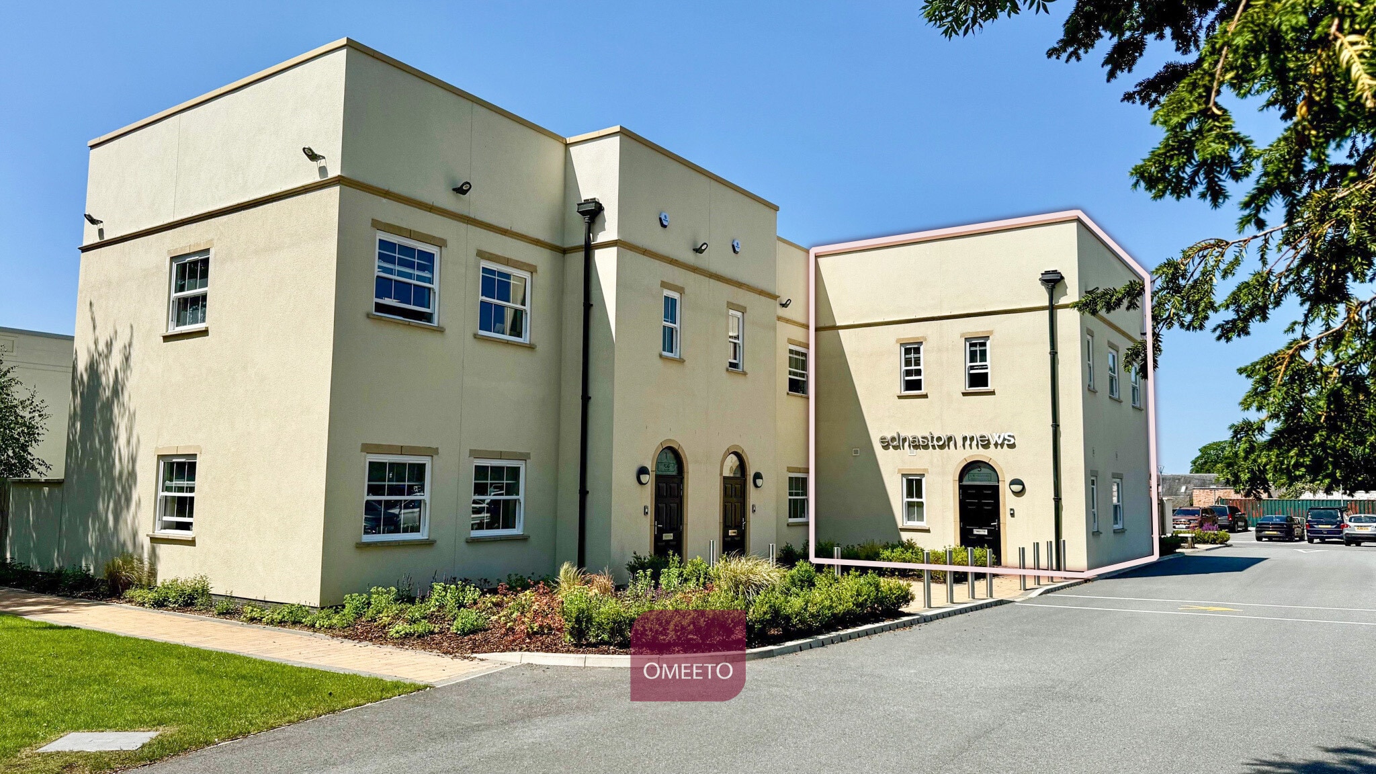


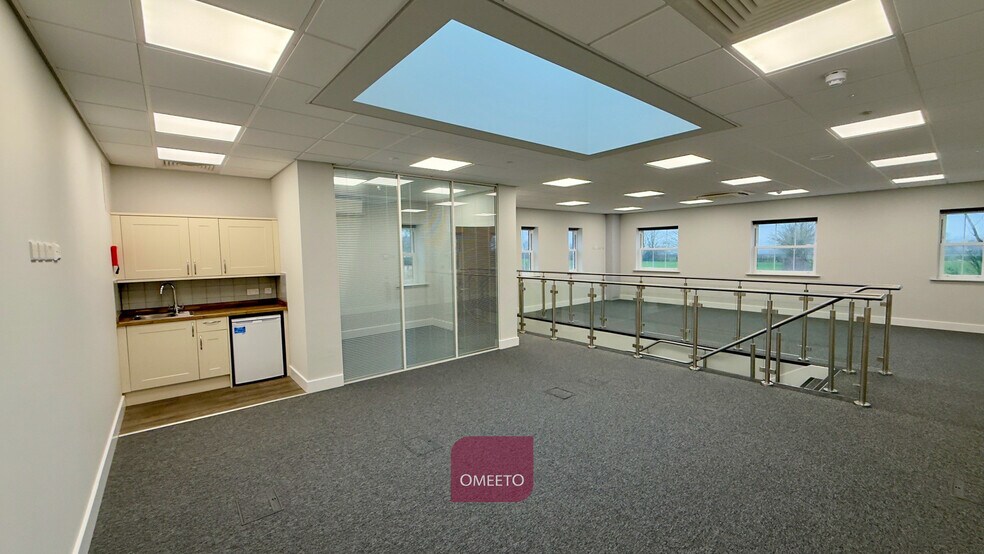
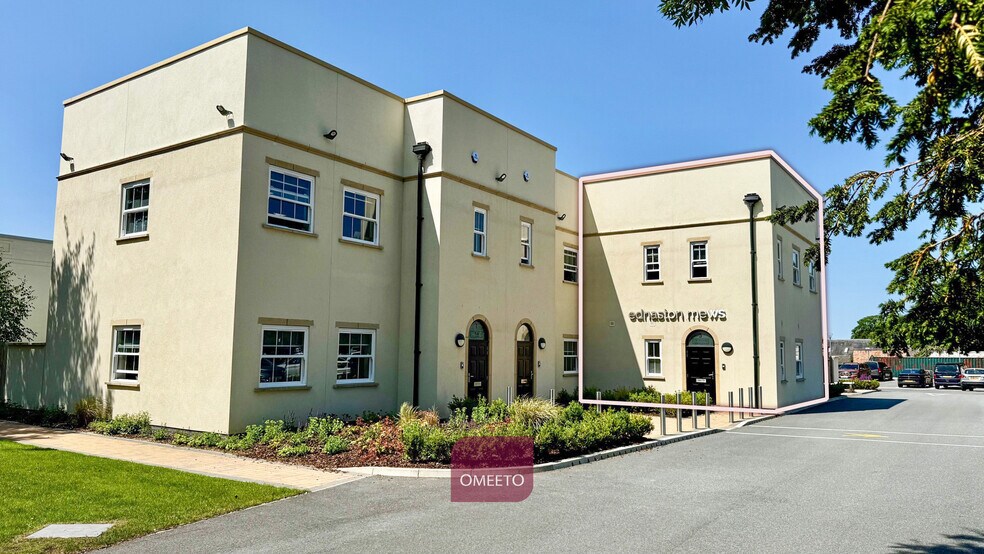
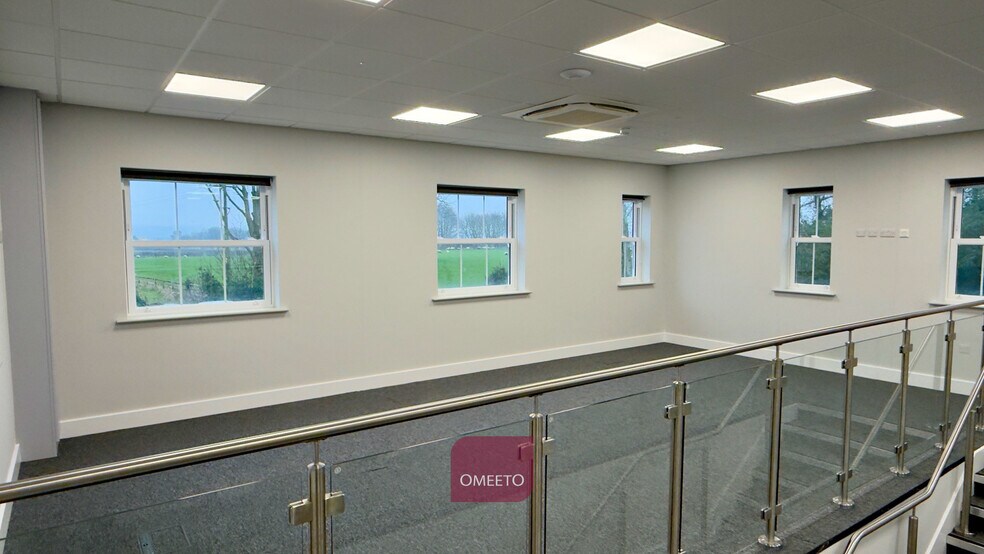
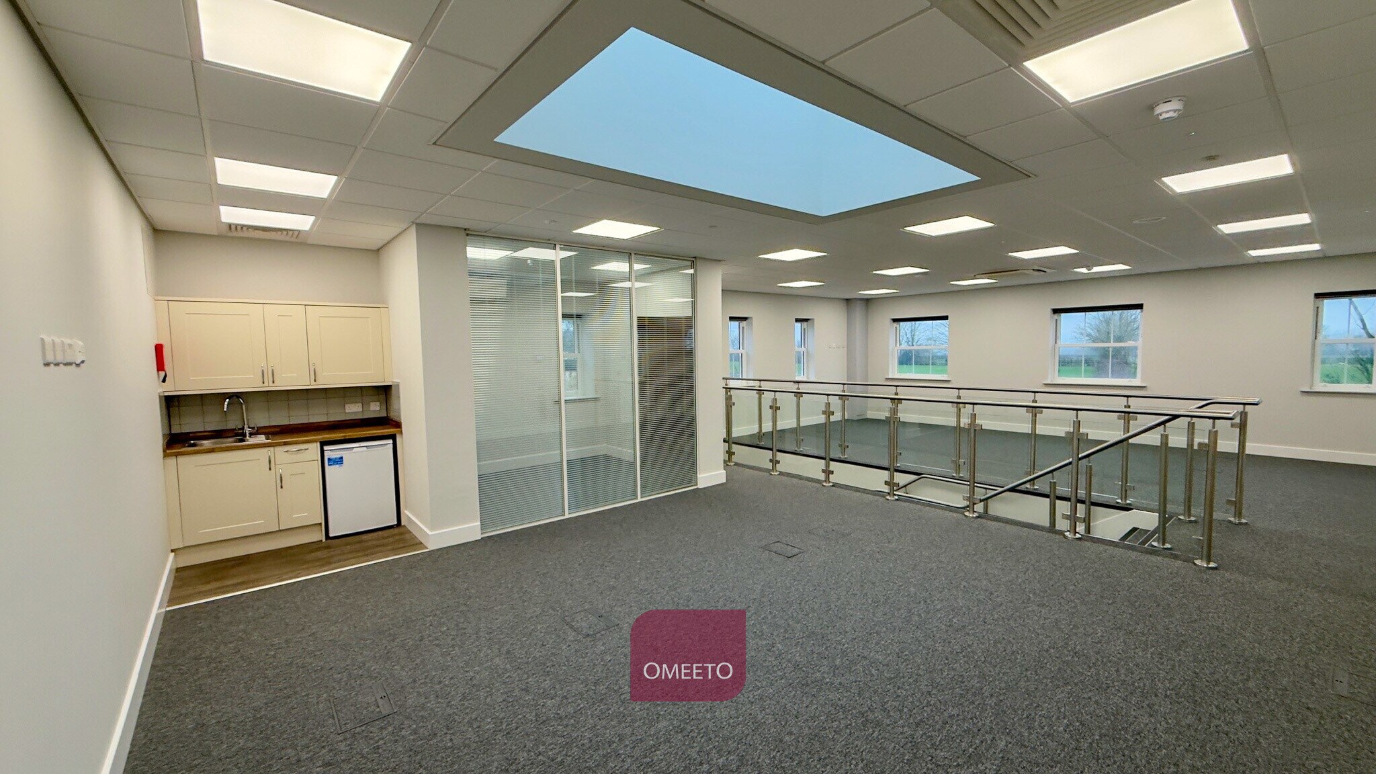
Finished to the highest of standards. Modern offices providing quiet, professional environment with scenic countryside views. 10 designated parking spaces. Ample visitor and EV spaces. Access to the Ednaston Estate gardens. The ground floor provides a well appointed open plan office with breakout room, kitchenette area, server room & WCs. The first floor open plan offices with managers office & kitchen. Benefits from raised flooring with good distribution of power and data points, suspended ceilings, LED lighting and comfort cooling / heating systems.
- Classe d’utilisation : E
- Peut être associé à un ou plusieurs espaces supplémentaires pour obtenir jusqu’à 1 147 pi² d’espace adjacent.
- Plafond suspendu
- Installations WC abandonnées
- Video entry
- Disposition du plan d’étage ouverte en général
- Connectivité Wi-Fi
- Cote de rendement énergétique - A
- Air conditioning
- Wifi
Les 2 espaces de cet immeuble doivent être loués ensemble, pour une superficie totale de 1 006 pi² (Zone contiguë):
Finished to the highest of standards. Modern offices providing quiet, professional environment with scenic countryside views. 10 designated parking spaces. Ample visitor and EV spaces. Access to the Ednaston Estate gardens. The ground floor provides a well appointed open plan office with breakout room, kitchenette area, server room & WCs. The first floor open plan offices with managers office & kitchen. Benefits from raised flooring with good distribution of power and data points, suspended ceilings, LED lighting and comfort cooling / heating systems.
- Classe d’utilisation : E
- Connectivité Wi-Fi
- Cote de rendement énergétique - A
- Air conditioning
- Wifi
- Disposition du plan d’étage ouverte en général
- Plafond suspendu
- Installations WC abandonnées
- Video entry
Finished to the highest of standards. Modern offices providing quiet, professional environment with scenic countryside views. 10 designated parking spaces. Ample visitor and EV spaces. Access to the Ednaston Estate gardens. The ground floor provides a well appointed open plan office with breakout room, kitchenette area, server room & WCs. The first floor open plan offices with managers office & kitchen. Benefits from raised flooring with good distribution of power and data points, suspended ceilings, LED lighting and comfort cooling / heating systems.
- Classe d’utilisation : E
- Disposition du plan d’étage ouverte en général
- Connectivité Wi-Fi
- Cote de rendement énergétique - A
- Air conditioning
- Wifi
- Partiellement construit comme Bureau standard
- Peut être associé à un ou plusieurs espaces supplémentaires pour obtenir jusqu’à 1 147 pi² d’espace adjacent.
- Plafond suspendu
- Installations WC abandonnées
- Video entry
| Espace | Taille | Terme | Taux de location | Utilisation de l’espace | Aménagement | Disponible |
| RDC, ste Suite 3 | 272 pi² | 3 ans | 37,33 $ CAD/pi²/an 3,11 $ CAD/pi²/mois 10 155 $ CAD/an 846,22 $ CAD/mois | Bureau | construction partielle | Maintenant |
| RDC - ste Suite 1, 1er étage - ste Suite 1 | 1 006 pi² | Négociable | 37,33 $ CAD/pi²/an 3,11 $ CAD/pi²/mois 37 557 $ CAD/an 3 130 $ CAD/mois | Bureau | construction partielle | Maintenant |
| 1er étage, ste Suite 3 | 875 pi² | 3 ans | 37,33 $ CAD/pi²/an 3,11 $ CAD/pi²/mois 32 667 $ CAD/an 2 722 $ CAD/mois | Bureau | construction partielle | Maintenant |
RDC, ste Suite 3
| Taille |
| 272 pi² |
| Terme |
| 3 ans |
| Taux de location |
| 37,33 $ CAD/pi²/an 3,11 $ CAD/pi²/mois 10 155 $ CAD/an 846,22 $ CAD/mois |
| Utilisation de l’espace |
| Bureau |
| Aménagement |
| construction partielle |
| Disponible |
| Maintenant |
RDC - ste Suite 1, 1er étage - ste Suite 1
Les 2 espaces de cet immeuble doivent être loués ensemble, pour une superficie totale de 1 006 pi² (Zone contiguë):
| Taille |
|
RDC - ste Suite 1 - 452 pi²
1er étage - ste Suite 1 - 554 pi²
|
| Terme |
| Négociable |
| Taux de location |
| 37,33 $ CAD/pi²/an 3,11 $ CAD/pi²/mois 37 557 $ CAD/an 3 130 $ CAD/mois |
| Utilisation de l’espace |
| Bureau |
| Aménagement |
| construction partielle |
| Disponible |
| Maintenant |
1er étage, ste Suite 3
| Taille |
| 875 pi² |
| Terme |
| 3 ans |
| Taux de location |
| 37,33 $ CAD/pi²/an 3,11 $ CAD/pi²/mois 32 667 $ CAD/an 2 722 $ CAD/mois |
| Utilisation de l’espace |
| Bureau |
| Aménagement |
| construction partielle |
| Disponible |
| Maintenant |
RDC, ste Suite 3
| Taille | 272 pi² |
| Terme | 3 ans |
| Taux de location | 37,33 $ CAD/pi²/an |
| Utilisation de l’espace | Bureau |
| Aménagement | construction partielle |
| Disponible | Maintenant |
Finished to the highest of standards. Modern offices providing quiet, professional environment with scenic countryside views. 10 designated parking spaces. Ample visitor and EV spaces. Access to the Ednaston Estate gardens. The ground floor provides a well appointed open plan office with breakout room, kitchenette area, server room & WCs. The first floor open plan offices with managers office & kitchen. Benefits from raised flooring with good distribution of power and data points, suspended ceilings, LED lighting and comfort cooling / heating systems.
- Classe d’utilisation : E
- Disposition du plan d’étage ouverte en général
- Peut être associé à un ou plusieurs espaces supplémentaires pour obtenir jusqu’à 1 147 pi² d’espace adjacent.
- Connectivité Wi-Fi
- Plafond suspendu
- Cote de rendement énergétique - A
- Installations WC abandonnées
- Air conditioning
- Video entry
- Wifi
RDC - ste Suite 1, 1er étage - ste Suite 1
| Taille |
RDC - ste Suite 1 - 452 pi²
1er étage - ste Suite 1 - 554 pi²
|
| Terme | Négociable |
| Taux de location | 37,33 $ CAD/pi²/an |
| Utilisation de l’espace | Bureau |
| Aménagement | construction partielle |
| Disponible | Maintenant |
Finished to the highest of standards. Modern offices providing quiet, professional environment with scenic countryside views. 10 designated parking spaces. Ample visitor and EV spaces. Access to the Ednaston Estate gardens. The ground floor provides a well appointed open plan office with breakout room, kitchenette area, server room & WCs. The first floor open plan offices with managers office & kitchen. Benefits from raised flooring with good distribution of power and data points, suspended ceilings, LED lighting and comfort cooling / heating systems.
- Classe d’utilisation : E
- Disposition du plan d’étage ouverte en général
- Connectivité Wi-Fi
- Plafond suspendu
- Cote de rendement énergétique - A
- Installations WC abandonnées
- Air conditioning
- Video entry
- Wifi
1er étage, ste Suite 3
| Taille | 875 pi² |
| Terme | 3 ans |
| Taux de location | 37,33 $ CAD/pi²/an |
| Utilisation de l’espace | Bureau |
| Aménagement | construction partielle |
| Disponible | Maintenant |
Finished to the highest of standards. Modern offices providing quiet, professional environment with scenic countryside views. 10 designated parking spaces. Ample visitor and EV spaces. Access to the Ednaston Estate gardens. The ground floor provides a well appointed open plan office with breakout room, kitchenette area, server room & WCs. The first floor open plan offices with managers office & kitchen. Benefits from raised flooring with good distribution of power and data points, suspended ceilings, LED lighting and comfort cooling / heating systems.
- Classe d’utilisation : E
- Partiellement construit comme Bureau standard
- Disposition du plan d’étage ouverte en général
- Peut être associé à un ou plusieurs espaces supplémentaires pour obtenir jusqu’à 1 147 pi² d’espace adjacent.
- Connectivité Wi-Fi
- Plafond suspendu
- Cote de rendement énergétique - A
- Installations WC abandonnées
- Air conditioning
- Video entry
- Wifi
Aperçu de la propriété
Les bureaux à louer sont situés à Ednaston Park, un magnifique domaine du XIXe siècle qui a été soigneusement rénové pour offrir une gamme d'espaces de bureaux. Le domaine est idéalement situé sur la A52, à seulement 8 km à l'est d'Ashbourne et à 16 km à l'ouest de Derby. Une bonne variété de commodités locales est disponible dans le village de Brailsford, où se trouvent un magasin et un bureau de poste, un café, le pub The Rose and Crown, ainsi que le très réputé restaurant Tasting Club.
- Système de sécurité
- Affichage
- Cuisine
- Espace d'entreposage
- Lumière naturelle
- Plan ouvert
- Bureaux partitionnés
- Entreposage sécurisé
- Climatisation
- Détecteur de fumée
Faits sur la propriété




Présenté par
Entreprise non fournie
The Mews | Painters Ln
Hmm, il semble y avoir eu une erreur lors de l’envoi de votre message. Veuillez réessayer.
Merci! Votre message a été envoyé.