Votre courriel a été envoyé.

Pannal Rd 4 868 pi² d'espace disponible • Industriel • Harrogate HG3 1DP
Certaines informations ont été traduites automatiquement.
Faits saillants
- Good access to the A1(M)
- Attractive rural setting
- Close to Harrogate town centre
Tous les espaces disponibles(1)
Afficher les taux de location en
- Espace
- Taille
- Terme
- Taux de location
- Utilisation de l’espace
- Aménagement
- Disponible
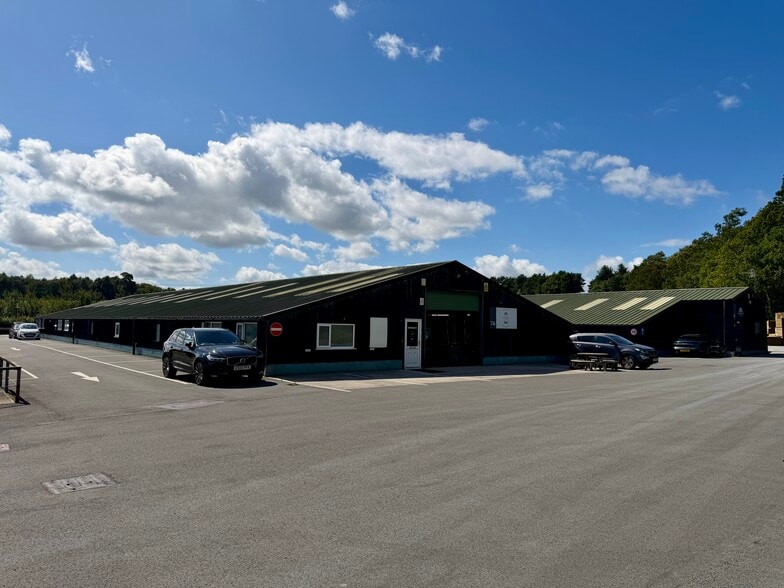
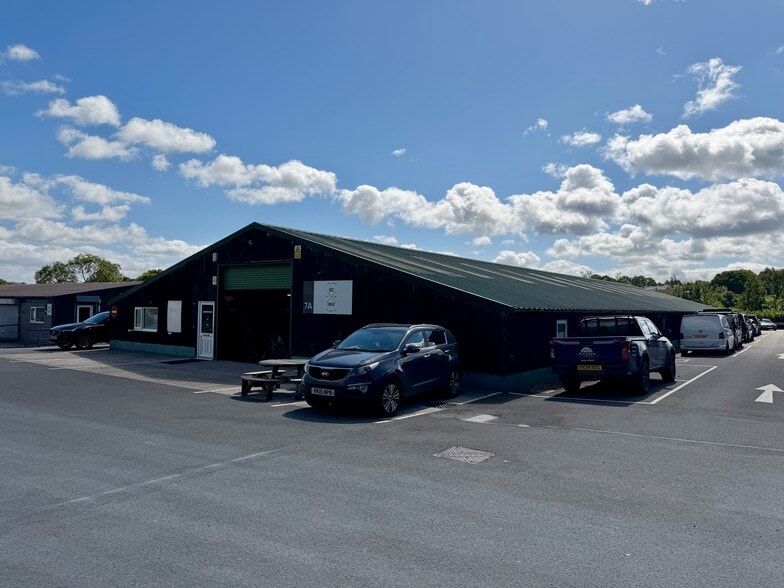
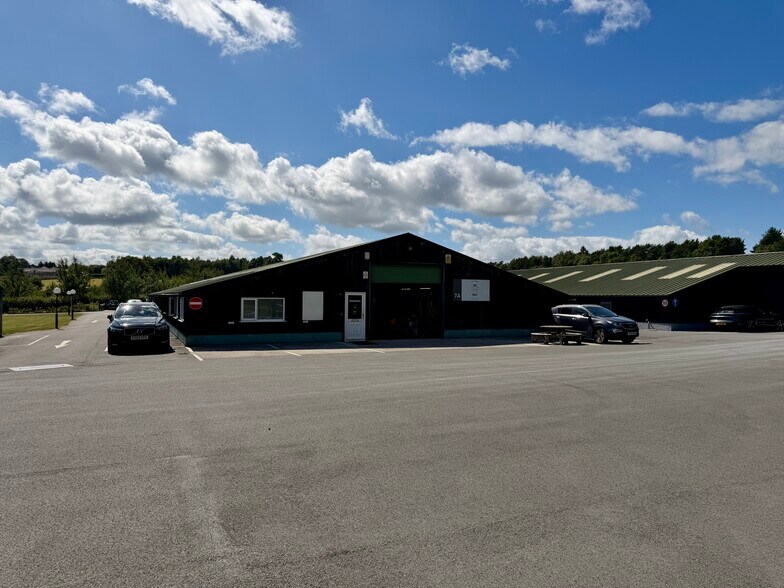
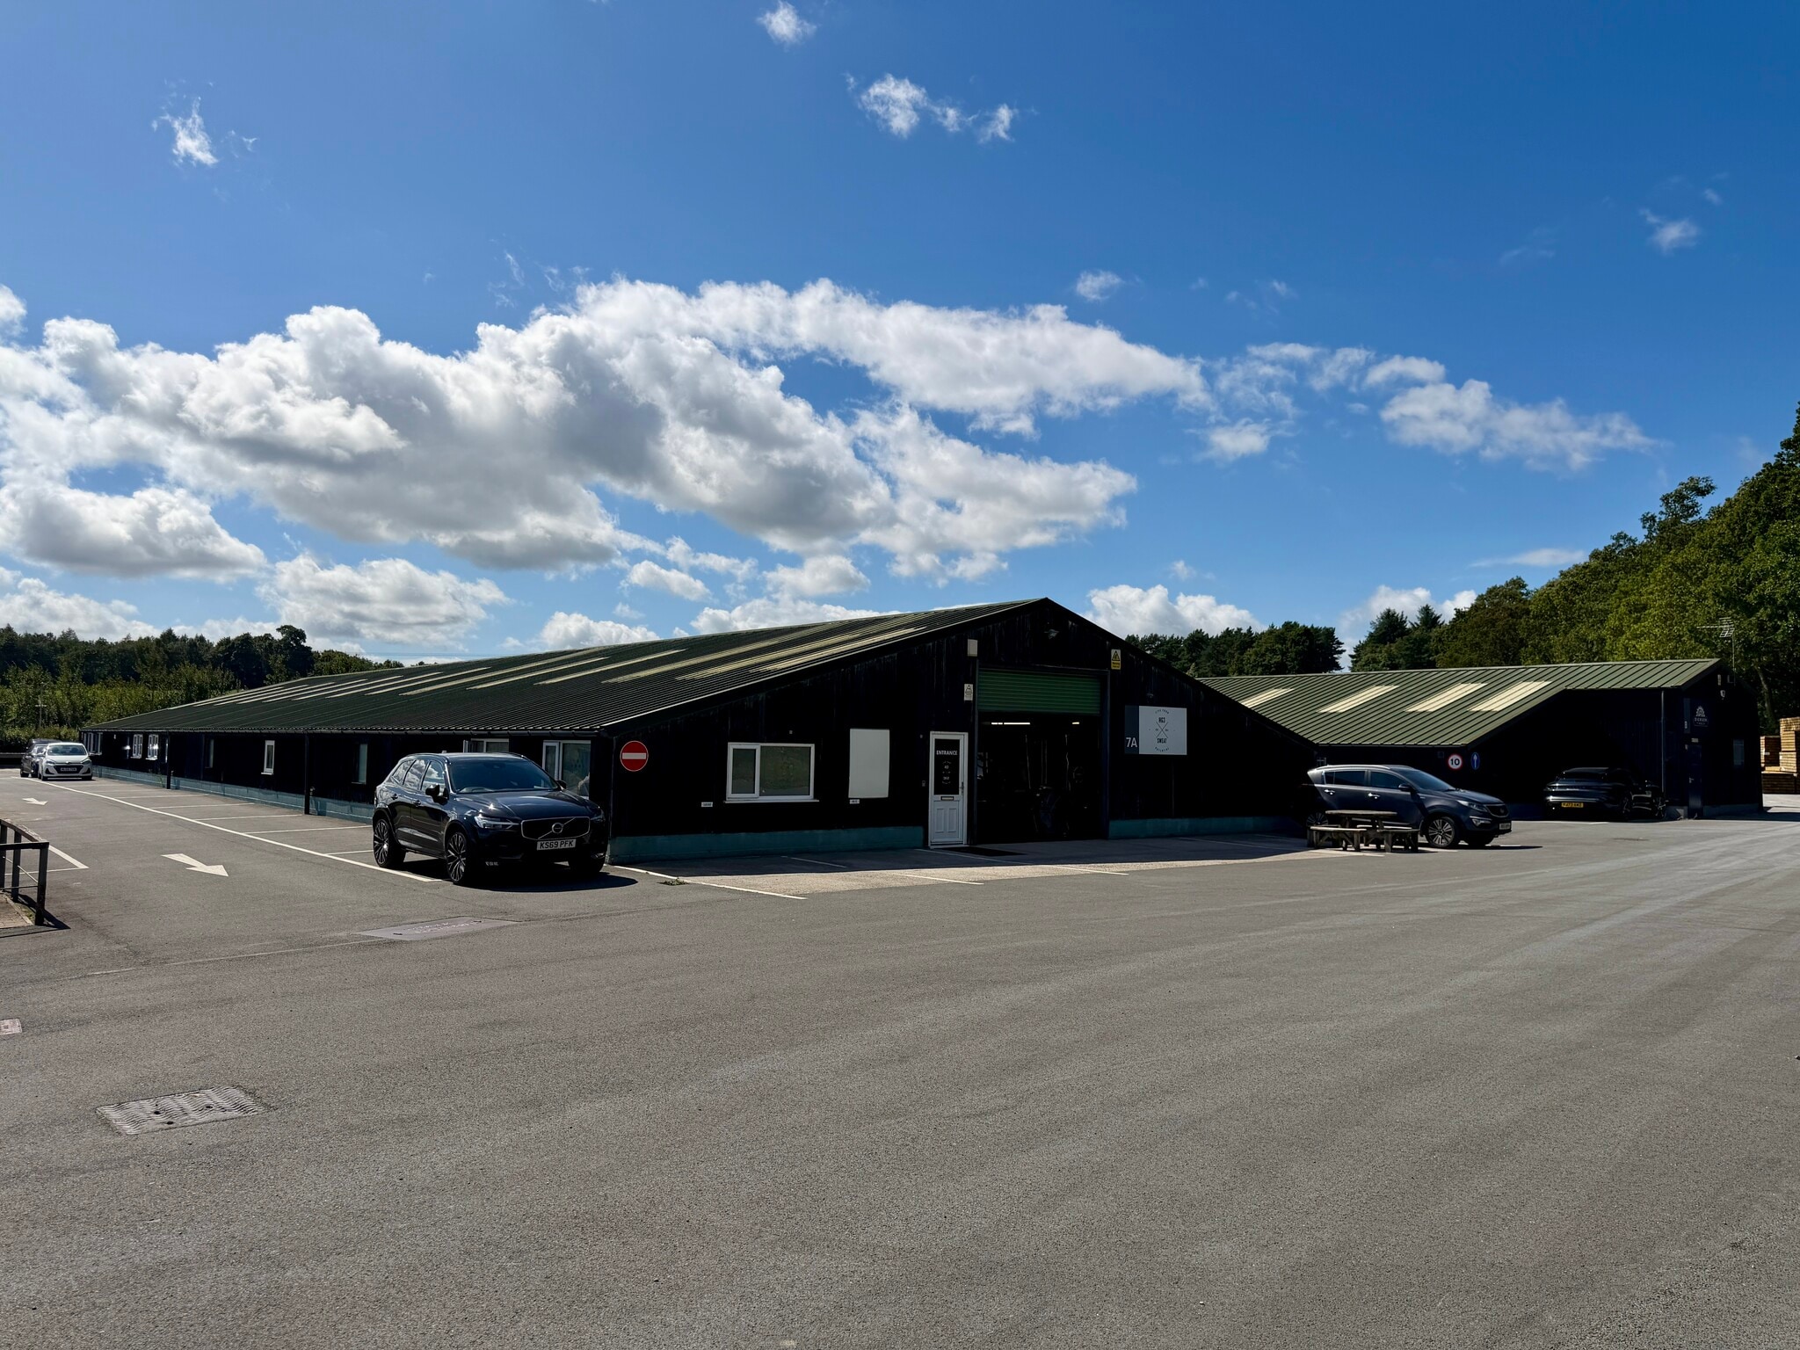
The property comprises a semi-detached steel portal frame industrial unit beneath a pitched profile sheet roof incorporating translucent roof lights, with blockwork elevations and thereafter timber clad. Internally, the property benefits from open plan light industrial/workshop space with an office, wc and showers.
- Classe d’utilisation : B2
- Stores automatiques
- Toilettes communes
- Translucent roof lights
- Office space available
- Douches
- Cote de rendement énergétique - D
- Steel portal frame construction
- Open plan workshop
- WC and showers
| Espace | Taille | Terme | Taux de location | Utilisation de l’espace | Aménagement | Disponible |
| RDC - Unit 7A | 4 868 pi² | Négociable | 15,11 $ CAD/pi²/an 1,26 $ CAD/pi²/mois 73 549 $ CAD/an 6 129 $ CAD/mois | Industriel | - | Maintenant |
RDC - Unit 7A
| Taille |
| 4 868 pi² |
| Terme |
| Négociable |
| Taux de location |
| 15,11 $ CAD/pi²/an 1,26 $ CAD/pi²/mois 73 549 $ CAD/an 6 129 $ CAD/mois |
| Utilisation de l’espace |
| Industriel |
| Aménagement |
| - |
| Disponible |
| Maintenant |
RDC - Unit 7A
| Taille | 4 868 pi² |
| Terme | Négociable |
| Taux de location | 15,11 $ CAD/pi²/an |
| Utilisation de l’espace | Industriel |
| Aménagement | - |
| Disponible | Maintenant |
The property comprises a semi-detached steel portal frame industrial unit beneath a pitched profile sheet roof incorporating translucent roof lights, with blockwork elevations and thereafter timber clad. Internally, the property benefits from open plan light industrial/workshop space with an office, wc and showers.
- Classe d’utilisation : B2
- Douches
- Stores automatiques
- Cote de rendement énergétique - D
- Toilettes communes
- Steel portal frame construction
- Translucent roof lights
- Open plan workshop
- Office space available
- WC and showers
Aperçu de la propriété
The highly successful business park is accessed via Pannal Road and is situated in an attractive rural surrounding close to the historic Rudding Park Hotel & Spa, Rudding Holiday Park and Harrogate RUFC.
Faits sur l’installation entrepôt
Sélectionner des locataires
- Étage
- Nom du locataire
- Secteur
- REZ-DE-CHAUSSÉE
- MidasMotion Ltd
- Fabrication



Présenté par
Pannal Rd
Hmm, il semble y avoir eu une erreur lors de l’envoi de votre message. Veuillez réessayer.
Merci! Votre message a été envoyé.