Votre courriel a été envoyé.

Pannal Rd 2 551 pi² d'espace disponible • Industriel • Harrogate HG3 1DP
Certaines informations ont été traduites automatiquement.
Faits saillants
- Prominent business park
- Well-connected to Harrogate, York, and North Leeds
- Good road access via A1
Caractéristiques
Tous les espaces disponibles(1)
Afficher les taux de location en
- Espace
- Taille
- Terme
- Taux de location
- Utilisation de l’espace
- Aménagement
- Disponible
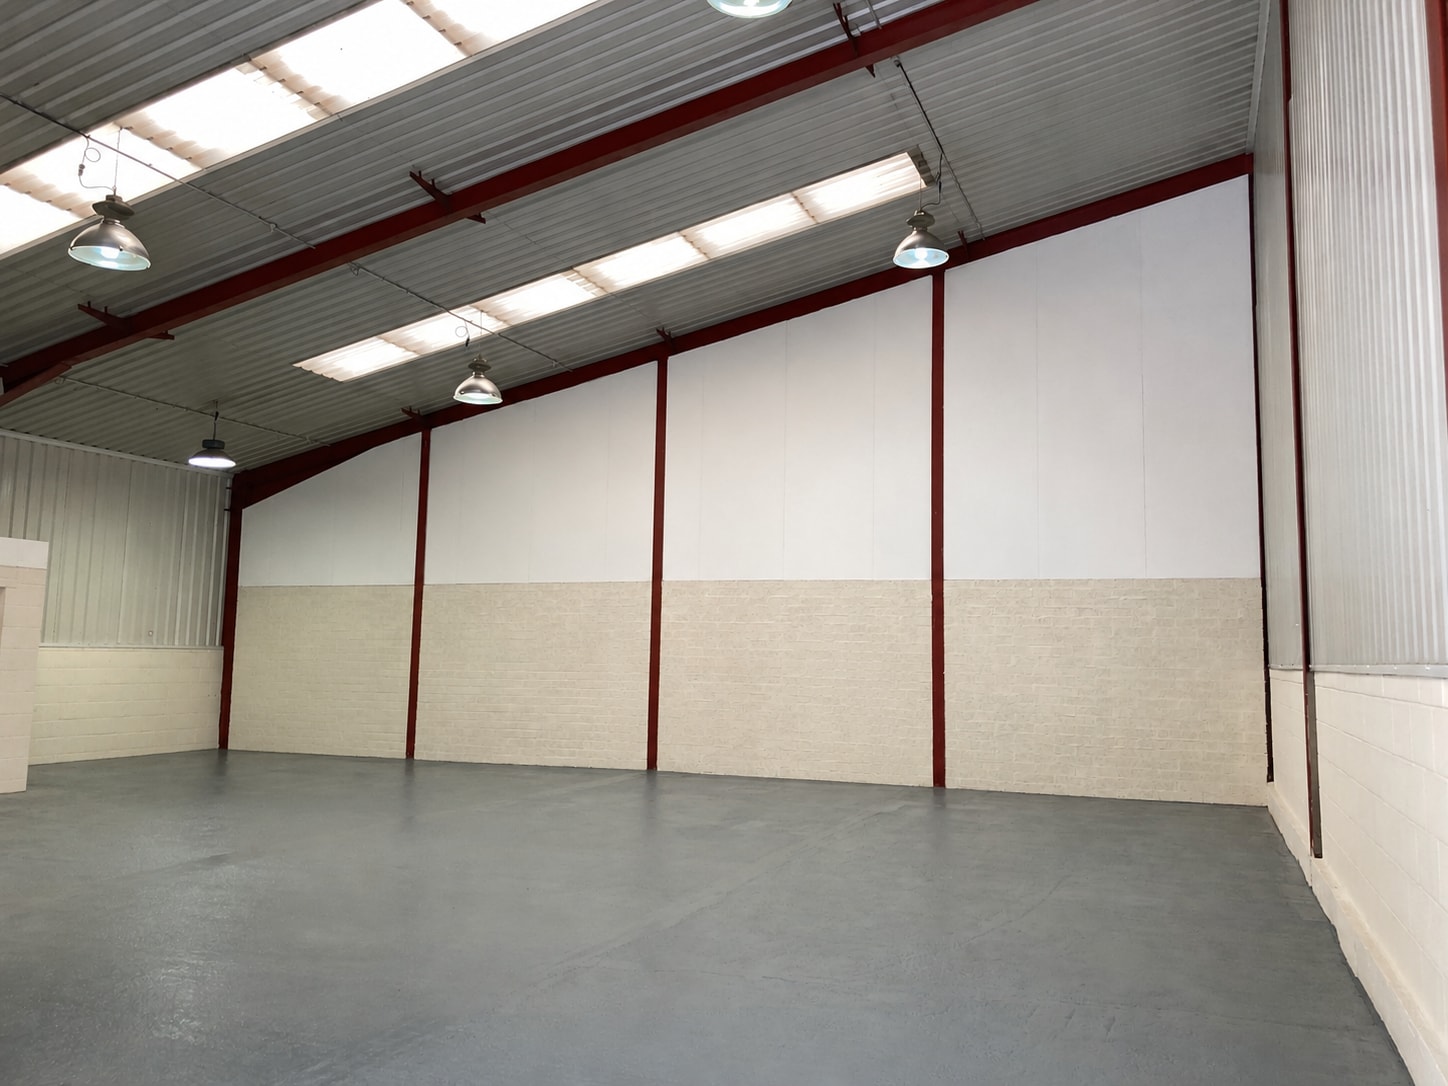


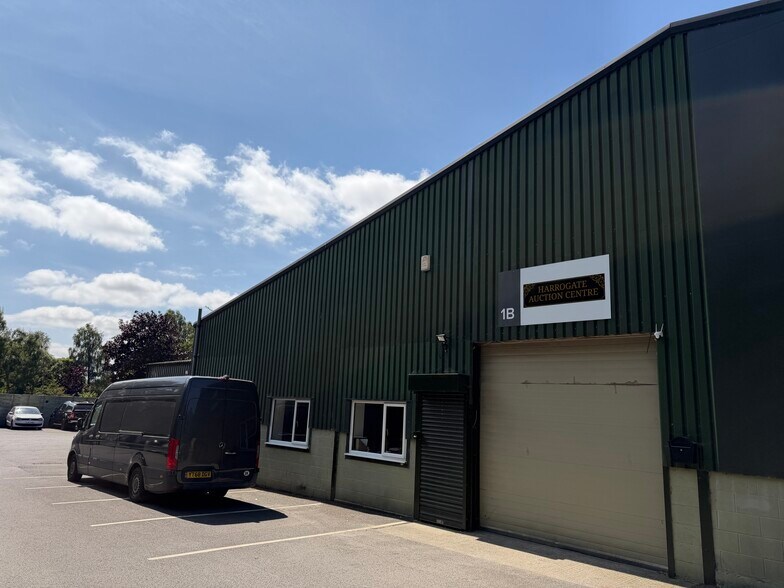
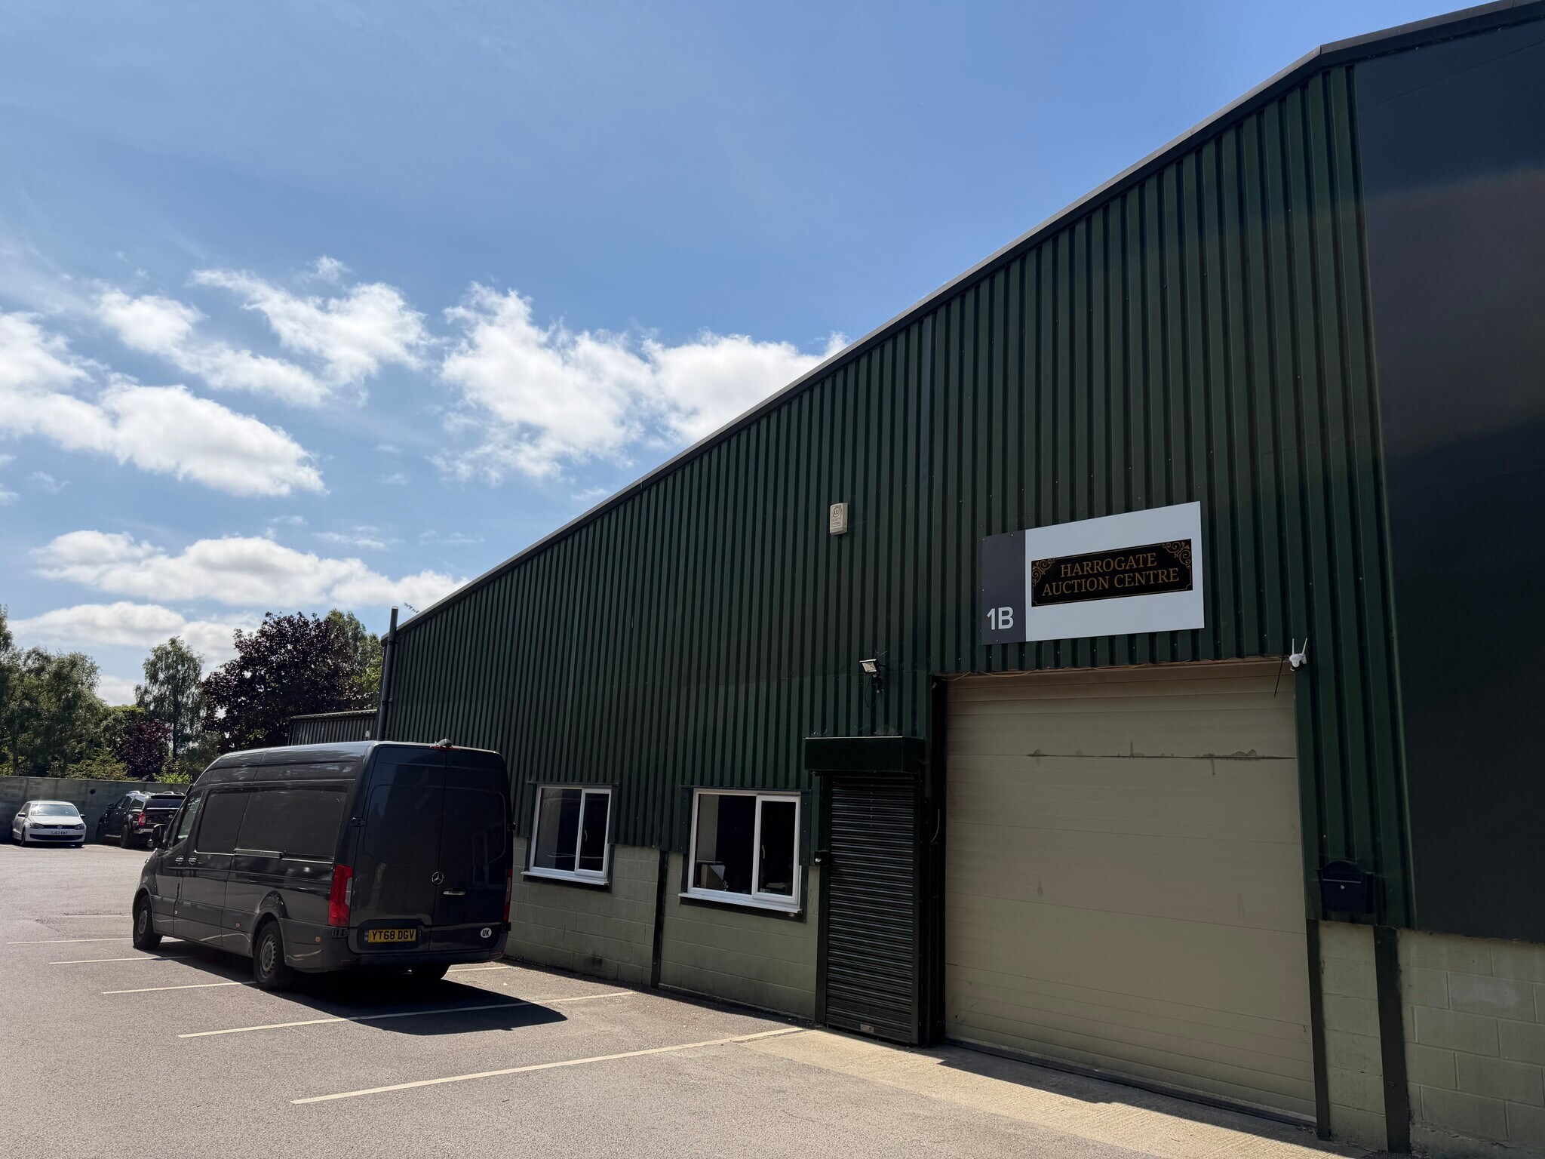
The property comprises a semi-detached steel portal frame industrial unit beneath a sloped pitched profile sheet roof incorporating translucent roof lights, with blockwork elevations and thereafter clad in profile sheet metal. The unit benefits from from an eaves height of 4m and ridge of 7.5m. Internally, the property benefits from open plan light industrial/workshop space with two offices, wc & kitchenette. Externally, the unit is serviced roller shutter door to the front as well as a pedestrian access door with loading and parking to the front.
- Classe d’utilisation : B2
- Stores automatiques
- Toilettes communes
- Profile sheet metal cladding
- Two offices and workshop space
- Pedestrian access door
- Comprend 385 pi² d’espace de bureau dédié
- Cote de rendement énergétique - E
- Steel portal frame industrial unit
- Eaves height of 4m
- WC and kitchenette
| Espace | Taille | Terme | Taux de location | Utilisation de l’espace | Aménagement | Disponible |
| RDC - Unit 1B | 2 551 pi² | Négociable | 18,86 $ CAD/pi²/an 1,57 $ CAD/pi²/mois 48 113 $ CAD/an 4 009 $ CAD/mois | Industriel | - | Maintenant |
RDC - Unit 1B
| Taille |
| 2 551 pi² |
| Terme |
| Négociable |
| Taux de location |
| 18,86 $ CAD/pi²/an 1,57 $ CAD/pi²/mois 48 113 $ CAD/an 4 009 $ CAD/mois |
| Utilisation de l’espace |
| Industriel |
| Aménagement |
| - |
| Disponible |
| Maintenant |
RDC - Unit 1B
| Taille | 2 551 pi² |
| Terme | Négociable |
| Taux de location | 18,86 $ CAD/pi²/an |
| Utilisation de l’espace | Industriel |
| Aménagement | - |
| Disponible | Maintenant |
The property comprises a semi-detached steel portal frame industrial unit beneath a sloped pitched profile sheet roof incorporating translucent roof lights, with blockwork elevations and thereafter clad in profile sheet metal. The unit benefits from from an eaves height of 4m and ridge of 7.5m. Internally, the property benefits from open plan light industrial/workshop space with two offices, wc & kitchenette. Externally, the unit is serviced roller shutter door to the front as well as a pedestrian access door with loading and parking to the front.
- Classe d’utilisation : B2
- Comprend 385 pi² d’espace de bureau dédié
- Stores automatiques
- Cote de rendement énergétique - E
- Toilettes communes
- Steel portal frame industrial unit
- Profile sheet metal cladding
- Eaves height of 4m
- Two offices and workshop space
- WC and kitchenette
- Pedestrian access door
Aperçu de la propriété
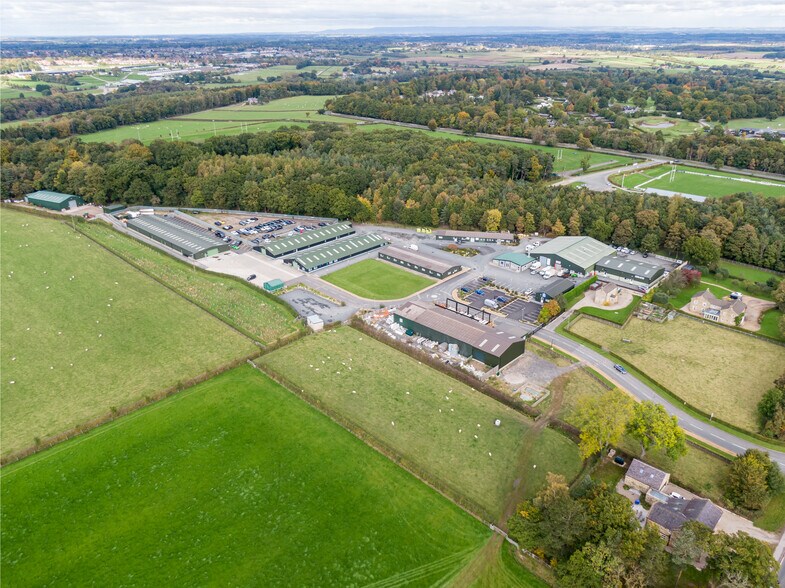
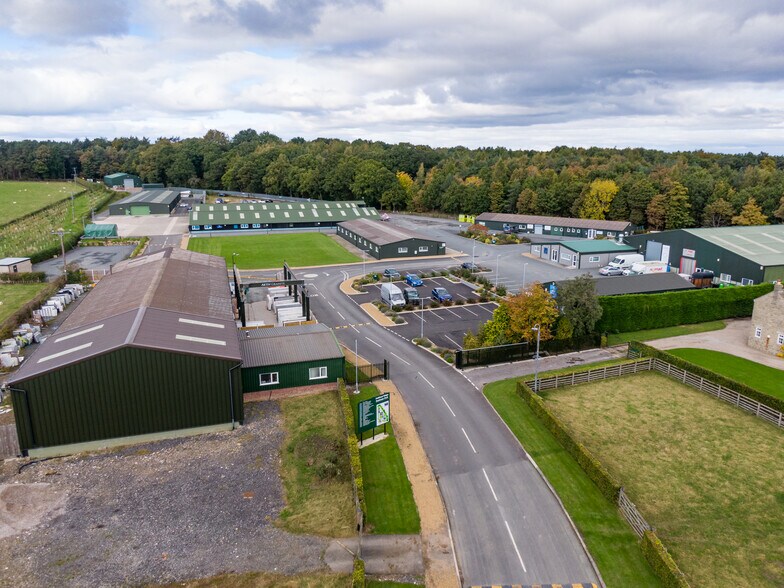
Follifoot Ridge Business Park is located in the Harrogate district of North Yorkshire approximately 1 mile to the west of Follifoot village and 3 miles south of Harrogate Town Centre, with good access to A1(M) just off the A658 which forms the Harrogate Southern Bypass and in turn links with the A61 Harrogate/Leeds Trunk Road. It is well located to serve Harrogate, York, North Leeds and the surrounding area.
Faits sur l’installation entrepôt



Présenté par
Pannal Rd
Hmm, il semble y avoir eu une erreur lors de l’envoi de votre message. Veuillez réessayer.
Merci! Votre message a été envoyé.