Votre courriel a été envoyé.

Park Court, Sherdley Business Park 4 500 pi² d'espace disponible • Industriel • St Helens WA9 5GZ
Certaines informations ont été traduites automatiquement.
Faits saillants
- Car Parking Spaces
- B EPC Rating
- HD CCTV & Secure Gated Yard Area
Caractéristiques
Tous les espaces disponibles(1)
Afficher les taux de location en
- Espace
- Taille
- Terme
- Taux de location
- Utilisation de l’espace
- Aménagement
- Disponible
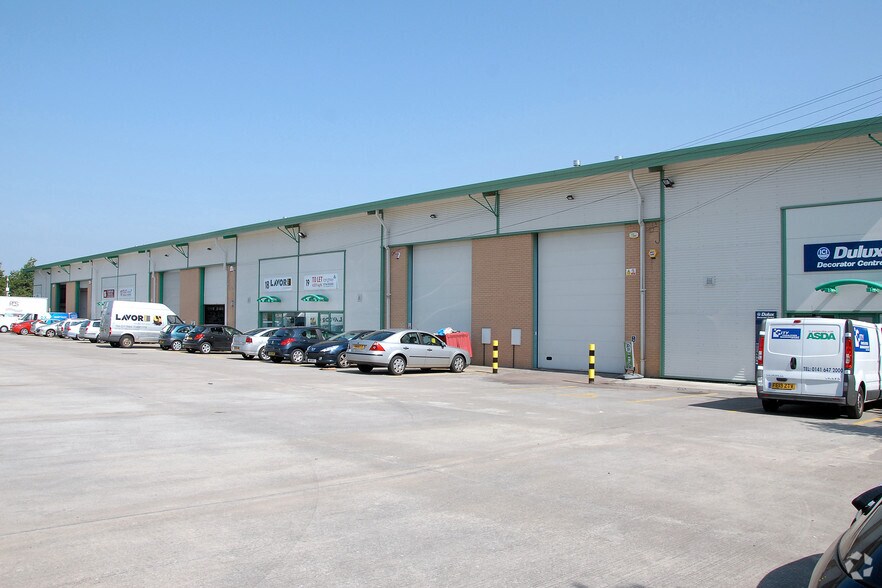
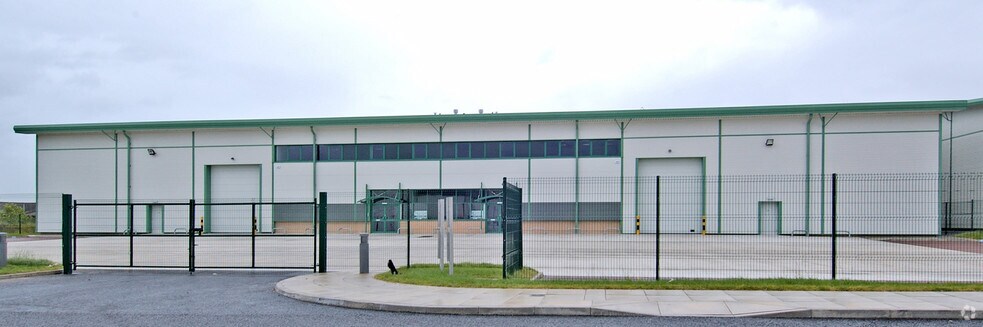
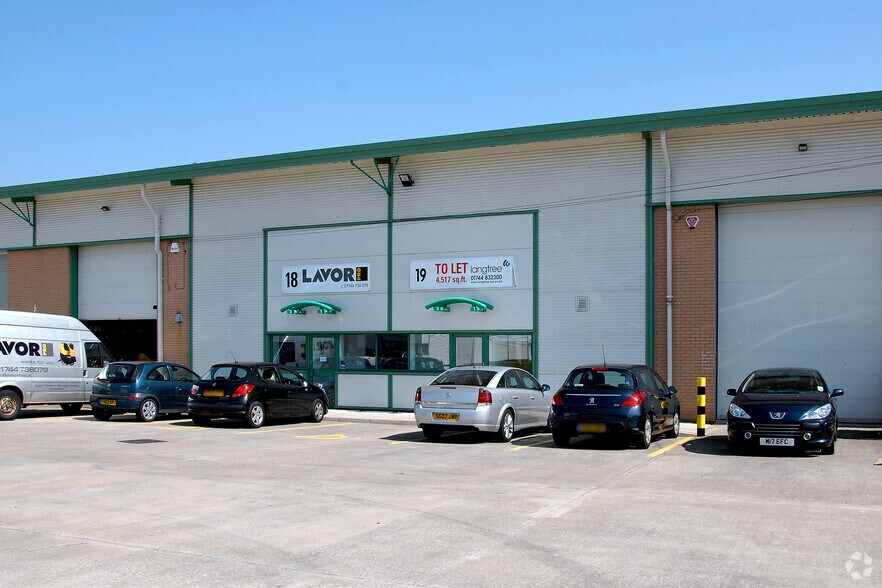
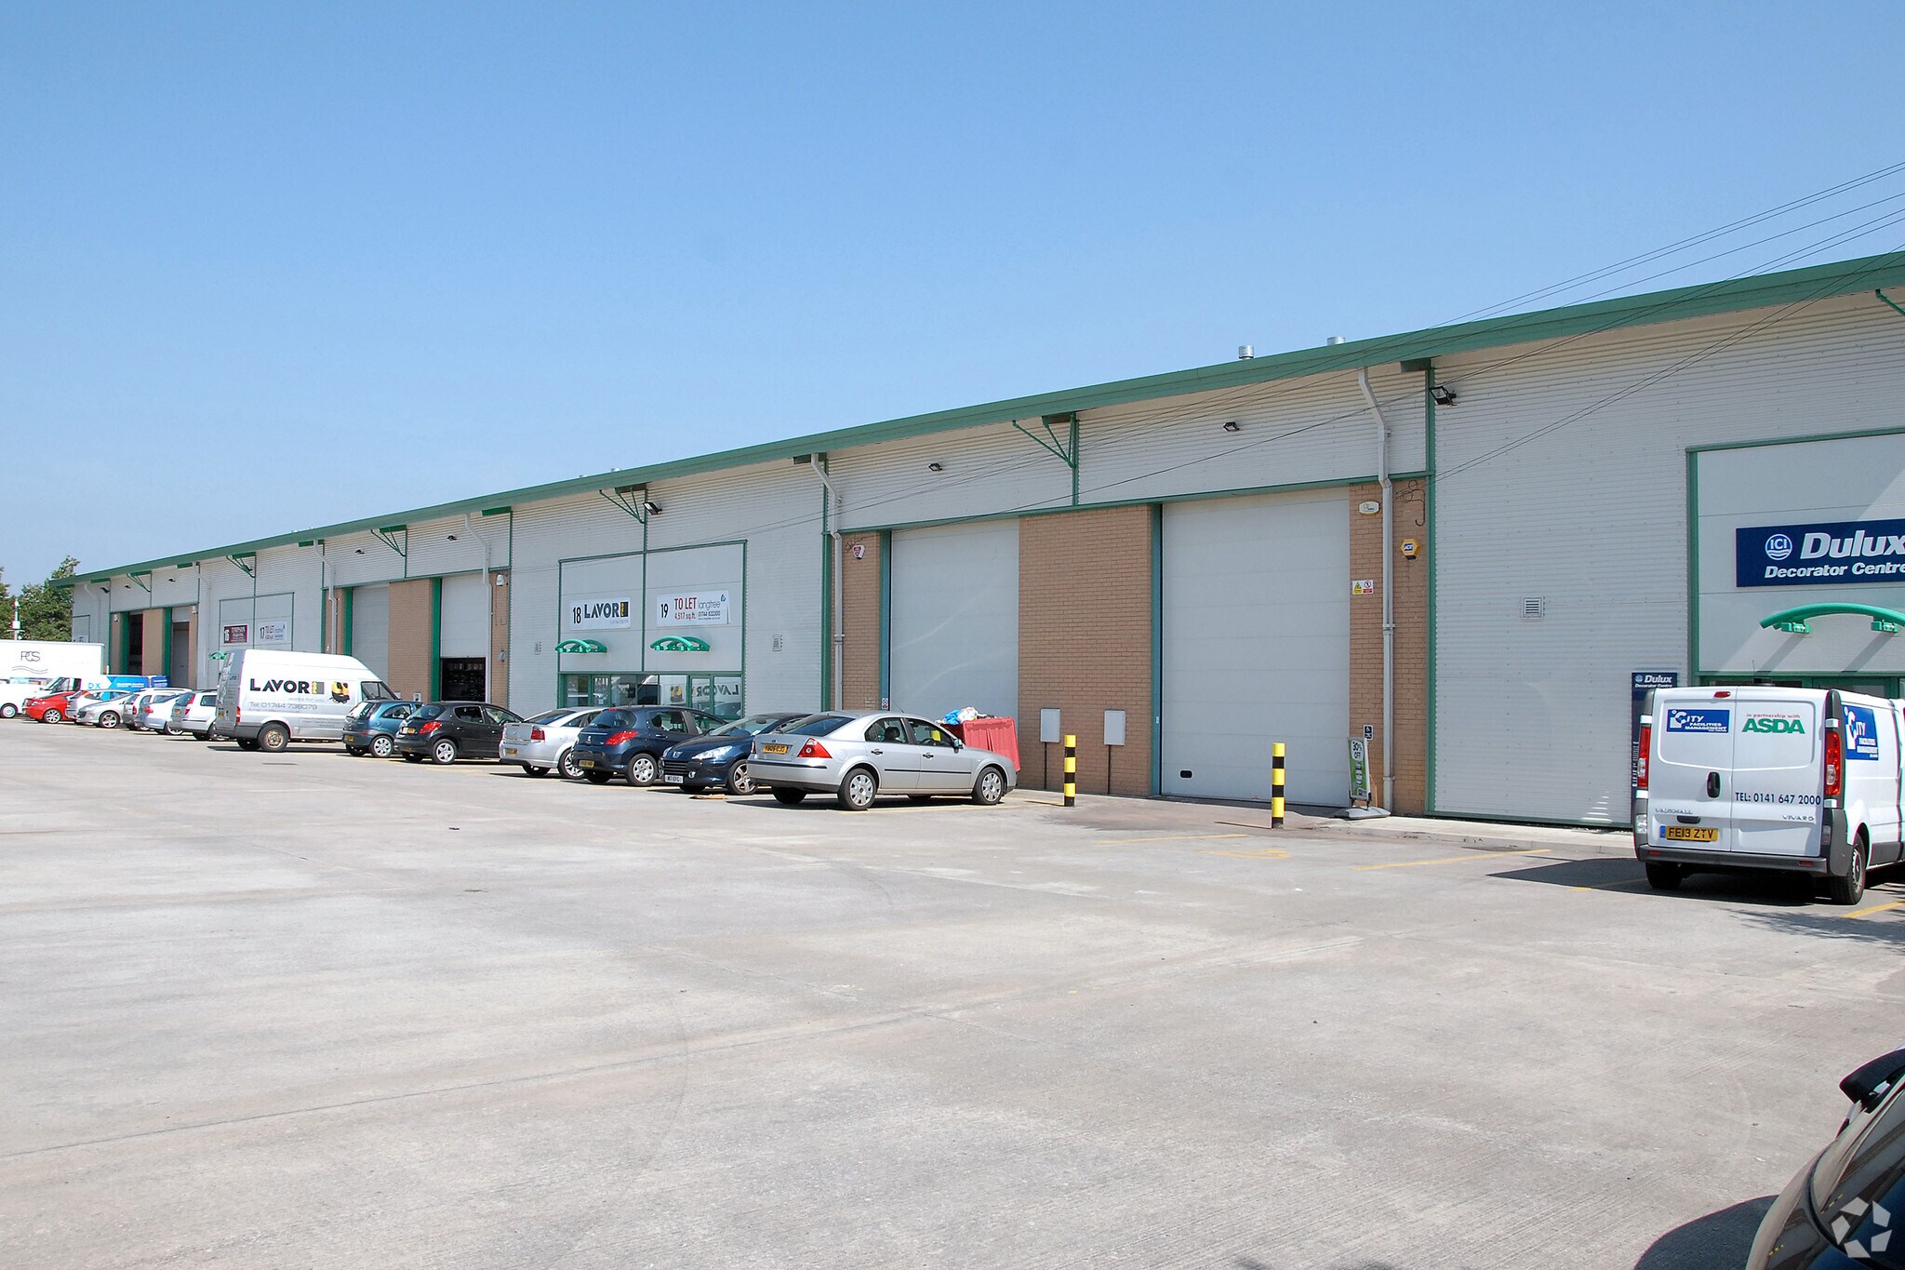
Park Court comprises 19 industrial units on a secure self contained site. The estate was developed in 2000 and provides high specification units of steel portal frame construction with elevations in a combination of brick and profile steel cladding.
- Classe d’utilisation : B2
- Vidéosurveillance
- Cour
- Quality Hub Office
- Espace en excellent état
- Cote de rendement énergétique - B
- 6 m Eaves Height
- Warehouse Lighting
| Espace | Taille | Terme | Taux de location | Utilisation de l’espace | Aménagement | Disponible |
| RDC - 16 | 4 500 pi² | Négociable | Sur demande Sur demande Sur demande Sur demande | Industriel | construction partielle | Maintenant |
RDC - 16
| Taille |
| 4 500 pi² |
| Terme |
| Négociable |
| Taux de location |
| Sur demande Sur demande Sur demande Sur demande |
| Utilisation de l’espace |
| Industriel |
| Aménagement |
| construction partielle |
| Disponible |
| Maintenant |
RDC - 16
| Taille | 4 500 pi² |
| Terme | Négociable |
| Taux de location | Sur demande |
| Utilisation de l’espace | Industriel |
| Aménagement | construction partielle |
| Disponible | Maintenant |
Park Court comprises 19 industrial units on a secure self contained site. The estate was developed in 2000 and provides high specification units of steel portal frame construction with elevations in a combination of brick and profile steel cladding.
- Classe d’utilisation : B2
- Espace en excellent état
- Vidéosurveillance
- Cote de rendement énergétique - B
- Cour
- 6 m Eaves Height
- Quality Hub Office
- Warehouse Lighting
Aperçu de la propriété
Sherdley Business Park is located to the south of St Helens on Scorecross, close to the intersection with the St Helens Linkway (A570), which links directly on to the M62 at Junction 7. The site is ideally placed to serve Merseyside and the entire North West.
Faits sur l’installation entrepôt
Sélectionner des locataires
- Étage
- Nom du locataire
- Secteur
- REZ-DE-CHAUSSÉE
- GSF Car Parts Ltd
- Détaillant
- REZ-DE-CHAUSSÉE
- Lavorwash GB Ltd
- -
- REZ-DE-CHAUSSÉE
- Multipanel
- -
- REZ-DE-CHAUSSÉE
- Timpson Engraving
- Gestion des sociétés et des entreprises
- REZ-DE-CHAUSSÉE
- Urban Concepts
- -


Présenté par
Park Court, Sherdley Business Park
Hmm, il semble y avoir eu une erreur lors de l’envoi de votre message. Veuillez réessayer.
Merci! Votre message a été envoyé.