Votre courriel a été envoyé.

Park Farm Rd 3 369–9 838 pi² d'espace disponible • Industriel • Folkestone CT19 5FG
Certaines informations ont été traduites automatiquement.
Faits saillants
- Fully refurbished
- Internal cladding elevation
- LED lights throughout
Caractéristiques
Tous les espaces disponibles(2)
Afficher les taux de location en
- Espace
- Taille
- Terme
- Taux de location
- Utilisation de l’espace
- Aménagement
- Disponible
Les 2 espaces de cet immeuble doivent être loués ensemble, pour une superficie totale de 6 469 pi² (Zone contiguë):
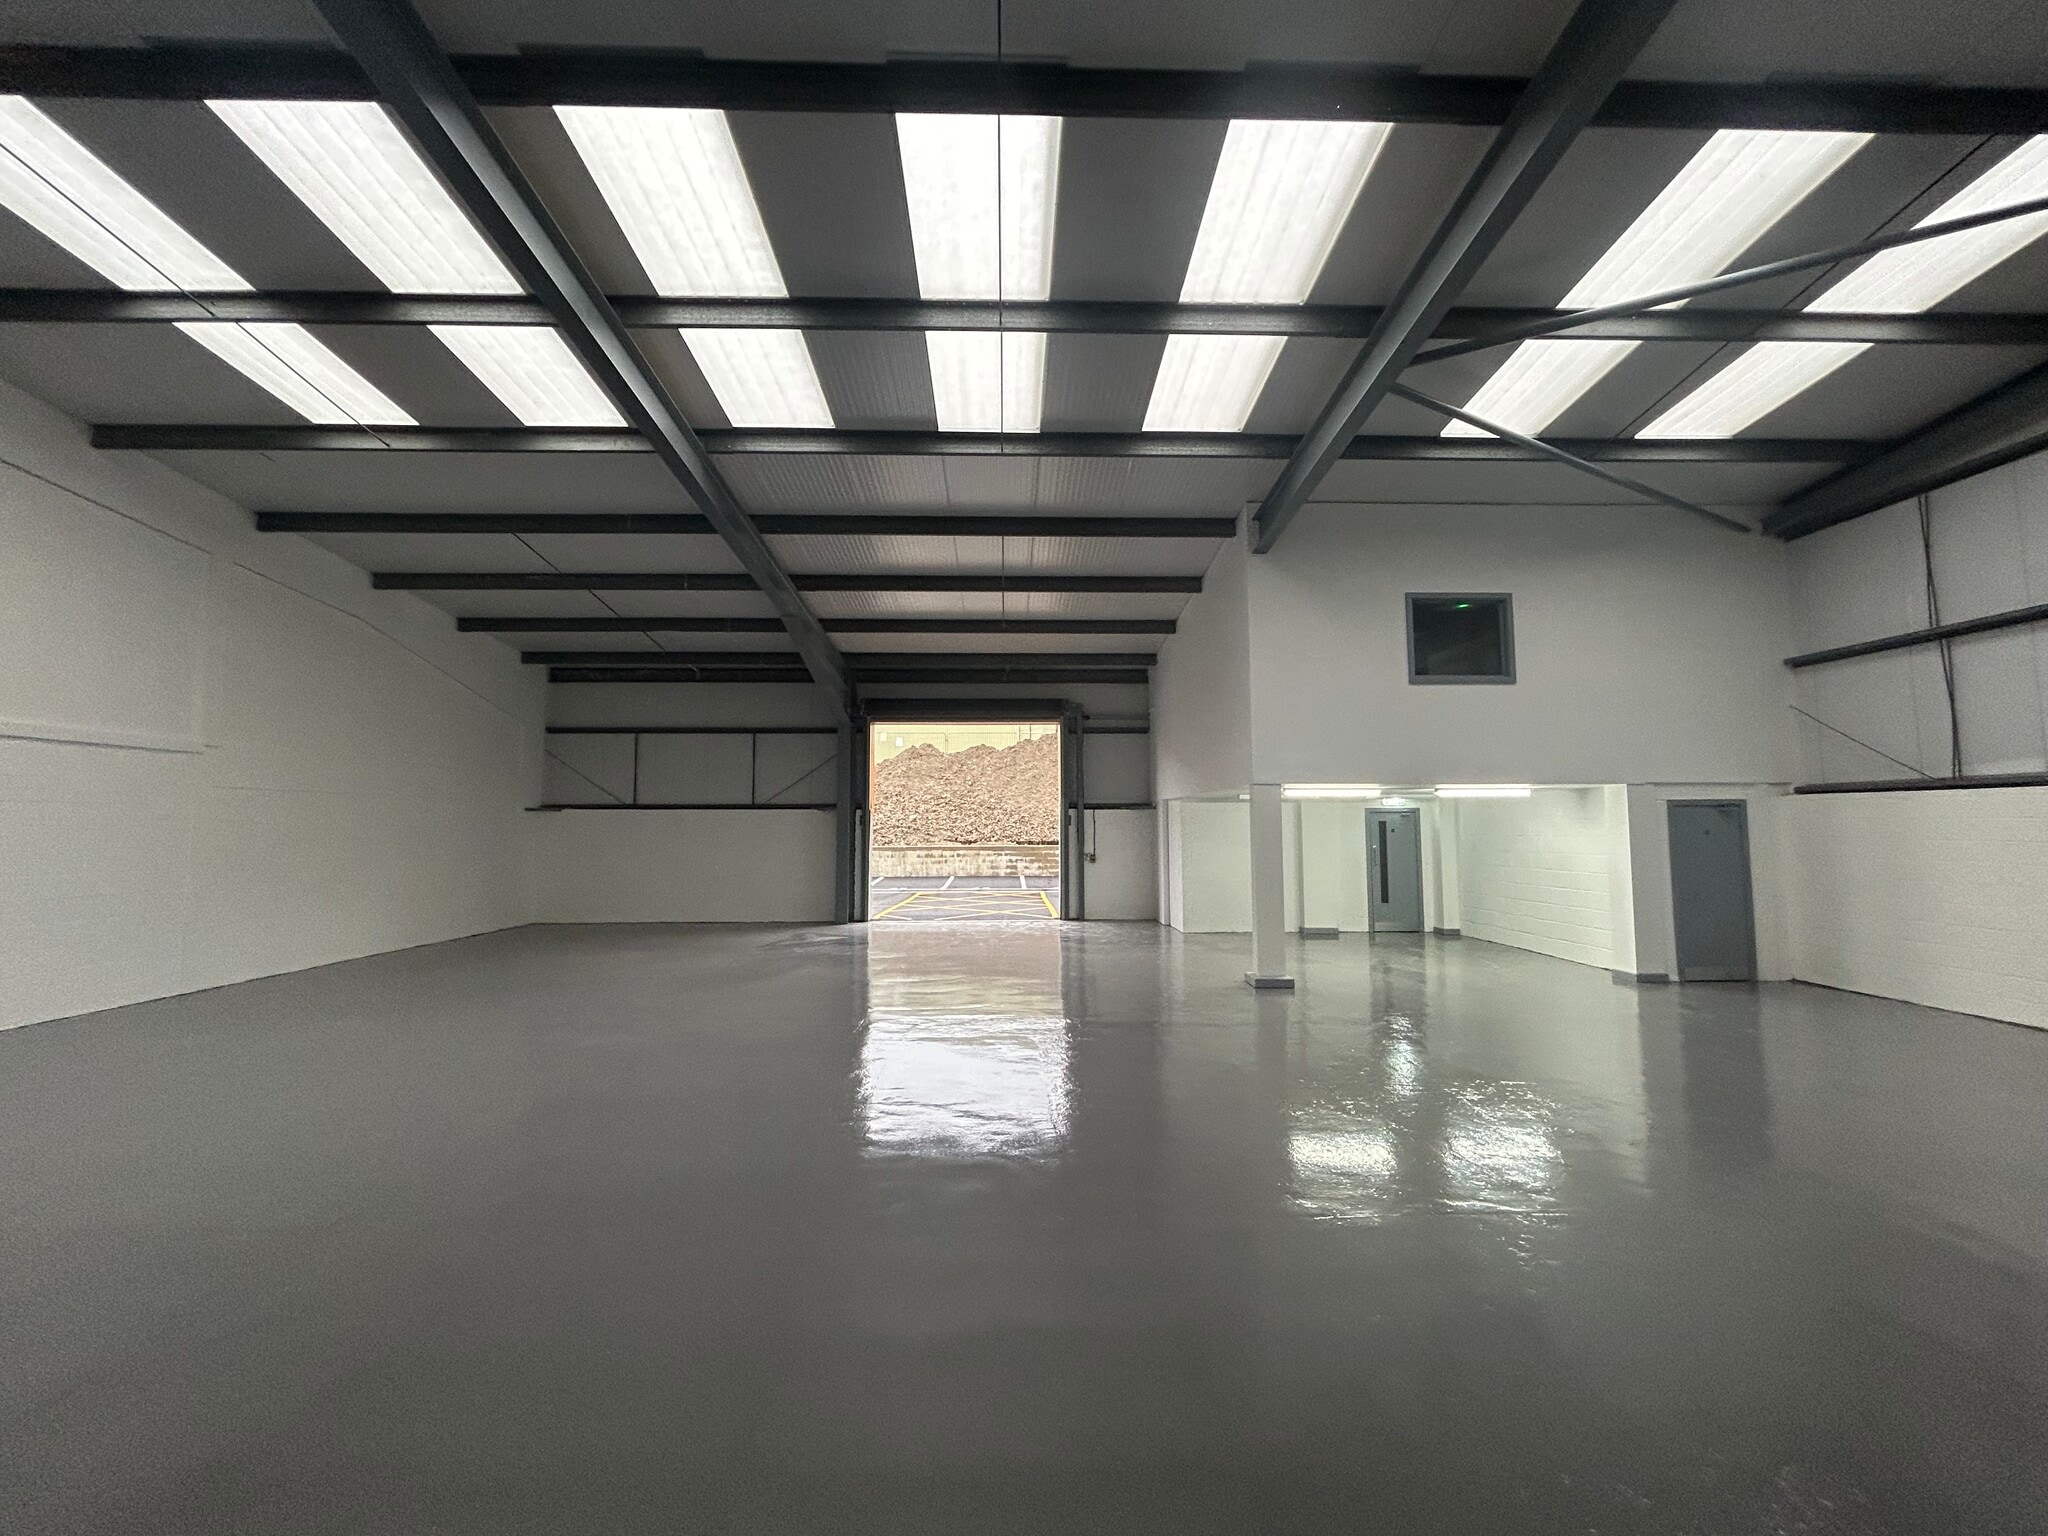
Unit 5 Fully refurbished industrial unit with mezzanine accommodation, LED lighting, 3-phase power and fibre connectivity. Features a 4.5m high electric loading door and approximately 5m eaves height. Suitable for trade, storage and light industrial occupiers, subject to planning requirements.
- Classe d’utilisation : B2
- Cote de rendement énergétique - B
- Mezzanine accommodation
- Stores automatiques
- Cour
- Approx. 5m eaves height


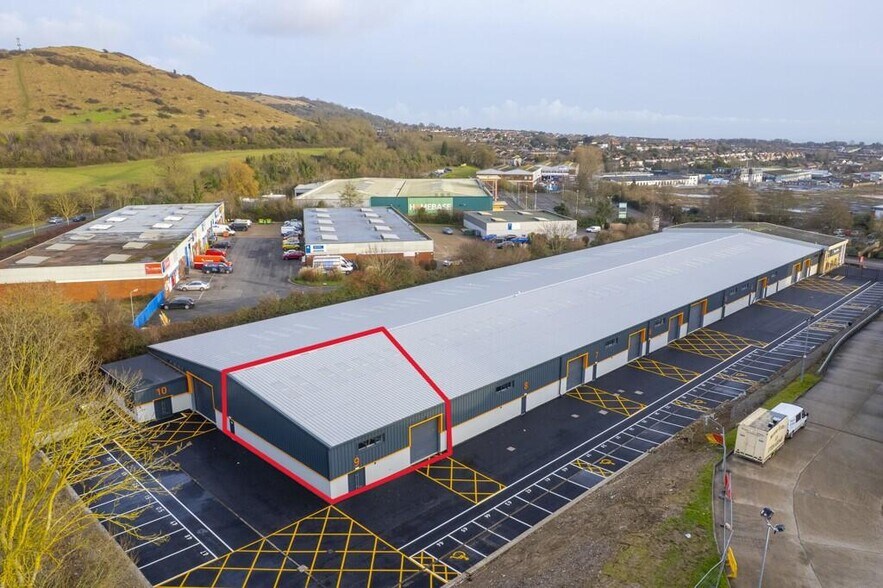
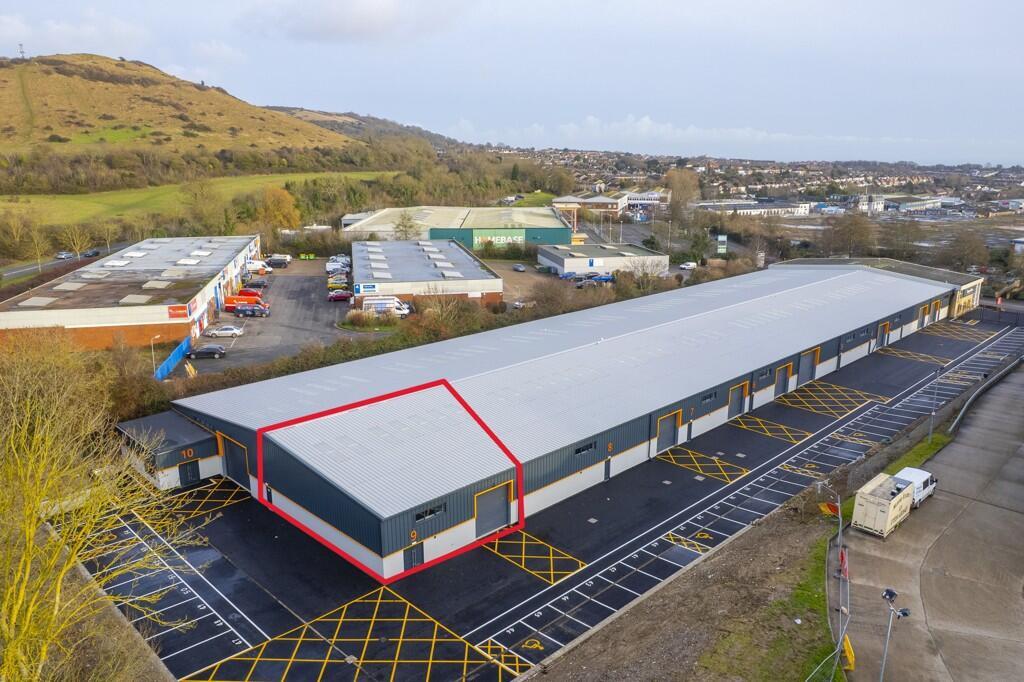
Folkestone Trade Park comprises ten industrial/warehouse units of steel portal frame construction with part brick and block elevations, surmounted by new profiled steel cladding beneath a new Kingspan composite roof incorporating approximately 15% roof lights. The estate has recently undergone a comprehensive redevelopment programme, delivering high-quality trade and warehouse accommodation with upgraded building fabric, services, and yard layout. Nine units have been newly reconfigured - several of which are already under offer - providing flexible accommodation suitable for trade, storage, or light industrial use. Accommodation - 9 newly refurbished / reconfigured (several units already under offer) - 5m eaves height - 4.5m loading doors - Flexible unit sizes available.
- Classe d’utilisation : B2
- 5m eaves height
- Newly refurbished
- Espace en excellent état
- 4.5m loading doors
- Flexible unit sizes available
| Espace | Taille | Terme | Taux de location | Utilisation de l’espace | Aménagement | Disponible |
| RDC - 5, 1er étage - 5 | 6 469 pi² | Négociable | 14,96 $ CAD/pi²/an 1,25 $ CAD/pi²/mois 96 780 $ CAD/an 8 065 $ CAD/mois | Industriel | construction complète | Maintenant |
| RDC - 9 | 3 369 pi² | Négociable | 19,64 $ CAD/pi²/an 1,64 $ CAD/pi²/mois 66 153 $ CAD/an 5 513 $ CAD/mois | Industriel | selon spécifications | Bail en cours |
RDC - 5, 1er étage - 5
Les 2 espaces de cet immeuble doivent être loués ensemble, pour une superficie totale de 6 469 pi² (Zone contiguë):
| Taille |
|
RDC - 5 - 6 144 pi²
1er étage - 5 - 325 pi²
|
| Terme |
| Négociable |
| Taux de location |
| 14,96 $ CAD/pi²/an 1,25 $ CAD/pi²/mois 96 780 $ CAD/an 8 065 $ CAD/mois |
| Utilisation de l’espace |
| Industriel |
| Aménagement |
| construction complète |
| Disponible |
| Maintenant |
RDC - 9
| Taille |
| 3 369 pi² |
| Terme |
| Négociable |
| Taux de location |
| 19,64 $ CAD/pi²/an 1,64 $ CAD/pi²/mois 66 153 $ CAD/an 5 513 $ CAD/mois |
| Utilisation de l’espace |
| Industriel |
| Aménagement |
| selon spécifications |
| Disponible |
| Bail en cours |
RDC - 5, 1er étage - 5
| Taille |
RDC - 5 - 6 144 pi²
1er étage - 5 - 325 pi²
|
| Terme | Négociable |
| Taux de location | 14,96 $ CAD/pi²/an |
| Utilisation de l’espace | Industriel |
| Aménagement | construction complète |
| Disponible | Maintenant |
Unit 5 Fully refurbished industrial unit with mezzanine accommodation, LED lighting, 3-phase power and fibre connectivity. Features a 4.5m high electric loading door and approximately 5m eaves height. Suitable for trade, storage and light industrial occupiers, subject to planning requirements.
- Classe d’utilisation : B2
- Stores automatiques
- Cote de rendement énergétique - B
- Cour
- Mezzanine accommodation
- Approx. 5m eaves height
RDC - 9
| Taille | 3 369 pi² |
| Terme | Négociable |
| Taux de location | 19,64 $ CAD/pi²/an |
| Utilisation de l’espace | Industriel |
| Aménagement | selon spécifications |
| Disponible | Bail en cours |
Folkestone Trade Park comprises ten industrial/warehouse units of steel portal frame construction with part brick and block elevations, surmounted by new profiled steel cladding beneath a new Kingspan composite roof incorporating approximately 15% roof lights. The estate has recently undergone a comprehensive redevelopment programme, delivering high-quality trade and warehouse accommodation with upgraded building fabric, services, and yard layout. Nine units have been newly reconfigured - several of which are already under offer - providing flexible accommodation suitable for trade, storage, or light industrial use. Accommodation - 9 newly refurbished / reconfigured (several units already under offer) - 5m eaves height - 4.5m loading doors - Flexible unit sizes available.
- Classe d’utilisation : B2
- Espace en excellent état
- 5m eaves height
- 4.5m loading doors
- Newly refurbished
- Flexible unit sizes available
Aperçu de la propriété
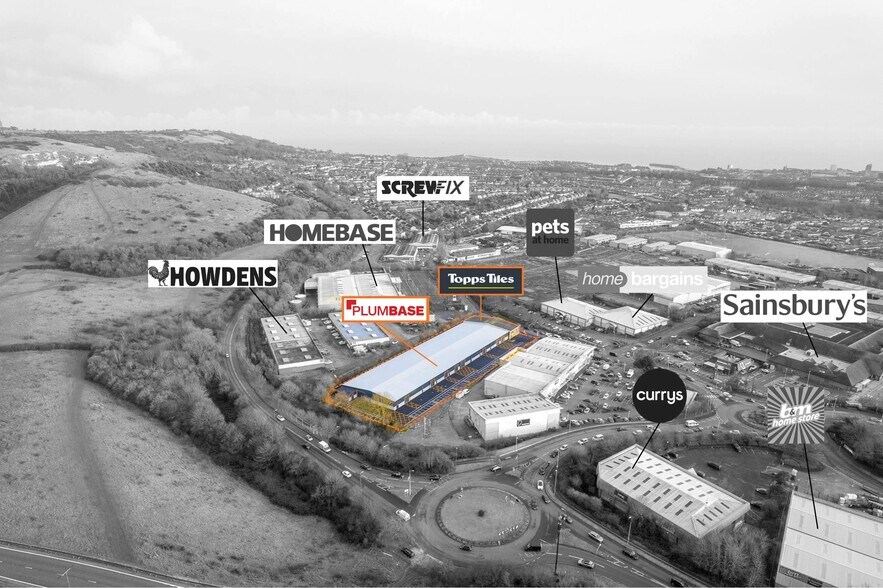
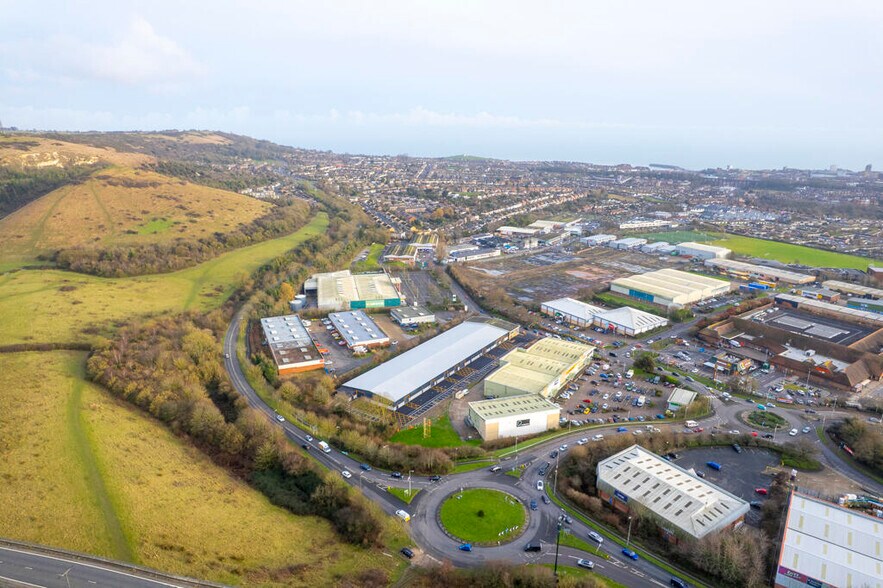
Nearby occupiers include Screwfix, Howdens, Toolstation, and Euro Car Parts, reinforcing the location's strong trade focus. Folkestone Trade Park comprises ten industrial/warehouse units of steel portal frame construction with part brick and block elevations, surmounted by new profiled steel cladding beneath a new Kingspan composite roof incorporating approximately 15% roof lights. The estate has recently undergone a comprehensive redevelopment programme, delivering high-quality trade and warehouse accommodation with upgraded building fabric, services, and yard layout.
Faits sur l’installation entrepôt
Sélectionner des locataires
- Étage
- Nom du locataire
- Secteur
- REZ-DE-CHAUSSÉE
- Bdi Furniture
- -
- Inconnu
- Benchmarks Joinery
- -
- Inconnu
- Brandon Hire Station
- Services de location et de bail
- 1ᵉʳ
- Family Matters Fostering Ltd
- -
- Multiple
- Tile Giant
- Détaillant



Présenté par
Park Farm Rd
Hmm, il semble y avoir eu une erreur lors de l’envoi de votre message. Veuillez réessayer.
Merci! Votre message a été envoyé.