Votre courriel a été envoyé.
Park Ln 2 518 pi² d'espace disponible • Industriel • Kirkby In Ashfield NG17 9GW
Certaines informations ont été traduites automatiquement.
Faits saillants
- Established business park location
- Excellent regional road connectivity
- Shared secure yard and parking
Caractéristiques
Tous les espaces disponibles(1)
Afficher les taux de location en
- Espace
- Taille
- Terme
- Taux de location
- Utilisation de l’espace
- Aménagement
- Disponible
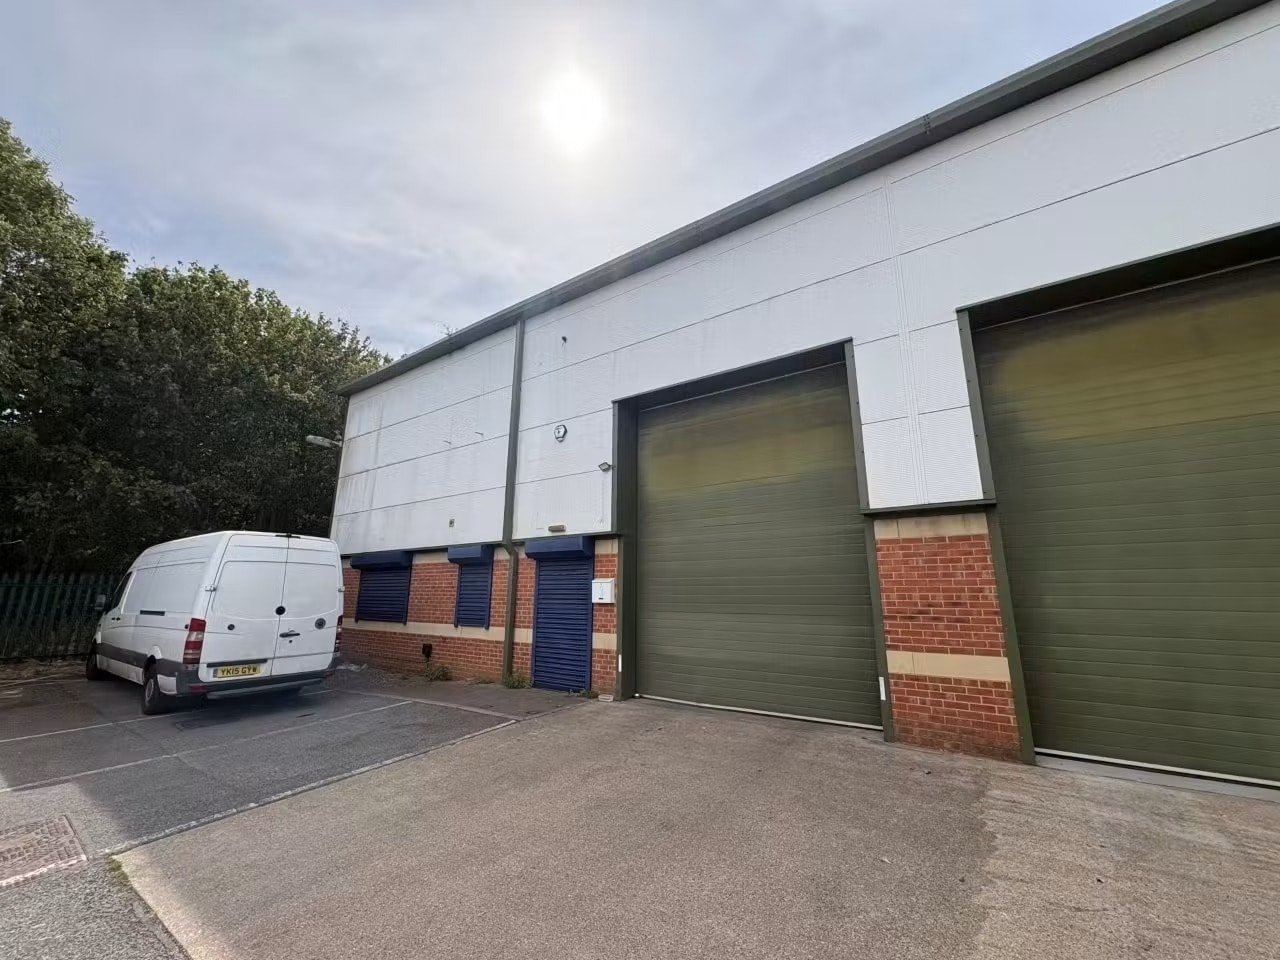


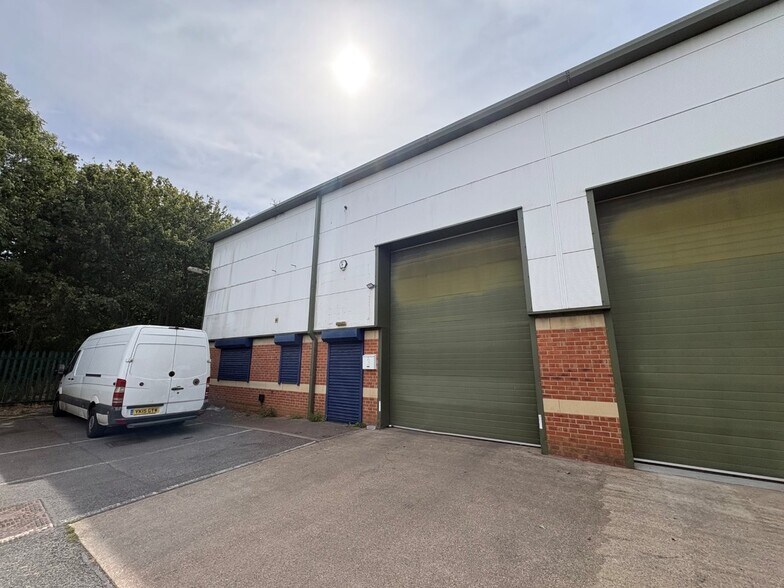
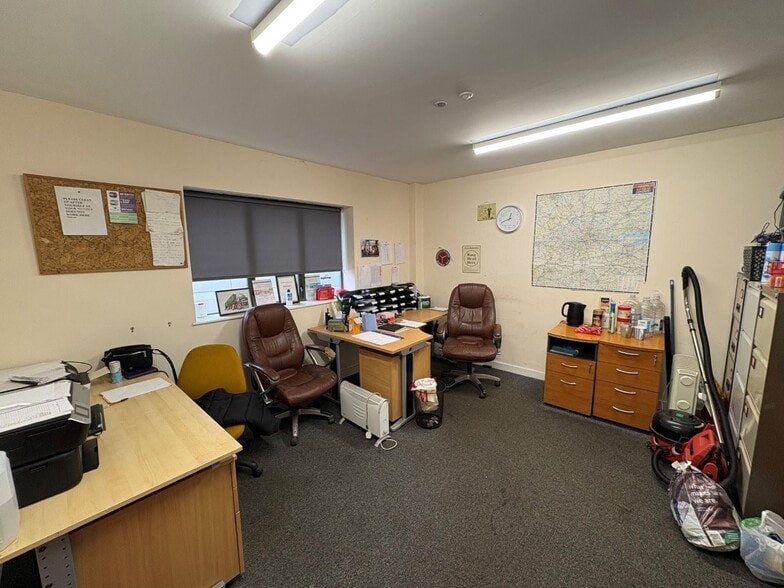
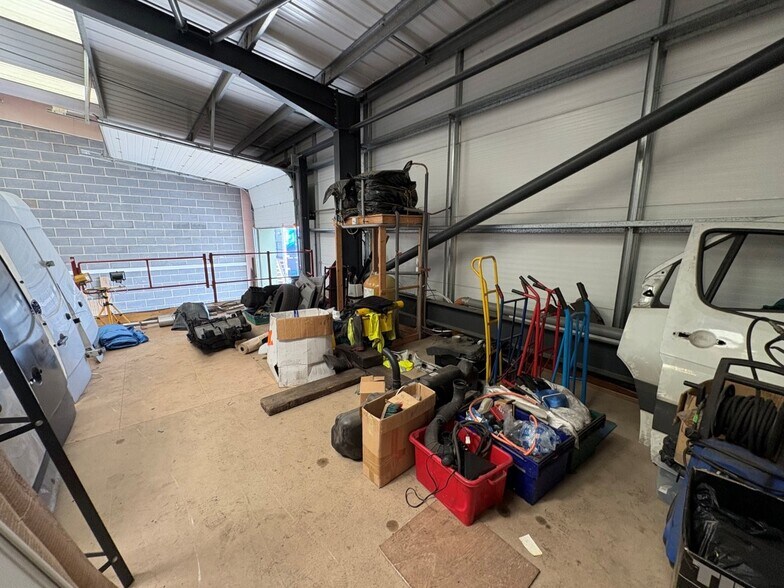
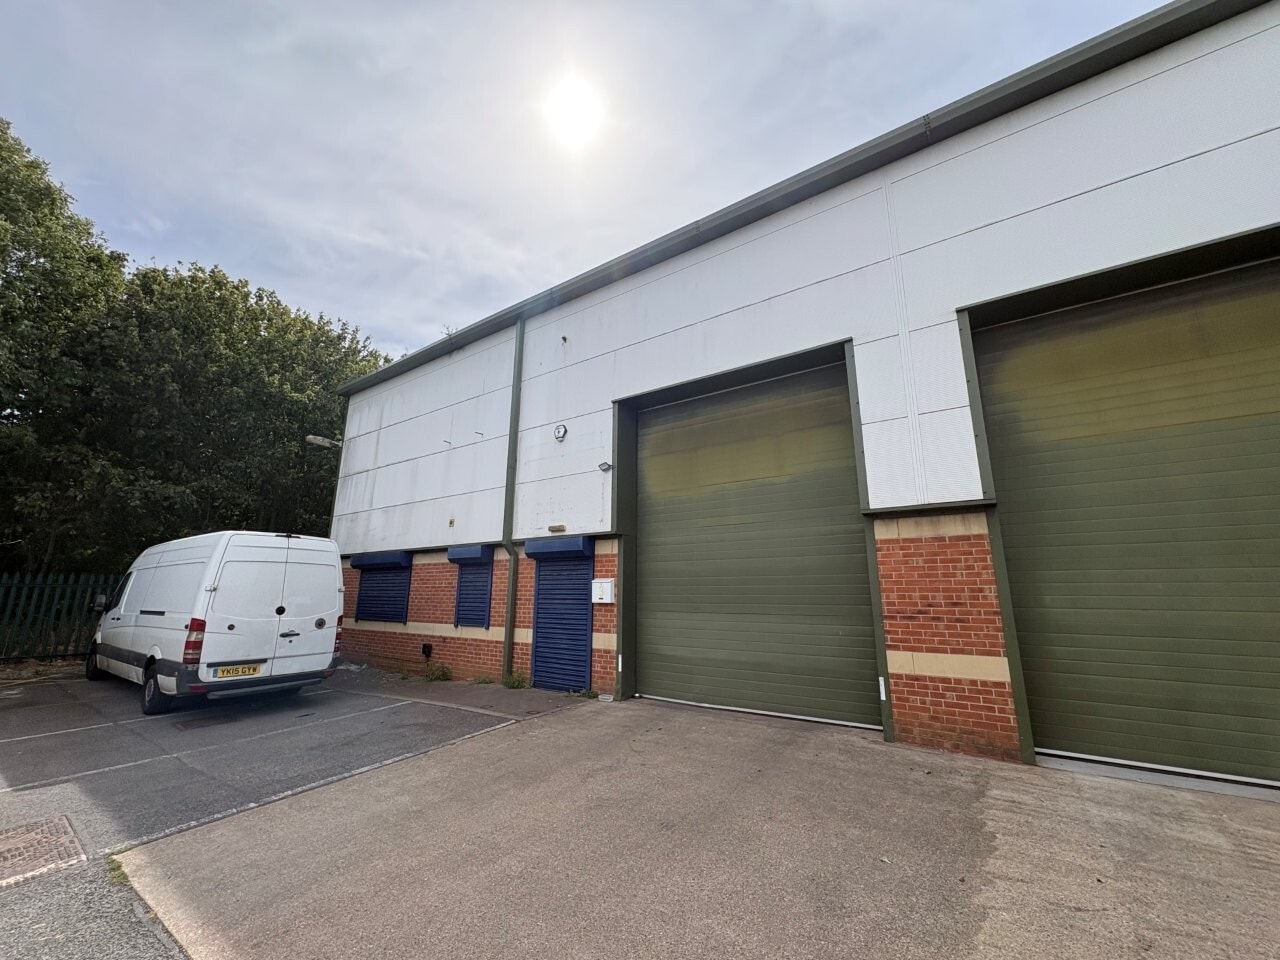
The available accommodation comprises a modern end-terrace industrial unit providing clear span warehouse space together with ancillary office accommodation and W.C./shower facilities. The unit benefits from a manual up-and-over roller shutter loading door, level access loading, high bay lighting and a minimum eaves height of 6.8 m. The space is suitable for a range of industrial, storage and business occupiers.
- Classe d’utilisation : B2
- Entreposage sécurisé
- Douches
- Installations WC abandonnées
- Clear span warehouse accommodation
- WC facilities
- Office accommodation
- Bureaux partitionnés
- Lumière naturelle
- Stores automatiques
- Cour
- Roller shutter door
- Shower facilities
| Espace | Taille | Terme | Taux de location | Utilisation de l’espace | Aménagement | Disponible |
| RDC - Unit 3 | 2 518 pi² | Négociable | 14,85 $ CAD/pi²/an 1,24 $ CAD/pi²/mois 37 387 $ CAD/an 3 116 $ CAD/mois | Industriel | espace cloisonné | Maintenant |
RDC - Unit 3
| Taille |
| 2 518 pi² |
| Terme |
| Négociable |
| Taux de location |
| 14,85 $ CAD/pi²/an 1,24 $ CAD/pi²/mois 37 387 $ CAD/an 3 116 $ CAD/mois |
| Utilisation de l’espace |
| Industriel |
| Aménagement |
| espace cloisonné |
| Disponible |
| Maintenant |
RDC - Unit 3
| Taille | 2 518 pi² |
| Terme | Négociable |
| Taux de location | 14,85 $ CAD/pi²/an |
| Utilisation de l’espace | Industriel |
| Aménagement | espace cloisonné |
| Disponible | Maintenant |
The available accommodation comprises a modern end-terrace industrial unit providing clear span warehouse space together with ancillary office accommodation and W.C./shower facilities. The unit benefits from a manual up-and-over roller shutter loading door, level access loading, high bay lighting and a minimum eaves height of 6.8 m. The space is suitable for a range of industrial, storage and business occupiers.
- Classe d’utilisation : B2
- Bureaux partitionnés
- Entreposage sécurisé
- Lumière naturelle
- Douches
- Stores automatiques
- Installations WC abandonnées
- Cour
- Clear span warehouse accommodation
- Roller shutter door
- WC facilities
- Shower facilities
- Office accommodation
Aperçu de la propriété
Unit 3 forms part of Park Court, a modern terrace of industrial units located within the established Park Lane Business Park in Kirkby-in-Ashfield. Constructed with a steel portal frame and a combination of brick, blockwork and clad elevations beneath a clad roof incorporating translucent roof lights, the property benefits from designated car parking and access to a shared secure yard. The location provides convenient access to the A38 and Junctions 27 and 28 of the M1 motorway, offering strong regional and national connectivity.
Faits sur l’installation entrepôt



Présenté par

Park Ln
Hmm, il semble y avoir eu une erreur lors de l’envoi de votre message. Veuillez réessayer.
Merci! Votre message a été envoyé.