Votre courriel a été envoyé.
Salem House Parkinson approach 11 496 pi² d'espace disponible • Industriel • Garforth LS25 2JY
Certaines informations ont été traduites automatiquement.
Faits saillants
- Excellent connectivity via M1, A63, and Garforth railway station
- Surfaced driveways and circulation routes
- Extensive yard space, EV charging bays, and future development potential
Tous les espaces disponibles(1)
Afficher les taux de location en
- Espace
- Taille
- Terme
- Taux de location
- Utilisation de l’espace
- Aménagement
- Disponible
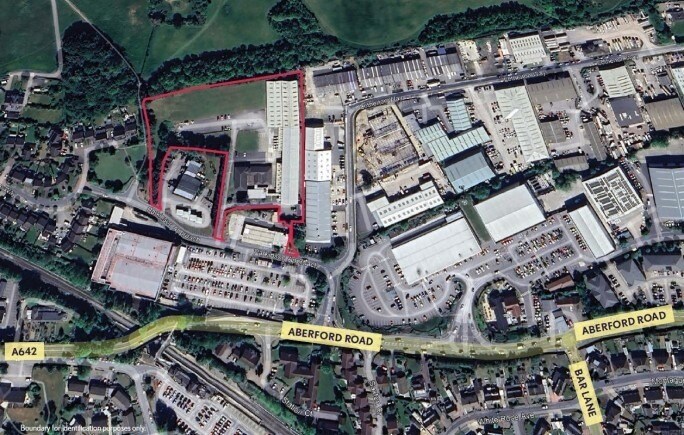
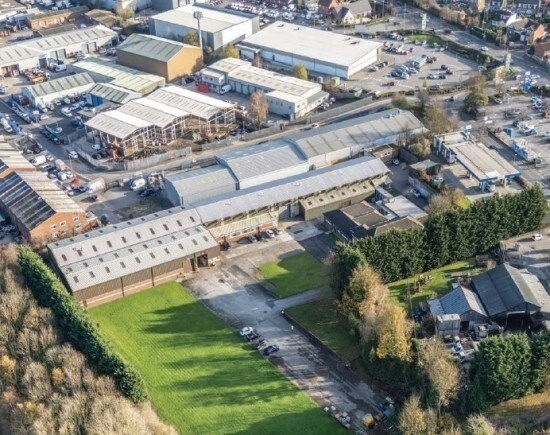
The principal warehouse features clear-span space with 5.8m eaves height, concrete frame construction, and two steel portal frame extensions, ensuring operational flexibility. Timber mezzanine floors provide scalable storage solutions, while additional workshops and loading areas enhance functionality. The detached office block delivers a professional setting with open-plan suites, private offices, a double-height reception, and staff amenities. Externally, the site benefits from generous yard areas, surfaced circulation routes, ample parking with six EV charging bays, and landscaped grounds offering scope for future enhancements (subject to planning). Located moments from the A642 and within a mile of Junction 47 of the M1, the property boasts excellent connectivity. Garforth railway station is just 150 yards away, and major retail amenities, including Tesco and Lidl, are within walking distance.
- Classe d’utilisation : E
- Concrete frame construction
- Pitched roofing
- 5.8m eaves height
- Metal cladding
| Espace | Taille | Terme | Taux de location | Utilisation de l’espace | Aménagement | Disponible |
| RDC - Main Warehouse | 11 496 pi² | Négociable | Sur demande Sur demande Sur demande Sur demande | Industriel | - | Maintenant |
RDC - Main Warehouse
| Taille |
| 11 496 pi² |
| Terme |
| Négociable |
| Taux de location |
| Sur demande Sur demande Sur demande Sur demande |
| Utilisation de l’espace |
| Industriel |
| Aménagement |
| - |
| Disponible |
| Maintenant |
RDC - Main Warehouse
| Taille | 11 496 pi² |
| Terme | Négociable |
| Taux de location | Sur demande |
| Utilisation de l’espace | Industriel |
| Aménagement | - |
| Disponible | Maintenant |
The principal warehouse features clear-span space with 5.8m eaves height, concrete frame construction, and two steel portal frame extensions, ensuring operational flexibility. Timber mezzanine floors provide scalable storage solutions, while additional workshops and loading areas enhance functionality. The detached office block delivers a professional setting with open-plan suites, private offices, a double-height reception, and staff amenities. Externally, the site benefits from generous yard areas, surfaced circulation routes, ample parking with six EV charging bays, and landscaped grounds offering scope for future enhancements (subject to planning). Located moments from the A642 and within a mile of Junction 47 of the M1, the property boasts excellent connectivity. Garforth railway station is just 150 yards away, and major retail amenities, including Tesco and Lidl, are within walking distance.
- Classe d’utilisation : E
- 5.8m eaves height
- Concrete frame construction
- Metal cladding
- Pitched roofing
Aperçu de la propriété
Salem House offers a rare opportunity to acquire a substantial industrial and office complex strategically positioned in Garforth, just 6 miles east of Leeds city centre. Set on an expansive 4.18-acre site, this property combines high-quality warehouse accommodation with a modern detached office building, creating an ideal environment for manufacturing, logistics, or a corporate headquarters.
Faits sur l’installation entrepôt





Présenté par

Salem House | Parkinson approach
Hmm, il semble y avoir eu une erreur lors de l’envoi de votre message. Veuillez réessayer.
Merci! Votre message a été envoyé.