Votre courriel a été envoyé.
Parkway Dr 4 032–16 997 pi² d'espace disponible • Industriel • Sheffield S9 4WN
Certaines informations ont été traduites automatiquement.
Faits saillants
- Steel portal frame construction
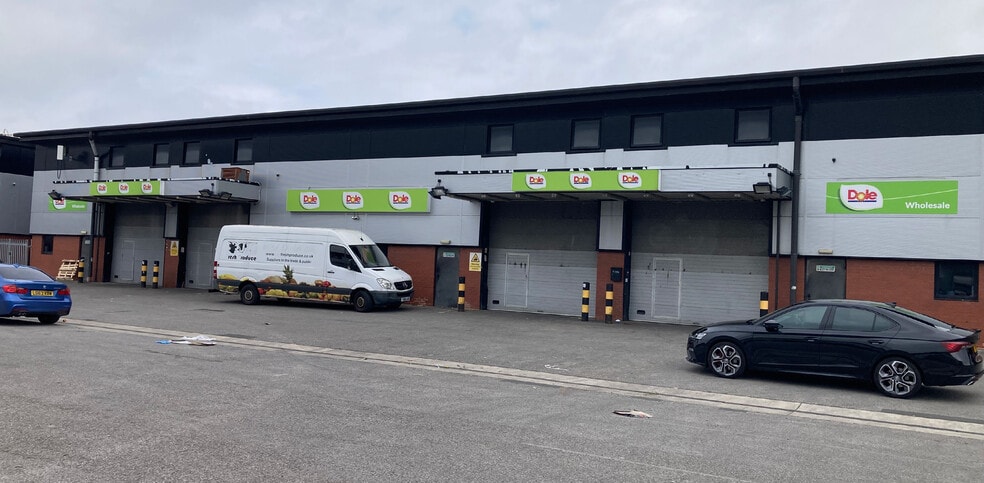
- Established industrial estate setting
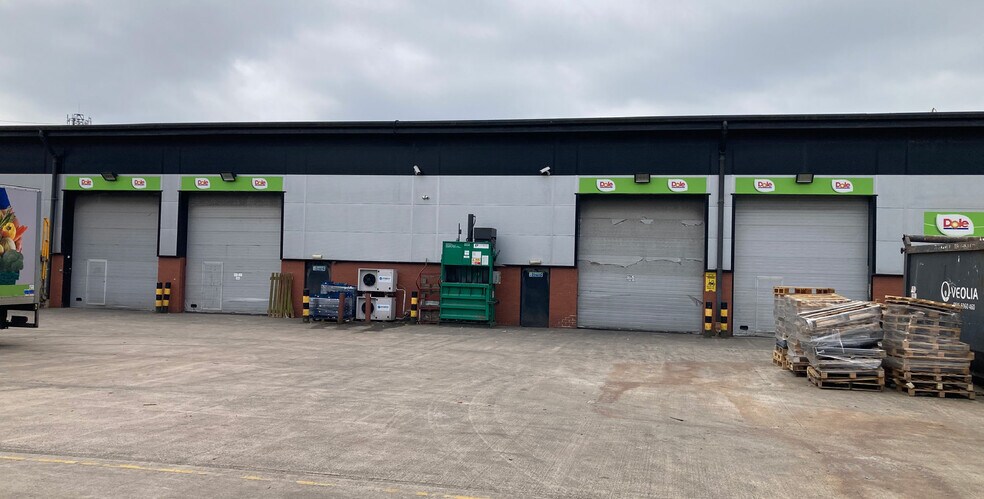
- Large service yard and parking areas
Caractéristiques
Tous les espaces disponibles(3)
Afficher les taux de location en
- Espace
- Taille
- Terme
- Taux de location
- Utilisation de l’espace
- Aménagement
- Disponible
Les 2 espaces de cet immeuble doivent être loués ensemble, pour une superficie totale de 8 549 pi² (Zone contiguë):
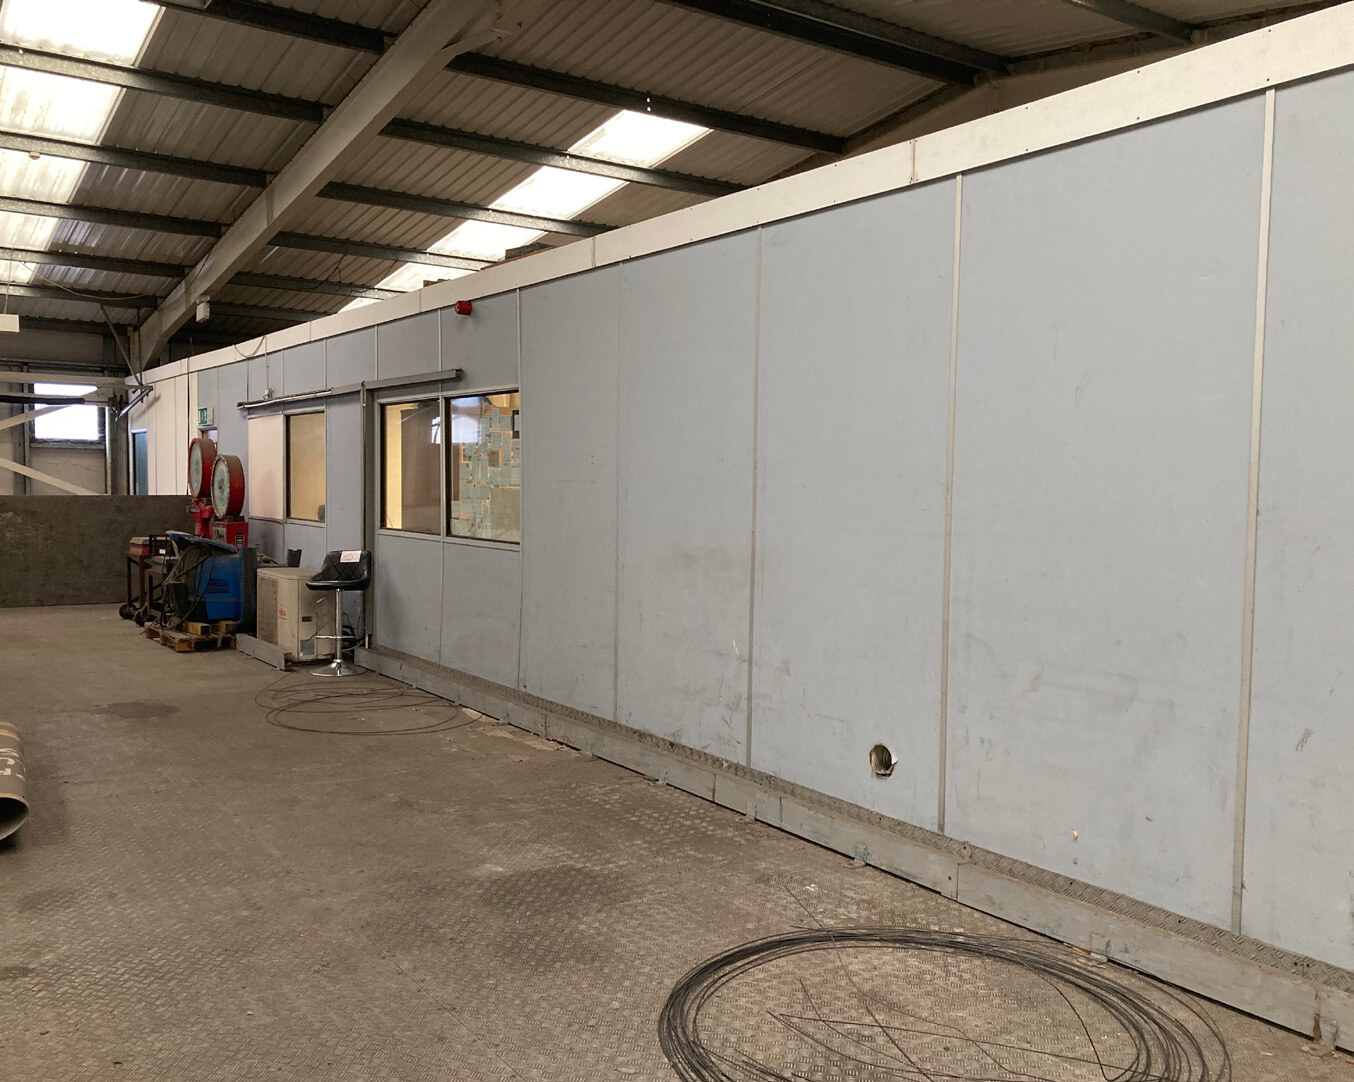


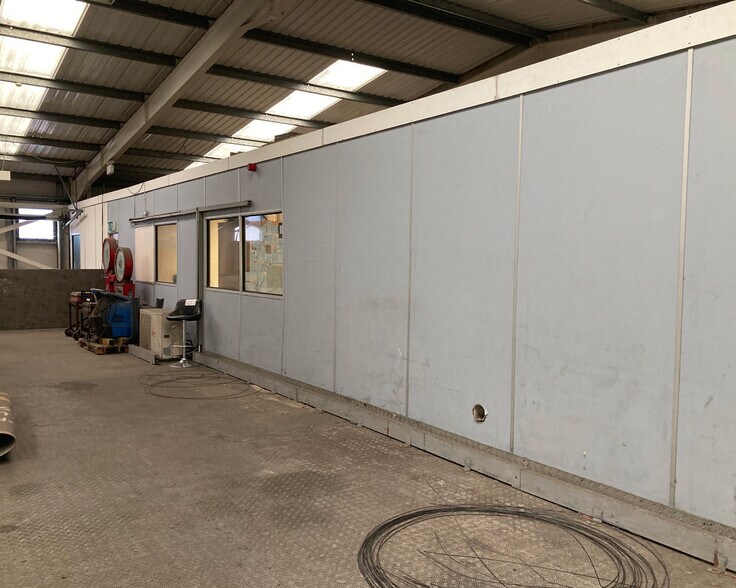
The accommodation comprises three interconnected warehouse units which can be let individually or combined. Each unit includes ground floor warehouse space with concrete flooring and vehicular access via roller shutter doors, together with integral mezzanine offices and storage areas. The units offer approximately 6.0 m clear internal eaves height and benefit from good natural light via roof lights, making them suitable for a variety of industrial, storage or light manufacturing uses.
- Classe d’utilisation : B8
- Entreposage sécurisé
- Stores automatiques
- Toilettes communes
- Roller shutter access
- 1 accès plain-pied
- Lumière naturelle
- Cote de rendement énergétique - C
- 6.0m eaves height
- Integrated mezzanine offices
Les 2 espaces de cet immeuble doivent être loués ensemble, pour une superficie totale de 4 416 pi² (Zone contiguë):
The accommodation comprises three interconnected warehouse units which can be let individually or combined. Each unit includes ground floor warehouse space with concrete flooring and vehicular access via roller shutter doors, together with integral mezzanine offices and storage areas. The units offer approximately 6.0 m clear internal eaves height and benefit from good natural light via roof lights, making them suitable for a variety of industrial, storage or light manufacturing uses.
- Classe d’utilisation : B8
- Entreposage sécurisé
- Stores automatiques
- Toilettes communes
- Roller shutter access
- 1 accès plain-pied
- Lumière naturelle
- Cote de rendement énergétique - C
- 6.0m eaves height
- Integrated mezzanine offices
Les 2 espaces de cet immeuble doivent être loués ensemble, pour une superficie totale de 4 032 pi² (Zone contiguë):
The accommodation comprises three interconnected warehouse units which can be let individually or combined. Each unit includes ground floor warehouse space with concrete flooring and vehicular access via roller shutter doors, together with integral mezzanine offices and storage areas. The units offer approximately 6.0 m clear internal eaves height and benefit from good natural light via roof lights, making them suitable for a variety of industrial, storage or light manufacturing uses.
- Classe d’utilisation : B8
- Entreposage sécurisé
- Stores automatiques
- Toilettes communes
- Roller shutter access
- 1 accès plain-pied
- Lumière naturelle
- Cote de rendement énergétique - C
- 6.0m eaves height
- Integrated mezzanine offices
| Espace | Taille | Terme | Taux de location | Utilisation de l’espace | Aménagement | Disponible |
| RDC - 3A, Mezzanine - 3A | 8 549 pi² | 3-9 ans | 17,20 $ CAD/pi²/an 1,43 $ CAD/pi²/mois 147 042 $ CAD/an 12 253 $ CAD/mois | Industriel | espace cloisonné | 30 jours |
| RDC - 3B, Mezzanine - 3B | 4 416 pi² | 3-9 ans | 17,20 $ CAD/pi²/an 1,43 $ CAD/pi²/mois 75 955 $ CAD/an 6 330 $ CAD/mois | Industriel | espace cloisonné | 30 jours |
| RDC - 3C, Mezzanine - 3C | 4 032 pi² | 3-9 ans | 17,20 $ CAD/pi²/an 1,43 $ CAD/pi²/mois 69 350 $ CAD/an 5 779 $ CAD/mois | Industriel | espace cloisonné | 30 jours |
RDC - 3A, Mezzanine - 3A
Les 2 espaces de cet immeuble doivent être loués ensemble, pour une superficie totale de 8 549 pi² (Zone contiguë):
| Taille |
|
RDC - 3A - 5 126 pi²
Mezzanine - 3A - 3 423 pi²
|
| Terme |
| 3-9 ans |
| Taux de location |
| 17,20 $ CAD/pi²/an 1,43 $ CAD/pi²/mois 147 042 $ CAD/an 12 253 $ CAD/mois |
| Utilisation de l’espace |
| Industriel |
| Aménagement |
| espace cloisonné |
| Disponible |
| 30 jours |
RDC - 3B, Mezzanine - 3B
Les 2 espaces de cet immeuble doivent être loués ensemble, pour une superficie totale de 4 416 pi² (Zone contiguë):
| Taille |
|
RDC - 3B - 2 488 pi²
Mezzanine - 3B - 1 928 pi²
|
| Terme |
| 3-9 ans |
| Taux de location |
| 17,20 $ CAD/pi²/an 1,43 $ CAD/pi²/mois 75 955 $ CAD/an 6 330 $ CAD/mois |
| Utilisation de l’espace |
| Industriel |
| Aménagement |
| espace cloisonné |
| Disponible |
| 30 jours |
RDC - 3C, Mezzanine - 3C
Les 2 espaces de cet immeuble doivent être loués ensemble, pour une superficie totale de 4 032 pi² (Zone contiguë):
| Taille |
|
RDC - 3C - 2 524 pi²
Mezzanine - 3C - 1 508 pi²
|
| Terme |
| 3-9 ans |
| Taux de location |
| 17,20 $ CAD/pi²/an 1,43 $ CAD/pi²/mois 69 350 $ CAD/an 5 779 $ CAD/mois |
| Utilisation de l’espace |
| Industriel |
| Aménagement |
| espace cloisonné |
| Disponible |
| 30 jours |
RDC - 3A, Mezzanine - 3A
| Taille |
RDC - 3A - 5 126 pi²
Mezzanine - 3A - 3 423 pi²
|
| Terme | 3-9 ans |
| Taux de location | 17,20 $ CAD/pi²/an |
| Utilisation de l’espace | Industriel |
| Aménagement | espace cloisonné |
| Disponible | 30 jours |
The accommodation comprises three interconnected warehouse units which can be let individually or combined. Each unit includes ground floor warehouse space with concrete flooring and vehicular access via roller shutter doors, together with integral mezzanine offices and storage areas. The units offer approximately 6.0 m clear internal eaves height and benefit from good natural light via roof lights, making them suitable for a variety of industrial, storage or light manufacturing uses.
- Classe d’utilisation : B8
- 1 accès plain-pied
- Entreposage sécurisé
- Lumière naturelle
- Stores automatiques
- Cote de rendement énergétique - C
- Toilettes communes
- 6.0m eaves height
- Roller shutter access
- Integrated mezzanine offices
RDC - 3B, Mezzanine - 3B
| Taille |
RDC - 3B - 2 488 pi²
Mezzanine - 3B - 1 928 pi²
|
| Terme | 3-9 ans |
| Taux de location | 17,20 $ CAD/pi²/an |
| Utilisation de l’espace | Industriel |
| Aménagement | espace cloisonné |
| Disponible | 30 jours |
The accommodation comprises three interconnected warehouse units which can be let individually or combined. Each unit includes ground floor warehouse space with concrete flooring and vehicular access via roller shutter doors, together with integral mezzanine offices and storage areas. The units offer approximately 6.0 m clear internal eaves height and benefit from good natural light via roof lights, making them suitable for a variety of industrial, storage or light manufacturing uses.
- Classe d’utilisation : B8
- 1 accès plain-pied
- Entreposage sécurisé
- Lumière naturelle
- Stores automatiques
- Cote de rendement énergétique - C
- Toilettes communes
- 6.0m eaves height
- Roller shutter access
- Integrated mezzanine offices
RDC - 3C, Mezzanine - 3C
| Taille |
RDC - 3C - 2 524 pi²
Mezzanine - 3C - 1 508 pi²
|
| Terme | 3-9 ans |
| Taux de location | 17,20 $ CAD/pi²/an |
| Utilisation de l’espace | Industriel |
| Aménagement | espace cloisonné |
| Disponible | 30 jours |
The accommodation comprises three interconnected warehouse units which can be let individually or combined. Each unit includes ground floor warehouse space with concrete flooring and vehicular access via roller shutter doors, together with integral mezzanine offices and storage areas. The units offer approximately 6.0 m clear internal eaves height and benefit from good natural light via roof lights, making them suitable for a variety of industrial, storage or light manufacturing uses.
- Classe d’utilisation : B8
- 1 accès plain-pied
- Entreposage sécurisé
- Lumière naturelle
- Stores automatiques
- Cote de rendement énergétique - C
- Toilettes communes
- 6.0m eaves height
- Roller shutter access
- Integrated mezzanine offices
Aperçu de la propriété
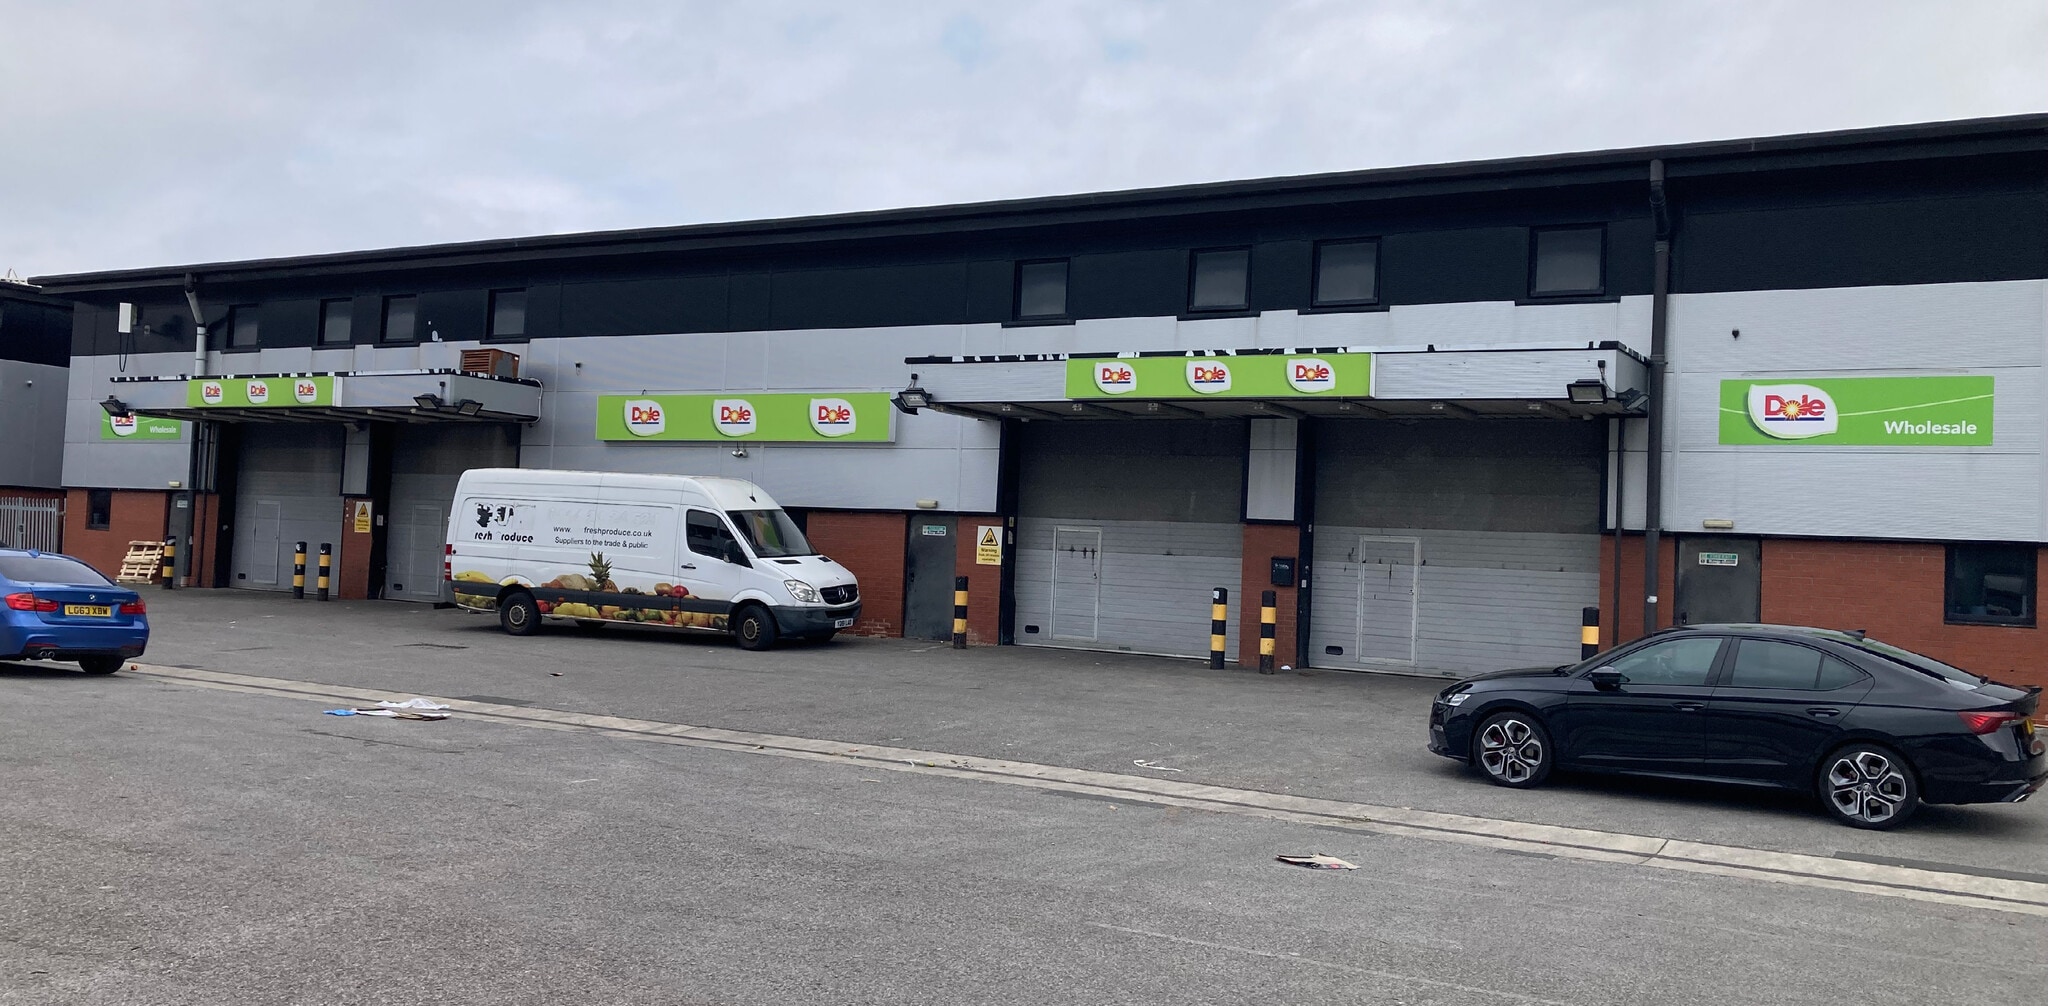
The property forms a terrace of modern industrial warehouse units of steel portal frame construction with brick and profiled metal clad elevations beneath a pitched roof incorporating translucent roof panels. The site provides a substantial shared yard and parking area to the front and rear, and is situated within the established Sheffield Wholesale Market estate, benefiting from security provisions and convenient access to Sheffield Parkway and the wider motorway network.
Faits sur l’installation entrepôt
Sélectionner des locataires
- Étage
- Nom du locataire
- REZ-DE-CHAUSSÉE
- Total Produce Ltd


Présenté par

Parkway Dr
Hmm, il semble y avoir eu une erreur lors de l’envoi de votre message. Veuillez réessayer.
Merci! Votre message a été envoyé.