Votre courriel a été envoyé.
Parkway Dr 1 031 pi² d'espace disponible • Industriel • Sheffield S9 4WW
Certaines informations ont été traduites automatiquement.
Caractéristiques
Tous les espaces disponibles(1)
Afficher les taux de location en
- Espace
- Taille
- Terme
- Taux de location
- Utilisation de l’espace
- Aménagement
- Disponible
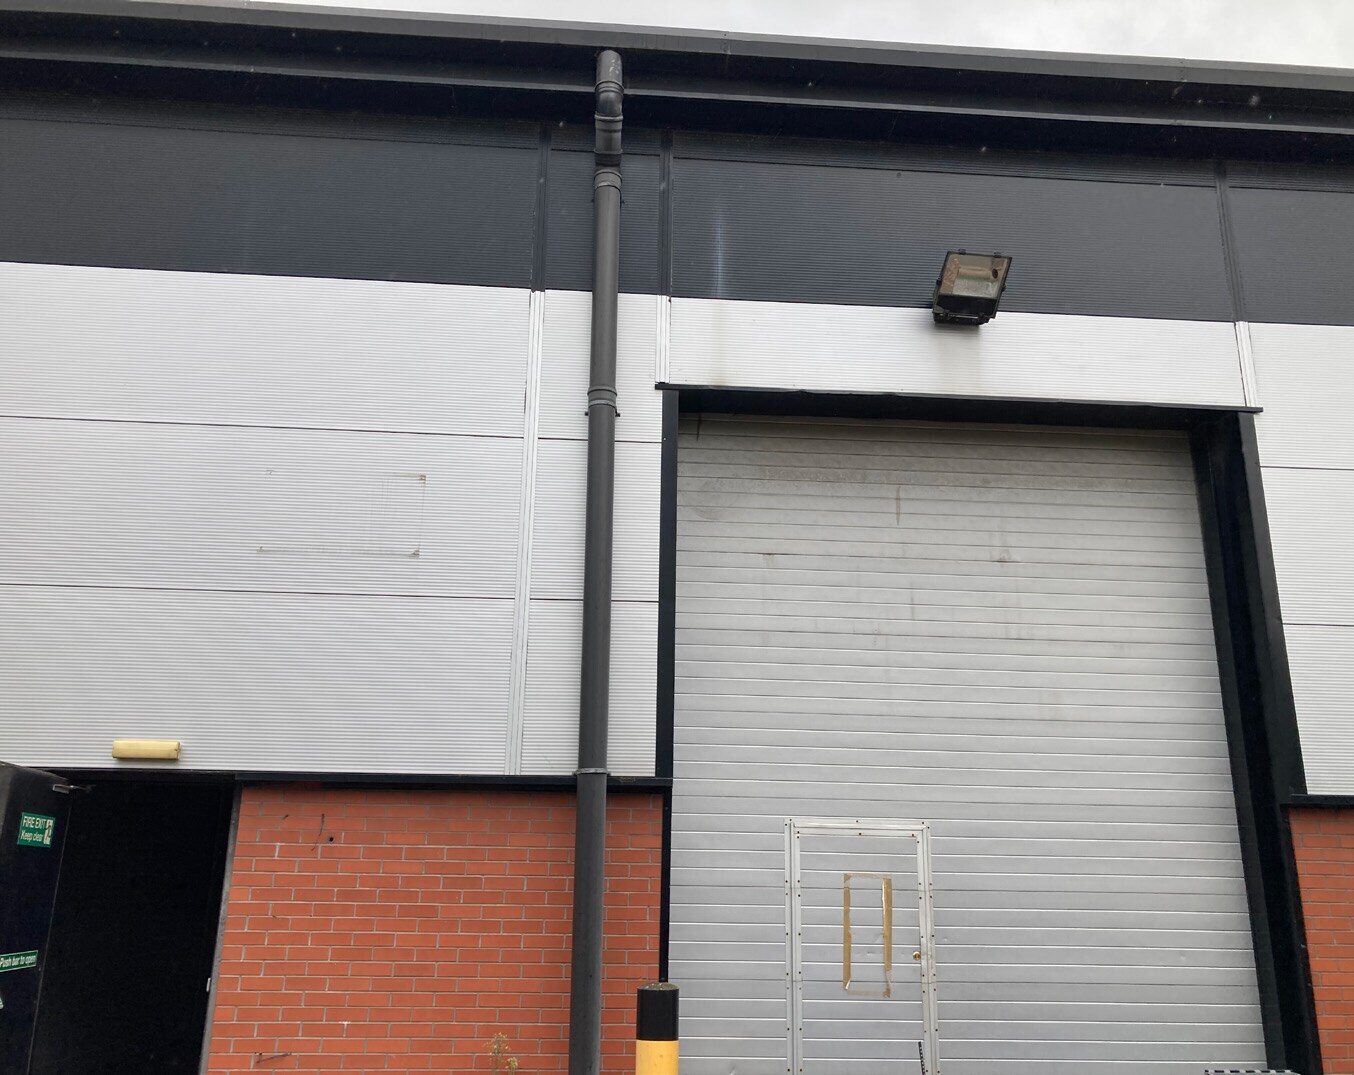


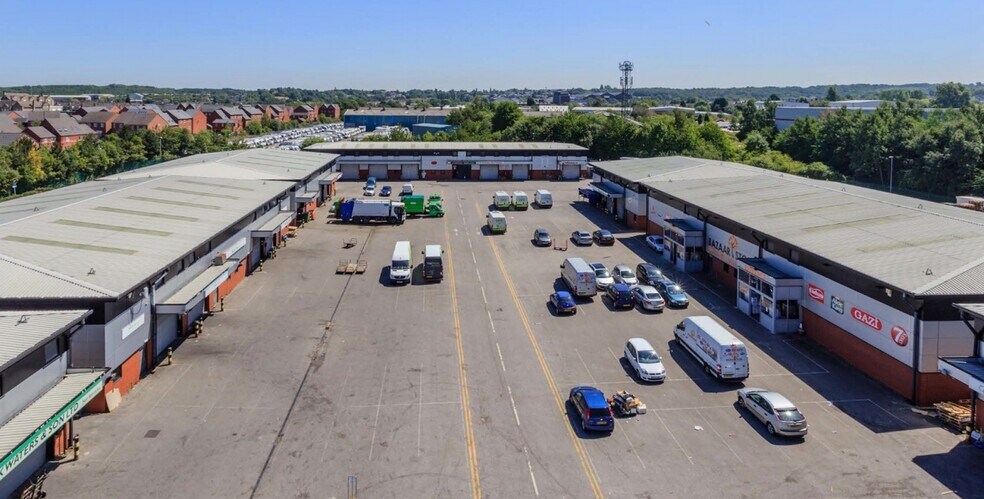
Mid-terraced warehouse unit of steel portal frame construction with two vehicle roller shutter doors and a clear eaves height of approximately 6.4 metres. The space includes a partitioned disabled WC, natural roof lighting, three-phase power availability, and access to extensive external yard and parking areas.
- Classe d’utilisation : B2
- Vidéosurveillance
- Lumière naturelle
- Installations WC abandonnées
- Cour
- 6.4m Clear Eaves Height
- Système de sécurité
- Entreposage sécurisé
- Stores automatiques
- Cote de rendement énergétique - D
- Two Vehicle Roller Shutter Doors
- Three-Phase Power Available
| Espace | Taille | Terme | Taux de location | Utilisation de l’espace | Aménagement | Disponible |
| RDC - Unit 5C | 1 031 pi² | 3-9 ans | 18,10 $ CAD/pi²/an 1,51 $ CAD/pi²/mois 18 656 $ CAD/an 1 555 $ CAD/mois | Industriel | construction complète | Maintenant |
RDC - Unit 5C
| Taille |
| 1 031 pi² |
| Terme |
| 3-9 ans |
| Taux de location |
| 18,10 $ CAD/pi²/an 1,51 $ CAD/pi²/mois 18 656 $ CAD/an 1 555 $ CAD/mois |
| Utilisation de l’espace |
| Industriel |
| Aménagement |
| construction complète |
| Disponible |
| Maintenant |
RDC - Unit 5C
| Taille | 1 031 pi² |
| Terme | 3-9 ans |
| Taux de location | 18,10 $ CAD/pi²/an |
| Utilisation de l’espace | Industriel |
| Aménagement | construction complète |
| Disponible | Maintenant |
Mid-terraced warehouse unit of steel portal frame construction with two vehicle roller shutter doors and a clear eaves height of approximately 6.4 metres. The space includes a partitioned disabled WC, natural roof lighting, three-phase power availability, and access to extensive external yard and parking areas.
- Classe d’utilisation : B2
- Système de sécurité
- Vidéosurveillance
- Entreposage sécurisé
- Lumière naturelle
- Stores automatiques
- Installations WC abandonnées
- Cote de rendement énergétique - D
- Cour
- Two Vehicle Roller Shutter Doors
- 6.4m Clear Eaves Height
- Three-Phase Power Available
Aperçu de la propriété
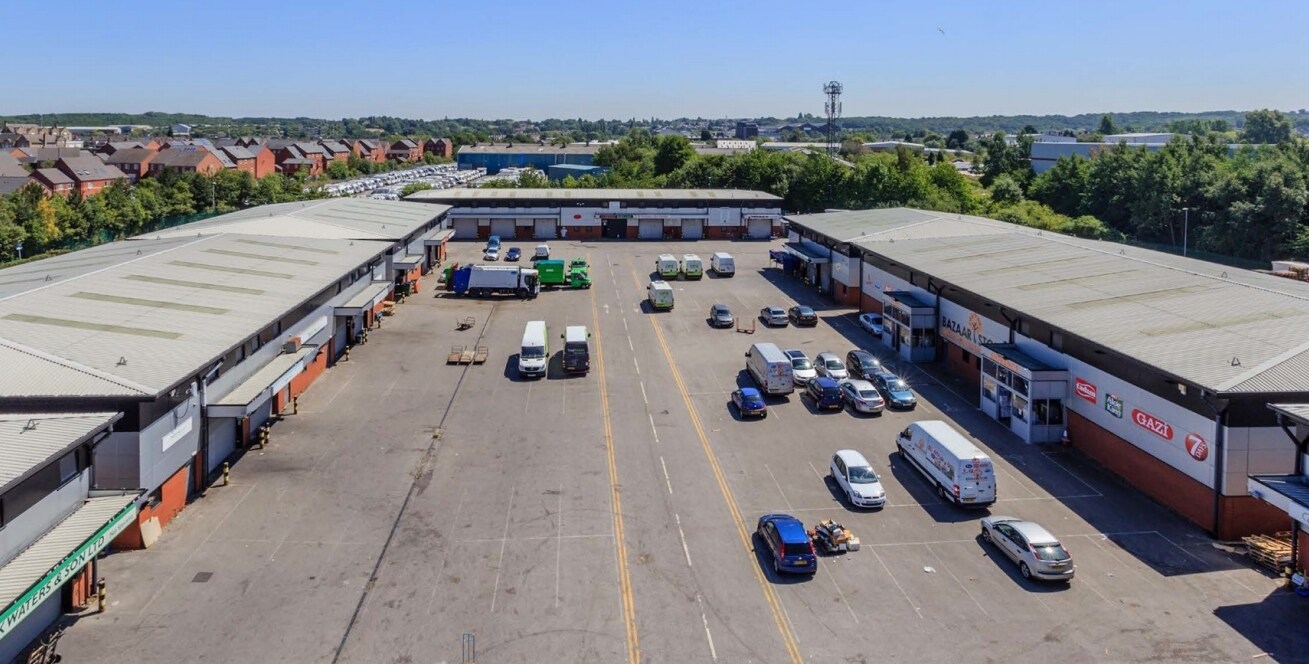
The property comprises a mid-terraced warehouse constructed with a steel portal frame and benefits from substantial loading capability through two vehicle roller shutter doors. The property is suited to a range of industrial, storage, and business uses under its permitted planning consents. Occupiers benefit from a secure estate environment with 24/7 CCTV monitoring, security barrier access, and ample external parking and yard space. The combination of practical warehouse accommodation, strong transport links, and flexible lease terms makes the property suitable for a variety of industrial, storage, distribution, and trade counter occupiers.
Faits sur l’installation entrepôt


Présenté par

Parkway Dr
Hmm, il semble y avoir eu une erreur lors de l’envoi de votre message. Veuillez réessayer.
Merci! Votre message a été envoyé.