Votre courriel a été envoyé.
The Canada Building Parsonage Ln 3 713–7 426 pi² d'espace disponible • Industriel • Stansted CM24 8TY
Certaines informations ont été traduites automatiquement.
Faits saillants
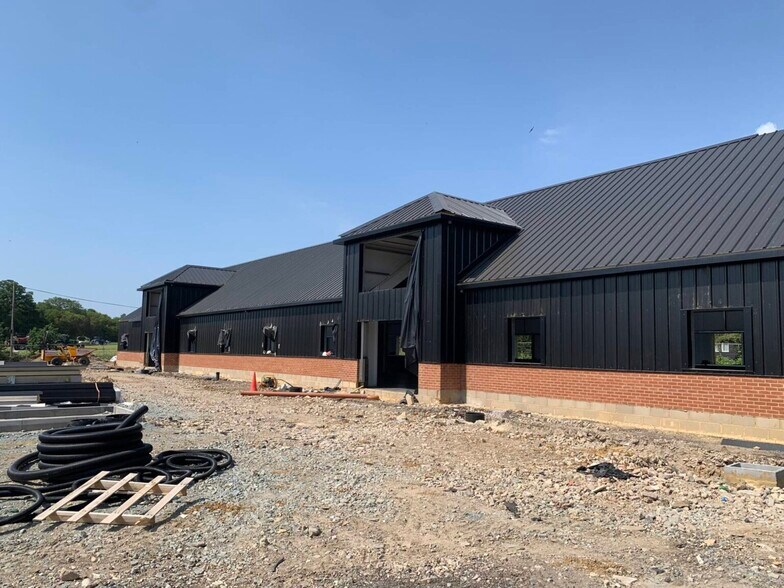
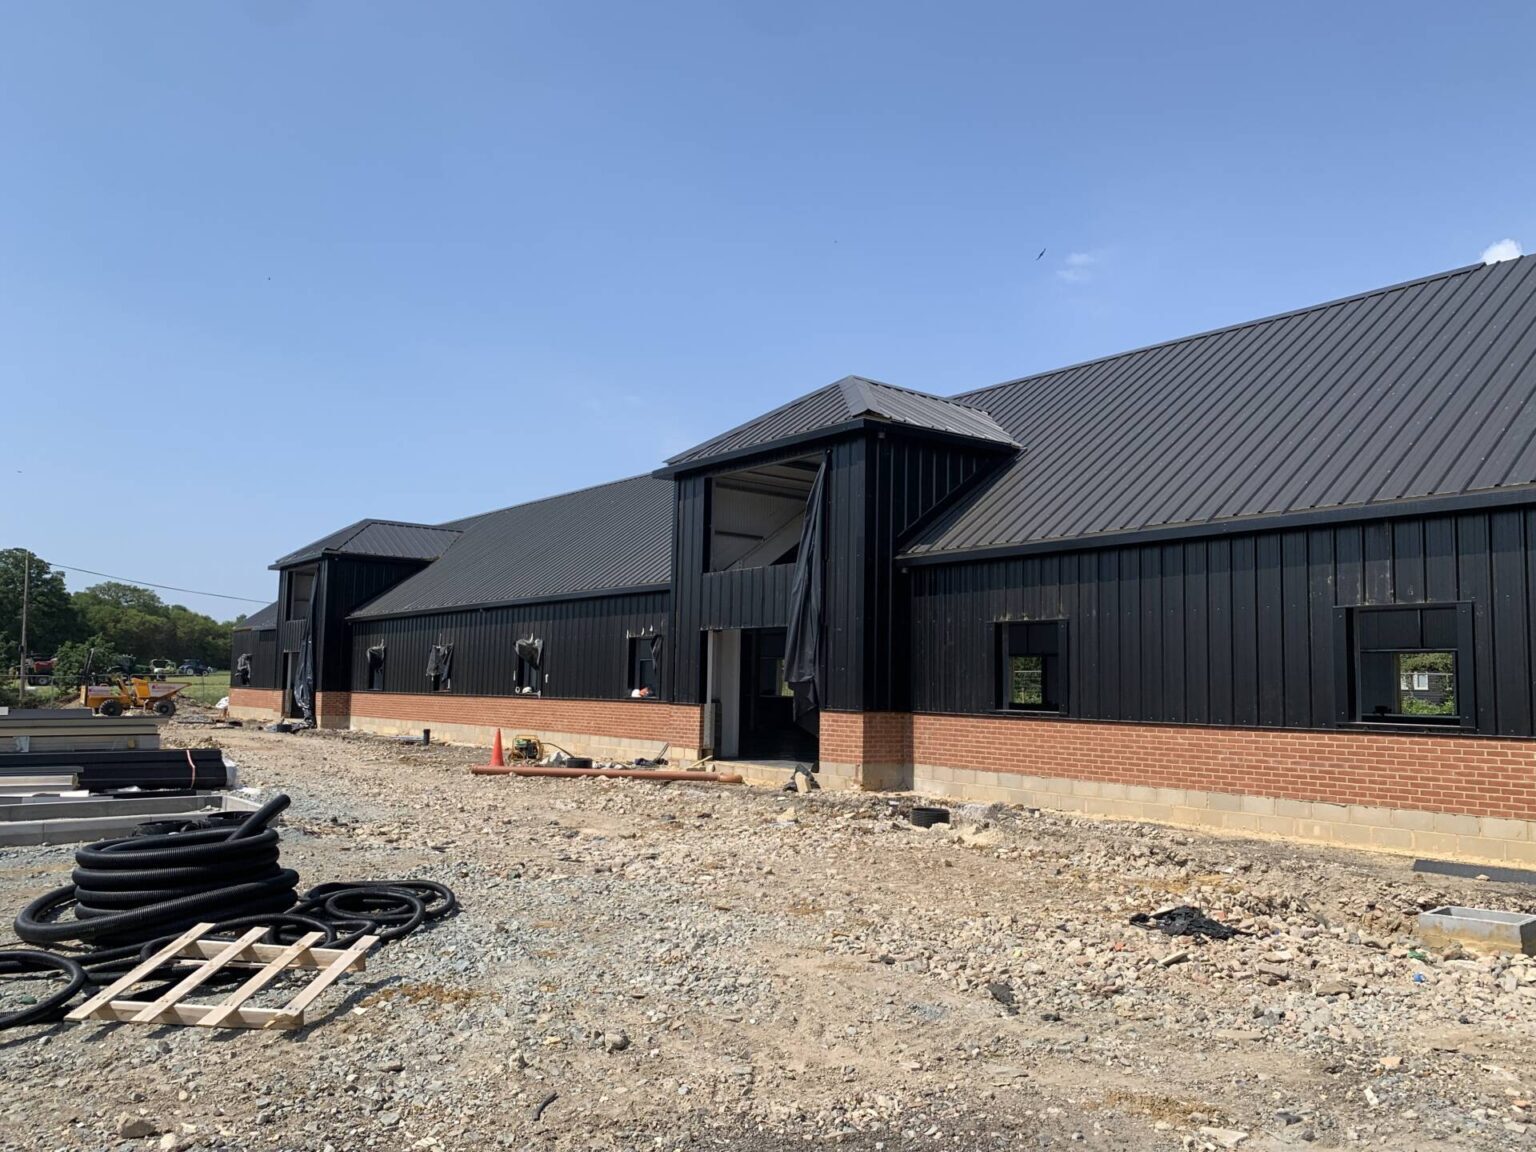
- Attractive rural setting with contemporary cladding and brickwork design
- Located in a countryside setting with attractive rural views, the property combines traditional brickwork with contemporary cladding
- Convenient access to the M11, A120, and London Stansted Airport.
Caractéristiques
Tous les espaces disponibles(2)
Afficher les taux de location en
- Espace
- Taille
- Terme
- Taux de location
- Utilisation de l’espace
- Aménagement
- Disponible
The Canada Building introduces a premium industrial development in Stansted, designed for businesses requiring modern functionality and connectivity. Offered as two units of approximately 3,713 sq ft each (or 7,426 sq ft combined), these spaces provide versatility in layout and operational use asking at £16.50 per sq ft + VAT
- Classe d’utilisation : B2
- 19 dedicated parking spaces
- versatility in layout and operational use
- Stores automatiques
- delivered to a shell and core specification
The Canada Building introduces a premium industrial development in Stansted, designed for businesses requiring modern functionality and connectivity. Offered as two units of approximately 3,713 sq ft each (or 7,426 sq ft combined), these spaces provide versatility in layout and operational use asking at £16.50 per sq ft + VAT
- Classe d’utilisation : B2
- 19 dedicated parking spaces
- versatility in layout and operational use
- Stores automatiques
- delivered to a shell and core specification
| Espace | Taille | Terme | Taux de location | Utilisation de l’espace | Aménagement | Disponible |
| RDC - Unit 1 | 3 713 pi² | Négociable | 30,80 $ CAD/pi²/an 2,57 $ CAD/pi²/mois 114 360 $ CAD/an 9 530 $ CAD/mois | Industriel | espace cloisonné | 2027-01-04 |
| RDC - Unit 2 | 3 713 pi² | Négociable | 30,80 $ CAD/pi²/an 2,57 $ CAD/pi²/mois 114 360 $ CAD/an 9 530 $ CAD/mois | Industriel | espace cloisonné | 2027-01-04 |
RDC - Unit 1
| Taille |
| 3 713 pi² |
| Terme |
| Négociable |
| Taux de location |
| 30,80 $ CAD/pi²/an 2,57 $ CAD/pi²/mois 114 360 $ CAD/an 9 530 $ CAD/mois |
| Utilisation de l’espace |
| Industriel |
| Aménagement |
| espace cloisonné |
| Disponible |
| 2027-01-04 |
RDC - Unit 2
| Taille |
| 3 713 pi² |
| Terme |
| Négociable |
| Taux de location |
| 30,80 $ CAD/pi²/an 2,57 $ CAD/pi²/mois 114 360 $ CAD/an 9 530 $ CAD/mois |
| Utilisation de l’espace |
| Industriel |
| Aménagement |
| espace cloisonné |
| Disponible |
| 2027-01-04 |
RDC - Unit 1
| Taille | 3 713 pi² |
| Terme | Négociable |
| Taux de location | 30,80 $ CAD/pi²/an |
| Utilisation de l’espace | Industriel |
| Aménagement | espace cloisonné |
| Disponible | 2027-01-04 |
The Canada Building introduces a premium industrial development in Stansted, designed for businesses requiring modern functionality and connectivity. Offered as two units of approximately 3,713 sq ft each (or 7,426 sq ft combined), these spaces provide versatility in layout and operational use asking at £16.50 per sq ft + VAT
- Classe d’utilisation : B2
- Stores automatiques
- 19 dedicated parking spaces
- delivered to a shell and core specification
- versatility in layout and operational use
RDC - Unit 2
| Taille | 3 713 pi² |
| Terme | Négociable |
| Taux de location | 30,80 $ CAD/pi²/an |
| Utilisation de l’espace | Industriel |
| Aménagement | espace cloisonné |
| Disponible | 2027-01-04 |
The Canada Building introduces a premium industrial development in Stansted, designed for businesses requiring modern functionality and connectivity. Offered as two units of approximately 3,713 sq ft each (or 7,426 sq ft combined), these spaces provide versatility in layout and operational use asking at £16.50 per sq ft + VAT
- Classe d’utilisation : B2
- Stores automatiques
- 19 dedicated parking spaces
- delivered to a shell and core specification
- versatility in layout and operational use
Aperçu de la propriété
Two brand new industrial units, due to be completed at the end of 2026, offering an excellent opportunity for occupiers seeking high quality business space in an attractive rural location. The 3,713 sq ft units can be taken individually or combined to provide one unit of 7,426 sq ft. Set within a unique countryside setting, the units enjoy picturesque rural views and have been thoughtfully designed with a traditional brickwork base and contemporary clad elevations. Each unit will benefit from a roller shutter loading door and 19 dedicated parking spaces. They will be finished to a shell and core specification and will include three-phase power, WC facilities and a kitchenette, providing a practical base ready for occupiers to fit out to their own requirements. The property is located just 3.5 miles north of Bishop’s Stortford and 3 miles (by road) west of Stansted Airport. There are excellent transport links, with M11 Junction 8 approximately 2 miles away, providing convenient access to London, the M25, the wider motorway network, and Cambridge to the north. The nearby A120 offers excellent east-west connectivity
Faits sur l’installation entrepôt


Présenté par

The Canada Building | Parsonage Ln
Hmm, il semble y avoir eu une erreur lors de l’envoi de votre message. Veuillez réessayer.
Merci! Votre message a été envoyé.