Votre courriel a été envoyé.

The Courtyard, Parsonage Farm Parsonage Stocks Rd 1 031–3 671 pi² d'espace disponible • Faversham ME13 0PN
Certaines informations ont été traduites automatiquement.
Faits saillants
- Emplacement bien en vue
- Stationnement disponible
- Excellent lien de transport
Caractéristiques
Tous les espaces disponibles(2)
Afficher les taux de location en
- Espace
- Taille
- Terme
- Taux de location
- Utilisation de l’espace
- Aménagement
- Disponible



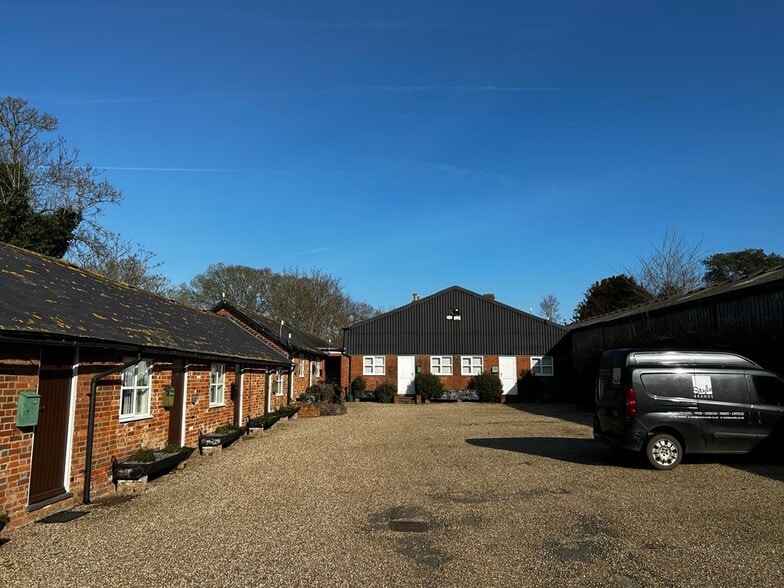
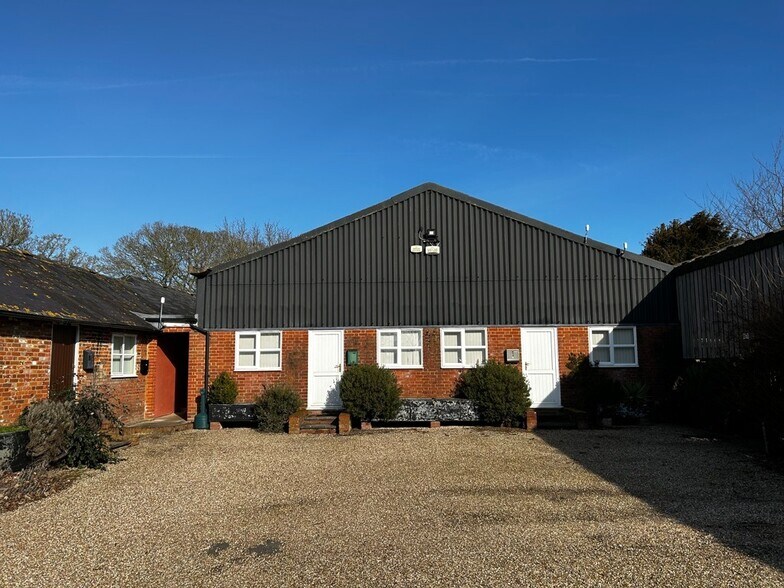
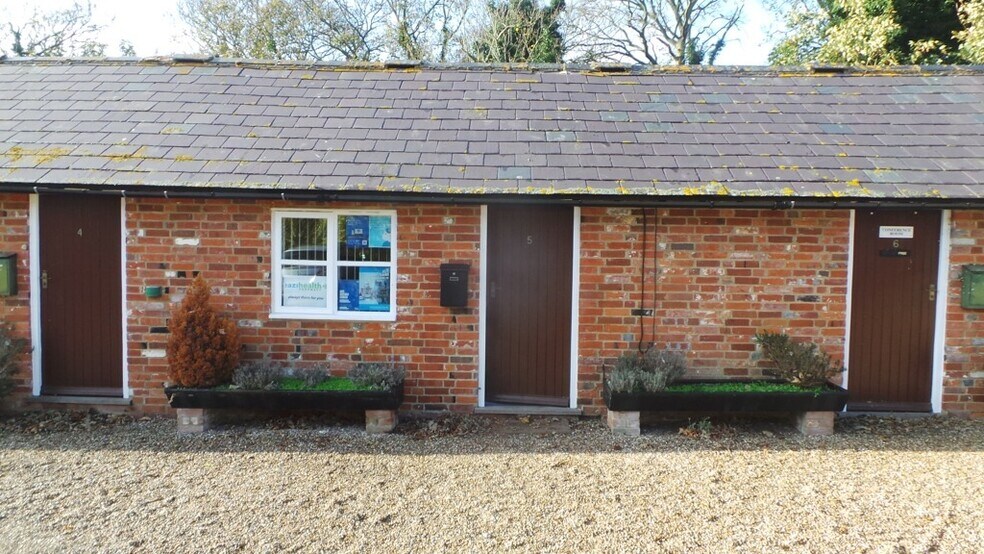
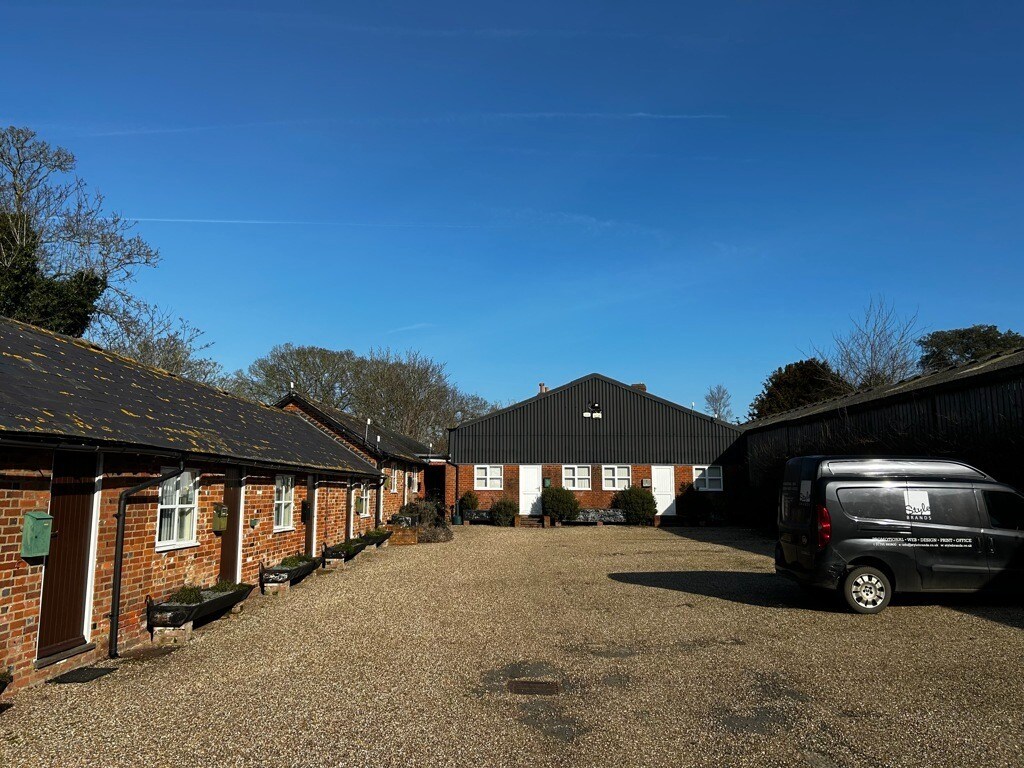
This office studio was developed from the previous Victorian brick built stable block/milking parlor to a high standard, incorporating Cat II lighting and a gas fired central heating system. The unit has recently been refurbished and re-decorated with new carpets fitted. Car parking is provided within the courtyard with additional overflow spaces being available under the vacant open barn. The office complex benefits from a shared WC and kitchen facilities with a separate conference suite being available on a daily or half daily basis. Additionally, security benefits include CCTV and electric gates on site. There is also secure container storage available at £125.00 per calendar month.
- Classe d’utilisation : E
- Bureaux partitionnés
- Air central et chauffage
- Cote de rendement énergétique - C
- Plan ouvert
- Chauffage central au gaz
- Double Glazed Windows
- Secure container storage also available
- Disposition du plan d’étage ouverte
- 1 salle de conférence
- Complètement tapissé
- Toilettes communes
- Détecteur de fumée
- Fenêtres à double vitrage
- Category II lighting
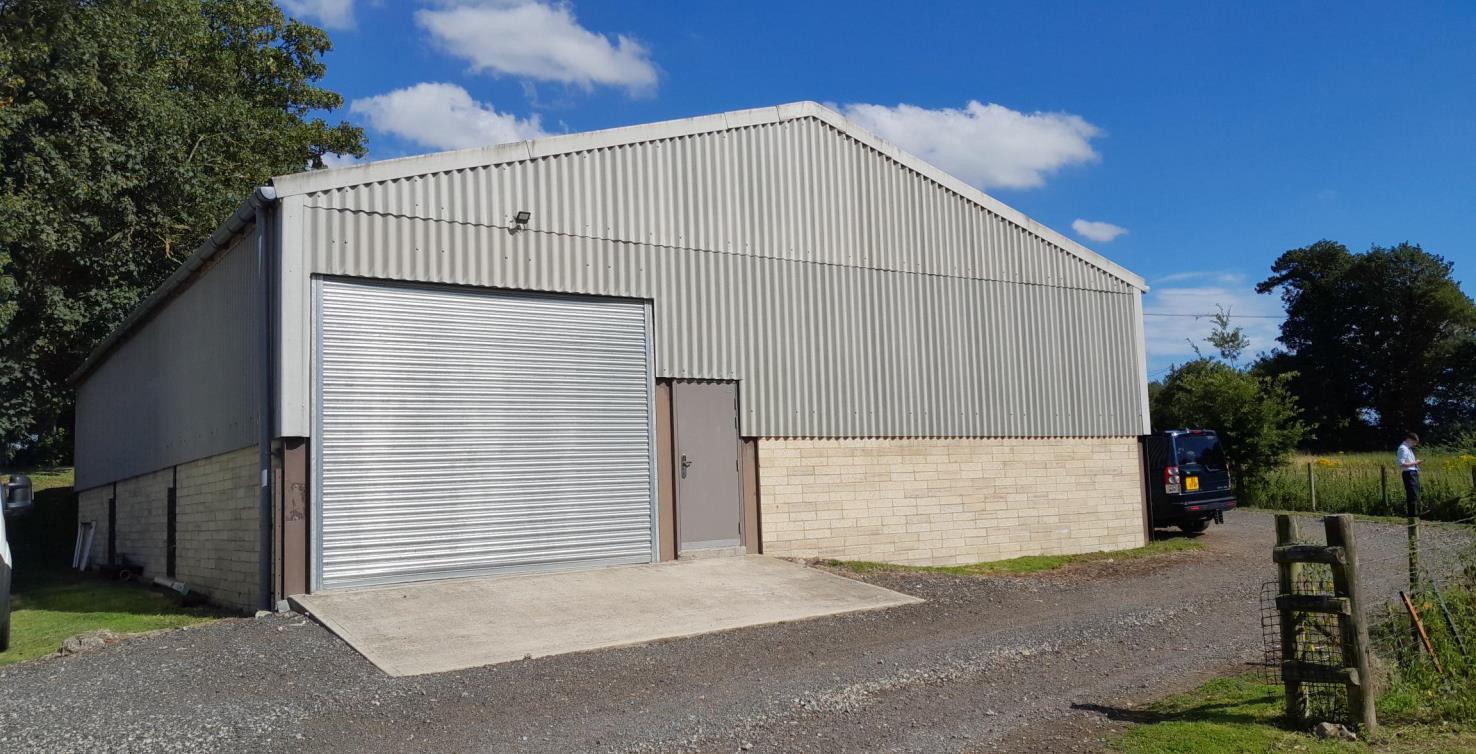

This former agricultural barn is now available for storage purposes only. It is accessed via an electric roller shutter door some 13ft wide by 12ft high. The portal frame unit has an eaves height of approximately 14ft, rising to an apex of circa 17ft. There is a separate secure personnel door, skylights in the roof and artificial lighting. The unit is individually metered for electricity. There are no water or WC facilities. The premises are available by way of a new IRI lease contracted outside the 1954 Act, the terms of which are negotiable but a rent of £10,000 per annum is being sought. There is a management fee of £100 per annum plus VAT. There is also container storage that is available at Parsonage Farm on a secure site at £125.00 per calendar month or £135 per calendar month undercover. The ingoing tenant is to be responsible for both parties’ reasonable legal costs. Strictly by appointment through the agent Stafford Perkins. Tel: 01233 613900.
- Classe d’utilisation : B2
- Entreposage sécurisé
- 2,640 sq. ft.
- Secure Container Storage Also Available
- Espace en excellent état
- Stores automatiques
- Available Q3 2026
- Separate personnel door
| Espace | Taille | Terme | Taux de location | Utilisation de l’espace | Aménagement | Disponible |
| RDC, ste 9 & 11 | 1 031 pi² | Négociable | 22,78 $ CAD/pi²/an 1,90 $ CAD/pi²/mois 23 491 $ CAD/an 1 958 $ CAD/mois | Bureau | construction partielle | Maintenant |
| RDC - Unit 17 | 2 640 pi² | Négociable | 7,12 $ CAD/pi²/an 0,59 $ CAD/pi²/mois 18 810 $ CAD/an 1 567 $ CAD/mois | Industriel | construction partielle | Maintenant |
RDC, ste 9 & 11
| Taille |
| 1 031 pi² |
| Terme |
| Négociable |
| Taux de location |
| 22,78 $ CAD/pi²/an 1,90 $ CAD/pi²/mois 23 491 $ CAD/an 1 958 $ CAD/mois |
| Utilisation de l’espace |
| Bureau |
| Aménagement |
| construction partielle |
| Disponible |
| Maintenant |
RDC - Unit 17
| Taille |
| 2 640 pi² |
| Terme |
| Négociable |
| Taux de location |
| 7,12 $ CAD/pi²/an 0,59 $ CAD/pi²/mois 18 810 $ CAD/an 1 567 $ CAD/mois |
| Utilisation de l’espace |
| Industriel |
| Aménagement |
| construction partielle |
| Disponible |
| Maintenant |
RDC, ste 9 & 11
| Taille | 1 031 pi² |
| Terme | Négociable |
| Taux de location | 22,78 $ CAD/pi²/an |
| Utilisation de l’espace | Bureau |
| Aménagement | construction partielle |
| Disponible | Maintenant |
This office studio was developed from the previous Victorian brick built stable block/milking parlor to a high standard, incorporating Cat II lighting and a gas fired central heating system. The unit has recently been refurbished and re-decorated with new carpets fitted. Car parking is provided within the courtyard with additional overflow spaces being available under the vacant open barn. The office complex benefits from a shared WC and kitchen facilities with a separate conference suite being available on a daily or half daily basis. Additionally, security benefits include CCTV and electric gates on site. There is also secure container storage available at £125.00 per calendar month.
- Classe d’utilisation : E
- Disposition du plan d’étage ouverte
- Bureaux partitionnés
- 1 salle de conférence
- Air central et chauffage
- Complètement tapissé
- Cote de rendement énergétique - C
- Toilettes communes
- Plan ouvert
- Détecteur de fumée
- Chauffage central au gaz
- Fenêtres à double vitrage
- Double Glazed Windows
- Category II lighting
- Secure container storage also available
RDC - Unit 17
| Taille | 2 640 pi² |
| Terme | Négociable |
| Taux de location | 7,12 $ CAD/pi²/an |
| Utilisation de l’espace | Industriel |
| Aménagement | construction partielle |
| Disponible | Maintenant |
This former agricultural barn is now available for storage purposes only. It is accessed via an electric roller shutter door some 13ft wide by 12ft high. The portal frame unit has an eaves height of approximately 14ft, rising to an apex of circa 17ft. There is a separate secure personnel door, skylights in the roof and artificial lighting. The unit is individually metered for electricity. There are no water or WC facilities. The premises are available by way of a new IRI lease contracted outside the 1954 Act, the terms of which are negotiable but a rent of £10,000 per annum is being sought. There is a management fee of £100 per annum plus VAT. There is also container storage that is available at Parsonage Farm on a secure site at £125.00 per calendar month or £135 per calendar month undercover. The ingoing tenant is to be responsible for both parties’ reasonable legal costs. Strictly by appointment through the agent Stafford Perkins. Tel: 01233 613900.
- Classe d’utilisation : B2
- Espace en excellent état
- Entreposage sécurisé
- Stores automatiques
- 2,640 sq. ft.
- Available Q3 2026
- Secure Container Storage Also Available
- Separate personnel door
Aperçu de la propriété
Construite en 1980, cette propriété comprend 2 000 pieds carrés de bureaux.
Faits sur la propriété


Présenté par
The Courtyard, Parsonage Farm | Parsonage Stocks Rd
Hmm, il semble y avoir eu une erreur lors de l’envoi de votre message. Veuillez réessayer.
Merci! Votre message a été envoyé.