Votre courriel a été envoyé.

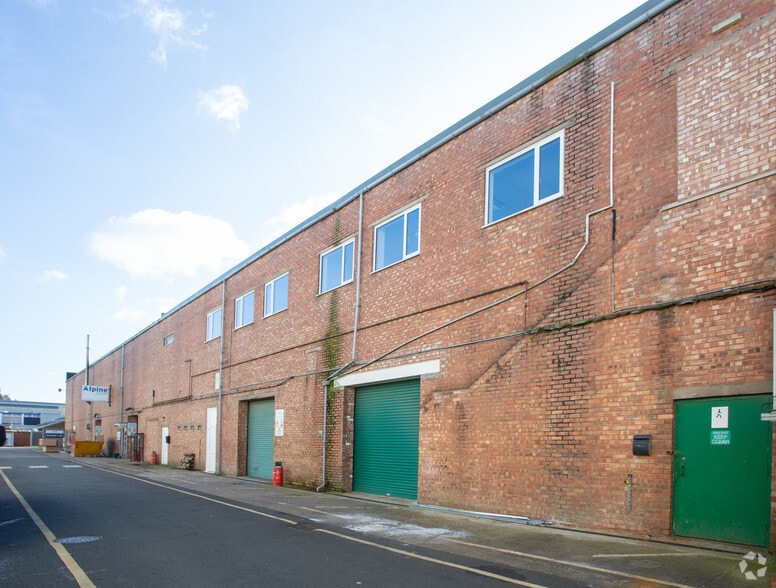
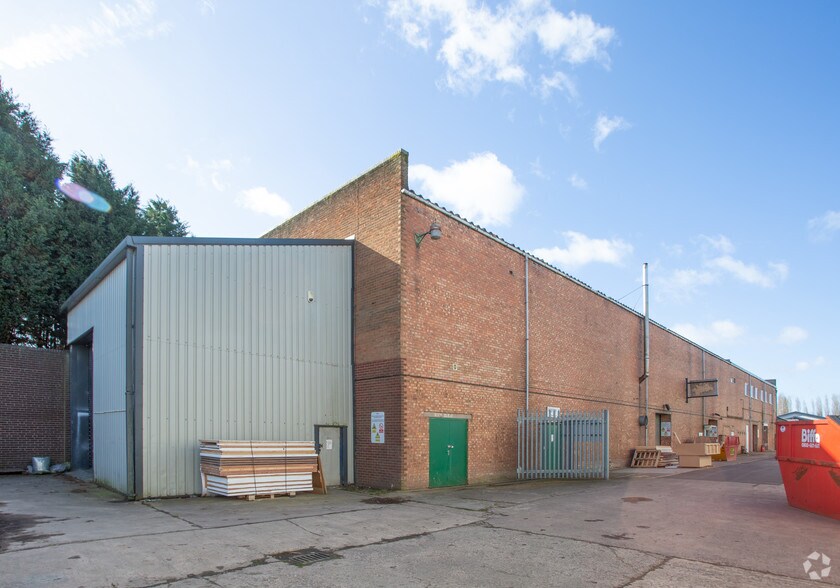
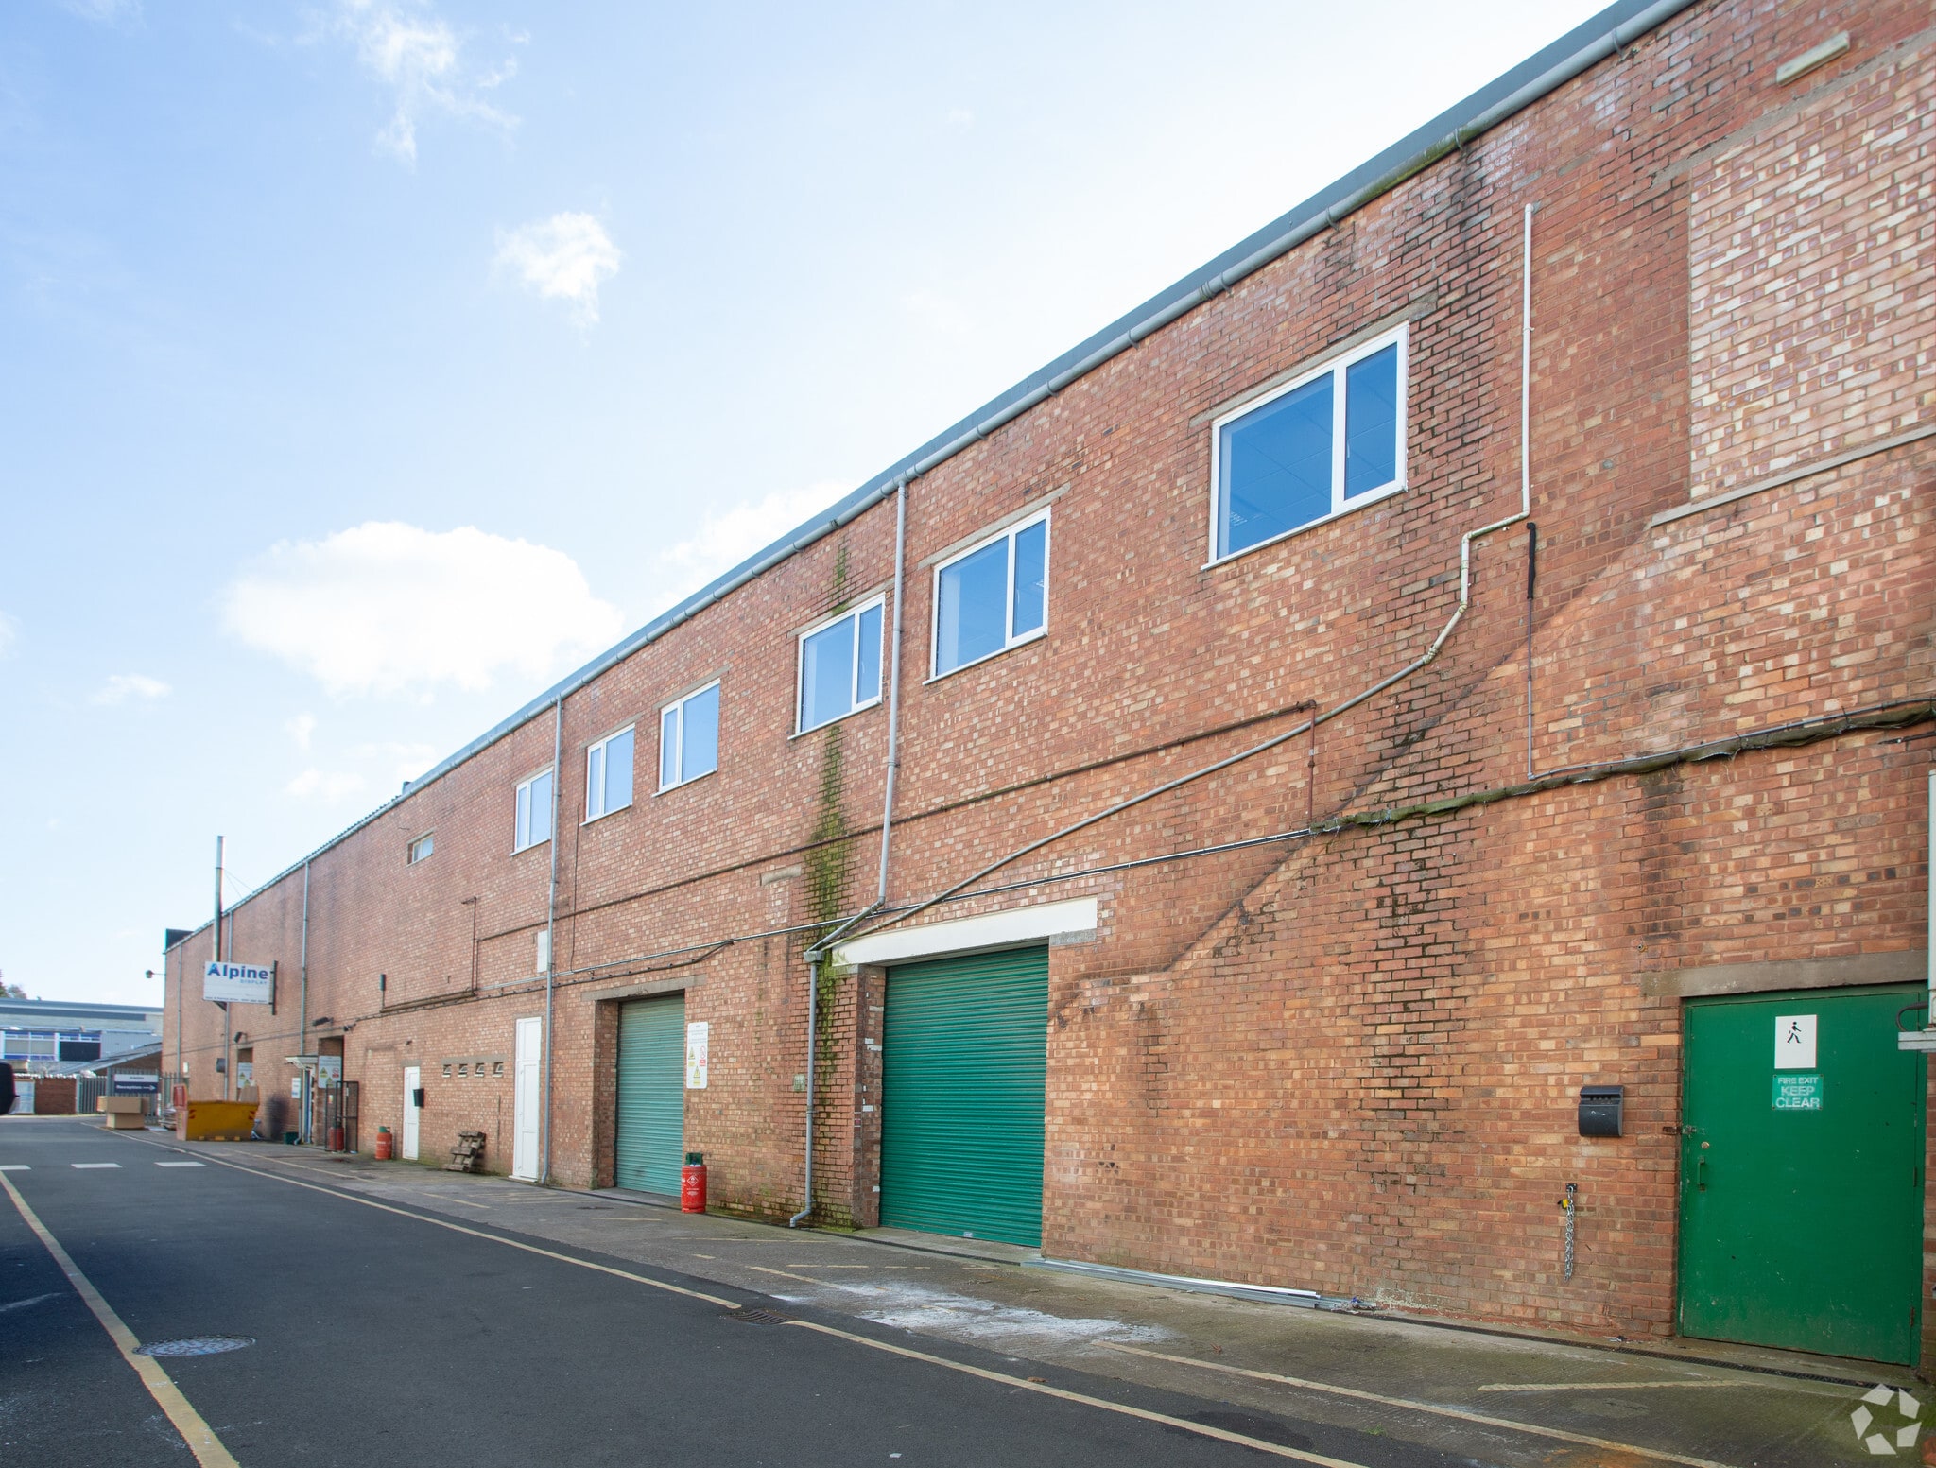
Patrick Drive 13 573 pi² d'espace disponible • Industriel • Birmingham B44 9ER
Certaines informations ont été traduites automatiquement.
Faits saillants
- Good road connections
- Close to residential
- Amenities nearby
Tous les espaces disponibles(1)
Afficher les taux de location en
- Espace
- Taille
- Terme
- Taux de location
- Utilisation de l’espace
- Aménagement
- Disponible
Les 4 espaces de cet immeuble doivent être loués ensemble, pour une superficie totale de 13 573 pi² (Zone contiguë):
The offices are accessed directly from Shady Lane and provide a self-contained two-storey property with car parking to the front. The main entrance is accessed directly from the car park into a reception area. The ground floor provides a mixture of cellular and open plan office space with W.C and kitchen facilities. A staircase from the middle of the building provides access to the first floor whereby further cellular and open plan office space is provided along with W.C and kitchen facilities. A rear fire exit staircase is also provided.
- Classe d’utilisation : B2
- Air central et chauffage
- Entreposage sécurisé
- Lumière naturelle
- Installations WC abandonnées
- Recessed lighting
- Comprend 5 305 pi² d’espace de bureau dédié
- Système de sécurité
- Plafond suspendu
- Stores automatiques
- Carpet tiles
- Perimeter Trunking
| Espace | Taille | Terme | Taux de location | Utilisation de l’espace | Aménagement | Disponible |
| RDC - Offices, RDC - Unit 2, RDC - Unit 3, 1er étage - Offices | 13 573 pi² | 1-20 ans | 24,87 $ CAD/pi²/an 2,07 $ CAD/pi²/mois 337 622 $ CAD/an 28 135 $ CAD/mois | Industriel | construction partielle | Maintenant |
RDC - Offices, RDC - Unit 2, RDC - Unit 3, 1er étage - Offices
Les 4 espaces de cet immeuble doivent être loués ensemble, pour une superficie totale de 13 573 pi² (Zone contiguë):
| Taille |
|
RDC - Offices - 2 039 pi²
RDC - Unit 2 - 1 358 pi²
RDC - Unit 3 - 6 910 pi²
1er étage - Offices - 3 266 pi²
|
| Terme |
| 1-20 ans |
| Taux de location |
| 24,87 $ CAD/pi²/an 2,07 $ CAD/pi²/mois 337 622 $ CAD/an 28 135 $ CAD/mois |
| Utilisation de l’espace |
| Industriel |
| Aménagement |
| construction partielle |
| Disponible |
| Maintenant |
RDC - Offices, RDC - Unit 2, RDC - Unit 3, 1er étage - Offices
| Taille |
RDC - Offices - 2 039 pi²
RDC - Unit 2 - 1 358 pi²
RDC - Unit 3 - 6 910 pi²
1er étage - Offices - 3 266 pi²
|
| Terme | 1-20 ans |
| Taux de location | 24,87 $ CAD/pi²/an |
| Utilisation de l’espace | Industriel |
| Aménagement | construction partielle |
| Disponible | Maintenant |
The offices are accessed directly from Shady Lane and provide a self-contained two-storey property with car parking to the front. The main entrance is accessed directly from the car park into a reception area. The ground floor provides a mixture of cellular and open plan office space with W.C and kitchen facilities. A staircase from the middle of the building provides access to the first floor whereby further cellular and open plan office space is provided along with W.C and kitchen facilities. A rear fire exit staircase is also provided.
- Classe d’utilisation : B2
- Comprend 5 305 pi² d’espace de bureau dédié
- Air central et chauffage
- Système de sécurité
- Entreposage sécurisé
- Plafond suspendu
- Lumière naturelle
- Stores automatiques
- Installations WC abandonnées
- Carpet tiles
- Recessed lighting
- Perimeter Trunking
Aperçu de la propriété
The properties are located off Patrick Drive / Shady Lane in Great Barr, Birmingham, within half a mile of the A4041 Queslett Road and 1 mile from the A452 Chester Road North. Birmingham City Centre is located approximately 5 miles to the South and Sutton Coldfield is approximately 4 miles to the east. In terms of public transport, the nearest train station is located at Hampstead approximately 2 miles distant and bus stops are located along Shady Lane with routes into both Birmingham and Sutton Coldfield. Junction 7 of the M6 motorway is located approximately 2 miles West and provides access to the wider Midland motorway network including M5 and M42 motorways.
Faits sur l’installation entrepôt
Sélectionner des locataires
- Étage
- Nom du locataire
- Secteur
- REZ-DE-CHAUSSÉE
- City Beauty Supplies UK Ltd
- Services


Présenté par
Patrick Drive
Hmm, il semble y avoir eu une erreur lors de l’envoi de votre message. Veuillez réessayer.
Merci! Votre message a été envoyé.