Votre courriel a été envoyé.



Block 5 Peartree Ln 13 081 pi² d'espace disponible • Industriel • Dudley DY2 0XW
Certaines informations ont été traduites automatiquement.
Faits saillants
- Car parking
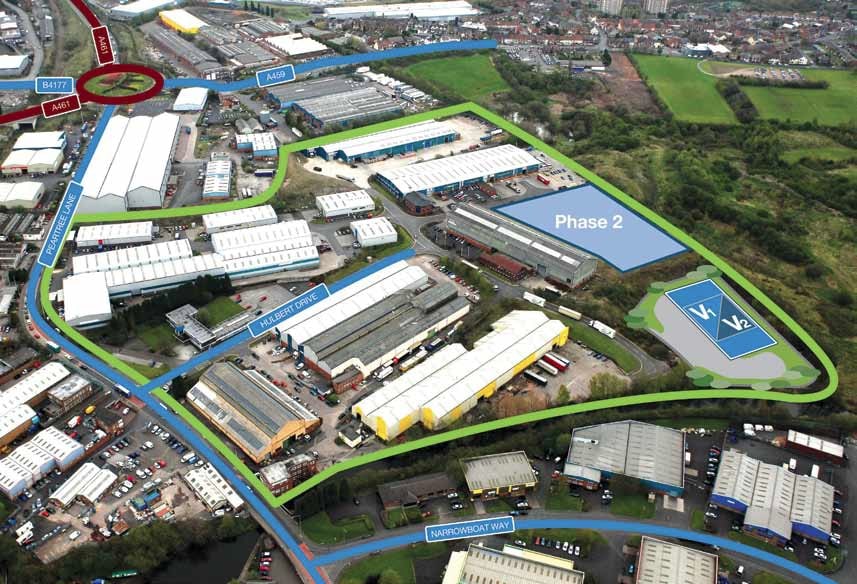
- Dudley Town Centre and the Merry Hill Centre are both within 2 miles
- The Dudley Southern By-pass is within a quarter of a mile
Caractéristiques
Tous les espaces disponibles(1)
Afficher les taux de location en
- Espace
- Taille
- Terme
- Taux de location
- Utilisation de l’espace
- Aménagement
- Disponible
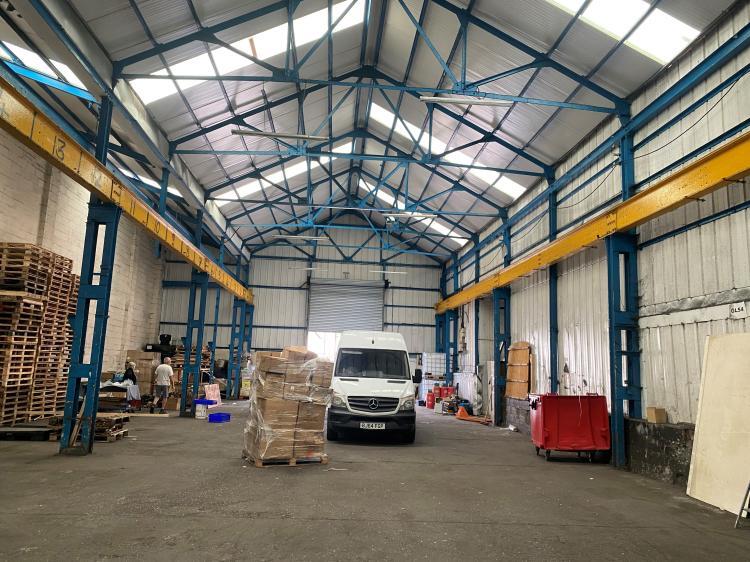

Industrial/warehouse available to let.
- Classe d’utilisation : B8
- Cote de rendement énergétique - D
- Roller shutter door
- Stores automatiques
- Kitchen and toilets
- Height to eaves (max) - 6.7m (22 ft)
| Espace | Taille | Terme | Taux de location | Utilisation de l’espace | Aménagement | Disponible |
| RDC - 1 | 13 081 pi² | Négociable | 10,29 $ CAD/pi²/an 0,86 $ CAD/pi²/mois 134 557 $ CAD/an 11 213 $ CAD/mois | Industriel | construction complète | Maintenant |
RDC - 1
| Taille |
| 13 081 pi² |
| Terme |
| Négociable |
| Taux de location |
| 10,29 $ CAD/pi²/an 0,86 $ CAD/pi²/mois 134 557 $ CAD/an 11 213 $ CAD/mois |
| Utilisation de l’espace |
| Industriel |
| Aménagement |
| construction complète |
| Disponible |
| Maintenant |
RDC - 1
| Taille | 13 081 pi² |
| Terme | Négociable |
| Taux de location | 10,29 $ CAD/pi²/an |
| Utilisation de l’espace | Industriel |
| Aménagement | construction complète |
| Disponible | Maintenant |
Industrial/warehouse available to let.
- Classe d’utilisation : B8
- Stores automatiques
- Cote de rendement énergétique - D
- Kitchen and toilets
- Roller shutter door
- Height to eaves (max) - 6.7m (22 ft)
Aperçu de la propriété
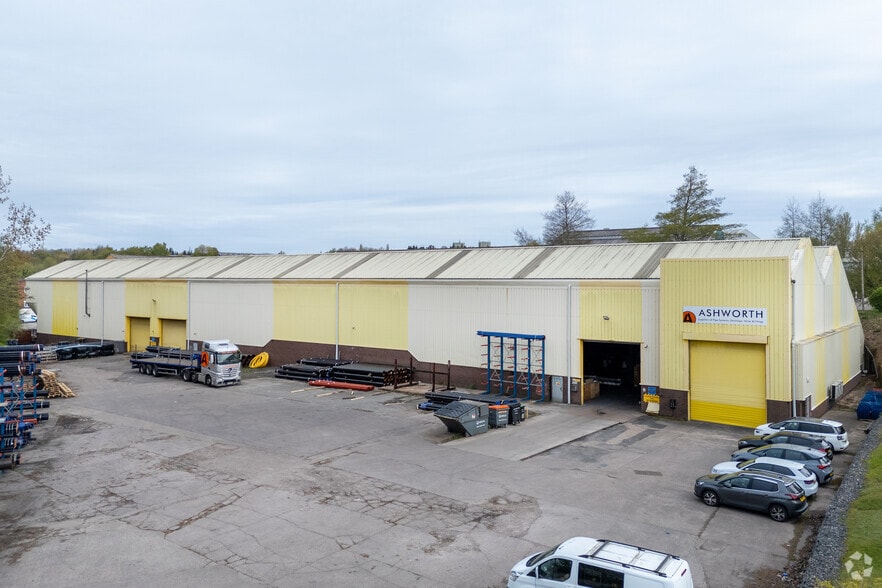
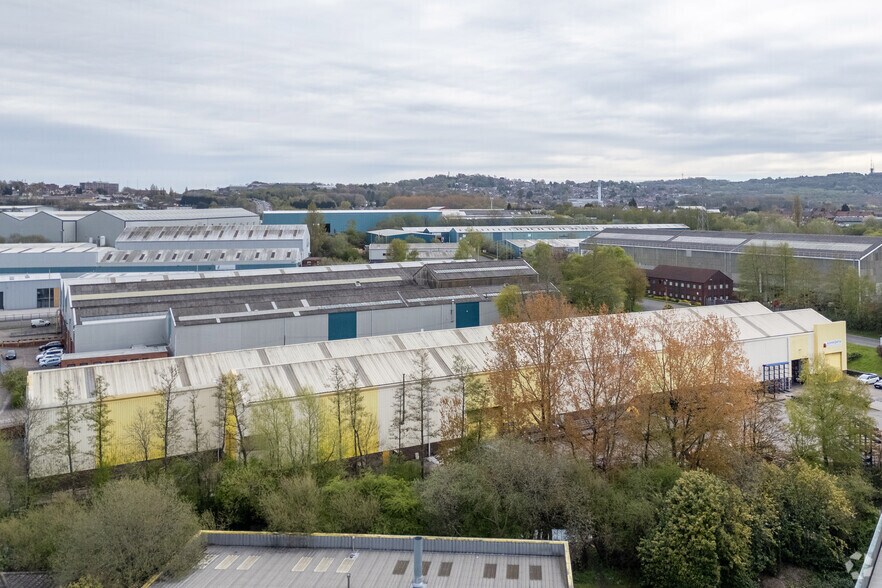
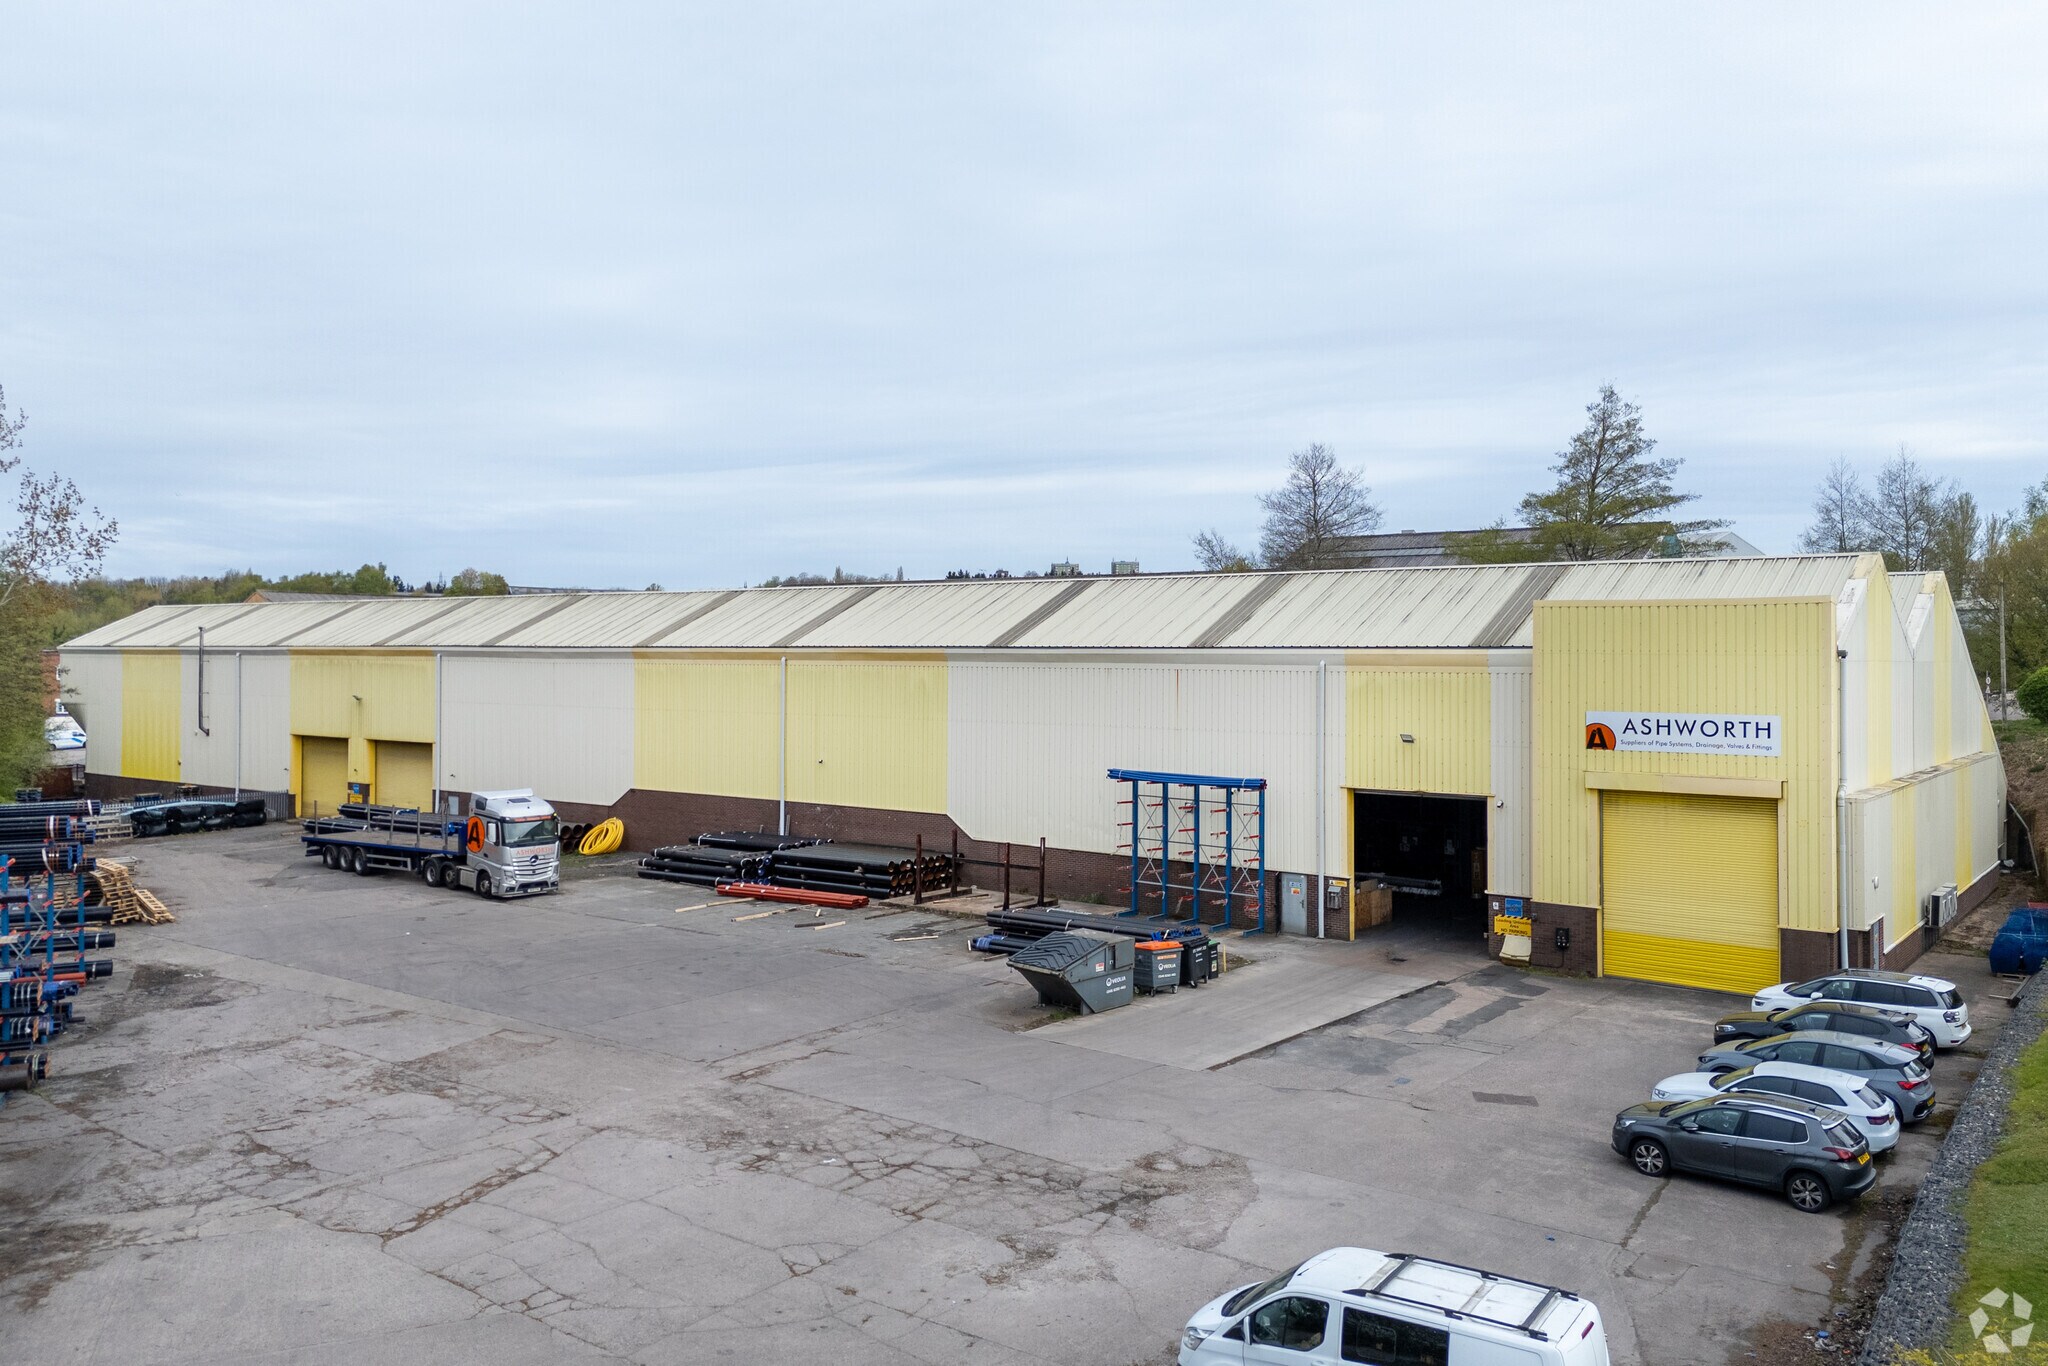
The unit is of steel framed construction with brick/blockwork and metal profiled sheeted walls surmounted by pitched, metal profiled sheeted roofs incorporating filon roof lights. Crane rails are situated to the centre bay. Height to eaves (max.) 6.7 m. (22'). Access is via a roller shutter door. The unit includes an amenity block comprising an office/store, kitchen and toilets. Car parking is available to the side of the unit.
Faits sur l’installation entrepôt
Sélectionner des locataires
- Étage
- Nom du locataire
- Secteur
- REZ-DE-CHAUSSÉE
- Alltherm Engineering
- -
- REZ-DE-CHAUSSÉE
- Ashworth
- Grossiste
- REZ-DE-CHAUSSÉE
- Moseley Brothers
- -
- REZ-DE-CHAUSSÉE
- Royal Brush
- -
- REZ-DE-CHAUSSÉE
- Thermal Engineering
- -






Présenté par
Entreprise non fournie
Block 5 | Peartree Ln
Hmm, il semble y avoir eu une erreur lors de l’envoi de votre message. Veuillez réessayer.
Merci! Votre message a été envoyé.