Votre courriel a été envoyé.

Unit M-R Peartree Ln 69 892 pi² d'espace disponible • Industriel • Dudley DY2 0XW
Certaines informations ont été traduites automatiquement.
Faits saillants
- Prominent established industrial location
- Potential subdivision opportunity
- 100 on-site parking spaces
Caractéristiques
Tous les espaces disponibles(1)
Afficher les taux de location en
- Espace
- Taille
- Terme
- Taux de location
- Utilisation de l’espace
- Aménagement
- Disponible
Les 2 espaces de cet immeuble doivent être loués ensemble, pour une superficie totale de 69 892 pi² (Zone contiguë):
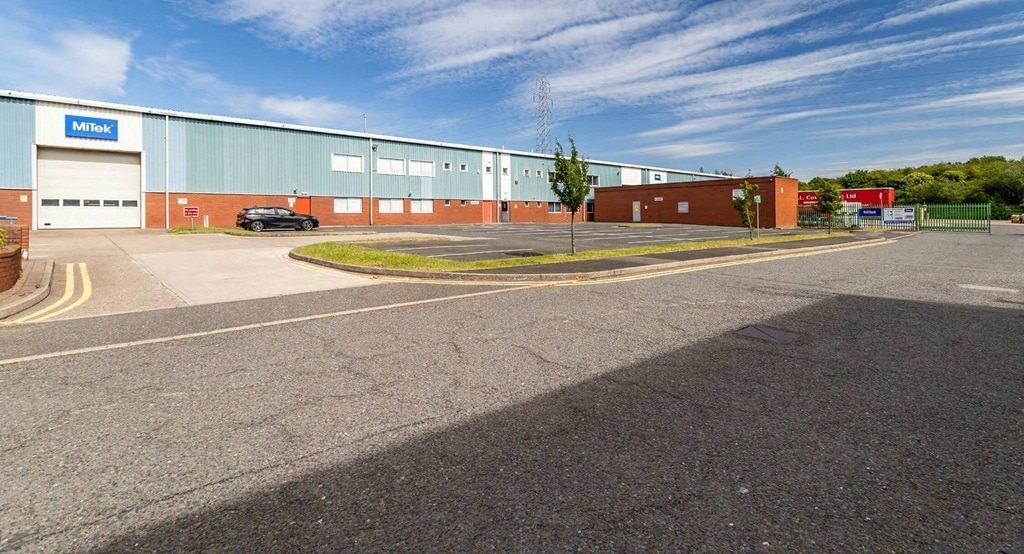


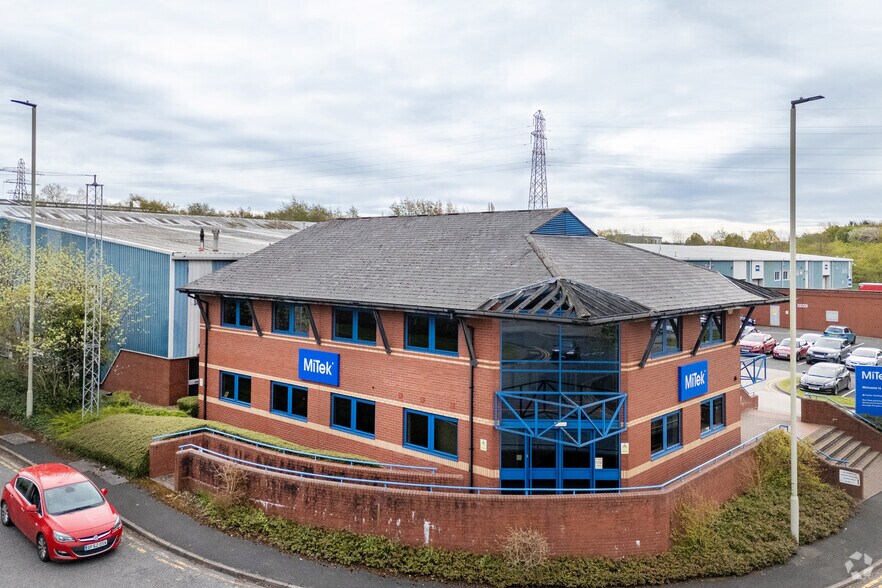
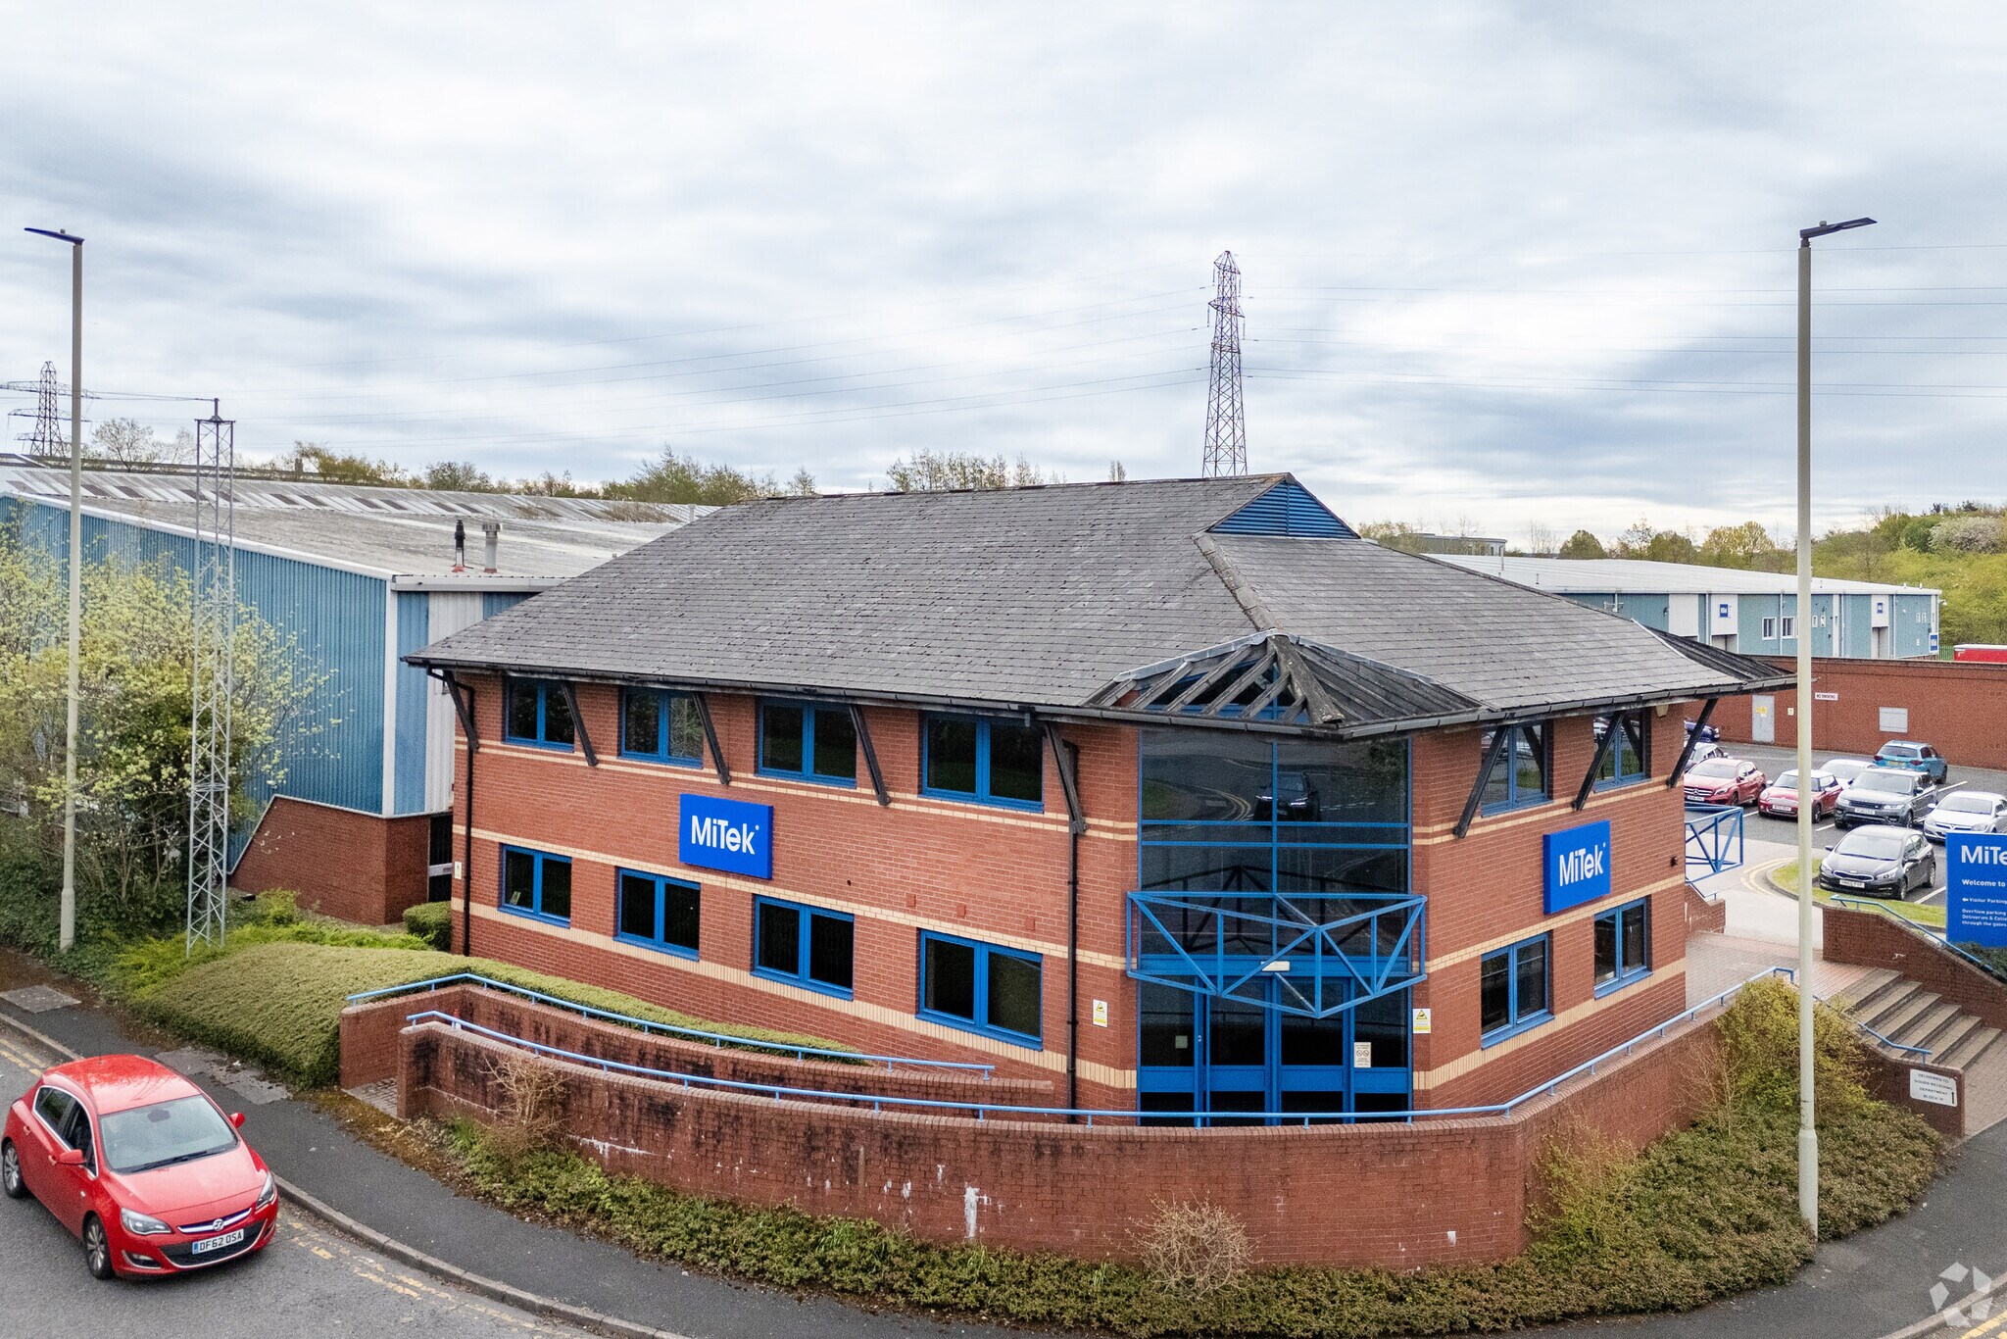
The workshop/warehouse is of steel portal framed construction with brick/blockwork and metal profiled sheeted walls surmounted by a pitched, profiled metal sheeted roof with filon roof lights. Height to eaves – 6.8m (22' 4?) approx. The principal two storey offices are of brick construction surmounted by a pitched tiled roof and benefit from aluminium framed double glazed windows, suspended ceilings and raised access flooring.
- Classe d’utilisation : B2
- Climatisation centrale
- Lumière naturelle
- Installations WC abandonnées
- Cour
- 100 on-site car parking spaces
- Air conditioned offices with raised floors
- Comprend 11 040 pi² d’espace de bureau dédié
- Entreposage sécurisé
- Stores automatiques
- Cote de rendement énergétique - C
- 4 roller shutter doors
- Secure concrete surfaced yard area
- 6.8m to eaves
| Espace | Taille | Terme | Taux de location | Utilisation de l’espace | Aménagement | Disponible |
| RDC - Unit M-R, 1er étage - Unit M-R | 69 892 pi² | Négociable | Sur demande Sur demande Sur demande Sur demande | Industriel | espace cloisonné | Maintenant |
RDC - Unit M-R, 1er étage - Unit M-R
Les 2 espaces de cet immeuble doivent être loués ensemble, pour une superficie totale de 69 892 pi² (Zone contiguë):
| Taille |
|
RDC - Unit M-R - 60 746 pi²
1er étage - Unit M-R - 9 146 pi²
|
| Terme |
| Négociable |
| Taux de location |
| Sur demande Sur demande Sur demande Sur demande |
| Utilisation de l’espace |
| Industriel |
| Aménagement |
| espace cloisonné |
| Disponible |
| Maintenant |
RDC - Unit M-R, 1er étage - Unit M-R
| Taille |
RDC - Unit M-R - 60 746 pi²
1er étage - Unit M-R - 9 146 pi²
|
| Terme | Négociable |
| Taux de location | Sur demande |
| Utilisation de l’espace | Industriel |
| Aménagement | espace cloisonné |
| Disponible | Maintenant |
The workshop/warehouse is of steel portal framed construction with brick/blockwork and metal profiled sheeted walls surmounted by a pitched, profiled metal sheeted roof with filon roof lights. Height to eaves – 6.8m (22' 4?) approx. The principal two storey offices are of brick construction surmounted by a pitched tiled roof and benefit from aluminium framed double glazed windows, suspended ceilings and raised access flooring.
- Classe d’utilisation : B2
- Comprend 11 040 pi² d’espace de bureau dédié
- Climatisation centrale
- Entreposage sécurisé
- Lumière naturelle
- Stores automatiques
- Installations WC abandonnées
- Cote de rendement énergétique - C
- Cour
- 4 roller shutter doors
- 100 on-site car parking spaces
- Secure concrete surfaced yard area
- Air conditioned offices with raised floors
- 6.8m to eaves
Aperçu de la propriété
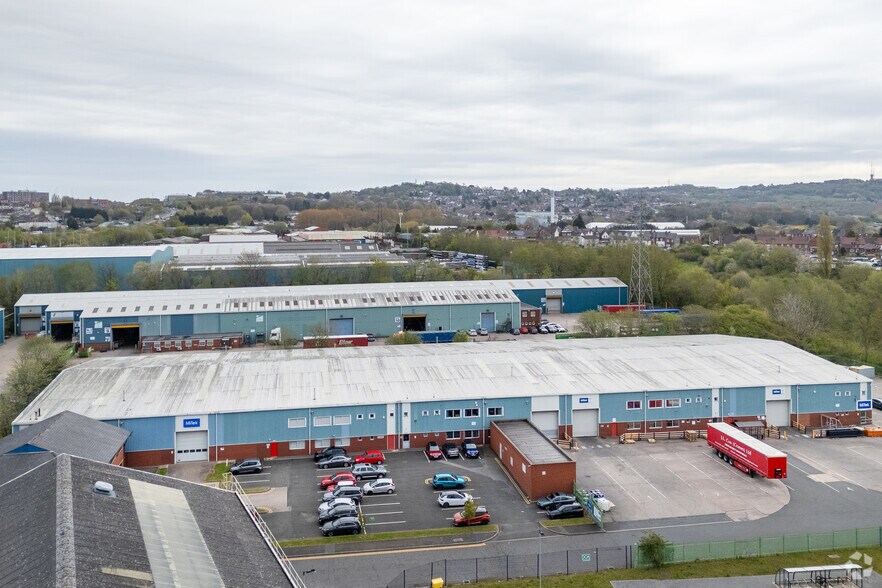
Grazebrook Park is a detached industrial property situated on a secure, self-contained site within an established industrial location on Peartree Lane, Dudley. The property is of steel portal frame construction with brick, blockwork and profile metal clad elevations beneath a pitched roof incorporating rooflights. The site benefits from a gated entrance, extensive yard areas, approximately 100 car parking spaces and convenient access to the regional motorway network via the A461, A4123 and M5 Junction 2.
Faits sur l’installation entrepôt


Présenté par
Unit M-R | Peartree Ln
Hmm, il semble y avoir eu une erreur lors de l’envoi de votre message. Veuillez réessayer.
Merci! Votre message a été envoyé.