Votre courriel a été envoyé.


Pedmore Rd 2 394–4 818 pi² d'espace disponible • Industriel • Brierley Hill DY5 1TX
Certaines informations ont été traduites automatiquement.
Caractéristiques
Tous les espaces disponibles(2)
Afficher les taux de location en
- Espace
- Taille
- Terme
- Taux de location
- Utilisation de l’espace
- Aménagement
- Disponible
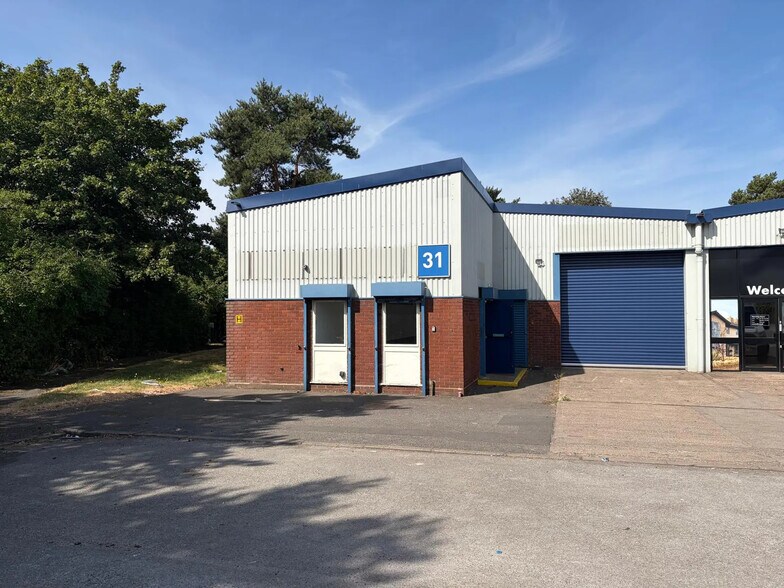
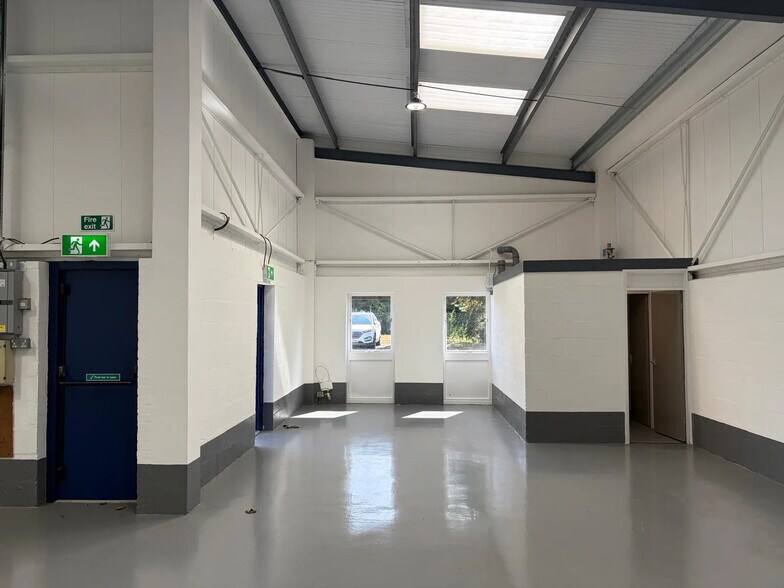
Each unit is of steel portal frame construction, with profile clad elevations, beneath a pitched roof incorporating translucent roof lights. To the front elevation is office accommodation and a single WC. Externally, each unit benefits from designated parking/loading and access is provided by an electric roller shutter door.
- Classe d’utilisation : B2
- Stores automatiques
- WC facilities
- Entreposage sécurisé
- Available on a new lease
- Electric roller shutter door
Each unit is of steel portal frame construction, with profile clad elevations, beneath a pitched roof incorporating translucent roof lights. To the front elevation is office accommodation and a single WC. Externally, each unit benefits from designated parking/loading and access is provided by an electric roller shutter door.
- Classe d’utilisation : B2
- Stores automatiques
- WC facilities
- Entreposage sécurisé
- Available on a new lease
- Electric roller shutter door
| Espace | Taille | Terme | Taux de location | Utilisation de l’espace | Aménagement | Disponible |
| RDC - 27 | 2 394 pi² | Négociable | Sur demande Sur demande Sur demande Sur demande | Industriel | construction complète | Maintenant |
| RDC - 31 | 2 424 pi² | Négociable | Sur demande Sur demande Sur demande Sur demande | Industriel | construction complète | Bail en cours |
RDC - 27
| Taille |
| 2 394 pi² |
| Terme |
| Négociable |
| Taux de location |
| Sur demande Sur demande Sur demande Sur demande |
| Utilisation de l’espace |
| Industriel |
| Aménagement |
| construction complète |
| Disponible |
| Maintenant |
RDC - 31
| Taille |
| 2 424 pi² |
| Terme |
| Négociable |
| Taux de location |
| Sur demande Sur demande Sur demande Sur demande |
| Utilisation de l’espace |
| Industriel |
| Aménagement |
| construction complète |
| Disponible |
| Bail en cours |
RDC - 27
| Taille | 2 394 pi² |
| Terme | Négociable |
| Taux de location | Sur demande |
| Utilisation de l’espace | Industriel |
| Aménagement | construction complète |
| Disponible | Maintenant |
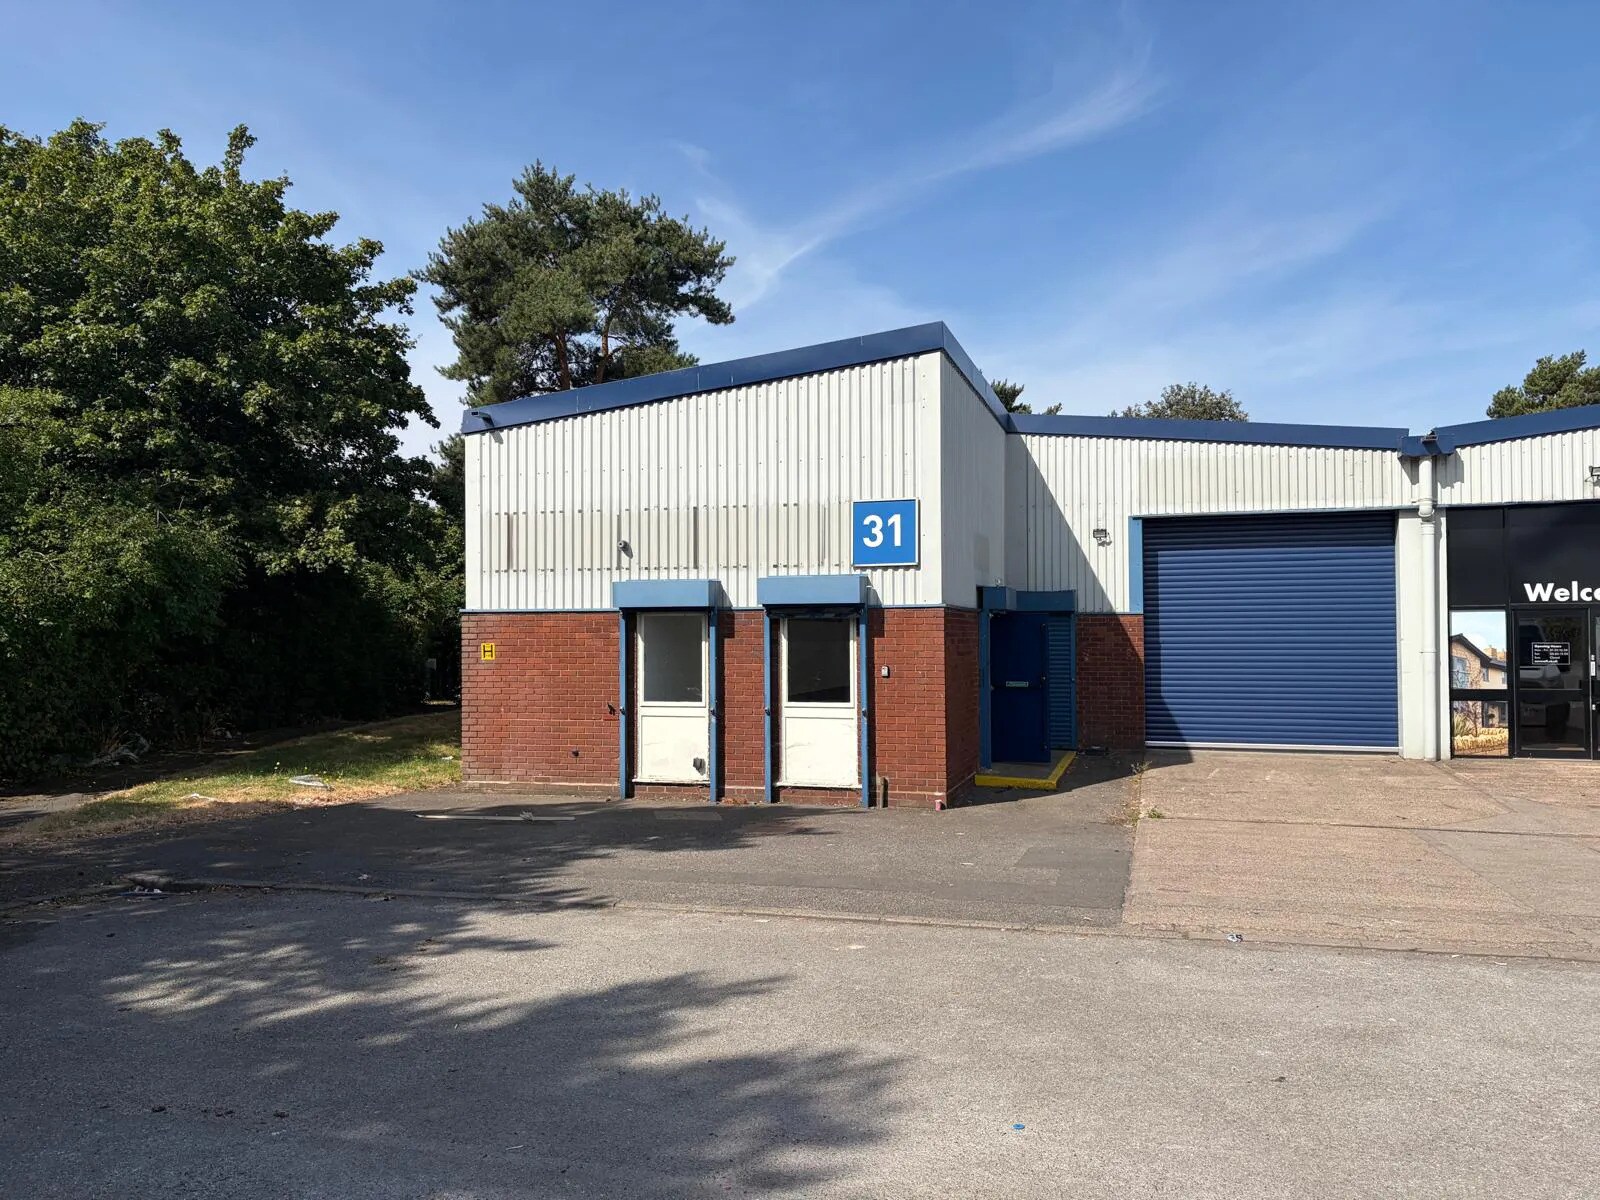
Each unit is of steel portal frame construction, with profile clad elevations, beneath a pitched roof incorporating translucent roof lights. To the front elevation is office accommodation and a single WC. Externally, each unit benefits from designated parking/loading and access is provided by an electric roller shutter door.
- Classe d’utilisation : B2
- Entreposage sécurisé
- Stores automatiques
- Available on a new lease
- WC facilities
- Electric roller shutter door
RDC - 31
| Taille | 2 424 pi² |
| Terme | Négociable |
| Taux de location | Sur demande |
| Utilisation de l’espace | Industriel |
| Aménagement | construction complète |
| Disponible | Bail en cours |
Each unit is of steel portal frame construction, with profile clad elevations, beneath a pitched roof incorporating translucent roof lights. To the front elevation is office accommodation and a single WC. Externally, each unit benefits from designated parking/loading and access is provided by an electric roller shutter door.
- Classe d’utilisation : B2
- Entreposage sécurisé
- Stores automatiques
- Available on a new lease
- WC facilities
- Electric roller shutter door
Faits sur l’installation entrepôt
Sélectionner des locataires
- Étage
- Nom du locataire
- Secteur
- REZ-DE-CHAUSSÉE
- Alpol Manchester Ltd
- Fabrication
- REZ-DE-CHAUSSÉE
- Brewers Decorator Centres
- Détaillant
- REZ-DE-CHAUSSÉE
- Eurocell
- Grossiste
- REZ-DE-CHAUSSÉE
- Sliderobes
- Détaillant
- REZ-DE-CHAUSSÉE
- The Greek Secret Limited
- Détaillant
- REZ-DE-CHAUSSÉE
- Thorite
- Grossiste




Présenté par
Entreprise non fournie
Pedmore Rd
Hmm, il semble y avoir eu une erreur lors de l’envoi de votre message. Veuillez réessayer.
Merci! Votre message a été envoyé.