Votre courriel a été envoyé.

Pelham Works Pelham St 14 339 pi² d'espace disponible • Industriel • Wolverhampton WV3 0DJ
Certaines informations ont été traduites automatiquement.
Faits saillants
- Centrally located in Wolverhampton
- Easy access to the A449
Caractéristiques
Tous les espaces disponibles(1)
Afficher les taux de location en
- Espace
- Taille
- Terme
- Taux de location
- Utilisation de l’espace
- Aménagement
- Disponible
Les 2 espaces de cet immeuble doivent être loués ensemble, pour une superficie totale de 14 339 pi² (Zone contiguë):
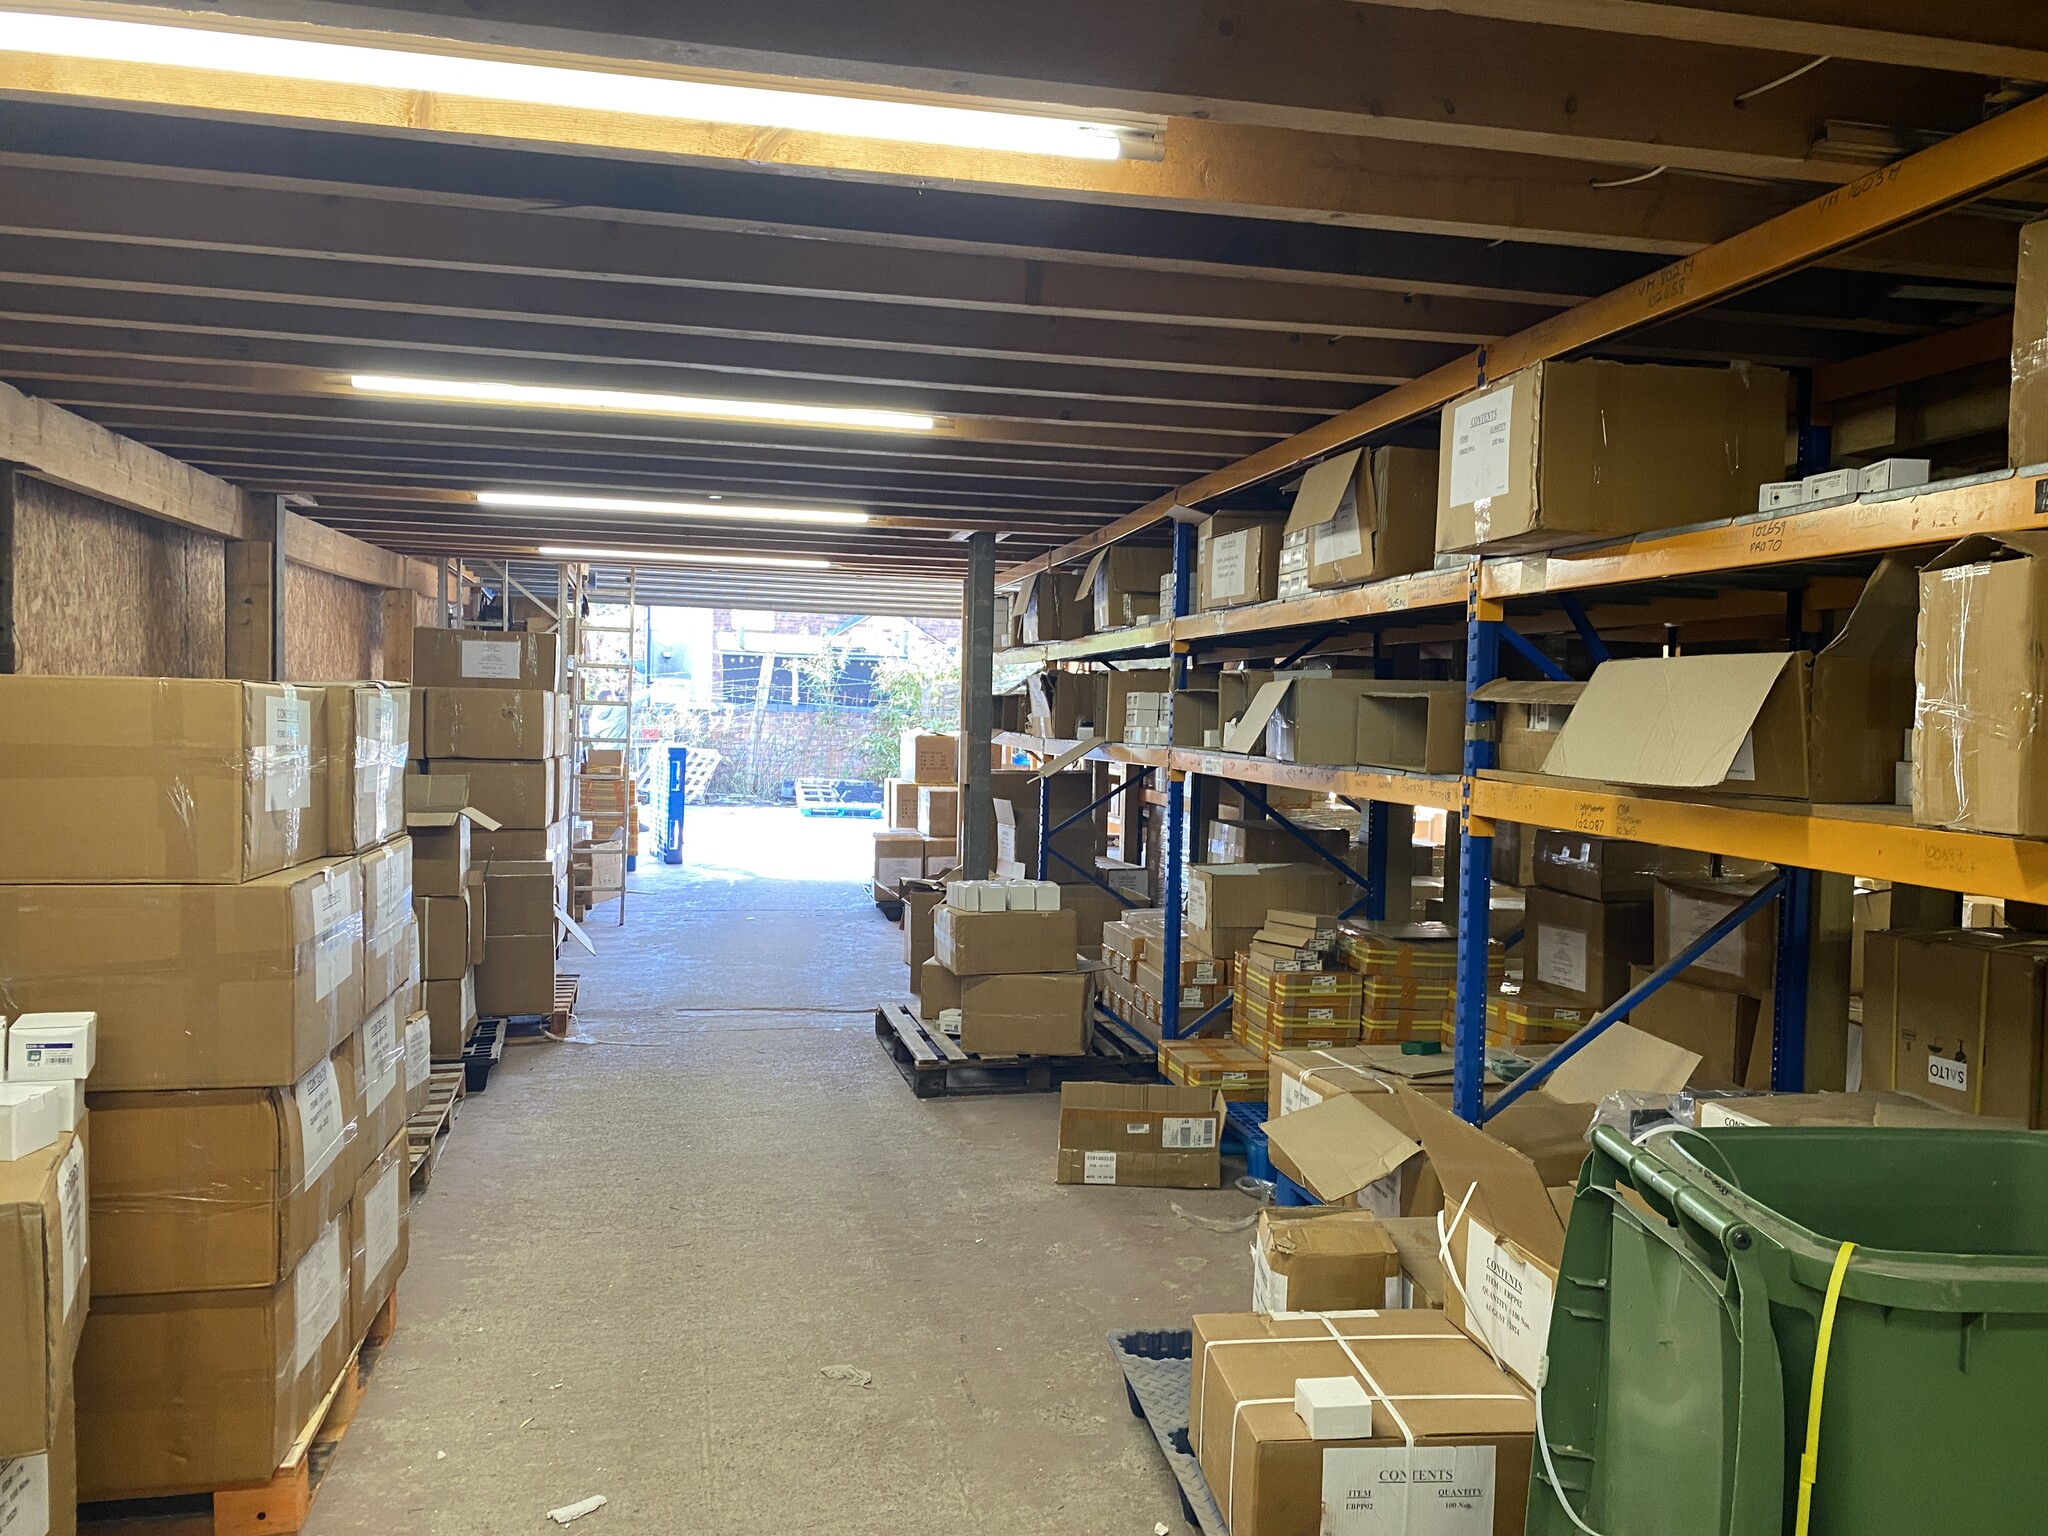


The floor is of concrete construction and is lit by a mixture of rounded LED high bay and fluorescent strip lighting. There is a wooden mezzanine structure to one bay and roller shutter door access is provided to each of the two bays. Vehicular access is from the front of the building through a roller shutter giving access to the yard area for loading and unloading purposes. Two storey offices are provided at the front of the property with a pedestrian entrance door leading into a reception/workshop area with a kitchenette and WC facilities to the rear. Further offices are located at ground floor level with access to the first floor offices which also have a kitchenette area and male and female WC facilities. The offices, in the majority, have plastered and painted walls with suspended ceilings incorporating panel or fluorescent strip lighting, smoke detectors , gas radiators and being carpeted in part.
- Classe d’utilisation : Class 6
- Salle de bains privée
- Stores automatiques
- Roller shutter doors
- Comprend 2 865 pi² d’espace de bureau dédié
- Lumière naturelle
- Fluorescent strip lighting
- Gas radiators
| Espace | Taille | Terme | Taux de location | Utilisation de l’espace | Aménagement | Disponible |
| RDC, 1er étage | 14 339 pi² | Négociable | 9,35 $ CAD/pi²/an 0,78 $ CAD/pi²/mois 134 089 $ CAD/an 11 174 $ CAD/mois | Industriel | construction partielle | Maintenant |
RDC, 1er étage
Les 2 espaces de cet immeuble doivent être loués ensemble, pour une superficie totale de 14 339 pi² (Zone contiguë):
| Taille |
|
RDC - 11 474 pi²
1er étage - 2 865 pi²
|
| Terme |
| Négociable |
| Taux de location |
| 9,35 $ CAD/pi²/an 0,78 $ CAD/pi²/mois 134 089 $ CAD/an 11 174 $ CAD/mois |
| Utilisation de l’espace |
| Industriel |
| Aménagement |
| construction partielle |
| Disponible |
| Maintenant |
RDC, 1er étage
| Taille |
RDC - 11 474 pi²
1er étage - 2 865 pi²
|
| Terme | Négociable |
| Taux de location | 9,35 $ CAD/pi²/an |
| Utilisation de l’espace | Industriel |
| Aménagement | construction partielle |
| Disponible | Maintenant |
The floor is of concrete construction and is lit by a mixture of rounded LED high bay and fluorescent strip lighting. There is a wooden mezzanine structure to one bay and roller shutter door access is provided to each of the two bays. Vehicular access is from the front of the building through a roller shutter giving access to the yard area for loading and unloading purposes. Two storey offices are provided at the front of the property with a pedestrian entrance door leading into a reception/workshop area with a kitchenette and WC facilities to the rear. Further offices are located at ground floor level with access to the first floor offices which also have a kitchenette area and male and female WC facilities. The offices, in the majority, have plastered and painted walls with suspended ceilings incorporating panel or fluorescent strip lighting, smoke detectors , gas radiators and being carpeted in part.
- Classe d’utilisation : Class 6
- Comprend 2 865 pi² d’espace de bureau dédié
- Salle de bains privée
- Lumière naturelle
- Stores automatiques
- Fluorescent strip lighting
- Roller shutter doors
- Gas radiators
Aperçu de la propriété
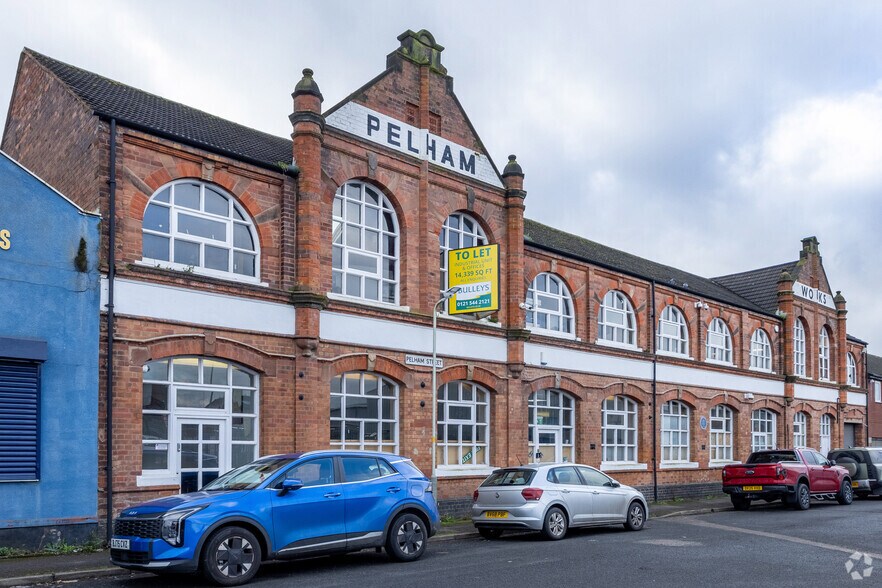
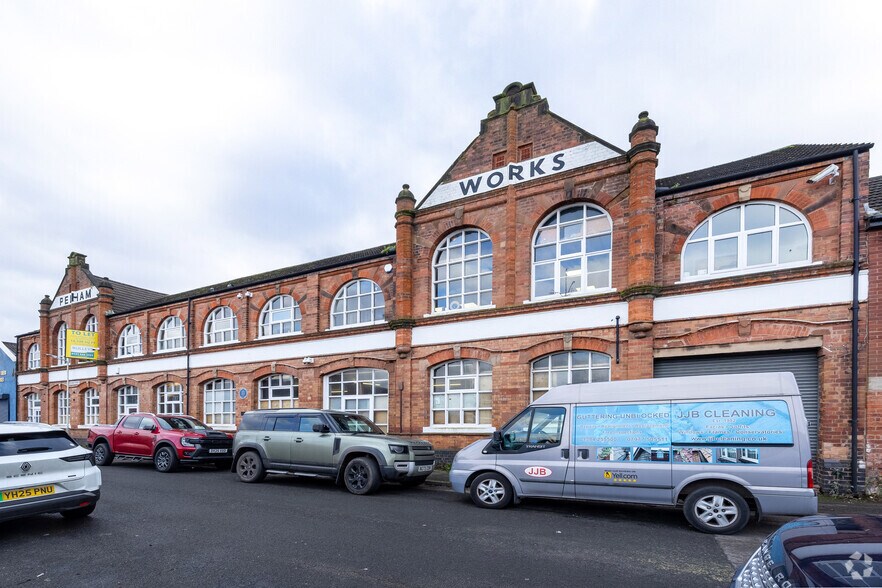
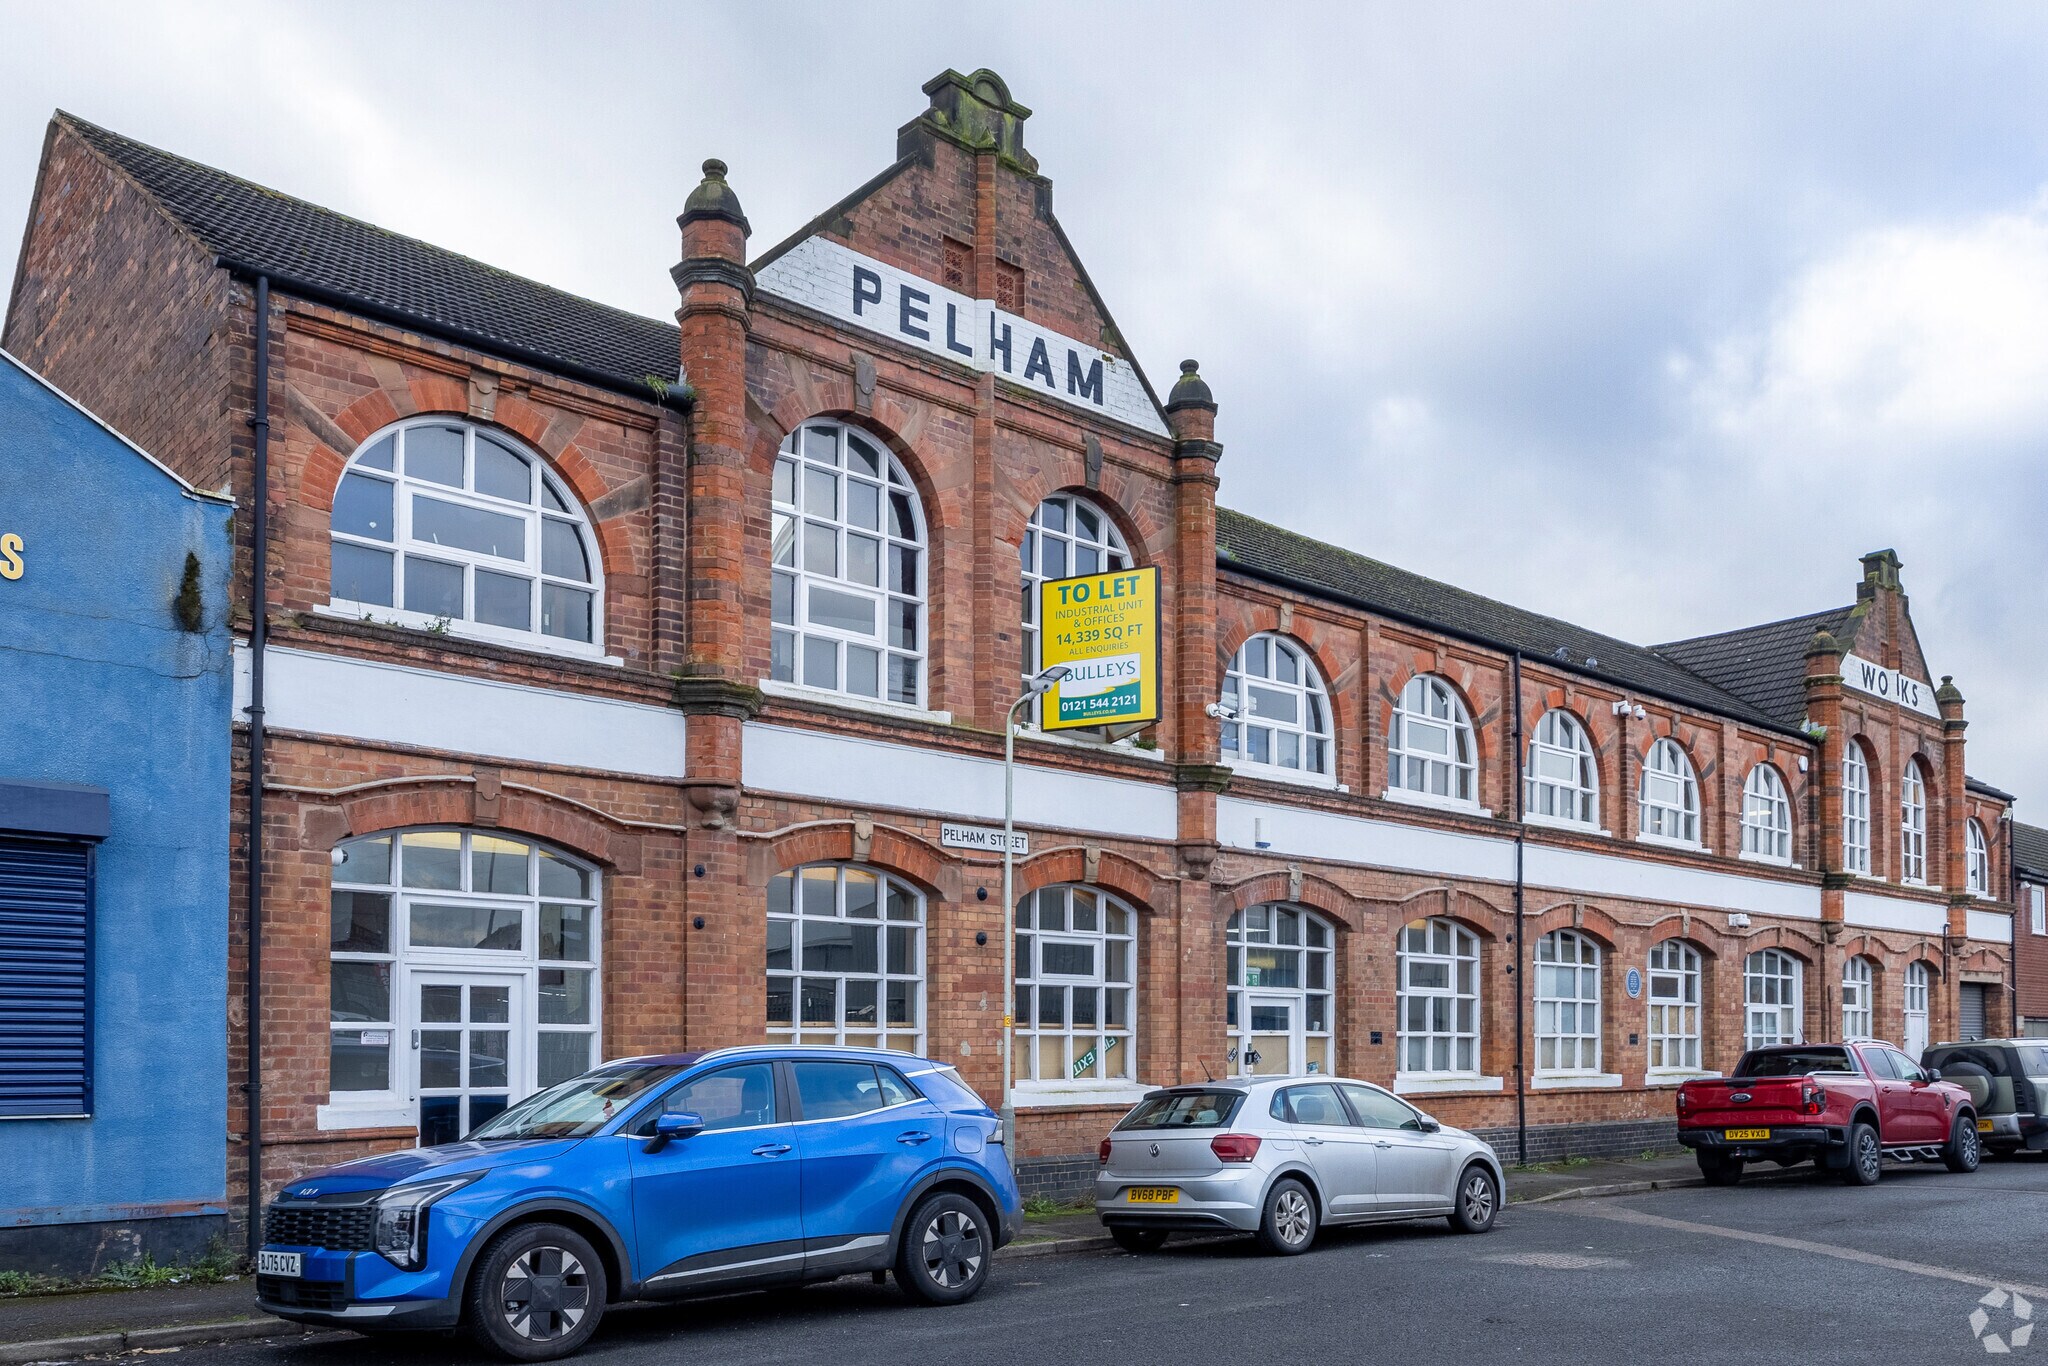
The property is of masonry construction and comprises two storeys of warehouse and office space on the ground and first floor. It is located on Pelham Street in Wolverhampton within the Birmingham submarket.
Faits sur l’installation fabrication
Sélectionner des locataires
- Dino’s Building Ltd


Présenté par
Pelham Works | Pelham St
Hmm, il semble y avoir eu une erreur lors de l’envoi de votre message. Veuillez réessayer.
Merci! Votre message a été envoyé.