Se Connecter/S’inscrire
Votre courriel a été envoyé.
Burtonwood Industrial Estate Phipps Ln 16 567 pi² Industriel Immeuble Warrington WA5 4HX 1 874 557 $ CAD (113,15 $ CAD/pi²)
Certaines informations ont été traduites automatiquement.
Faits saillants de l'investissement
- Two adjoining and interconnected industrial units available for sale with full vacant possession
- Located within the North West industrial and logistics corridor with access to the M62, M6, and M60 motorway network
- Prominent position within Burtonwood Industrial Estate close to the main estate entrance and access road
Résumé de l'annonce
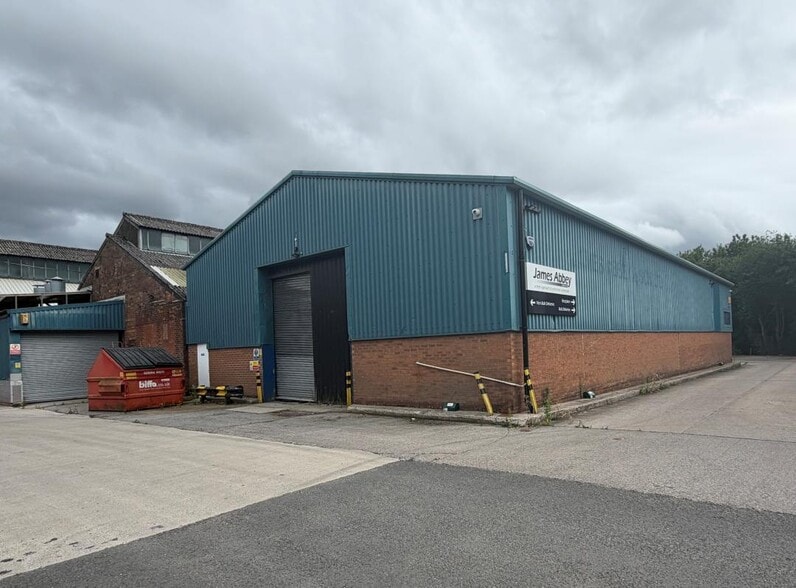
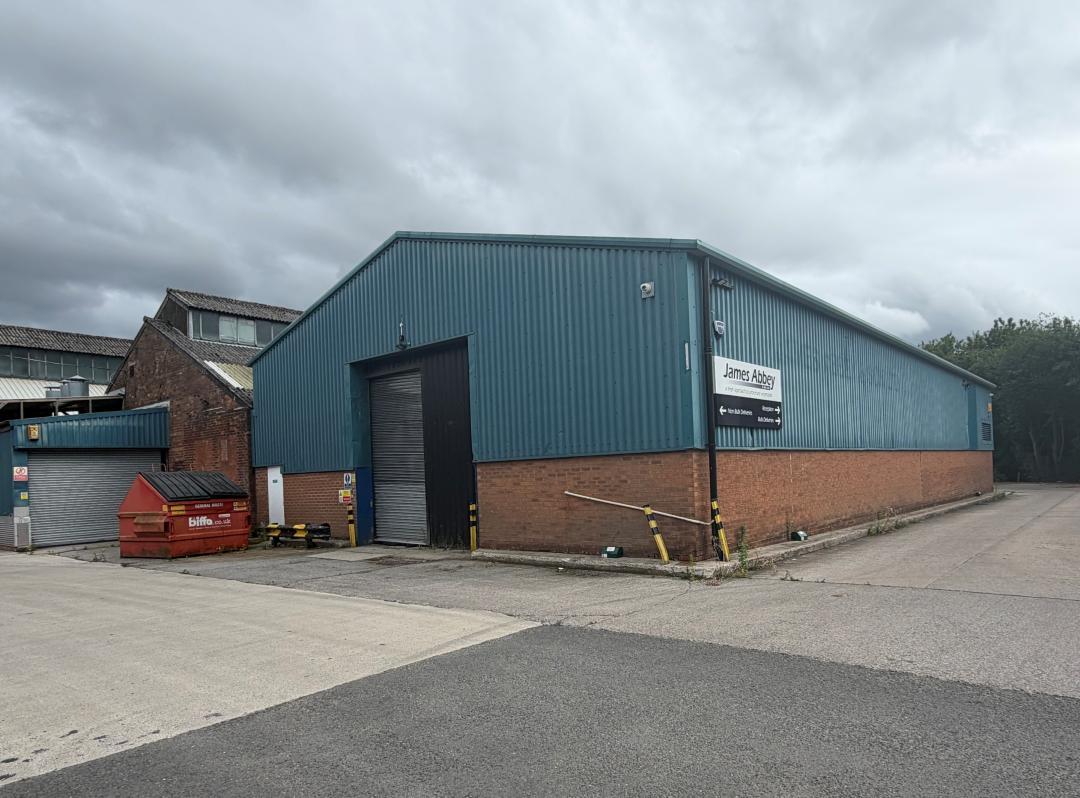
Units 9 and 15 at Burtonwood Industrial Estate present an opportunity to acquire a substantial industrial asset within one of the North West’s established industrial and logistics locations. The property comprises two adjoining and interconnected industrial units that have been owner-occupied for many years as a food production and processing facility and are now available with full vacant possession.
The accommodation benefits from a practical industrial configuration, including open warehouse areas, reception and office accommodation, ancillary storage space, staff amenities, and loading access via multiple roller shutter doors. Unit 9 occupies a prominent position close to the estate entrance, fronting the principal access road and communal parking area, while Unit 15 provides additional warehouse accommodation together with kitchen, canteen, and welfare facilities. The interconnected layout allows occupiers or investors to benefit from operational flexibility while also offering potential to separate the units for future disposal or occupation strategies.
The accommodation benefits from a practical industrial configuration, including open warehouse areas, reception and office accommodation, ancillary storage space, staff amenities, and loading access via multiple roller shutter doors. Unit 9 occupies a prominent position close to the estate entrance, fronting the principal access road and communal parking area, while Unit 15 provides additional warehouse accommodation together with kitchen, canteen, and welfare facilities. The interconnected layout allows occupiers or investors to benefit from operational flexibility while also offering potential to separate the units for future disposal or occupation strategies.
Faits sur la propriété
| Prix | 1 874 557 $ CAD | Taille du lot | 0,50 AC |
| Prix par pi² | 113,15 $ CAD | Aire du bâtiment louable | 16 567 pi² |
| Type de vente | Propriétaire utilisateur | Nombre d’étages | 1 |
| Ancienneté | Bail long | Année de construction | 1960 |
| Type de propriété | Industriel | Location | Unique |
| Sous-type de propriété | Entrepôt | Ratio de stationnement | 0,6/1 000 pi² |
| Classe d’immeuble | C |
| Prix | 1 874 557 $ CAD |
| Prix par pi² | 113,15 $ CAD |
| Type de vente | Propriétaire utilisateur |
| Ancienneté | Bail long |
| Type de propriété | Industriel |
| Sous-type de propriété | Entrepôt |
| Classe d’immeuble | C |
| Taille du lot | 0,50 AC |
| Aire du bâtiment louable | 16 567 pi² |
| Nombre d’étages | 1 |
| Année de construction | 1960 |
| Location | Unique |
| Ratio de stationnement | 0,6/1 000 pi² |
Commodités
- Accès 24 heures
- Cour
- Cour
- Stores automatiques
- Espace d'entreposage
- Toilettes communes
- Détecteur de fumée
1 1

1 de 2
Vidéos
Visite extérieure 3D Matterport
Visite 3D Matterport
Photos
Vue depuis la rue
Rue
Carte
1 de 1

Présenté par

Burtonwood Industrial Estate | Phipps Ln
Vous êtes déjà membre? Connectez-vous
Hmm, il semble y avoir eu une erreur lors de l’envoi de votre message. Veuillez réessayer.
Merci! Votre message a été envoyé.