Votre courriel a été envoyé.
Pickle Mews 2 368 pi² d'espace disponible • Bureau • Londres SW9 0FJ
Certaines informations ont été traduites automatiquement.
Tous les espaces disponibles(1)
Afficher les taux de location en
- Espace
- Taille
- Terme
- Taux de location
- Utilisation de l’espace
- Aménagement
- Disponible
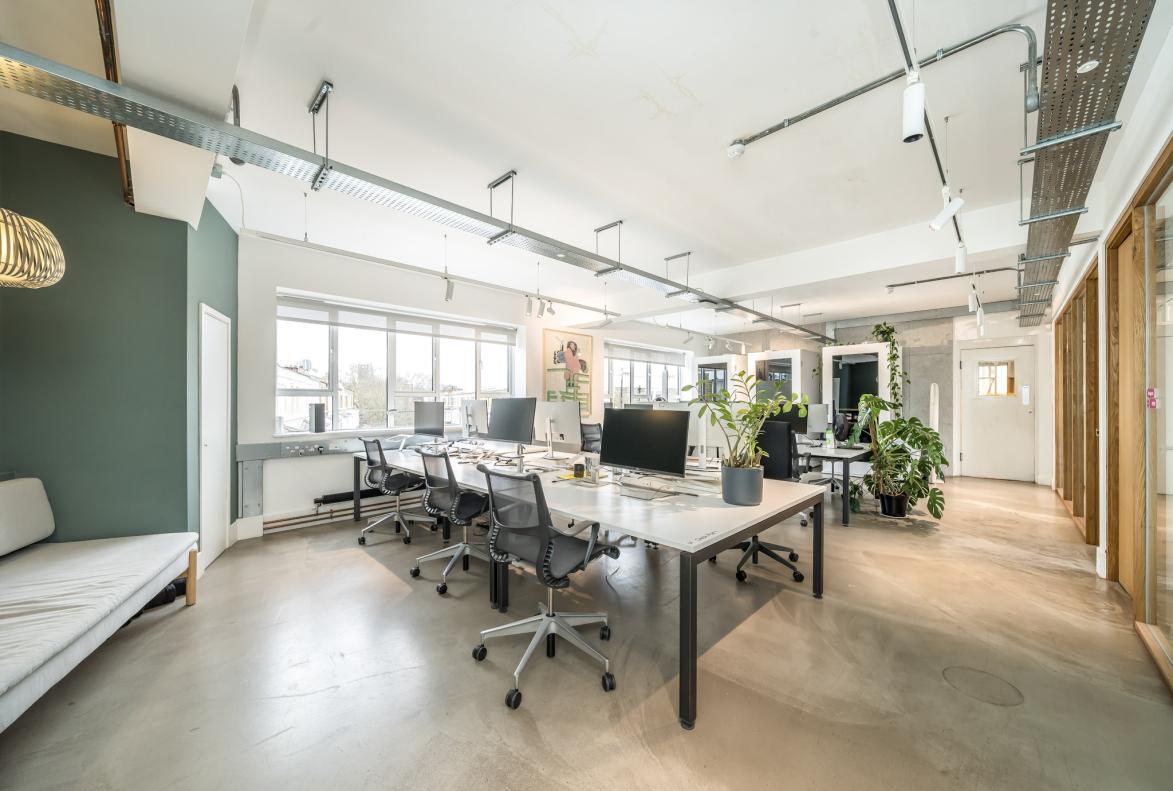

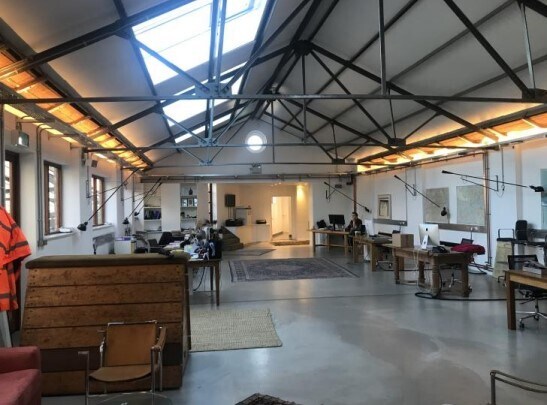
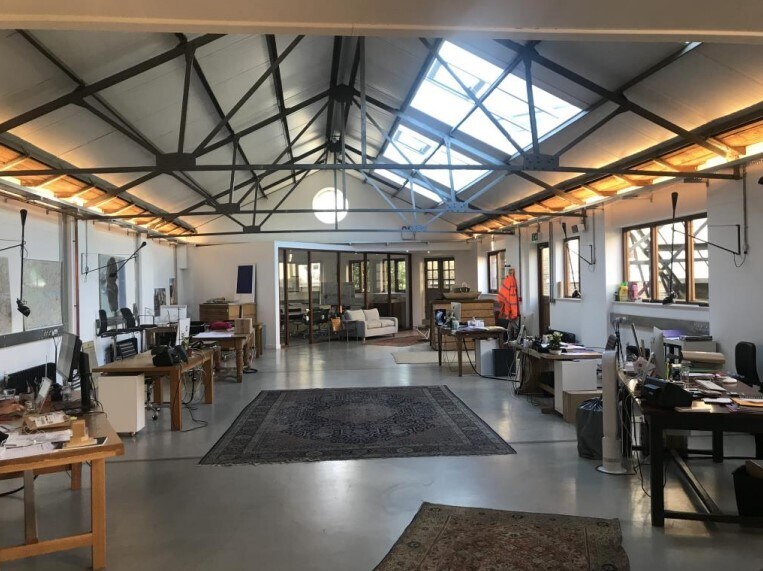
Block A second floor comprises a fully refurbished contemporary office and the available accommodation comprises approximately 2,368 sq ft (245 sqm), arranged as two main open plan area and three meeting rooms plus kitchen. Excellent natural light, with windows along two sides, overlooking the central courtyard. The courtyard café provides a central focal point for tenants within the development to promote flexible working and co-operation between occupiers and also has free Wi-Fi access together with a variety of food and drink offerings. Ample on site cycle storage plus workshop. A number of additional amenities are available on a pay to use basis including; storage units/cages, cinema/presentation room, fitness studio and on site catering for meetings or events.
- Classe d’utilisation : E
- Disposition du plan d’étage ouverte en général
- Salle de bains privée
- Plan ouvert
- Fully refurbished second-floor
- Partiellement construit comme Bureau standard
- Convient pour 6 à 19 personnes
- Lumière naturelle
- 2,368 sq ft of office space
- Positioned a short walk from Oval Underground
| Espace | Taille | Terme | Taux de location | Utilisation de l’espace | Aménagement | Disponible |
| RDC | 2 368 pi² | Négociable | 67,20 $ CAD/pi²/an 5,60 $ CAD/pi²/mois 159 129 $ CAD/an 13 261 $ CAD/mois | Bureau | construction partielle | Maintenant |
RDC
| Taille |
| 2 368 pi² |
| Terme |
| Négociable |
| Taux de location |
| 67,20 $ CAD/pi²/an 5,60 $ CAD/pi²/mois 159 129 $ CAD/an 13 261 $ CAD/mois |
| Utilisation de l’espace |
| Bureau |
| Aménagement |
| construction partielle |
| Disponible |
| Maintenant |
RDC
| Taille | 2 368 pi² |
| Terme | Négociable |
| Taux de location | 67,20 $ CAD/pi²/an |
| Utilisation de l’espace | Bureau |
| Aménagement | construction partielle |
| Disponible | Maintenant |
Block A second floor comprises a fully refurbished contemporary office and the available accommodation comprises approximately 2,368 sq ft (245 sqm), arranged as two main open plan area and three meeting rooms plus kitchen. Excellent natural light, with windows along two sides, overlooking the central courtyard. The courtyard café provides a central focal point for tenants within the development to promote flexible working and co-operation between occupiers and also has free Wi-Fi access together with a variety of food and drink offerings. Ample on site cycle storage plus workshop. A number of additional amenities are available on a pay to use basis including; storage units/cages, cinema/presentation room, fitness studio and on site catering for meetings or events.
- Classe d’utilisation : E
- Partiellement construit comme Bureau standard
- Disposition du plan d’étage ouverte en général
- Convient pour 6 à 19 personnes
- Salle de bains privée
- Lumière naturelle
- Plan ouvert
- 2,368 sq ft of office space
- Fully refurbished second-floor
- Positioned a short walk from Oval Underground
Aperçu de la propriété
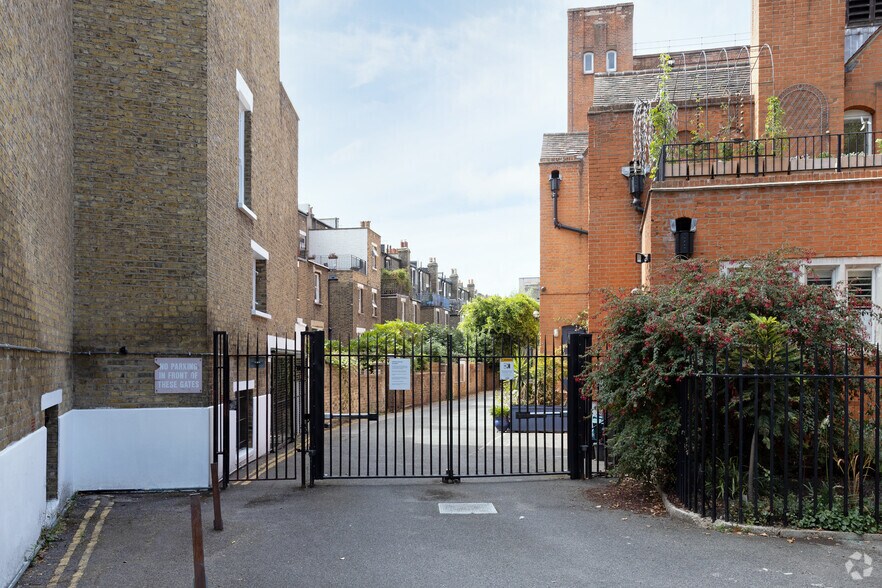
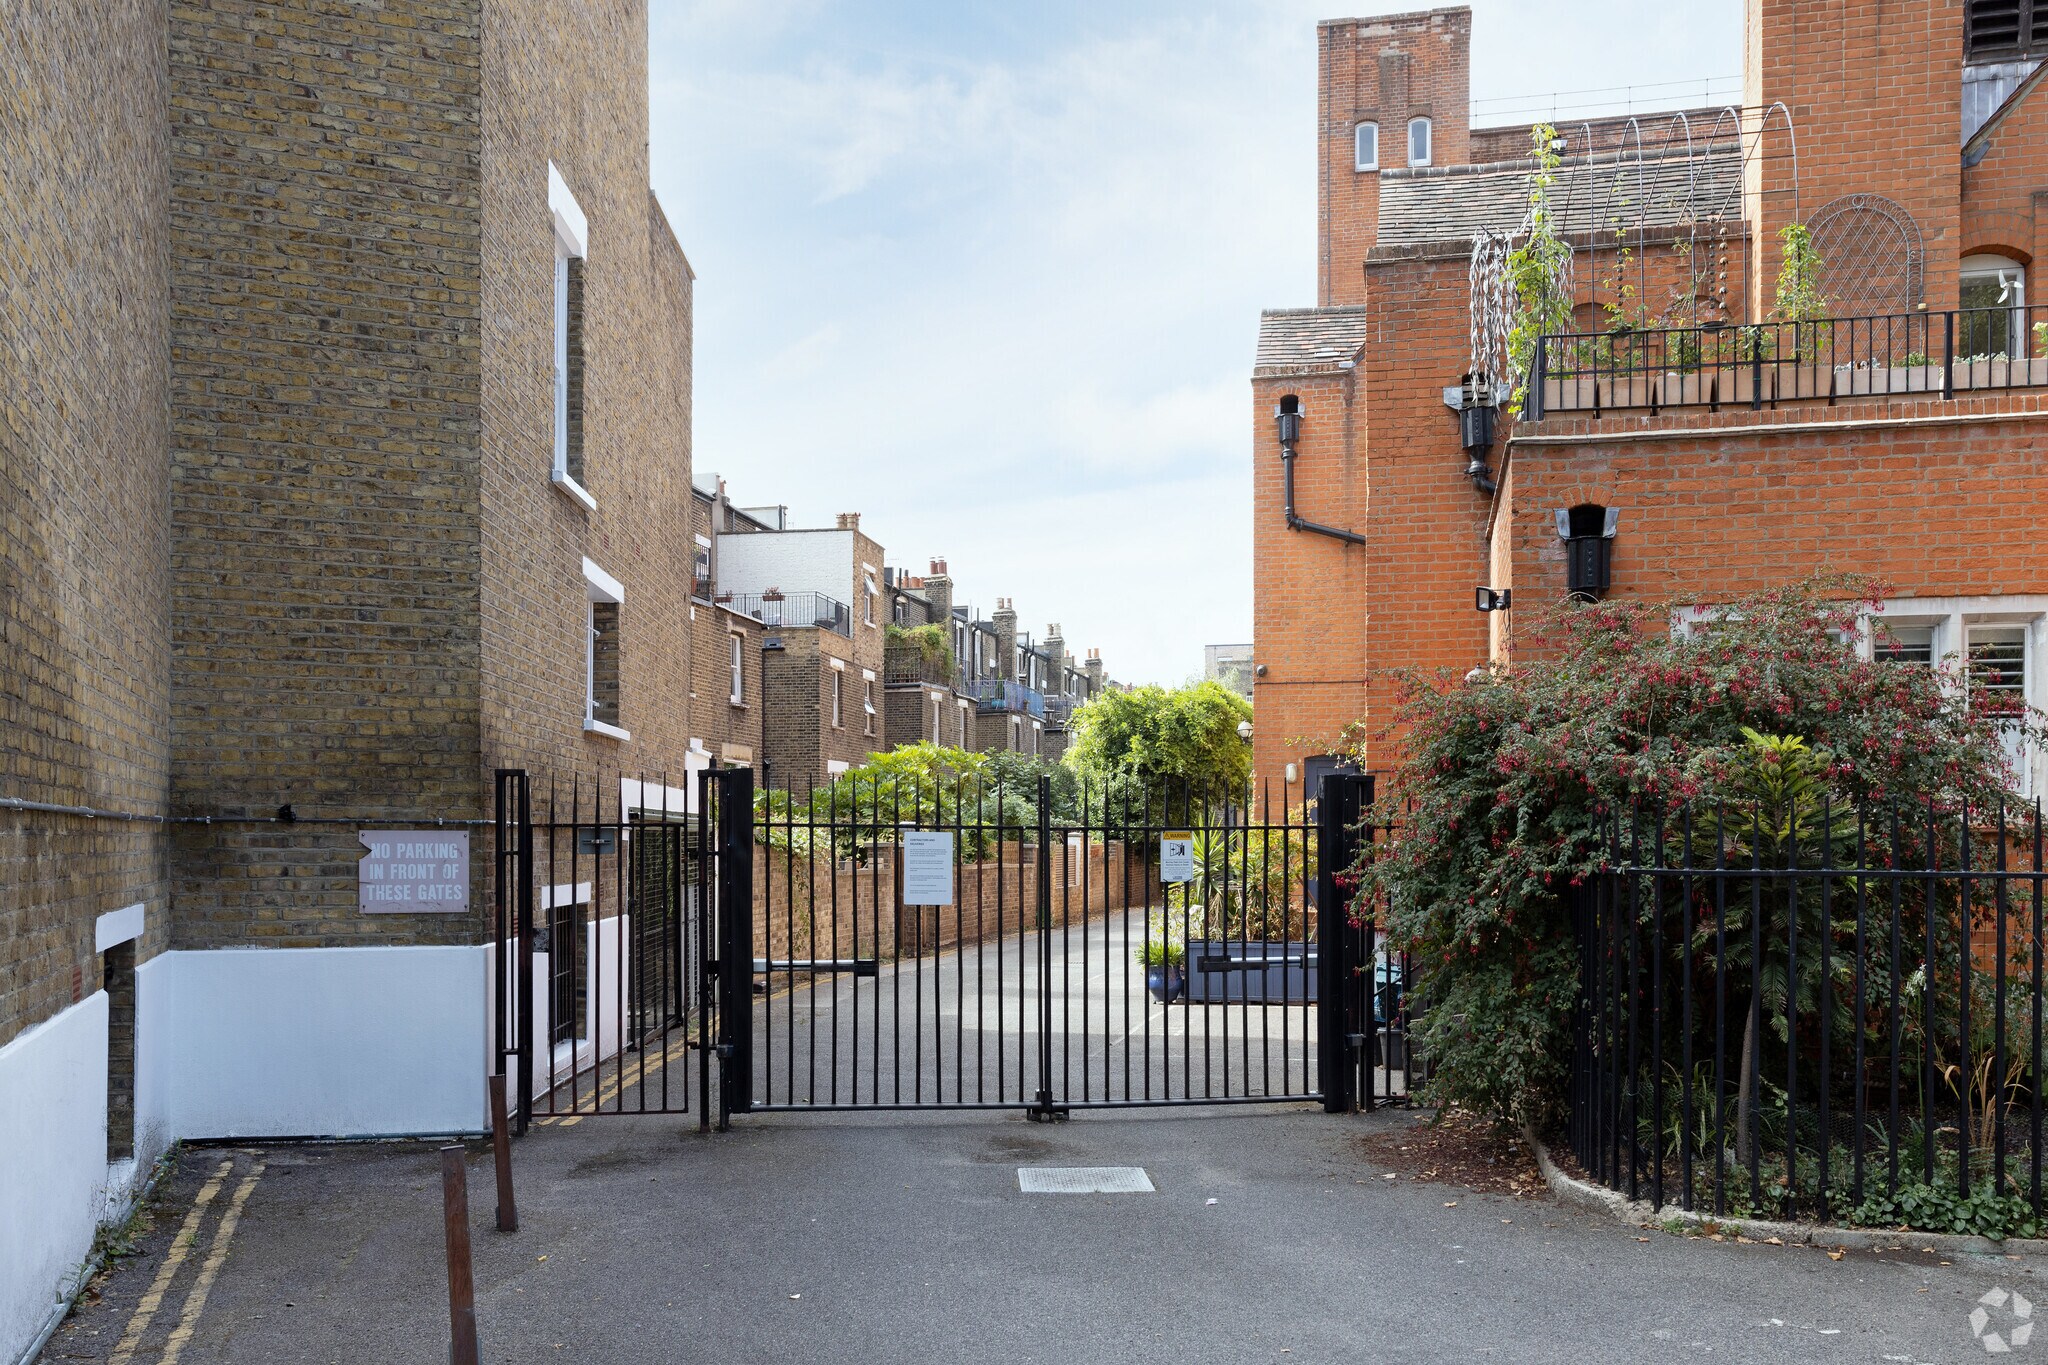
Offley Works is located between Clapham Road and Brixton Road, close to the main crossroads junction at Kennington Park and within a very short walk of Oval Underground station (Northern line). Block C is on the eastern side of the site with access direct from Offley Road and from the Clapham Road entrance to Pickle Mews.
Faits sur la propriété



Présenté par

Pickle Mews
Hmm, il semble y avoir eu une erreur lors de l’envoi de votre message. Veuillez réessayer.
Merci! Votre message a été envoyé.