Votre courriel a été envoyé.
Cable Court Pittman Way 693 pi² d'espace disponible • Bureau • Preston PR2 9YW
Certaines informations ont été traduites automatiquement.
Faits saillants
- Close to a range of local shops, restaurants, and other amenities
- Benefits from excellent motorway connectivity
- 3 miles north of Preston City Centre
Tous les espaces disponibles(1)
Afficher les taux de location en
- Espace
- Taille
- Terme
- Taux de location
- Utilisation de l’espace
- Aménagement
- Disponible
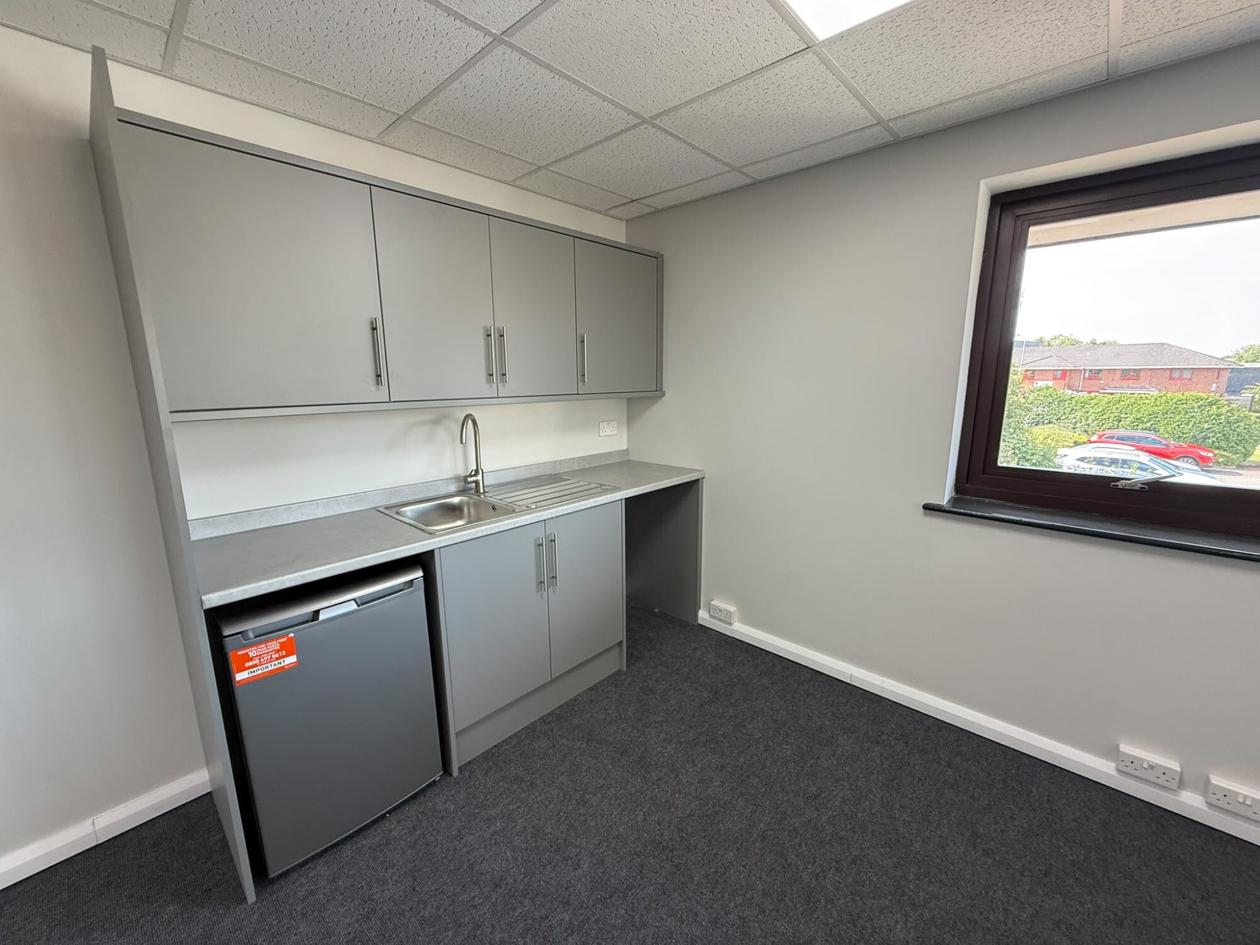


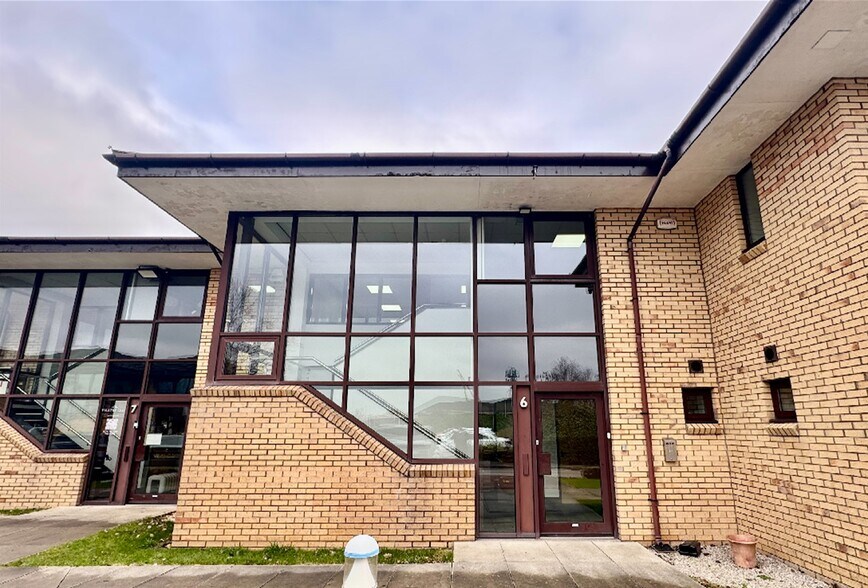
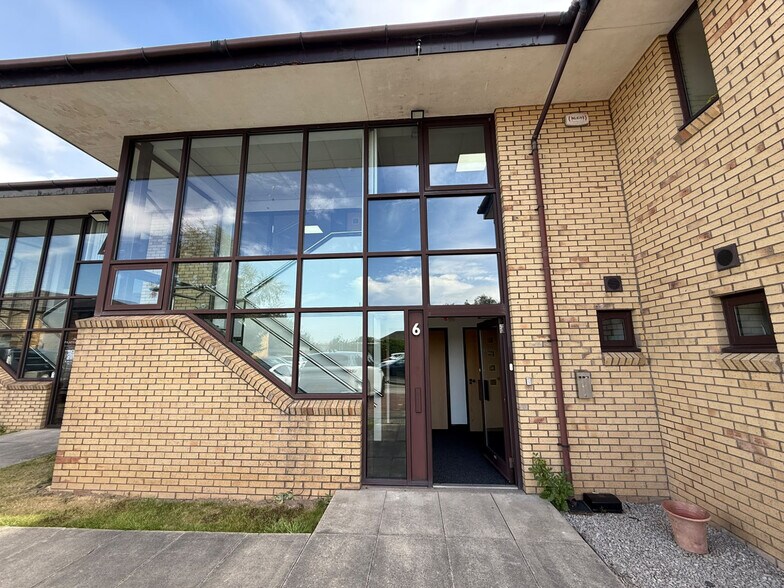
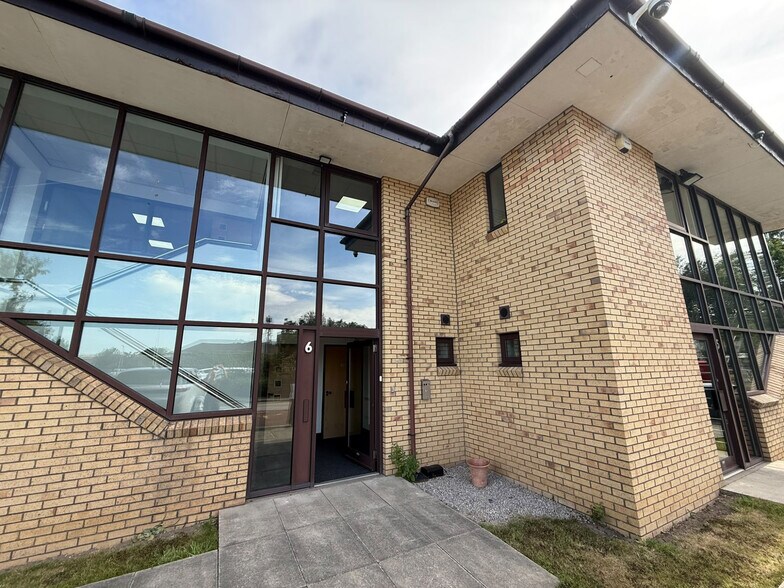
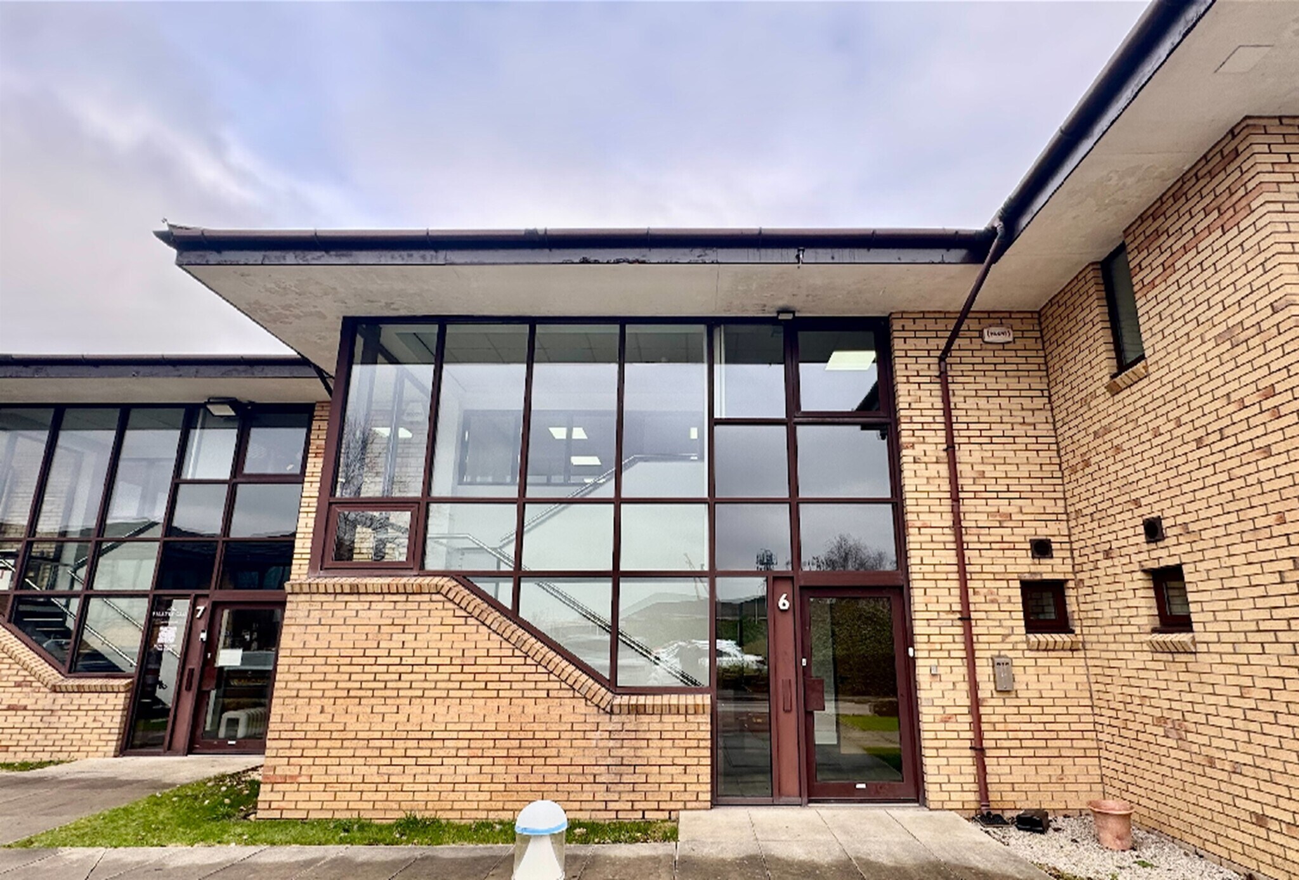
The accommodation comprises the first floor of a modern two-storey self-contained pavilion office building featuring an impressive full-height glazed atrium entrance. Internally, the suite is predominantly open plan, providing a bright, flexible, and efficient workspace. The office has been refurbished throughout and includes carpeted floors, fresh decoration, suspended ceilings with recessed LED lighting, Cat 5 IT networking, air conditioning, and electric heating. Extending to approximately 64 m² (693 ft²), the premises also benefit from secure coded entry and allocated parking, making it an excellent opportunity for businesses seeking high-quality office space in a well-connected and established commercial location.
- Classe d’utilisation : E
- Disposition du plan d’étage ouverte
- Plafond suspendu
- Lumière naturelle
- Plan ouvert
- Newly refurbished office suite
- Suspended ceiling with LED lighting
- Partiellement construit comme Bureau standard
- Convient pour 2 à 6 personnes
- Éclairage encastré
- Installations WC abandonnées
- Câbles périphériques
- Flexible open plan layout
| Espace | Taille | Terme | Taux de location | Utilisation de l’espace | Aménagement | Disponible |
| 1er étage | 693 pi² | Négociable | 27,11 $ CAD/pi²/an 2,26 $ CAD/pi²/mois 18 784 $ CAD/an 1 565 $ CAD/mois | Bureau | construction partielle | Maintenant |
1er étage
| Taille |
| 693 pi² |
| Terme |
| Négociable |
| Taux de location |
| 27,11 $ CAD/pi²/an 2,26 $ CAD/pi²/mois 18 784 $ CAD/an 1 565 $ CAD/mois |
| Utilisation de l’espace |
| Bureau |
| Aménagement |
| construction partielle |
| Disponible |
| Maintenant |
1er étage
| Taille | 693 pi² |
| Terme | Négociable |
| Taux de location | 27,11 $ CAD/pi²/an |
| Utilisation de l’espace | Bureau |
| Aménagement | construction partielle |
| Disponible | Maintenant |
The accommodation comprises the first floor of a modern two-storey self-contained pavilion office building featuring an impressive full-height glazed atrium entrance. Internally, the suite is predominantly open plan, providing a bright, flexible, and efficient workspace. The office has been refurbished throughout and includes carpeted floors, fresh decoration, suspended ceilings with recessed LED lighting, Cat 5 IT networking, air conditioning, and electric heating. Extending to approximately 64 m² (693 ft²), the premises also benefit from secure coded entry and allocated parking, making it an excellent opportunity for businesses seeking high-quality office space in a well-connected and established commercial location.
- Classe d’utilisation : E
- Partiellement construit comme Bureau standard
- Disposition du plan d’étage ouverte
- Convient pour 2 à 6 personnes
- Plafond suspendu
- Éclairage encastré
- Lumière naturelle
- Installations WC abandonnées
- Plan ouvert
- Câbles périphériques
- Newly refurbished office suite
- Flexible open plan layout
- Suspended ceiling with LED lighting
Aperçu de la propriété
The property is located approximately 3 miles north of Preston City Centre and benefits from excellent motorway connectivity, with easy access to Junction 1 of the M55, Junction 32 of the M6, and Junction 31A of the M6. The surrounding area is home to a range of established occupiers including Zebra Technologies, Royal Mail, Asda, Aldi, B&M, Subway, and Burger King.
- Système de sécurité
- Éclairage accentué
- Cote de rendement énergétique - C
- Éclairage encastré
- Climatisation
Faits sur la propriété


Présenté par

Cable Court | Pittman Way
Hmm, il semble y avoir eu une erreur lors de l’envoi de votre message. Veuillez réessayer.
Merci! Votre message a été envoyé.