Votre courriel a été envoyé.


Planetary Rd 4 868–20 521 pi² d'espace disponible • Flex • Willenhall WV13 3XA
Certaines informations ont été traduites automatiquement.
Faits saillants
- Approximately 2.5 miles east of Wolverhampton
- The A454 in turn provides direct access to Junction 10 of the M6 Motorway 4 miles to the east.
- 15 miles northwest of Birmingham
Caractéristiques
Tous les espaces disponibles(3)
Afficher les taux de location en
- Espace
- Taille
- Terme
- Taux de location
- Utilisation de l’espace
- Aménagement
- Disponible
Les 2 espaces de cet immeuble doivent être loués ensemble, pour une superficie totale de 8 635 pi² (Zone contiguë):
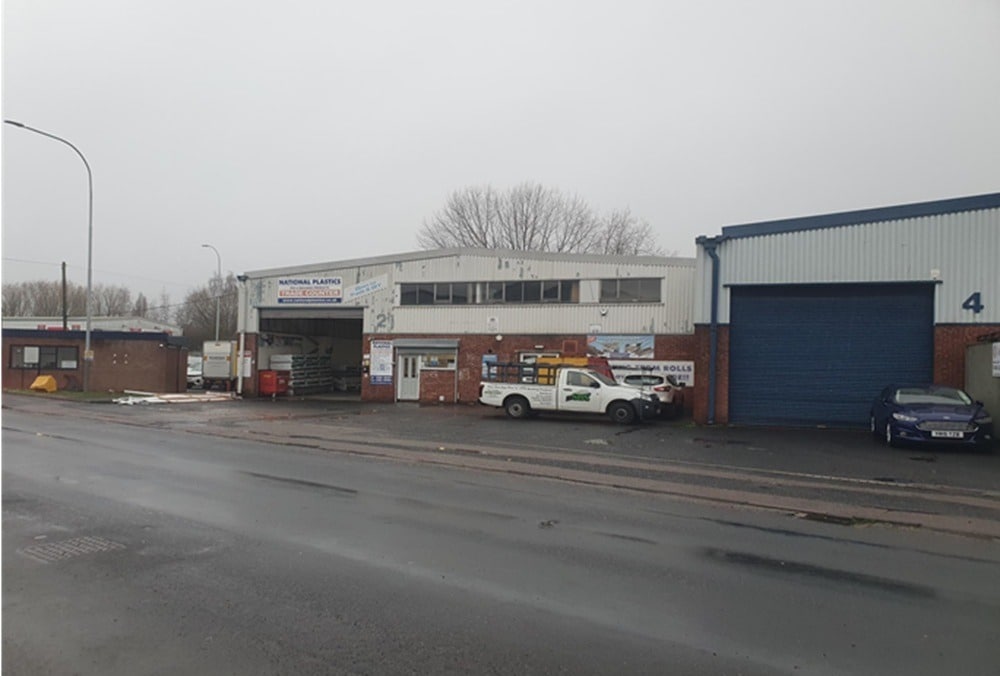

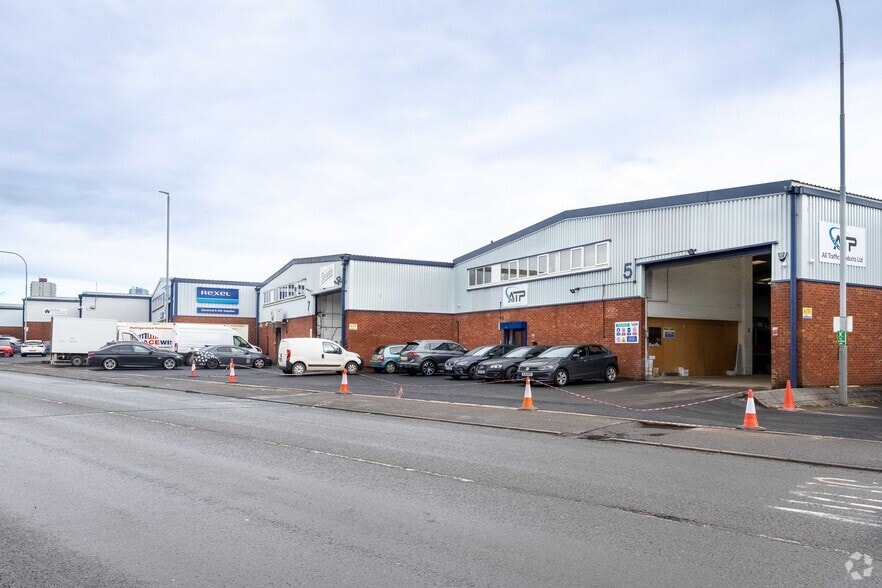
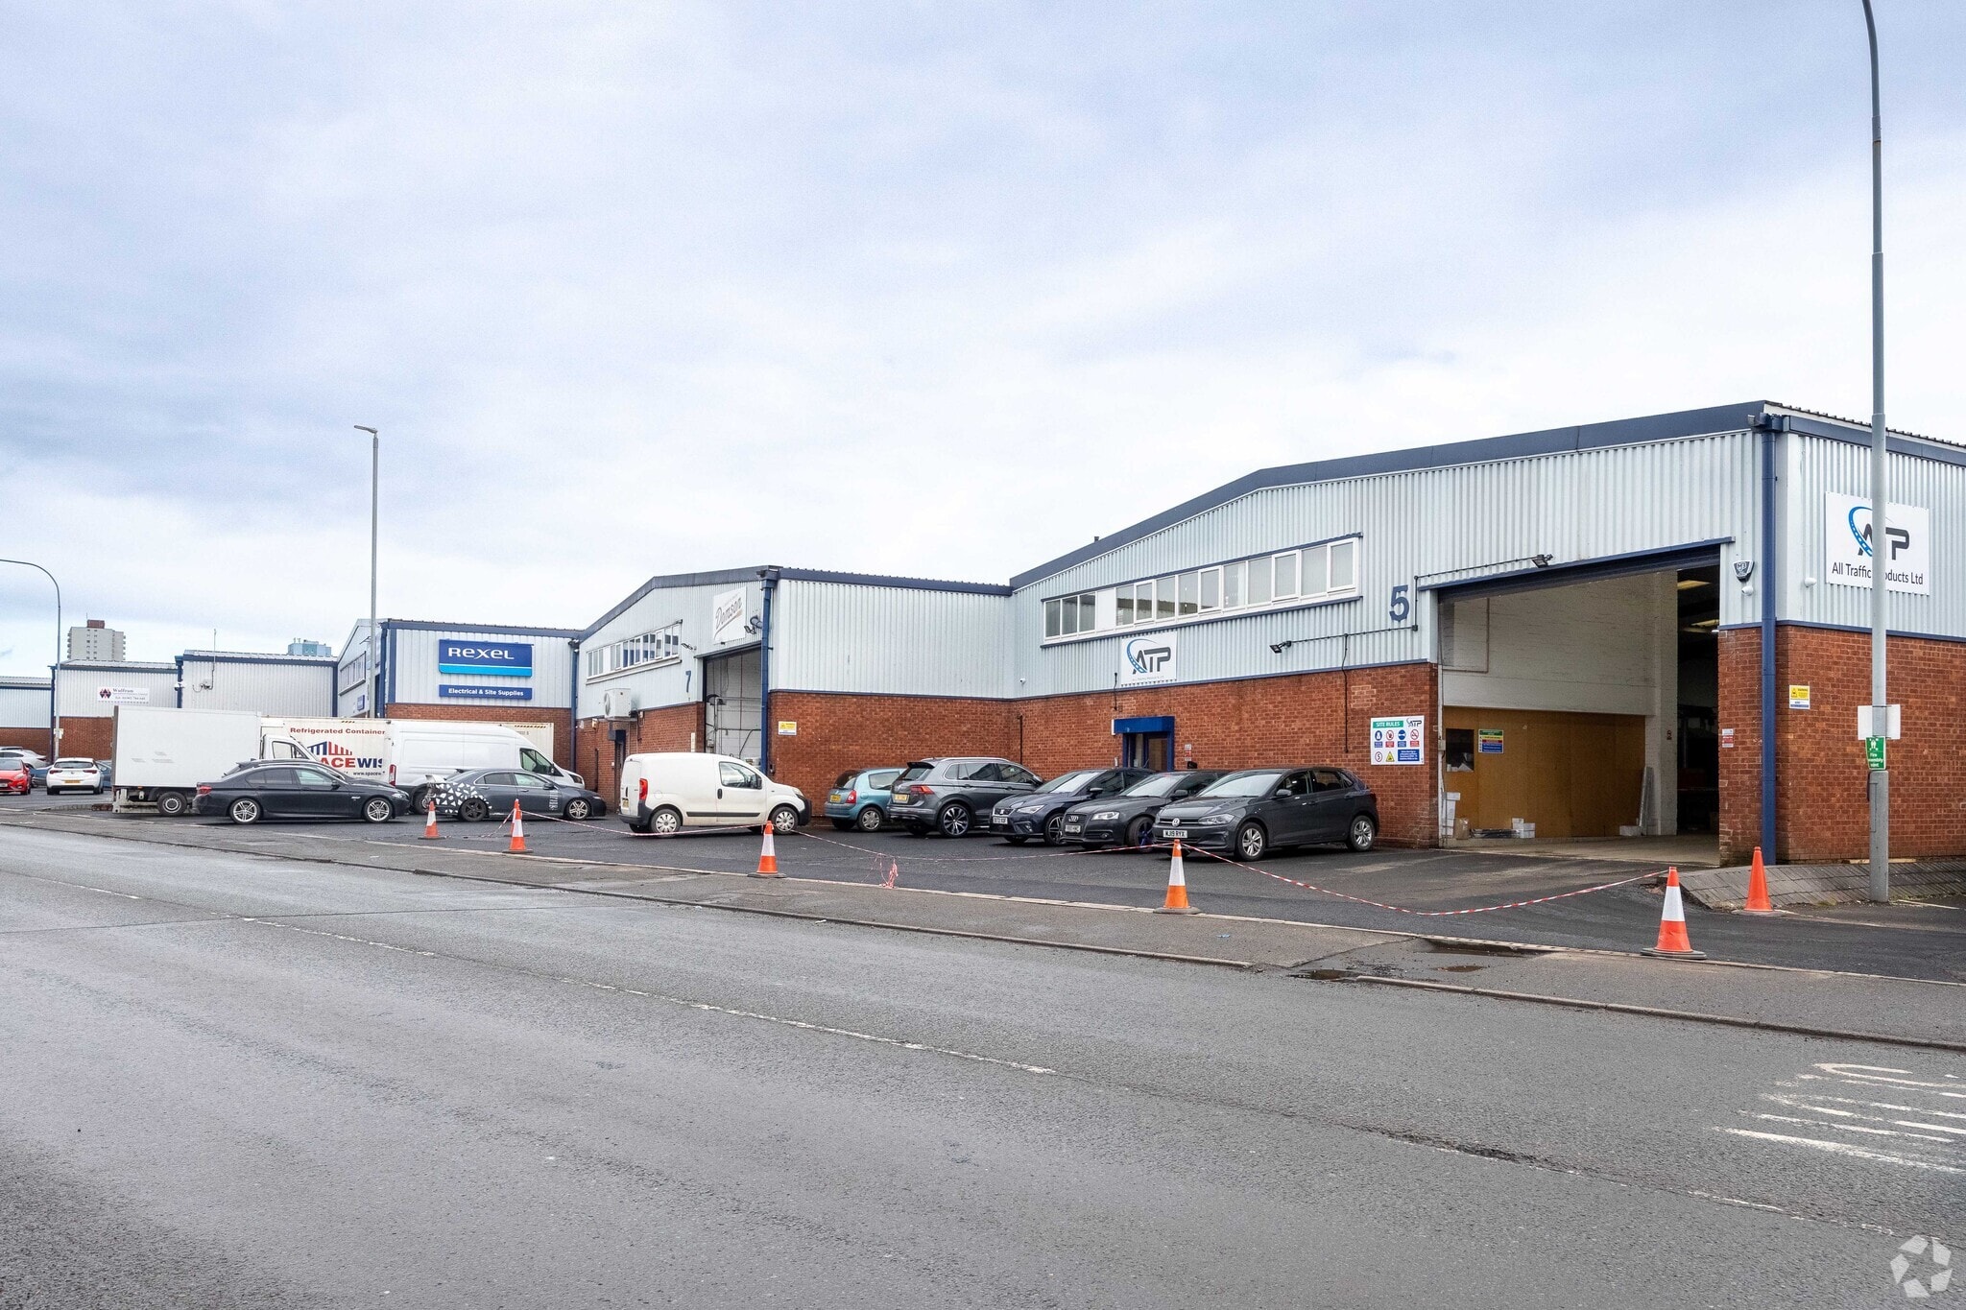
The property provides a steel portal frame industrial unit with integral ground and first office accommodation. The unit is of part brickwork and part profile clad elevations surmounted by a modern metal roof incorporating translucent roof lights. The warehouse will undergo a full refurbishment and provide concrete floor, new LED lighting, eaves height of 5.5m approx and is accessed by way of an electric roller shutter door. The property offers integral office accommodation of brick/blockwork construction to ground and first floor. To ground floor, the offices provide separate works and office W/C accommodation, a works office, reception area and small utility room with open plan offices and a storage cupboard to first floor. Works kitchenette also provided Externally, the property provides a service yard and demised car parking area to the front elevation with communal car parking also provided on the estate. The property is available by way of a new lease following a full refurbishment in Q1 2026.
- Classe d’utilisation : B2
- Bureaux partitionnés
- Stores automatiques
- Installations WC abandonnées
- LED lighting
- Electric roller shutter door
- Kitchenette
- Comprend 1 832 pi² d’espace de bureau dédié
- Aire de réception
- Cote de rendement énergétique - B
- Cour
- Eaves height of 5.5m
- WC facilities
Les 2 espaces de cet immeuble doivent être loués ensemble, pour une superficie totale de 4 868 pi² (Zone contiguë):
The property provides a steel portal frame industrial unit with integral ground and first office accommodation. The unit is of part brickwork and part profile clad elevations surmounted by a modern metal roof incorporating translucent roof lights. The warehouse will undergo a full refurbishment and provide concrete floor, new LED lighting, eaves height of 5.5m approx and is accessed by way of an electric roller shutter door. The property offers integral office accommodation of brick/blockwork construction to ground and first floor. To ground floor, the offices provide separate works and office W/C accommodation, a works office, reception area and small utility room with open plan offices and a storage cupboard to first floor. Works kitchenette also provided Externally, the property provides a service yard and demised car parking area to the front elevation with communal car parking also provided on the estate. The property is available by way of a new lease following a full refurbishment in Q1 2026.
- Classe d’utilisation : B2
- Bureaux partitionnés
- Stores automatiques
- Installations WC abandonnées
- LED lighting
- Electric roller shutter door
- Kitchenette
- Comprend 916 pi² d’espace de bureau dédié
- Aire de réception
- Cote de rendement énergétique - B
- Cour
- Eaves height of 5.5m
- WC facilities
Les 2 espaces de cet immeuble doivent être loués ensemble, pour une superficie totale de 7 018 pi² (Zone contiguë):
The property provides a steel portal frame industrial unit with integral ground and first office accommodation. The unit is of part brickwork and part profile clad elevations surmounted by a modern metal roof incorporating translucent roof lights. The warehouse will undergo a full refurbishment and provide concrete floor, new LED lighting, eaves height of 5.5m approx and is accessed by way of an electric roller shutter door. The property offers integral office accommodation of brick/blockwork construction to ground and first floor. To ground floor, the offices provide separate works and office W/C accommodation, a works office, reception area and small utility room with open plan offices and a storage cupboard to first floor. Works kitchenette also provided Externally, the property provides a service yard and demised car parking area to the front elevation with communal car parking also provided on the estate. The property is available by way of a new lease following a full refurbishment in Q1 2026.
- Classe d’utilisation : B2
- Bureaux partitionnés
- Stores automatiques
- Installations WC abandonnées
- LED lighting
- Electric roller shutter door
- Kitchenette
- Comprend 1 832 pi² d’espace de bureau dédié
- Aire de réception
- Cote de rendement énergétique - B
- Cour
- Eaves height of 5.5m
- WC facilities
| Espace | Taille | Terme | Taux de location | Utilisation de l’espace | Aménagement | Disponible |
| RDC - 12, 1er étage - 12 | 8 635 pi² | Négociable | 13,56 $ CAD/pi²/an 1,13 $ CAD/pi²/mois 117 086 $ CAD/an 9 757 $ CAD/mois | Flex | espace cloisonné | Maintenant |
| RDC - Unit 2, 1er étage - Unit 2 | 4 868 pi² | Négociable | 14,96 $ CAD/pi²/an 1,25 $ CAD/pi²/mois 72 836 $ CAD/an 6 070 $ CAD/mois | Flex | espace cloisonné | Bail en cours |
| RDC - Unit 8, 1er étage - Unit 8 | 7 018 pi² | Négociable | 14,03 $ CAD/pi²/an 1,17 $ CAD/pi²/mois 98 441 $ CAD/an 8 203 $ CAD/mois | Flex | espace cloisonné | Maintenant |
RDC - 12, 1er étage - 12
Les 2 espaces de cet immeuble doivent être loués ensemble, pour une superficie totale de 8 635 pi² (Zone contiguë):
| Taille |
|
RDC - 12 - 6 863 pi²
1er étage - 12 - 1 772 pi²
|
| Terme |
| Négociable |
| Taux de location |
| 13,56 $ CAD/pi²/an 1,13 $ CAD/pi²/mois 117 086 $ CAD/an 9 757 $ CAD/mois |
| Utilisation de l’espace |
| Flex |
| Aménagement |
| espace cloisonné |
| Disponible |
| Maintenant |
RDC - Unit 2, 1er étage - Unit 2
Les 2 espaces de cet immeuble doivent être loués ensemble, pour une superficie totale de 4 868 pi² (Zone contiguë):
| Taille |
|
RDC - Unit 2 - 3 953 pi²
1er étage - Unit 2 - 915 pi²
|
| Terme |
| Négociable |
| Taux de location |
| 14,96 $ CAD/pi²/an 1,25 $ CAD/pi²/mois 72 836 $ CAD/an 6 070 $ CAD/mois |
| Utilisation de l’espace |
| Flex |
| Aménagement |
| espace cloisonné |
| Disponible |
| Bail en cours |
RDC - Unit 8, 1er étage - Unit 8
Les 2 espaces de cet immeuble doivent être loués ensemble, pour une superficie totale de 7 018 pi² (Zone contiguë):
| Taille |
|
RDC - Unit 8 - 6 191 pi²
1er étage - Unit 8 - 827 pi²
|
| Terme |
| Négociable |
| Taux de location |
| 14,03 $ CAD/pi²/an 1,17 $ CAD/pi²/mois 98 441 $ CAD/an 8 203 $ CAD/mois |
| Utilisation de l’espace |
| Flex |
| Aménagement |
| espace cloisonné |
| Disponible |
| Maintenant |
RDC - 12, 1er étage - 12
| Taille |
RDC - 12 - 6 863 pi²
1er étage - 12 - 1 772 pi²
|
| Terme | Négociable |
| Taux de location | 13,56 $ CAD/pi²/an |
| Utilisation de l’espace | Flex |
| Aménagement | espace cloisonné |
| Disponible | Maintenant |
The property provides a steel portal frame industrial unit with integral ground and first office accommodation. The unit is of part brickwork and part profile clad elevations surmounted by a modern metal roof incorporating translucent roof lights. The warehouse will undergo a full refurbishment and provide concrete floor, new LED lighting, eaves height of 5.5m approx and is accessed by way of an electric roller shutter door. The property offers integral office accommodation of brick/blockwork construction to ground and first floor. To ground floor, the offices provide separate works and office W/C accommodation, a works office, reception area and small utility room with open plan offices and a storage cupboard to first floor. Works kitchenette also provided Externally, the property provides a service yard and demised car parking area to the front elevation with communal car parking also provided on the estate. The property is available by way of a new lease following a full refurbishment in Q1 2026.
- Classe d’utilisation : B2
- Comprend 1 832 pi² d’espace de bureau dédié
- Bureaux partitionnés
- Aire de réception
- Stores automatiques
- Cote de rendement énergétique - B
- Installations WC abandonnées
- Cour
- LED lighting
- Eaves height of 5.5m
- Electric roller shutter door
- WC facilities
- Kitchenette
RDC - Unit 2, 1er étage - Unit 2
| Taille |
RDC - Unit 2 - 3 953 pi²
1er étage - Unit 2 - 915 pi²
|
| Terme | Négociable |
| Taux de location | 14,96 $ CAD/pi²/an |
| Utilisation de l’espace | Flex |
| Aménagement | espace cloisonné |
| Disponible | Bail en cours |
The property provides a steel portal frame industrial unit with integral ground and first office accommodation. The unit is of part brickwork and part profile clad elevations surmounted by a modern metal roof incorporating translucent roof lights. The warehouse will undergo a full refurbishment and provide concrete floor, new LED lighting, eaves height of 5.5m approx and is accessed by way of an electric roller shutter door. The property offers integral office accommodation of brick/blockwork construction to ground and first floor. To ground floor, the offices provide separate works and office W/C accommodation, a works office, reception area and small utility room with open plan offices and a storage cupboard to first floor. Works kitchenette also provided Externally, the property provides a service yard and demised car parking area to the front elevation with communal car parking also provided on the estate. The property is available by way of a new lease following a full refurbishment in Q1 2026.
- Classe d’utilisation : B2
- Comprend 916 pi² d’espace de bureau dédié
- Bureaux partitionnés
- Aire de réception
- Stores automatiques
- Cote de rendement énergétique - B
- Installations WC abandonnées
- Cour
- LED lighting
- Eaves height of 5.5m
- Electric roller shutter door
- WC facilities
- Kitchenette
RDC - Unit 8, 1er étage - Unit 8
| Taille |
RDC - Unit 8 - 6 191 pi²
1er étage - Unit 8 - 827 pi²
|
| Terme | Négociable |
| Taux de location | 14,03 $ CAD/pi²/an |
| Utilisation de l’espace | Flex |
| Aménagement | espace cloisonné |
| Disponible | Maintenant |
The property provides a steel portal frame industrial unit with integral ground and first office accommodation. The unit is of part brickwork and part profile clad elevations surmounted by a modern metal roof incorporating translucent roof lights. The warehouse will undergo a full refurbishment and provide concrete floor, new LED lighting, eaves height of 5.5m approx and is accessed by way of an electric roller shutter door. The property offers integral office accommodation of brick/blockwork construction to ground and first floor. To ground floor, the offices provide separate works and office W/C accommodation, a works office, reception area and small utility room with open plan offices and a storage cupboard to first floor. Works kitchenette also provided Externally, the property provides a service yard and demised car parking area to the front elevation with communal car parking also provided on the estate. The property is available by way of a new lease following a full refurbishment in Q1 2026.
- Classe d’utilisation : B2
- Comprend 1 832 pi² d’espace de bureau dédié
- Bureaux partitionnés
- Aire de réception
- Stores automatiques
- Cote de rendement énergétique - B
- Installations WC abandonnées
- Cour
- LED lighting
- Eaves height of 5.5m
- Electric roller shutter door
- WC facilities
- Kitchenette
Aperçu de la propriété
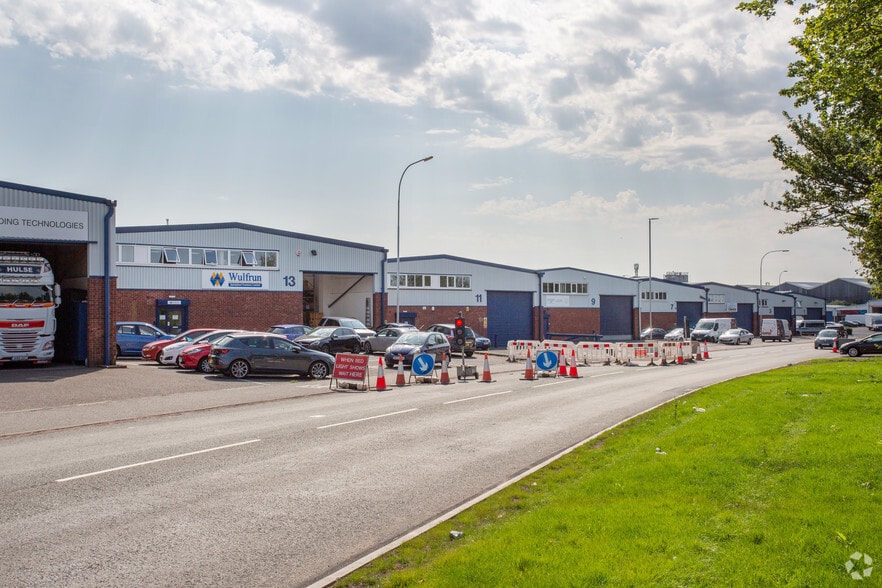
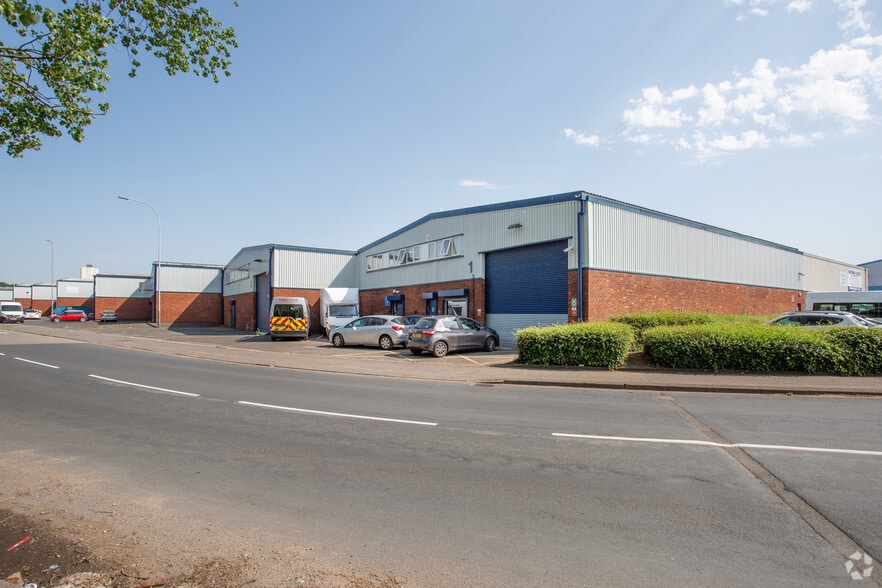
Planetary Industrial Estate is a prime, established industrial estate on Planetary Road in Wednesfield approximately 2.5 miles east of Wolverhampton and 15 miles northwest of Birmingham. The estate is accessed directly from both Wednesfield Way (A4124) and Neachells Lane, which provide access to Wolverhampton City Centre to the west and the Willenhall Road / Black Country Route (A454) dual carriageway to the south. The A454 in turn provides direct access to Junction 10 of the M6 Motorway 4 miles to the east. Junction 1 of the M54 is situated 4.5 miles to the north, accessed via the A460 Cannock Road.
Faits sur la propriété



Présenté par
Entreprise non fournie
Planetary Rd
Hmm, il semble y avoir eu une erreur lors de l’envoi de votre message. Veuillez réessayer.
Merci! Votre message a été envoyé.