Votre courriel a été envoyé.

TM-193 (173,824 SF) Pleasant Grove rd 173 824 pi² d'espace disponible • Industriel • Sweetwater, TN 37874
Certaines informations ont été traduites automatiquement.
Faits saillants
- Direct I-75 access, with convenient connectivity to I-40 and regional interstates
- Just 30 minutes from McGhee Tyson Airport, offering connectivity to national and international markets
- Skilled workforce with expertise in manufacturing and logistics
- Knoxville, TN MSA with access to 500,000+ workers within a 50-mile radius
- Right-to-work state with a competitive, business-friendly environment and no state personal income tax
- New building and sites available, capable of accommodating facility needs from 100,000 SF to 500,000+ SF)
Caractéristiques
Tous les espaces disponibles(1)
Afficher les taux de location en
- Espace
- Taille
- Terme
- Taux de location
- Utilisation de l’espace
- Aménagement
- Disponible
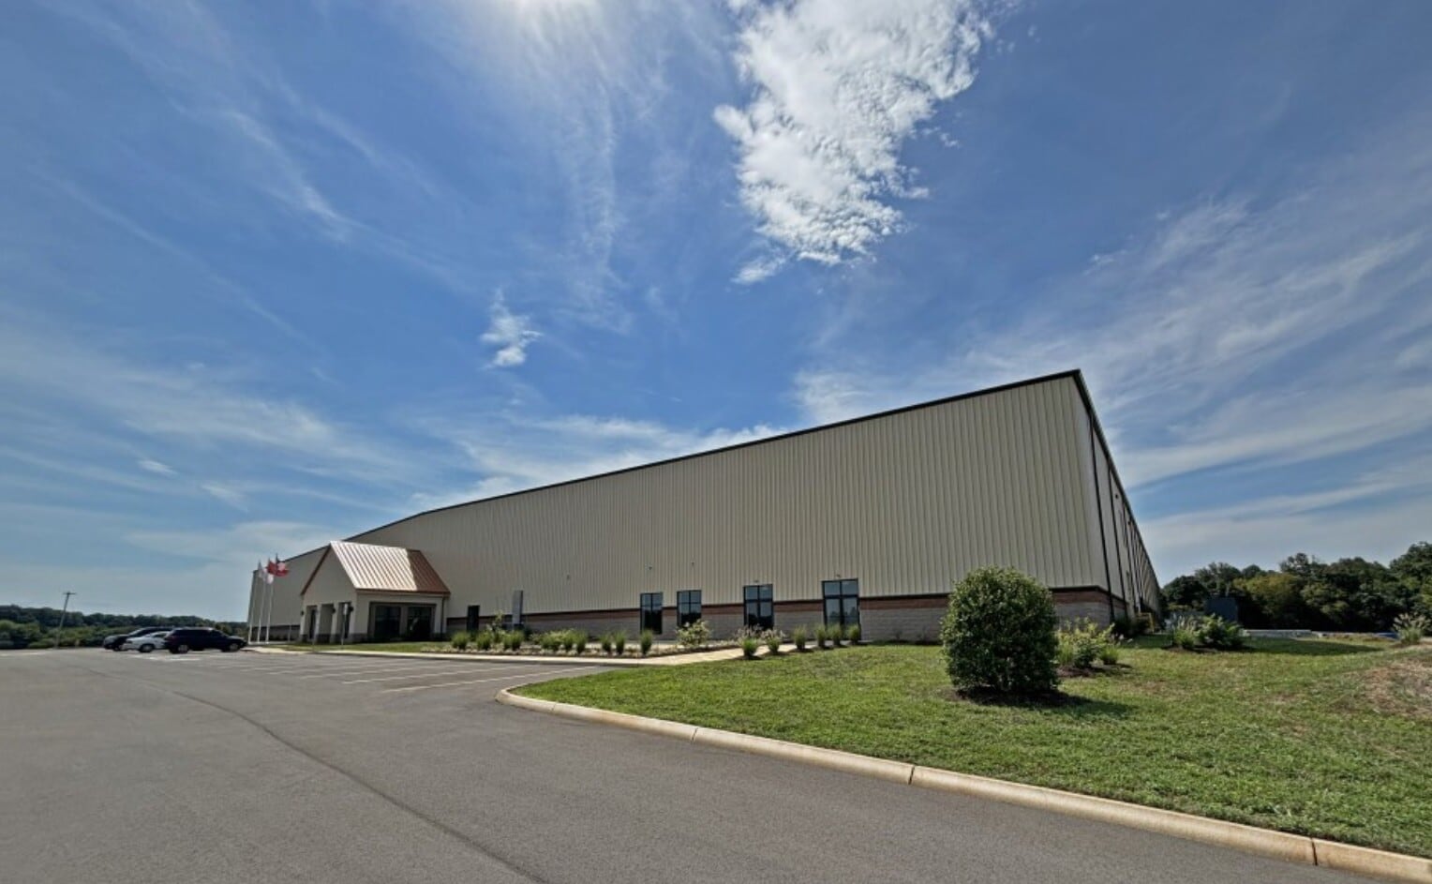


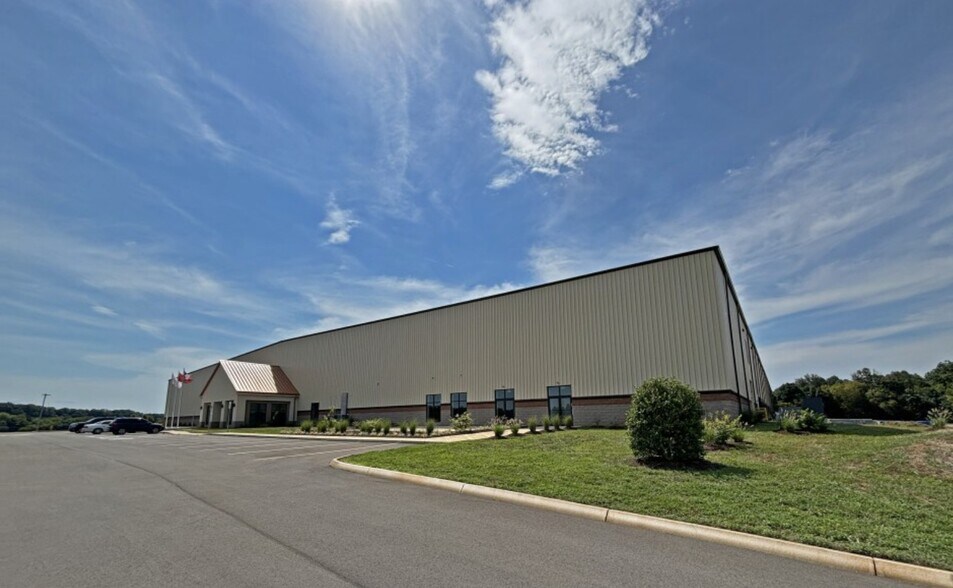
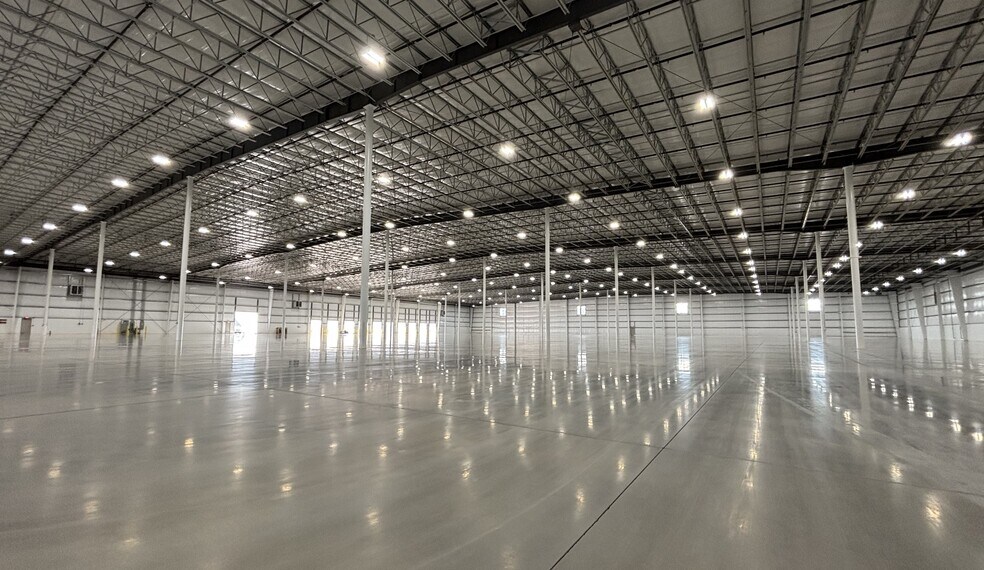
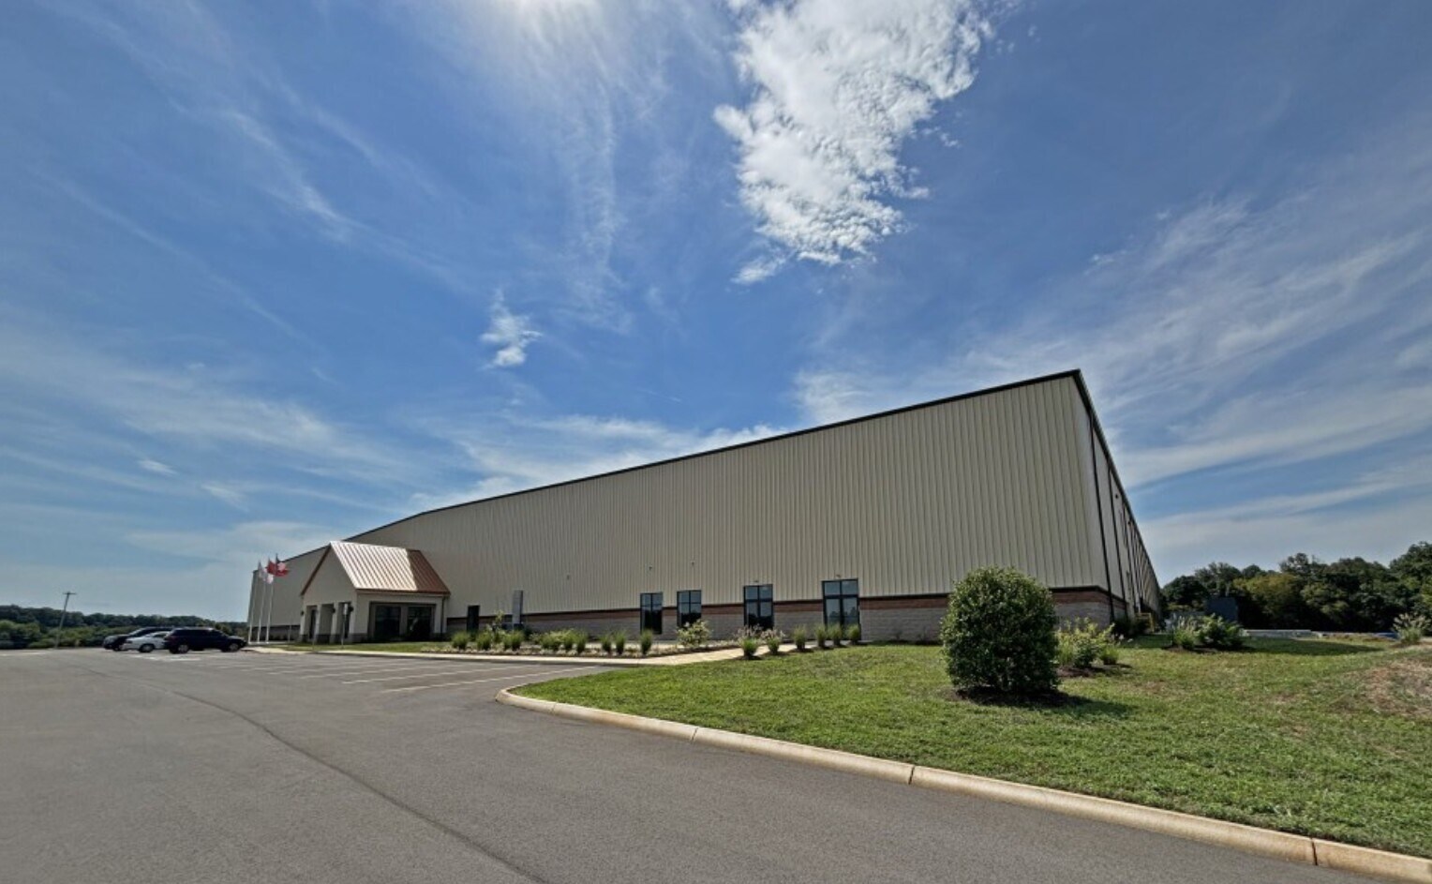
TM-193 at 75 Regional Commerce Park offers an expandable industrial facility strategically positioned for manufacturing or distribution within the Knoxville and Chattanooga TN MSAs. The property provides immediate accessibility to I-75 and I-40, placing over 500,000 workers within a 50-mile radius. Preplanned for scalability, the building can expand from 130,477 SF to approximately 195,277 SF, accommodating both current and future needs. Built with a pre-engineered steel column and beam design, the facility features a 32-foot minimum clear height, 60’ x 60’ column spacing, and durable split face masonry walls. Tenants benefit from ESFR sprinklers, 13 dock-high positions, one drive-in door, and ample on-site parking. Utility infrastructure includes 1200 Amp 3-phase expandable power, efficient gas heating, and LED lighting. Water and sewer services are provided by Watts Bar Utility District and Sweetwater Utilities Board, with T1 communication available for technology-driven operations. Occupying 17.88 acres, this site offers flexibility and supports heavy production requirements under Qualified Production Property (QPP) guidelines. With landlord-maintained roofing and pre-planned expansion capability, TM-192 provides a cost-effective, future-ready industrial solution in a high-demand logistics corridor.
- Le taux de location ne comprend pas les services publics, les services de bâtiment ou les dépenses immobilières.
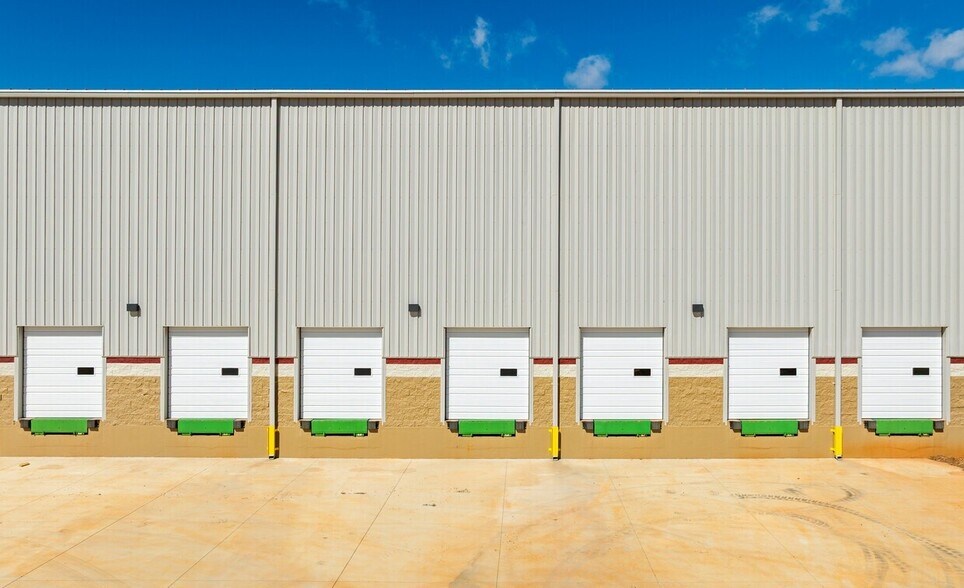
- 21 quais de chargement
- 1 accès plain-pied
| Espace | Taille | Terme | Taux de location | Utilisation de l’espace | Aménagement | Disponible |
| 1er étage | 173 824 pi² | Négociable | Sur demande Sur demande Sur demande Sur demande | Industriel | espace cloisonné | À déterminer |
1er étage
| Taille |
| 173 824 pi² |
| Terme |
| Négociable |
| Taux de location |
| Sur demande Sur demande Sur demande Sur demande |
| Utilisation de l’espace |
| Industriel |
| Aménagement |
| espace cloisonné |
| Disponible |
| À déterminer |
1er étage
| Taille | 173 824 pi² |
| Terme | Négociable |
| Taux de location | Sur demande |
| Utilisation de l’espace | Industriel |
| Aménagement | espace cloisonné |
| Disponible | À déterminer |
TM-193 at 75 Regional Commerce Park offers an expandable industrial facility strategically positioned for manufacturing or distribution within the Knoxville and Chattanooga TN MSAs. The property provides immediate accessibility to I-75 and I-40, placing over 500,000 workers within a 50-mile radius. Preplanned for scalability, the building can expand from 130,477 SF to approximately 195,277 SF, accommodating both current and future needs. Built with a pre-engineered steel column and beam design, the facility features a 32-foot minimum clear height, 60’ x 60’ column spacing, and durable split face masonry walls. Tenants benefit from ESFR sprinklers, 13 dock-high positions, one drive-in door, and ample on-site parking. Utility infrastructure includes 1200 Amp 3-phase expandable power, efficient gas heating, and LED lighting. Water and sewer services are provided by Watts Bar Utility District and Sweetwater Utilities Board, with T1 communication available for technology-driven operations. Occupying 17.88 acres, this site offers flexibility and supports heavy production requirements under Qualified Production Property (QPP) guidelines. With landlord-maintained roofing and pre-planned expansion capability, TM-192 provides a cost-effective, future-ready industrial solution in a high-demand logistics corridor.
- Le taux de location ne comprend pas les services publics, les services de bâtiment ou les dépenses immobilières.
- 1 accès plain-pied
- 21 quais de chargement
Aperçu de la propriété
NEW CONSTRUCTION | AVAILABLE Q3 2027 General Building Features: Qualified Production Property (“QPP”): This property can qualify Size: 173,824 SF, 17.99 Acres, Virtually Complete Building Planned Expandability: Preplanned expansion up to 325,024 total SF Structure: Pre-engineered steel column and beam design Clear Height: 32’ minimum clear height Column Spacing: 60’ x 60’ Walls: Split face masonry three sides to 7’-4”, insulated metal to eaves; Insulated metal demountable rear expansion wall. Floor: 6”-4,000 psi concrete, Helix microrebar,10 mil vapor barrier Roof: 24 gauge standing seam Galvalume, 30-year service life - Low maintenance. Landlord maintains at no cost to Tenant. Sprinklers: ESFR specifications, 100% wet sprinkler Power: 1200 Amp 480/277 volt 3-Phase service (expandable), LED Lighting HVAC: Efficient suspended gas forced-air heaters Docks: (21) 9’x10’ loading doors and (1) drive-thru (14’x14’) door Parking: (67) car spaces; additional possible Utilities: Water: Watts Bar Utility District; Sewer: Sweetwater Utilities Board Electric and Gas: Sweetwater Utilities Board Communication: T1 available in addition to standard telecommunication services
Faits sur l’installation entrepôt


Présenté par
TM-193 (173,824 SF) | Pleasant Grove rd
Hmm, il semble y avoir eu une erreur lors de l’envoi de votre message. Veuillez réessayer.
Merci! Votre message a été envoyé.