Votre courriel a été envoyé.
The Barn Plough Wents Rd 2 462 pi² d'espace disponible • Bureau • Chart Sutton ME17 3SA
Certaines informations ont été traduites automatiquement.
Faits saillants
- The premises are situated at Lested Farm just off Ploughwents Road (B2163) between Boughton Monchelsea and Warmlake, close to the junction with Sutton
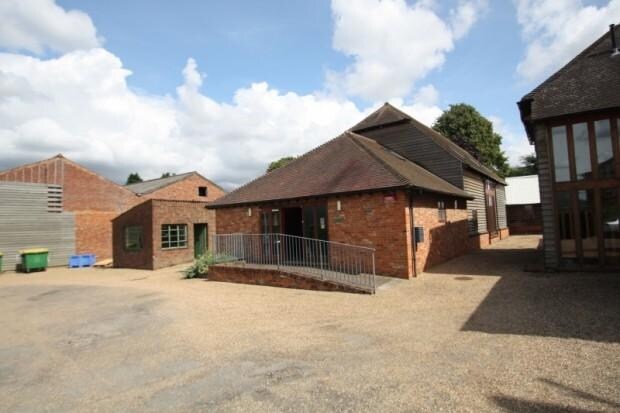
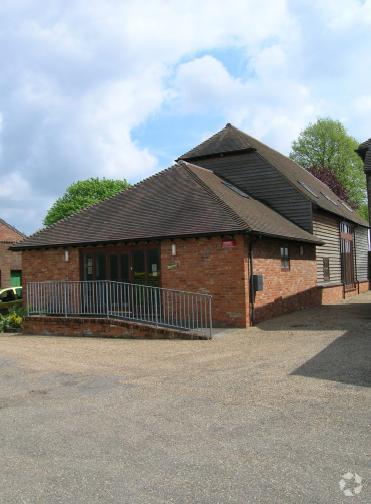
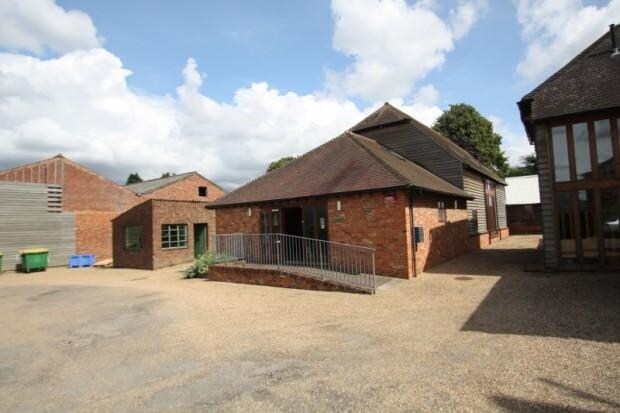
- The property comprises an attached converted barn arranged as modern character offices on ground and first floors with ample on-site car parking.
- There are a number of train stations within a 5 mile radius providing regular services to Central London such as Headcorn and Hollingbourne.
Tous les espaces disponibles(1)
Afficher les taux de location en
- Espace
- Taille
- Terme
- Taux de location
- Utilisation de l’espace
- Aménagement
- Disponible
Les 2 espaces de cet immeuble doivent être loués ensemble, pour une superficie totale de 2 462 pi² (Zone contiguë):
The property is available to let on a new fully repairing and insuring Lease or Licence. Terms to be agreed. £32,000 per annum exclusive.
- Classe d’utilisation : E
- Disposition du plan d’étage ouverte en général
- Ample on-site car parking
- Available immediately
- Convient pour 3 à 10 personnes
- Partiellement construit comme Bureau standard
- Convient pour 4 à 11 personnes
- New lease available
- Centrally heated and part air conditioning.
- Toilettes communes
| Espace | Taille | Terme | Taux de location | Utilisation de l’espace | Aménagement | Disponible |
| RDC, 1er étage | 2 462 pi² | Négociable | 24,60 $ CAD/pi²/an 2,05 $ CAD/pi²/mois 60 565 $ CAD/an 5 047 $ CAD/mois | Bureau | construction partielle | Maintenant |
RDC, 1er étage
Les 2 espaces de cet immeuble doivent être loués ensemble, pour une superficie totale de 2 462 pi² (Zone contiguë):
| Taille |
|
RDC - 1 330 pi²
1er étage - 1 132 pi²
|
| Terme |
| Négociable |
| Taux de location |
| 24,60 $ CAD/pi²/an 2,05 $ CAD/pi²/mois 60 565 $ CAD/an 5 047 $ CAD/mois |
| Utilisation de l’espace |
| Bureau |
| Aménagement |
| construction partielle |
| Disponible |
| Maintenant |
RDC, 1er étage
| Taille |
RDC - 1 330 pi²
1er étage - 1 132 pi²
|
| Terme | Négociable |
| Taux de location | 24,60 $ CAD/pi²/an |
| Utilisation de l’espace | Bureau |
| Aménagement | construction partielle |
| Disponible | Maintenant |
The property is available to let on a new fully repairing and insuring Lease or Licence. Terms to be agreed. £32,000 per annum exclusive.
- Classe d’utilisation : E
- Partiellement construit comme Bureau standard
- Disposition du plan d’étage ouverte en général
- Convient pour 4 à 11 personnes
- Ample on-site car parking
- New lease available
- Available immediately
- Centrally heated and part air conditioning.
- Convient pour 3 à 10 personnes
- Toilettes communes
Aperçu de la propriété
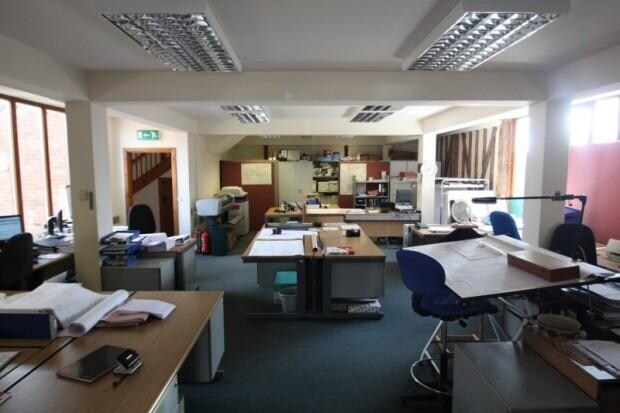
The property comprises an attached converted barn arranged as modern character offices on ground and first floors with ample on-site car parking. The ground floor comprises a reception, main office and a cellular room with a glazed partition. There 2 WCs in the main space plus a kitchen and two further WCs in the annex The First floor offices are mainly open plan with a separate meeting room to the front of the building and glazed partition office to the rear incorporating a kitchen. The property is centrally heated and part air conditioning. Please note that the property can be let as a whole or consideration will be given to letting both the ground floor and first floor separately.
- Espace d'entreposage
Faits sur la propriété


Présenté par

The Barn | Plough Wents Rd
Hmm, il semble y avoir eu une erreur lors de l’envoi de votre message. Veuillez réessayer.
Merci! Votre message a été envoyé.