Votre courriel a été envoyé.

Pottery Rd 805 pi² d'espace disponible • Industriel • Bovey Tracey TQ13 9DS
Certaines informations ont été traduites automatiquement.
Faits saillants
- Suitable for Light Industrial/Trade Counter/Storage Unit Uses
- 3 Reserved Car Parking Spaces
- Convenient & Sought-After Location
Caractéristiques
Tous les espaces disponibles(1)
Afficher les taux de location en
- Espace
- Taille
- Terme
- Taux de location
- Utilisation de l’espace
- Aménagement
- Disponible
This storage unit is available to let on a new 6 year FRI lease for the quoting rent of £8,260 per annum.
- Classe d’utilisation : B2
- Installations WC abandonnées
- Comprend 58 pi² d’espace de bureau dédié
- Cote de rendement énergétique - D
| Espace | Taille | Terme | Taux de location | Utilisation de l’espace | Aménagement | Disponible |
| RDC - 2 | 805 pi² | 6 ans | Sur demande Sur demande Sur demande Sur demande | Industriel | construction partielle | Maintenant |
RDC - 2
| Taille |
| 805 pi² |
| Terme |
| 6 ans |
| Taux de location |
| Sur demande Sur demande Sur demande Sur demande |
| Utilisation de l’espace |
| Industriel |
| Aménagement |
| construction partielle |
| Disponible |
| Maintenant |
RDC - 2
| Taille | 805 pi² |
| Terme | 6 ans |
| Taux de location | Sur demande |
| Utilisation de l’espace | Industriel |
| Aménagement | construction partielle |
| Disponible | Maintenant |
This storage unit is available to let on a new 6 year FRI lease for the quoting rent of £8,260 per annum.
- Classe d’utilisation : B2
- Comprend 58 pi² d’espace de bureau dédié
- Installations WC abandonnées
- Cote de rendement énergétique - D
Aperçu de la propriété
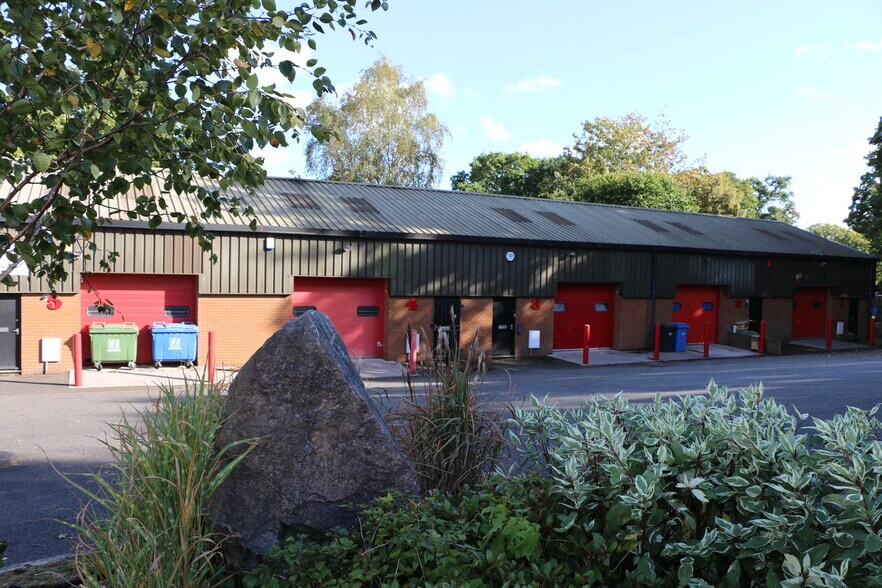
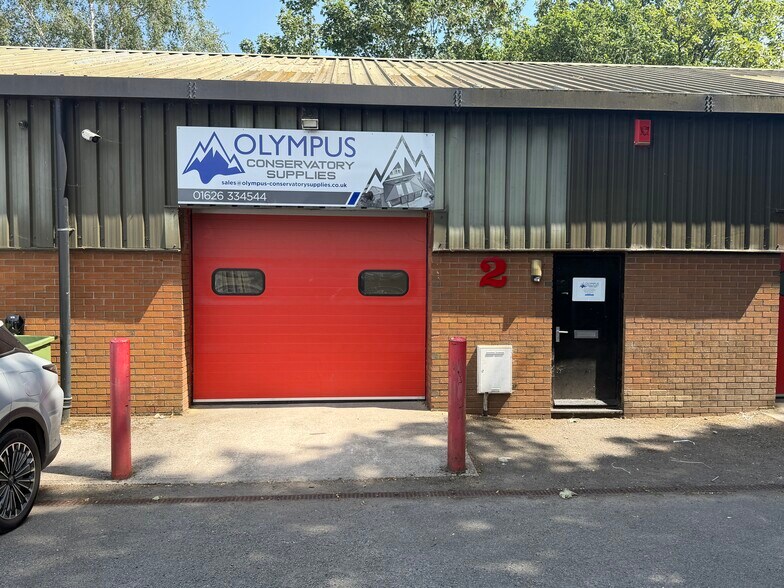
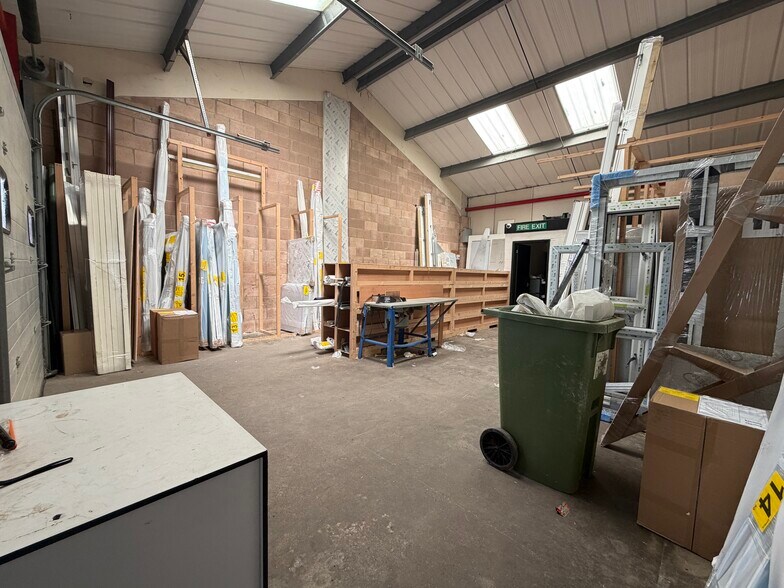
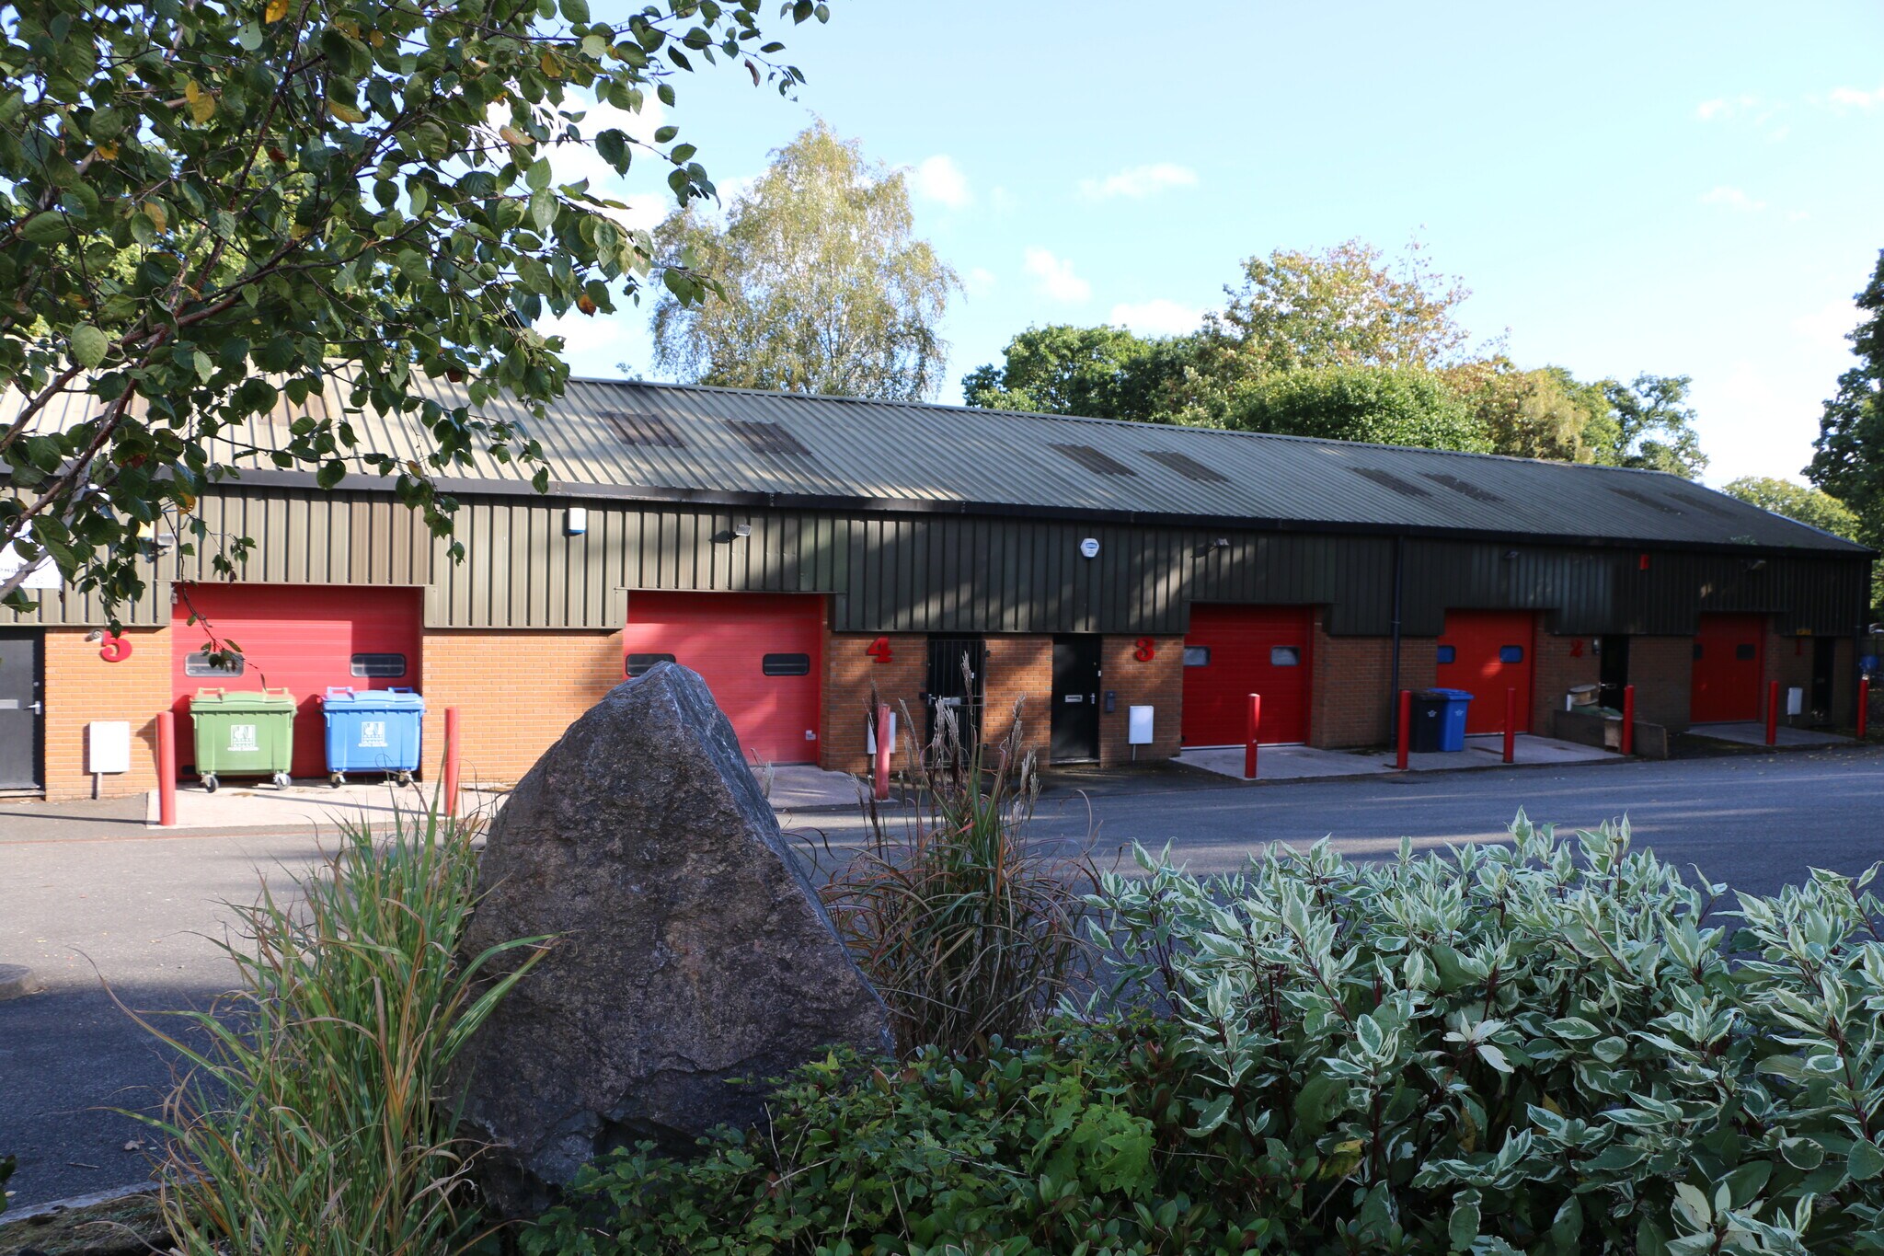
The premises comprise a light industrial unit constructed in 1989 being one of a terrace of 5 units situated just off of Pottery Road in a well-established commercial area of Bovey Tracey. The unit is of steel portal frame construction with cavity facing brick outer skin walls to a height of approximately 1.98m (6’6”). The upper sections and the roof are of PVC coated profile steel cladding with insulated inner lining and some translucent roof panels providing good natural daylight. Loading is via an up and over door (3m wide by 2.5m high). Within the workshop there is a power floated concrete floor and a minimum eaves height of approximately 3.7m. The Brimley Business Park is situated just off of Pottery Road in a well-established commercial area of Bovey Tracey. The unit is located just over 1.5 miles from the A38 Devon Expressway and approximately 15 miles from Exeter and the start of the M5 motorway network and 5 miles from Newton Abbot.
Faits sur l’installation service


Présenté par
Pottery Rd
Hmm, il semble y avoir eu une erreur lors de l’envoi de votre message. Veuillez réessayer.
Merci! Votre message a été envoyé.