Votre courriel a été envoyé.

Talon House Presley Way 18 275 pi² d'espace disponible • Bureau • Milton Keynes MK8 0ES
Certaines informations ont été traduites automatiquement.
Faits saillants
- Talon House is located just 2½ miles from Milton Keynes City Centre
- Passenger lift
- Air conditioning
- 71 car spaces within 1.1 acre site
- LED Lighting throughout
- Headquarters office
Tous les espaces disponibles(1)
Afficher les taux de location en
- Espace
- Taille
- Terme
- Taux de location
- Utilisation de l’espace
- Aménagement
- Disponible
Les 2 espaces de cet immeuble doivent être loués ensemble, pour une superficie totale de 18 275 pi² (Zone contiguë):
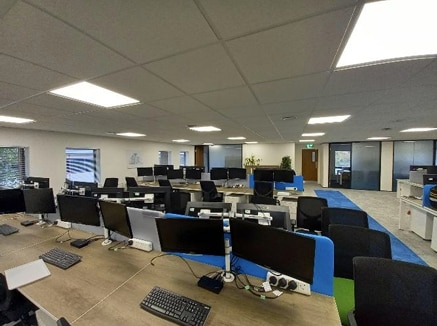

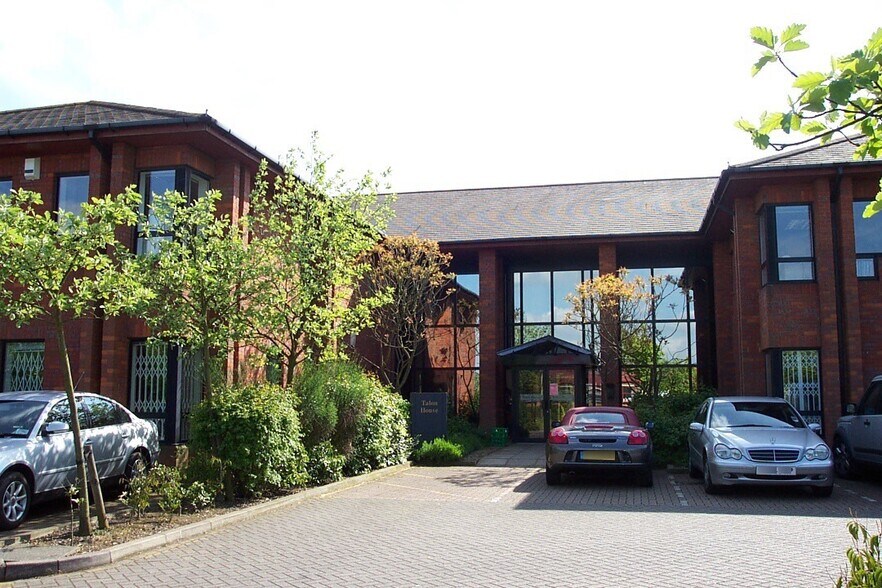
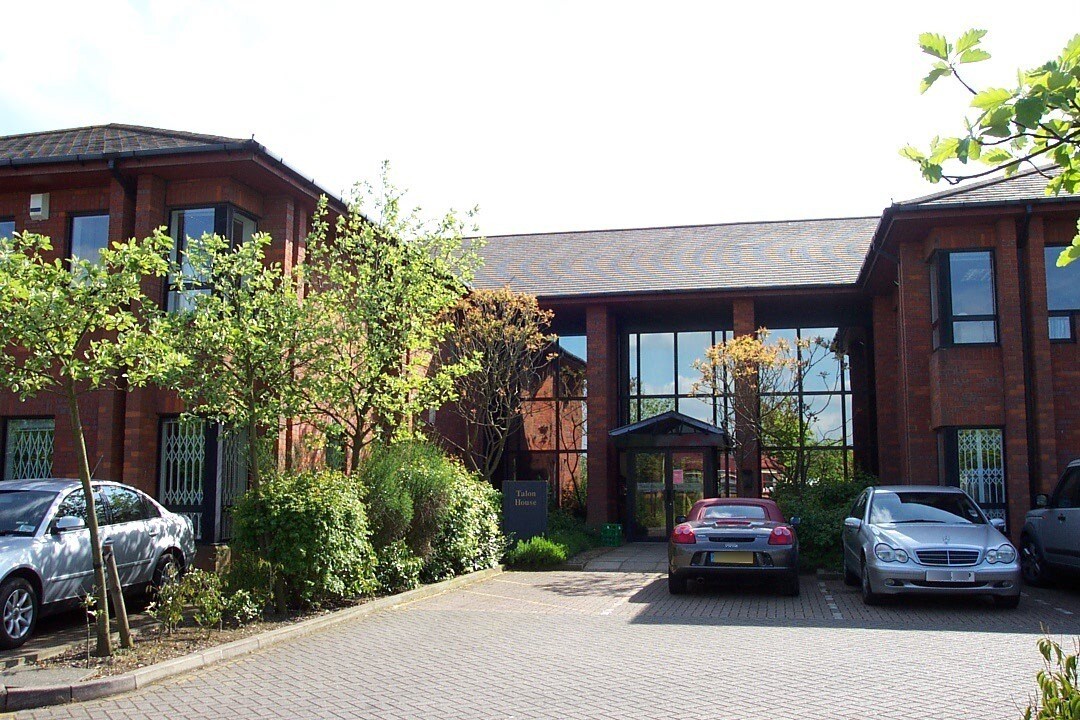
Talon House is a modern, two storey detached office building constructed circa 1990. There is a central reception area with stairs and lift to the first floor with break out space. The offices benefit from a HVAC system with fresh air conditioning, carpet tiled floors and suspended ceilings with recessed LED Lighting. It is currently laid out as a mix of cellular and open plan offices with meeting rooms, with full height glazed partitioning. There is a staff kitchen, WCs and a staff breakout room.
- Classe d’utilisation : E
- Disposition du plan d’étage ouverte en général
- Accès aux ascenseurs
- Cote de rendement énergétique - C
- 71 car spaces within 1.1 acre site
- Passenger lift
- Entièrement construit comme Bureau standard
- Climatisation centrale
- Plafond suspendu
- Installations WC abandonnées
- LED Lighting throughout
- Aire de réception
| Espace | Taille | Terme | Taux de location | Utilisation de l’espace | Aménagement | Disponible |
| RDC, 1er étage | 18 275 pi² | Négociable | Sur demande Sur demande Sur demande Sur demande | Bureau | construction complète | Maintenant |
RDC, 1er étage
Les 2 espaces de cet immeuble doivent être loués ensemble, pour une superficie totale de 18 275 pi² (Zone contiguë):
| Taille |
|
RDC - 8 967 pi²
1er étage - 9 308 pi²
|
| Terme |
| Négociable |
| Taux de location |
| Sur demande Sur demande Sur demande Sur demande |
| Utilisation de l’espace |
| Bureau |
| Aménagement |
| construction complète |
| Disponible |
| Maintenant |
RDC, 1er étage
| Taille |
RDC - 8 967 pi²
1er étage - 9 308 pi²
|
| Terme | Négociable |
| Taux de location | Sur demande |
| Utilisation de l’espace | Bureau |
| Aménagement | construction complète |
| Disponible | Maintenant |
Talon House is a modern, two storey detached office building constructed circa 1990. There is a central reception area with stairs and lift to the first floor with break out space. The offices benefit from a HVAC system with fresh air conditioning, carpet tiled floors and suspended ceilings with recessed LED Lighting. It is currently laid out as a mix of cellular and open plan offices with meeting rooms, with full height glazed partitioning. There is a staff kitchen, WCs and a staff breakout room.
- Classe d’utilisation : E
- Entièrement construit comme Bureau standard
- Disposition du plan d’étage ouverte en général
- Climatisation centrale
- Accès aux ascenseurs
- Plafond suspendu
- Cote de rendement énergétique - C
- Installations WC abandonnées
- 71 car spaces within 1.1 acre site
- LED Lighting throughout
- Passenger lift
- Aire de réception
Aperçu de la propriété
Talon House is a modern, two storey detached office building constructed circa 1990. Talon House is located just 2½ miles from Milton Keynes City Centre with excellent access to M1 junctions 13 & 14 with fast connections via nearby A5 link just 1.6 miles away. Crownhill is a well-connected commercial hub with nearby amenities including the Crownhill Business Centre leisure facilities and green spaces making it practical for employees working on site. Milton Keynes Central Station with regular services to London Euston and Birmingham New Street is just an 8 minute drive by car.
- Accès 24 heures
- Accès contrôlé
- Système de sécurité
- Climatisation
Faits sur la propriété


Présenté par
Talon House | Presley Way
Hmm, il semble y avoir eu une erreur lors de l’envoi de votre message. Veuillez réessayer.
Merci! Votre message a été envoyé.