Votre courriel a été envoyé.

Talon House Presley Way 18 275 pi² Bureau Immeuble Milton Keynes MK8 0ES À vendre
Certaines informations ont été traduites automatiquement.
Faits saillants de l'investissement
- Talon House is located just 2½ miles from Milton Keynes City Centre
- Passenger lift
- Headquarters Office
- 71 car spaces within 1.1 acre site
- LED Lighting throughout
- Air conditioning
Résumé de l'annonce
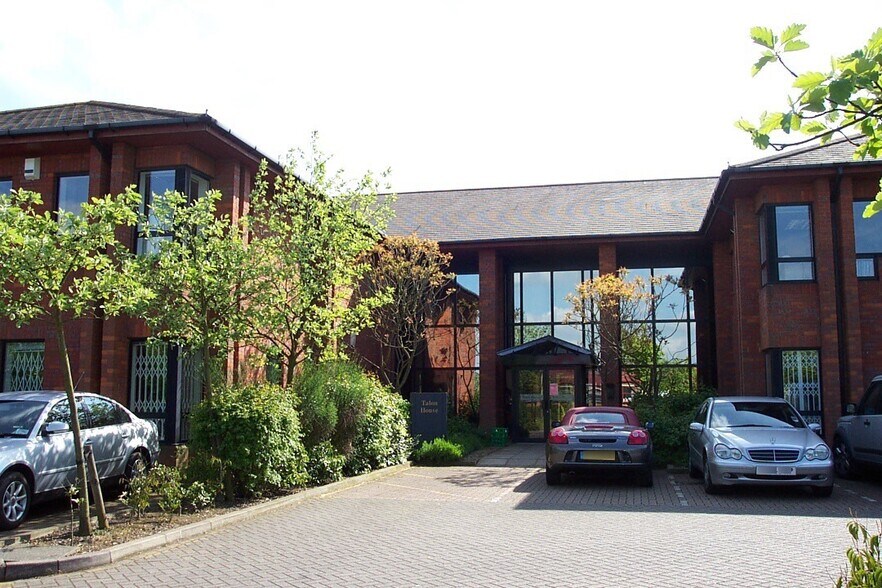
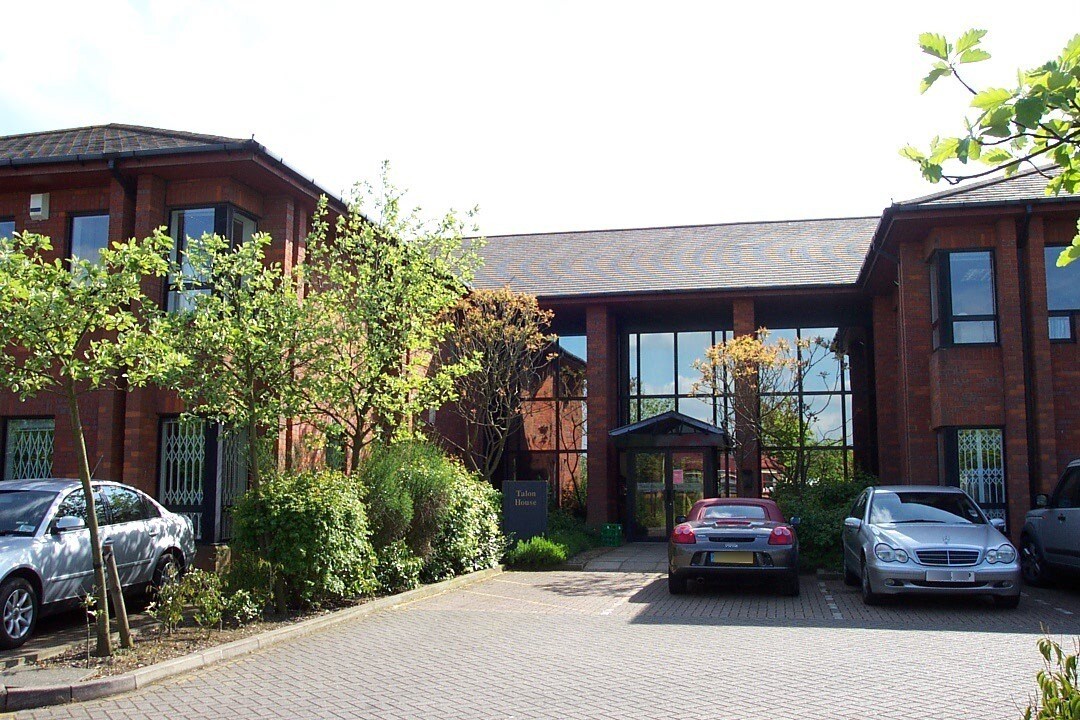
Talon House is a modern, two storey detached office building constructed circa 1990. There is a central reception area with stairs and lift to the first floor with break out space.
The offices benefit from a HVAC system with fresh air conditioning, carpet tiled floors and suspended ceilings with recessed LED Lighting.
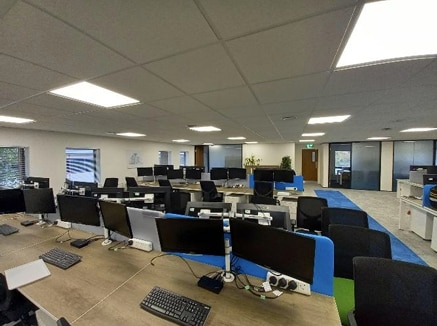
It is currently laid out as a mix of cellular and open plan offices with meeting rooms, with full height glazed partitioning.
There is a staff kitchen, WCs and a staff breakout room.
Faits sur la propriété
Commodités
- Accès 24 heures
- Accès contrôlé
- Système de sécurité
- Climatisation
Disponibilité des espaces
- Espace
- Taille
- Utilisation de l’espace
- Aménagement
- Disponible

Talon House is a modern, two storey detached office building constructed circa 1990. There is a central reception area with stairs and lift to the first floor with break out space. The offices benefit from a HVAC system with fresh air conditioning, carpet tiled floors and suspended ceilings with recessed LED Lighting. It is currently laid out as a mix of cellular and open plan offices with meeting rooms, with full height glazed partitioning. There is a staff kitchen, WCs and a staff breakout room.
Talon House is a modern, two storey detached office building constructed circa 1990. There is a central reception area with stairs and lift to the first floor with break out space. The offices benefit from a HVAC system with fresh air conditioning, carpet tiled floors and suspended ceilings with recessed LED Lighting. It is currently laid out as a mix of cellular and open plan offices with meeting rooms, with full height glazed partitioning. There is a staff kitchen, WCs and a staff breakout room.
| Espace | Taille | Utilisation de l’espace | Aménagement | Disponible |
| RDC | 8 967 pi² | Bureau | construction complète | Maintenant |
| 1er étage | 9 308 pi² | Bureau | construction complète | Maintenant |
RDC
| Taille |
| 8 967 pi² |
| Utilisation de l’espace |
| Bureau |
| Aménagement |
| construction complète |
| Disponible |
| Maintenant |
1er étage
| Taille |
| 9 308 pi² |
| Utilisation de l’espace |
| Bureau |
| Aménagement |
| construction complète |
| Disponible |
| Maintenant |
RDC
| Taille | 8 967 pi² |
| Utilisation de l’espace | Bureau |
| Aménagement | construction complète |
| Disponible | Maintenant |
Talon House is a modern, two storey detached office building constructed circa 1990. There is a central reception area with stairs and lift to the first floor with break out space. The offices benefit from a HVAC system with fresh air conditioning, carpet tiled floors and suspended ceilings with recessed LED Lighting. It is currently laid out as a mix of cellular and open plan offices with meeting rooms, with full height glazed partitioning. There is a staff kitchen, WCs and a staff breakout room.
1er étage
| Taille | 9 308 pi² |
| Utilisation de l’espace | Bureau |
| Aménagement | construction complète |
| Disponible | Maintenant |
Talon House is a modern, two storey detached office building constructed circa 1990. There is a central reception area with stairs and lift to the first floor with break out space. The offices benefit from a HVAC system with fresh air conditioning, carpet tiled floors and suspended ceilings with recessed LED Lighting. It is currently laid out as a mix of cellular and open plan offices with meeting rooms, with full height glazed partitioning. There is a staff kitchen, WCs and a staff breakout room.


Présenté par
Talon House | Presley Way
Hmm, il semble y avoir eu une erreur lors de l’envoi de votre message. Veuillez réessayer.
Merci! Votre message a été envoyé.