Votre courriel a été envoyé.
Printing House Ln - Westminster Business Center Unité de condo • Industriel • 11 006 pi² • Hayes UB3 1AP
Certaines informations ont été traduites automatiquement.
Faits saillants de l'investissement
- Period mixed-use building
- Close to major transport links
- Located in Shoreditch retail district
Résumé de l'annonce
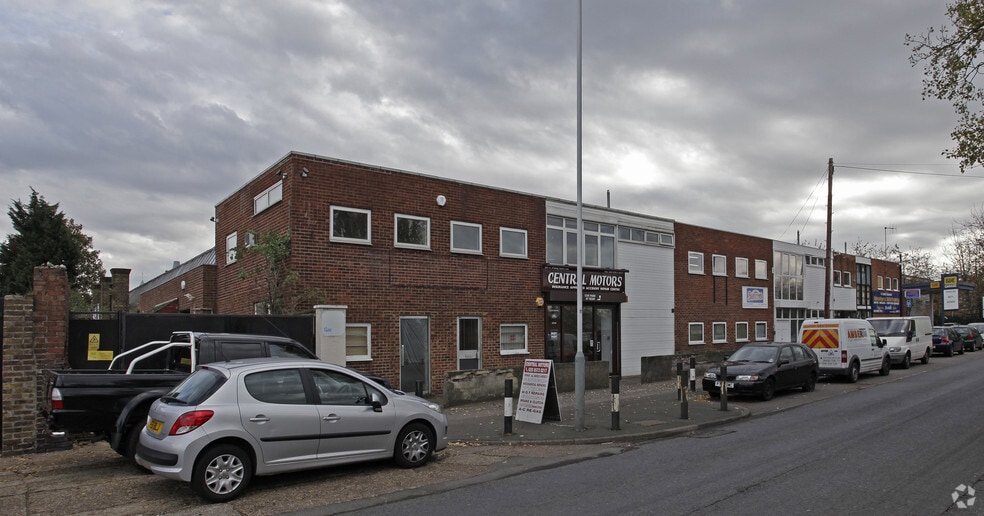
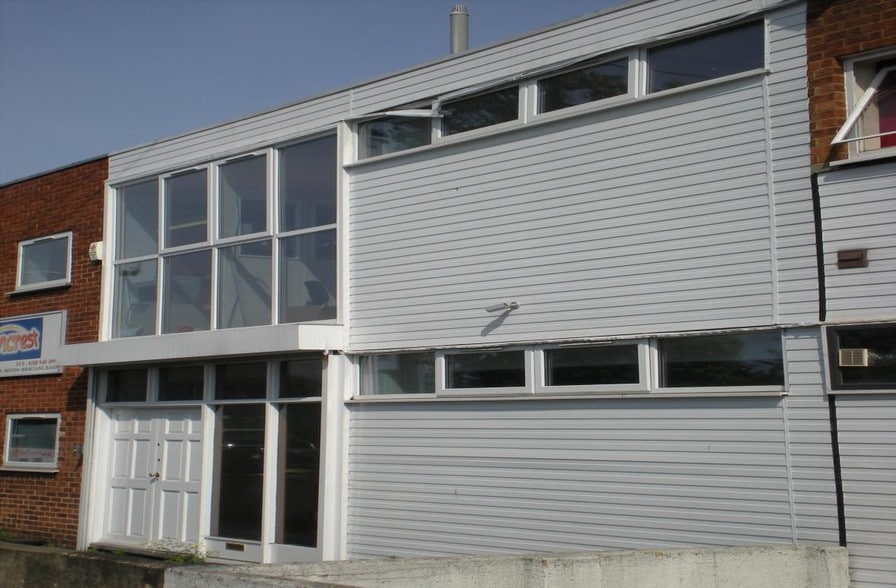
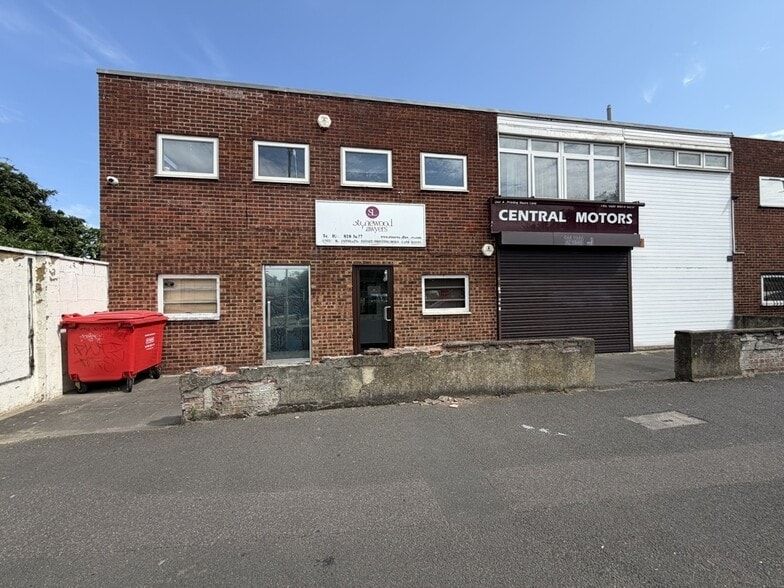
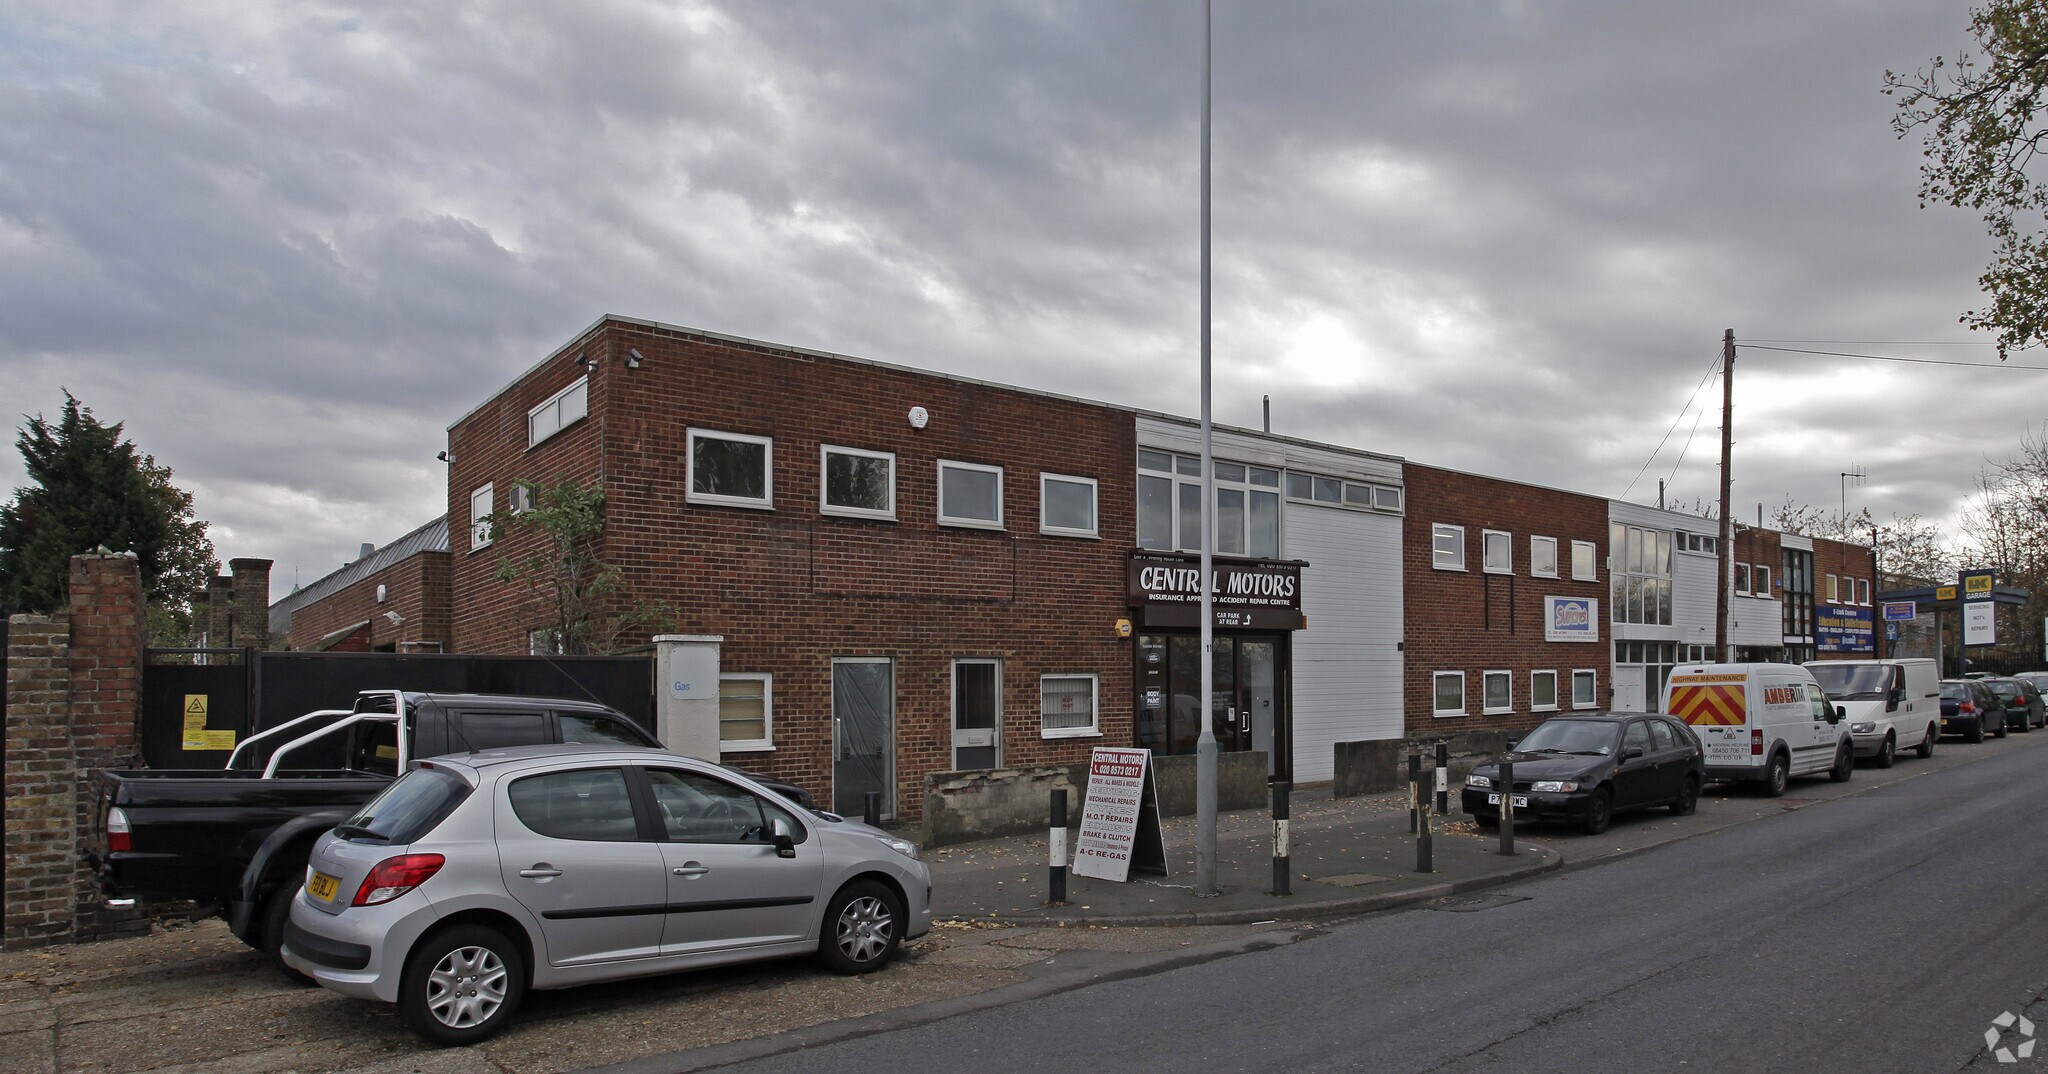
Britannia Trading Estate comprises a freehold commercial property configured as an industrial workshop facility with integrated office accommodation and extensive external operational space. The building includes ground floor reception offices, a workshop area and a self-contained first floor office suite, set within a prominent roadside site on Printing House Lane. The property benefits from three separate secure yard areas providing substantial vehicle storage, parking and servicing space, accommodating approximately 30 vehicles. The site is situated within an established commercial location close to Hayes Town Centre, Heathrow Airport and the wider motorway network, offering accessibility for industrial, trade and automotive occupiers.
1 Unité disponible
- Unité
- Taille de l’unité
- Utilisation du condo
- Prix
- Revenu net d’exploitation
| Type de vente | Propriétaire utilisateur | Ancienneté | Pleine propriété |
| Type de vente | Propriétaire utilisateur |
| Ancienneté | Pleine propriété |
| Unité | Taille de l’unité | Utilisation du condo | Prix | Revenu net d’exploitation |
| Unité 1A & A | 11 006 pi² | Industriel | Sur demande | - |
Unité 1A & A
| Taille de l’unité |
| 11 006 pi² |
| Utilisation du condo |
| Industriel |
| Prix |
| Sur demande |
| Revenu net d’exploitation |
| - |
Unité 1A & A
| Taille de l’unité | 11 006 pi² |
| Utilisation du condo | Industriel |
| Prix | Sur demande |
| Revenu net d’exploitation | - |
| Type de vente | Propriétaire utilisateur |
| Ancienneté | Pleine propriété |
| Description | |
| The accommodation comprises an industrial workshop with ground floor reception offices, a self-contained first floor office suite and substantial external areas. The layout supports motor trade and industrial operations, with three separate secure yard areas providing vehicle storage, parking and operational space. The property is suitable for automotive, workshop, trade and related commercial uses, subject to any necessary consents.</li></ul> | |
| Notes sur la vente | |
| Freehold motor trade workshop and office premises extending to approximately 11,006 sq ft, situated on a prominent roadside site in Hayes. The property is currently occupied but is being offered with full vacant possession on completion. Benefiting from three secure yard areas with capacity for approximately 30 vehicles, the asset offers immediate owner-occupier potential together with scope for extension or redevelopment, subject to the necessary planning consents. Suitable for automotive, industrial, trade counter and related commercial uses.</li></ul> |
Faits sur la propriété
| Taille totale du bâtiment | 43 176 pi² | Superficie de plancher typique | 39 617 pi² |
| Type de propriété | Industriel (Condo) | Année de construction | 1968 |
| Sous-type de propriété | Entrepôt | Taille du lot | 1,30 AC |
| Classe d’immeuble | C | Ratio de stationnement | 0,09/1 000 pi² |
| Planchers | 2 |
| Taille totale du bâtiment | 43 176 pi² |
| Type de propriété | Industriel (Condo) |
| Sous-type de propriété | Entrepôt |
| Classe d’immeuble | C |
| Planchers | 2 |
| Superficie de plancher typique | 39 617 pi² |
| Année de construction | 1968 |
| Taille du lot | 1,30 AC |
| Ratio de stationnement | 0,09/1 000 pi² |
Commodités
- Détecteur de fumée


Présenté par

Printing House Ln - Westminster Business Center
Hmm, il semble y avoir eu une erreur lors de l’envoi de votre message. Veuillez réessayer.
Merci! Votre message a été envoyé.