Votre courriel a été envoyé.
Pump Ln 6 786 pi² d'espace disponible • Industriel • Hayes UB3 3NB
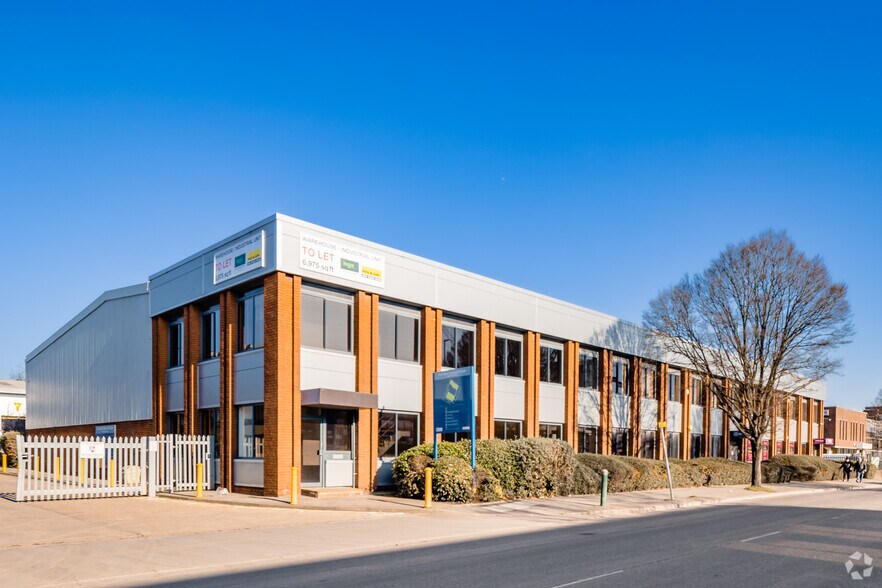
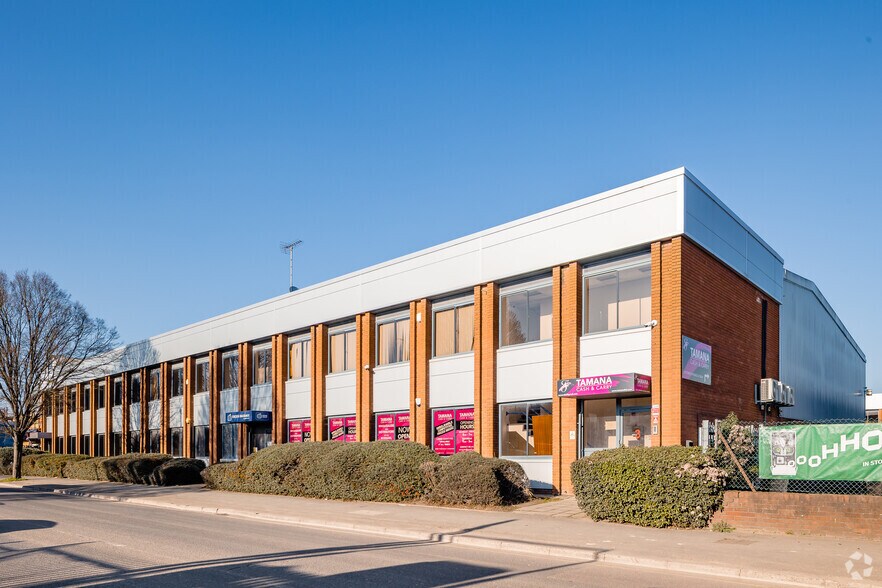
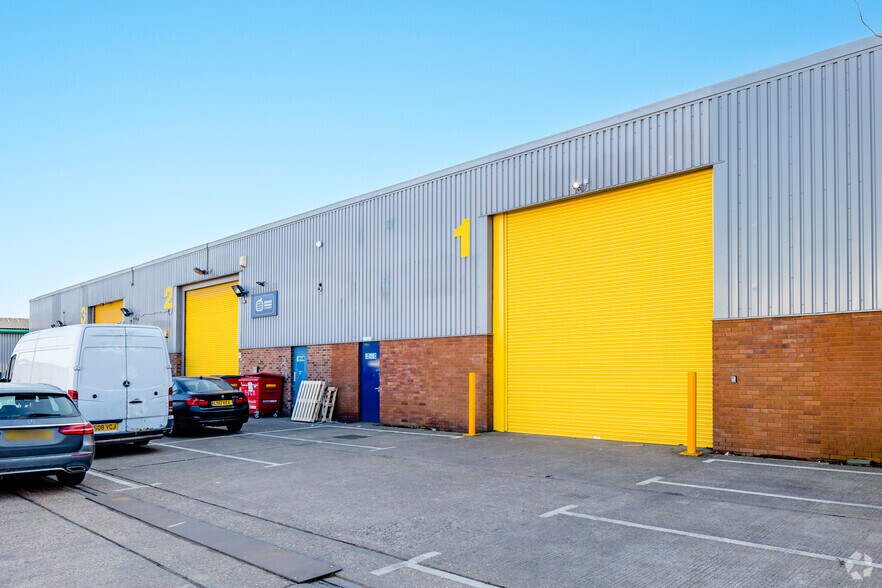
Certaines informations ont été traduites automatiquement.
Faits saillants
- Prominently facing Pump Lane
- Walking distance to Hayes & Harlington UG Station
- Close proximity to M4 & Heathrow Airport
Caractéristiques
Tous les espaces disponibles(1)
Afficher les taux de location en
- Espace
- Taille
- Terme
- Taux de location
- Utilisation de l’espace
- Aménagement
- Disponible
Les 2 espaces de cet immeuble doivent être loués ensemble, pour une superficie totale de 6 786 pi² (Zone contiguë):
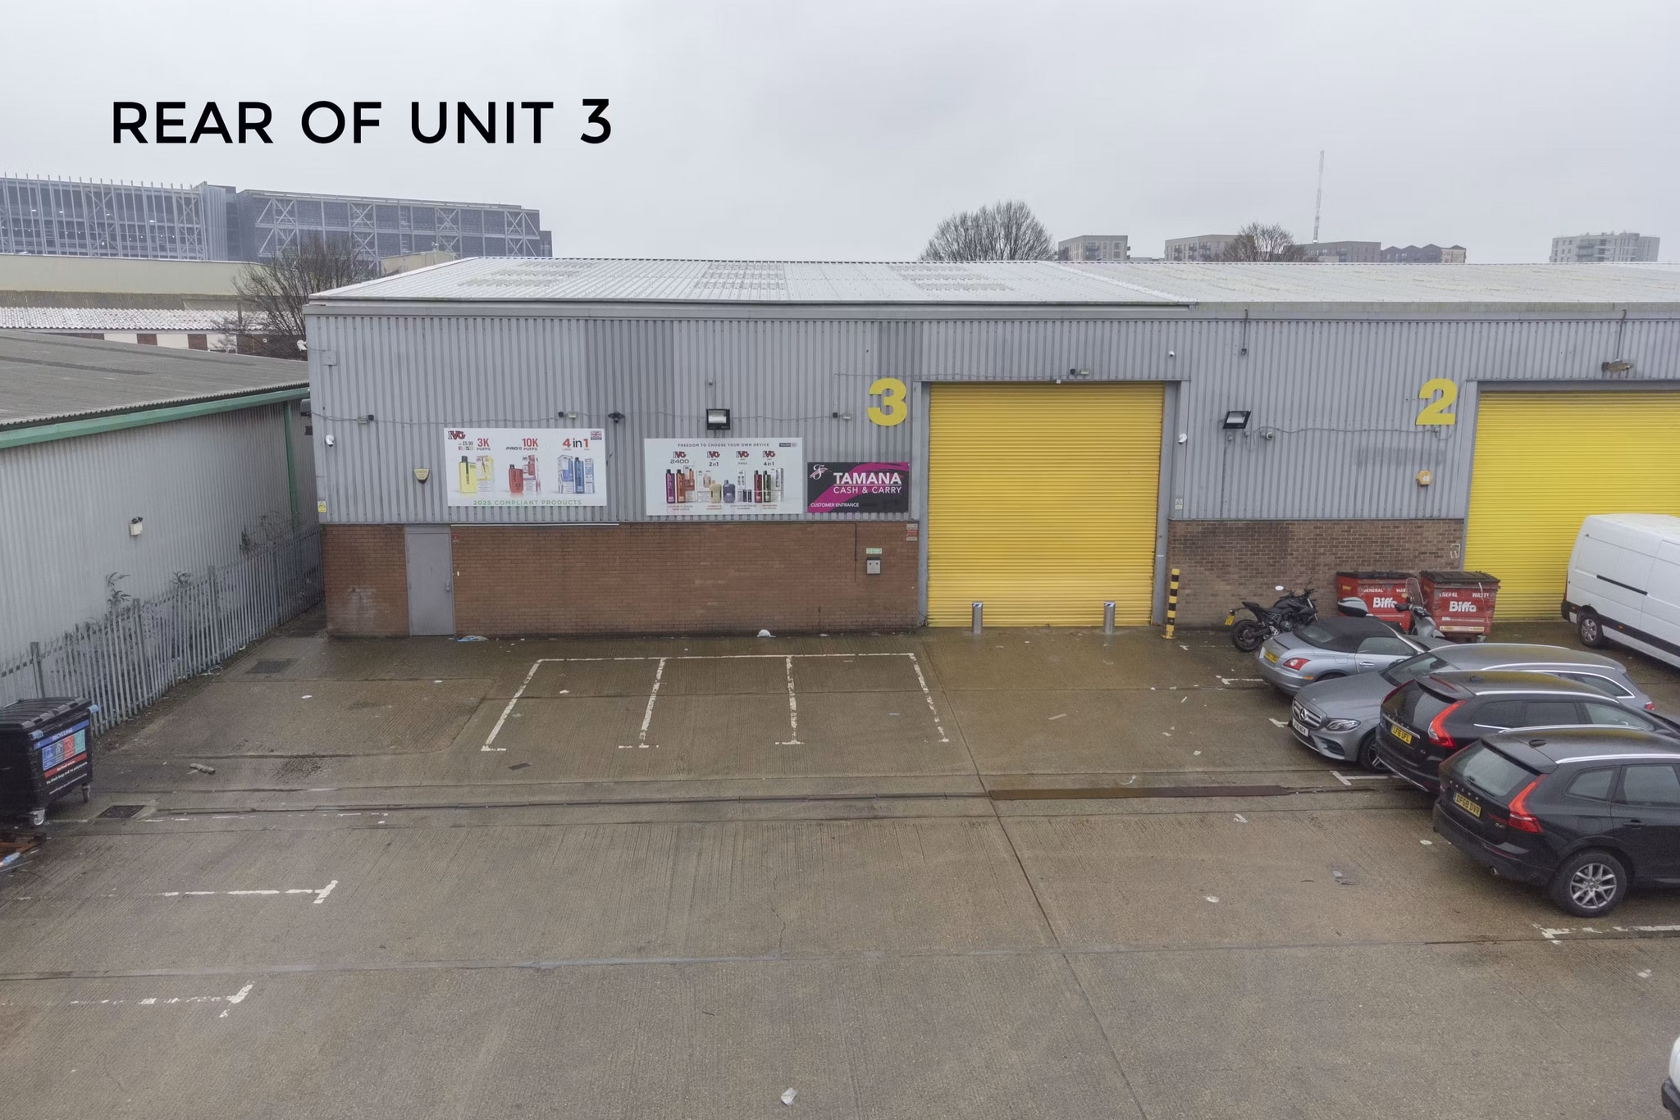


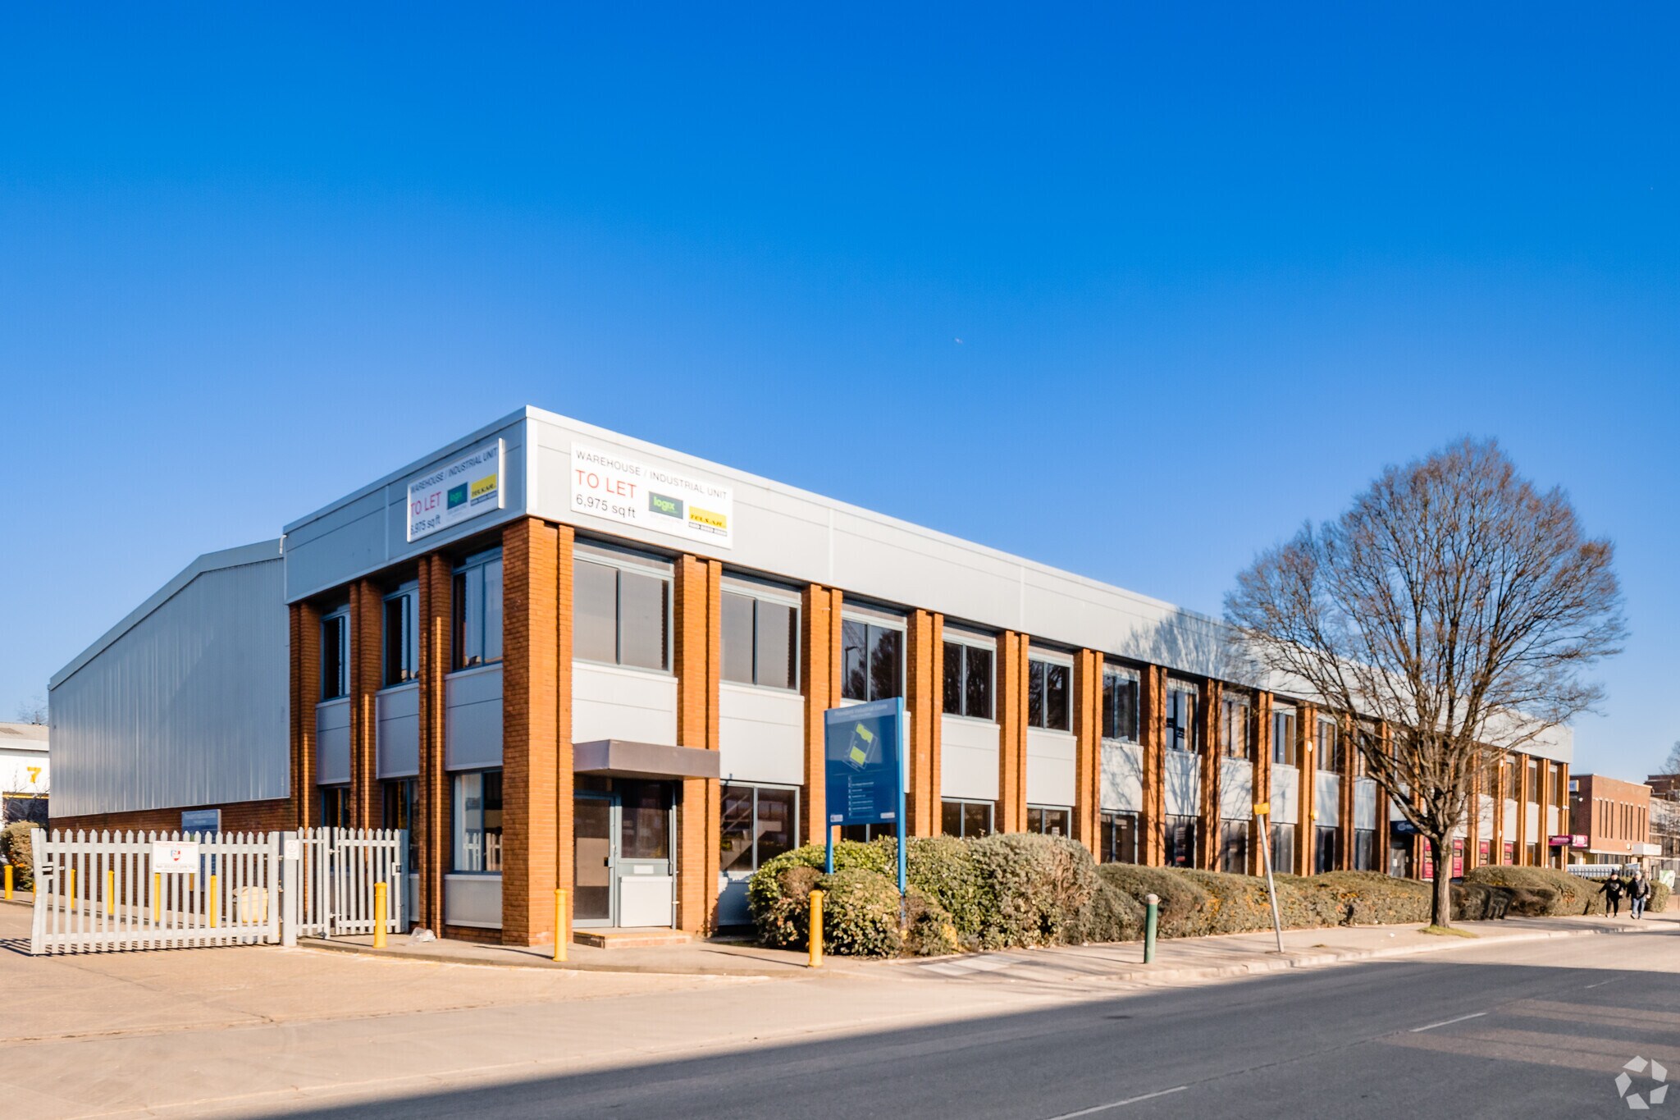
The subject premises comprise an end of terrace industrial / warehouse unit of steel truss construction constructed of a steel portal frame to a pitched roof with block elevations prominently facing Pump Lane. The unit comprises an open plan warehouse accessed via an electric loading door serviced by a dedicated loading bay, with office accommodation to the first floor. Parking is located to the rear of the premises.
- Classe d’utilisation : B2
- Bureaux partitionnés
- Stores automatiques
- Clear eaves height 5.6m rising to 7.4m
- 3 Phase power & gas
- Comprend 1 793 pi² d’espace de bureau dédié
- Lumière naturelle
- Cote de rendement énergétique - B
- Dedicated loading bay
| Espace | Taille | Terme | Taux de location | Utilisation de l’espace | Aménagement | Disponible |
| RDC - 3, 1er étage - 3 | 6 786 pi² | Négociable | 41,05 $ CAD/pi²/an 3,42 $ CAD/pi²/mois 278 580 $ CAD/an 23 215 $ CAD/mois | Industriel | espace cloisonné | Maintenant |
RDC - 3, 1er étage - 3
Les 2 espaces de cet immeuble doivent être loués ensemble, pour une superficie totale de 6 786 pi² (Zone contiguë):
| Taille |
|
RDC - 3 - 4 993 pi²
1er étage - 3 - 1 793 pi²
|
| Terme |
| Négociable |
| Taux de location |
| 41,05 $ CAD/pi²/an 3,42 $ CAD/pi²/mois 278 580 $ CAD/an 23 215 $ CAD/mois |
| Utilisation de l’espace |
| Industriel |
| Aménagement |
| espace cloisonné |
| Disponible |
| Maintenant |
RDC - 3, 1er étage - 3
| Taille |
RDC - 3 - 4 993 pi²
1er étage - 3 - 1 793 pi²
|
| Terme | Négociable |
| Taux de location | 41,05 $ CAD/pi²/an |
| Utilisation de l’espace | Industriel |
| Aménagement | espace cloisonné |
| Disponible | Maintenant |
The subject premises comprise an end of terrace industrial / warehouse unit of steel truss construction constructed of a steel portal frame to a pitched roof with block elevations prominently facing Pump Lane. The unit comprises an open plan warehouse accessed via an electric loading door serviced by a dedicated loading bay, with office accommodation to the first floor. Parking is located to the rear of the premises.
- Classe d’utilisation : B2
- Comprend 1 793 pi² d’espace de bureau dédié
- Bureaux partitionnés
- Lumière naturelle
- Stores automatiques
- Cote de rendement énergétique - B
- Clear eaves height 5.6m rising to 7.4m
- Dedicated loading bay
- 3 Phase power & gas
Aperçu de la propriété
The unit is located on the prominent and established Provident Industrial Estate, which fronts Pump Lane a busy industrial and trade destination, and is accessed off the A312, Hayes by-pass. The A312 provides direct access to junction 3 of the M4 providing swift access to Heathrow Airport to the south, and the A40/M40 to the north. The unit benefits further from excellent access to Hayes town centre and within a mile away from Hayes railway station (Elizabeth Line) providing easy access into London.
Faits sur l’installation entrepôt
Sélectionner des locataires
- Étage
- Nom du locataire
- Secteur
- Multiple
- CAE Delivers
- Transport et entreposage
- Multiple
- Dyno Plumbing
- Détaillant
- Multiple
- Excess Baggage Company
- Transport et entreposage
- Multiple
- Harleen Kitchen and Bedroom Ltd
- Fabrication
- Inconnu
- Orion Electronics Ltd
- Grossiste
- Multiple
- Tamana Limited
- Détaillant



Présenté par

Pump Ln
Hmm, il semble y avoir eu une erreur lors de l’envoi de votre message. Veuillez réessayer.
Merci! Votre message a été envoyé.