Votre courriel a été envoyé.
Queen St 10 613 pi² d'espace disponible • Industriel • Darlaston WS10 8JF
Certaines informations ont été traduites automatiquement.
Faits saillants
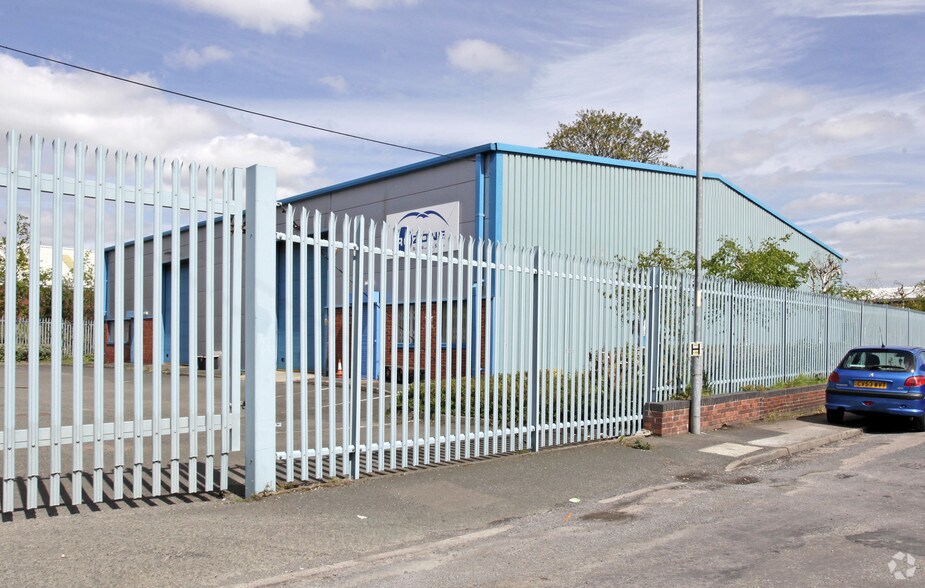
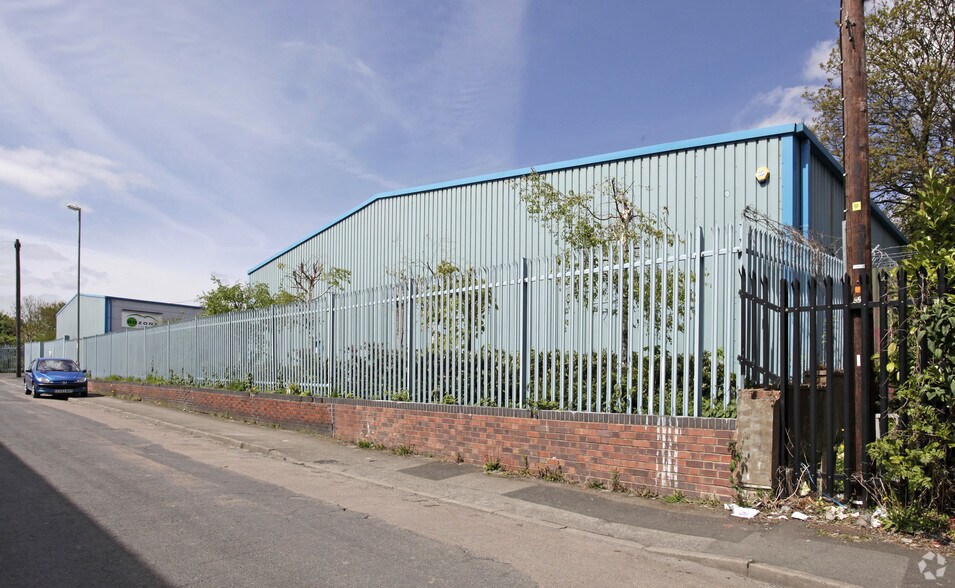
- Prominent industrial unit
- Minimum eaves height of 5 meters
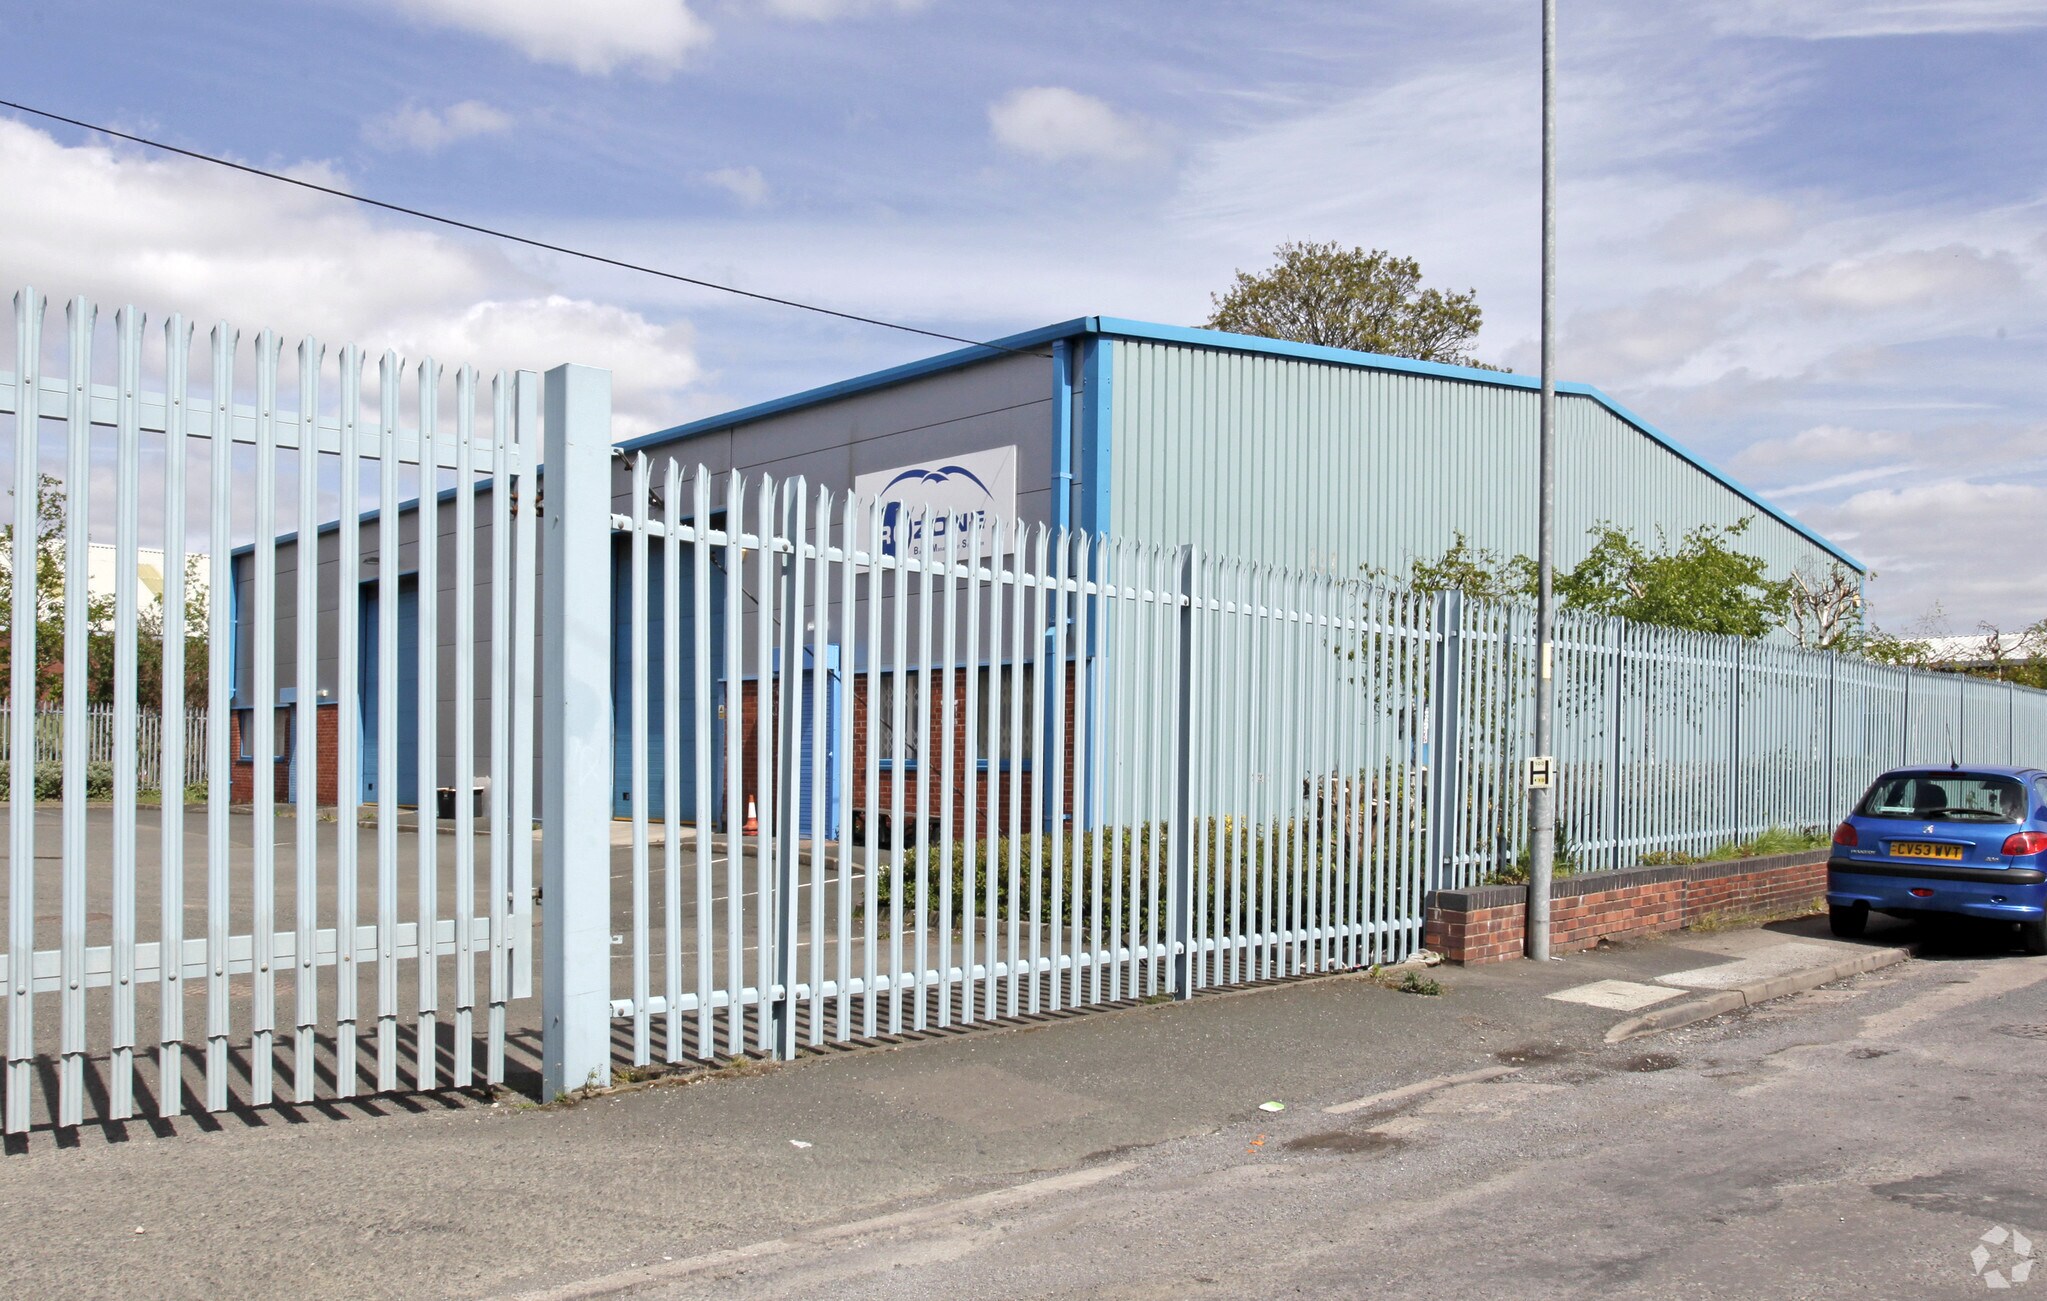
- Detached building with steel portal frame construction
- Allocated car parking
Caractéristiques
Tous les espaces disponibles(1)
Afficher les taux de location en
- Espace
- Taille
- Terme
- Taux de location
- Utilisation de l’espace
- Aménagement
- Disponible
Les 2 espaces de cet immeuble doivent être loués ensemble, pour une superficie totale de 10 613 pi² (Zone contiguë):
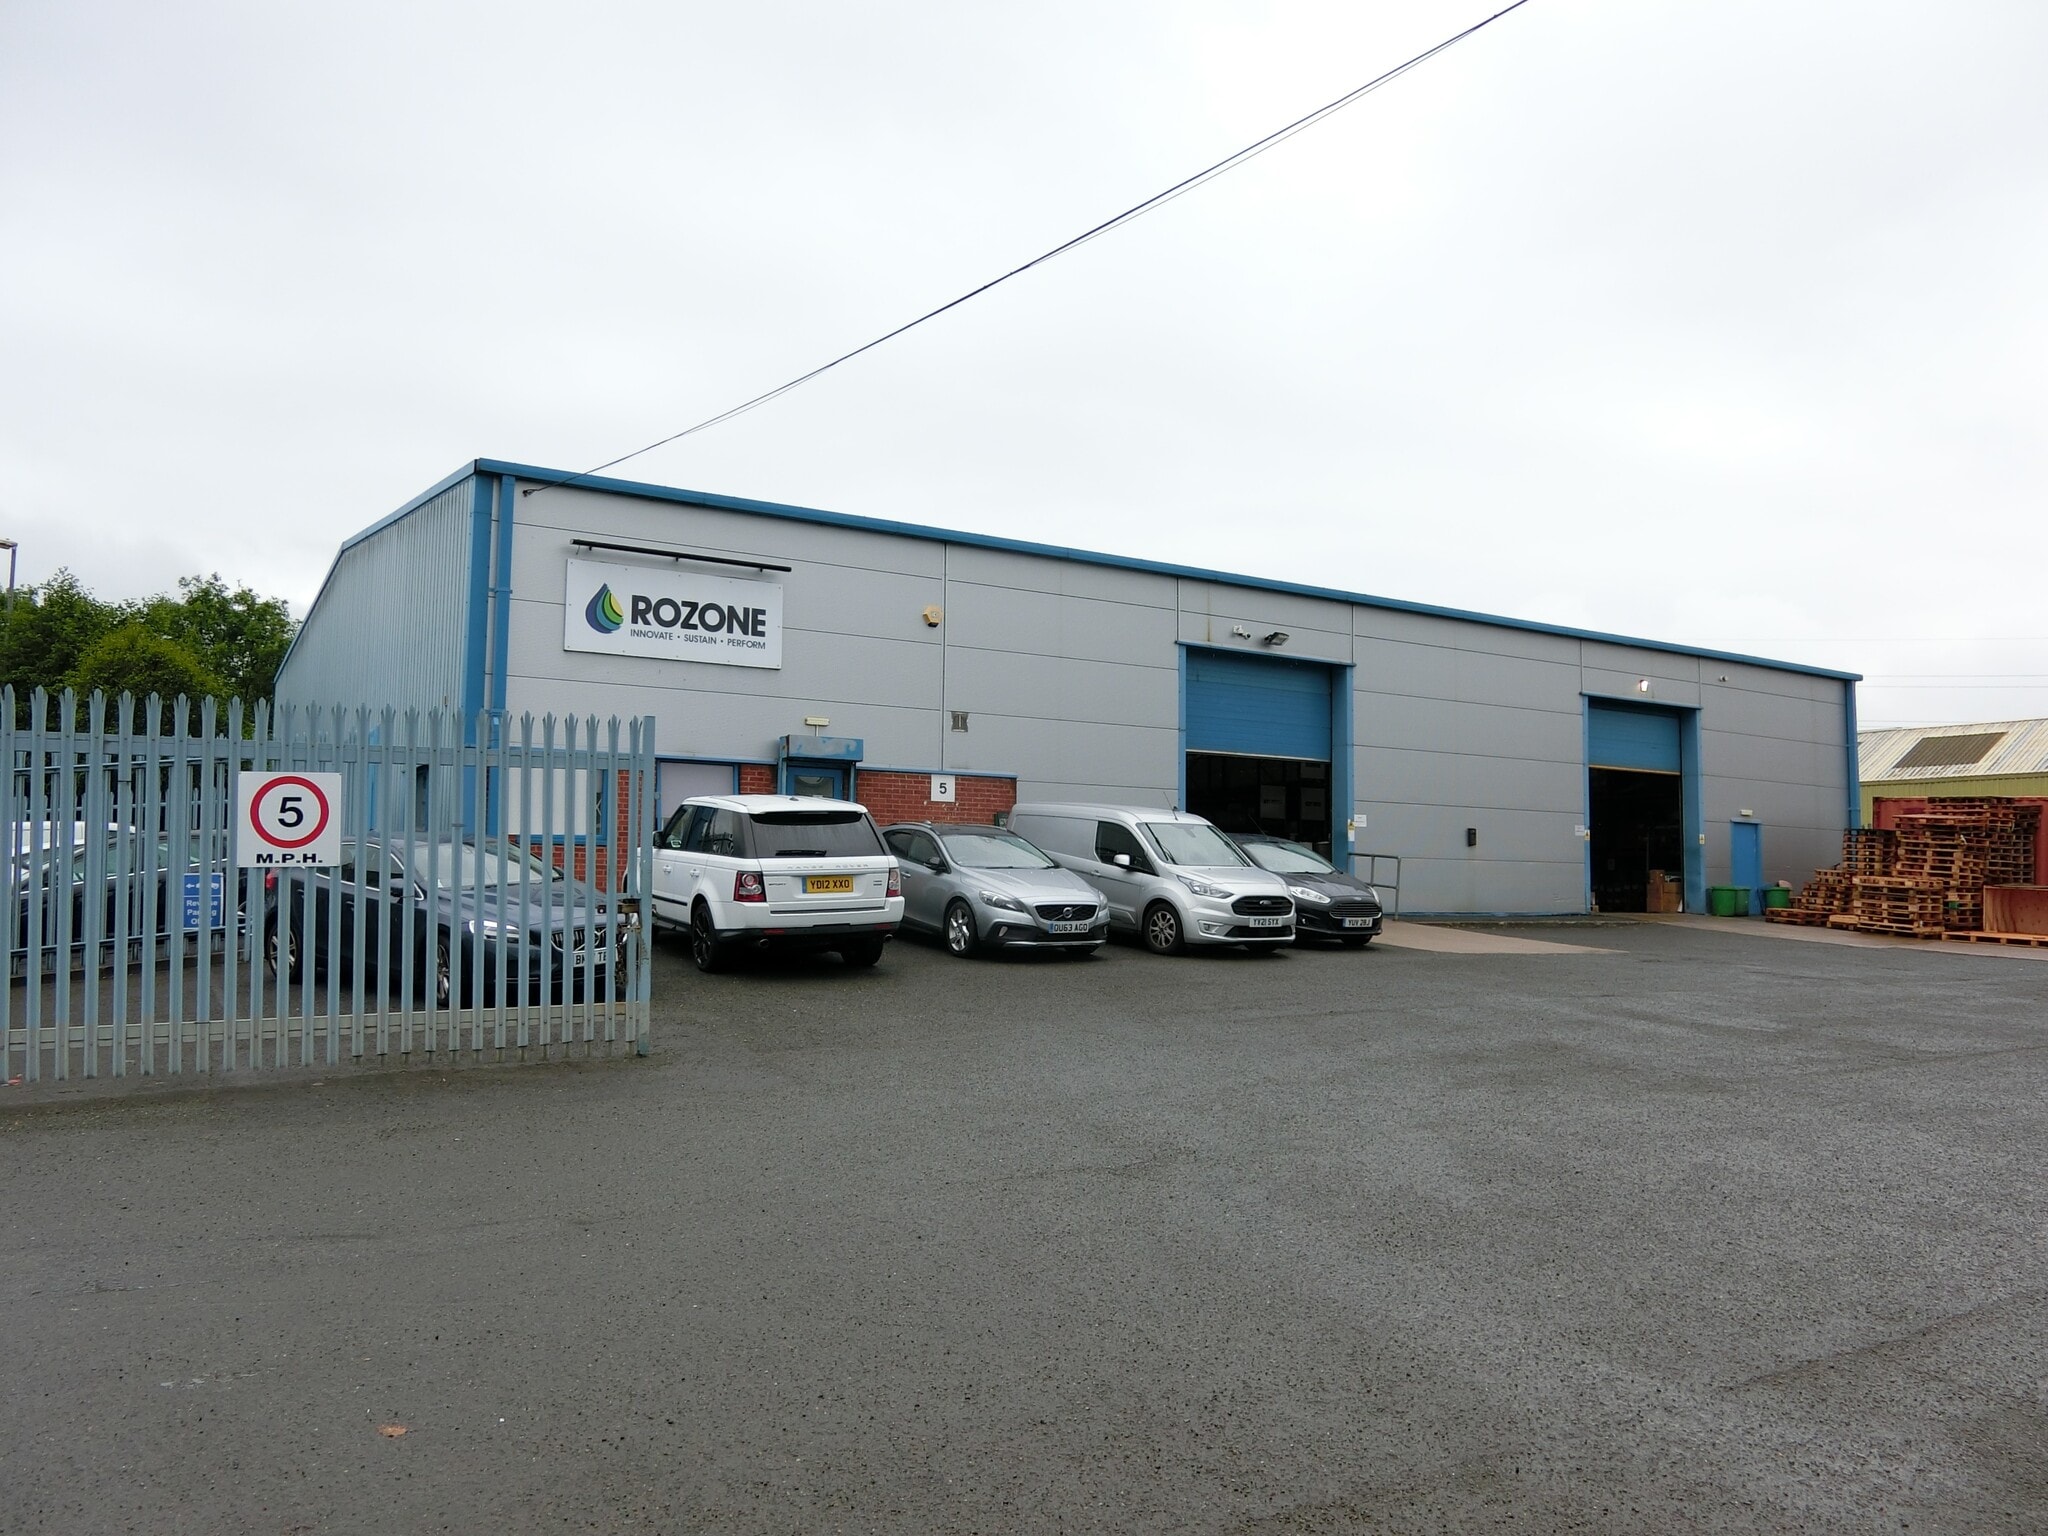

Constructed in 2001, the building features a steel portal frame with brick and plastic-coated profile steel cladding, ensuring durability and low maintenance. The unit benefits from a minimum eaves height of approximately 5 meters, making it suitable for a range of industrial and warehousing operations. Internally, the accommodation includes a spacious warehouse, office areas, and a mezzanine level, complemented by WC and kitchen facilities for staff convenience.
- Classe d’utilisation : B2
- Stores automatiques
- Ideal for warehousing and light industrial
- WC and kitchen facilities
- Comprend 3 724 pi² d’espace de bureau dédié
- Cote de rendement énergétique - C
- Includes office space, mezzanine level
| Espace | Taille | Terme | Taux de location | Utilisation de l’espace | Aménagement | Disponible |
| RDC, Mezzanine | 10 613 pi² | 6 ans | 12,41 $ CAD/pi²/an 1,03 $ CAD/pi²/mois 131 680 $ CAD/an 10 973 $ CAD/mois | Industriel | espace cloisonné | Bail en cours |
RDC, Mezzanine
Les 2 espaces de cet immeuble doivent être loués ensemble, pour une superficie totale de 10 613 pi² (Zone contiguë):
| Taille |
|
RDC - 8 751 pi²
Mezzanine - 1 862 pi²
|
| Terme |
| 6 ans |
| Taux de location |
| 12,41 $ CAD/pi²/an 1,03 $ CAD/pi²/mois 131 680 $ CAD/an 10 973 $ CAD/mois |
| Utilisation de l’espace |
| Industriel |
| Aménagement |
| espace cloisonné |
| Disponible |
| Bail en cours |
RDC, Mezzanine
| Taille |
RDC - 8 751 pi²
Mezzanine - 1 862 pi²
|
| Terme | 6 ans |
| Taux de location | 12,41 $ CAD/pi²/an |
| Utilisation de l’espace | Industriel |
| Aménagement | espace cloisonné |
| Disponible | Bail en cours |
Constructed in 2001, the building features a steel portal frame with brick and plastic-coated profile steel cladding, ensuring durability and low maintenance. The unit benefits from a minimum eaves height of approximately 5 meters, making it suitable for a range of industrial and warehousing operations. Internally, the accommodation includes a spacious warehouse, office areas, and a mezzanine level, complemented by WC and kitchen facilities for staff convenience.
- Classe d’utilisation : B2
- Comprend 3 724 pi² d’espace de bureau dédié
- Stores automatiques
- Cote de rendement énergétique - C
- Ideal for warehousing and light industrial
- Includes office space, mezzanine level
- WC and kitchen facilities
Aperçu de la propriété
This detached industrial unit offers a highly functional and well-located space in Darlaston, Wednesbury, just off the Black Country Route (A454) and within easy reach of Junction 10 of the M6 motorway, approximately one mile away. The property is positioned on Queen Street, a mixed-use area that combines residential, office, and industrial uses, providing excellent connectivity and accessibility for businesses.
Faits sur l’installation entrepôt


Présenté par

Queen St
Hmm, il semble y avoir eu une erreur lors de l’envoi de votre message. Veuillez réessayer.
Merci! Votre message a été envoyé.