Votre courriel a été envoyé.
Prospect Park Queensway 4 555 pi² d'espace disponible • Industriel • Swansea SA5 4ED
Certaines informations ont été traduites automatiquement.
Faits saillants
- Rent offers in the region of £22,500 per annum (£4.94 psf)
- Additional secure yard area of approximately 1,040 sq ft
- Suitable for warehouse, manufacturing and industrial occupiers
Caractéristiques
Tous les espaces disponibles(1)
Afficher les taux de location en
- Espace
- Taille
- Terme
- Taux de location
- Utilisation de l’espace
- Aménagement
- Disponible
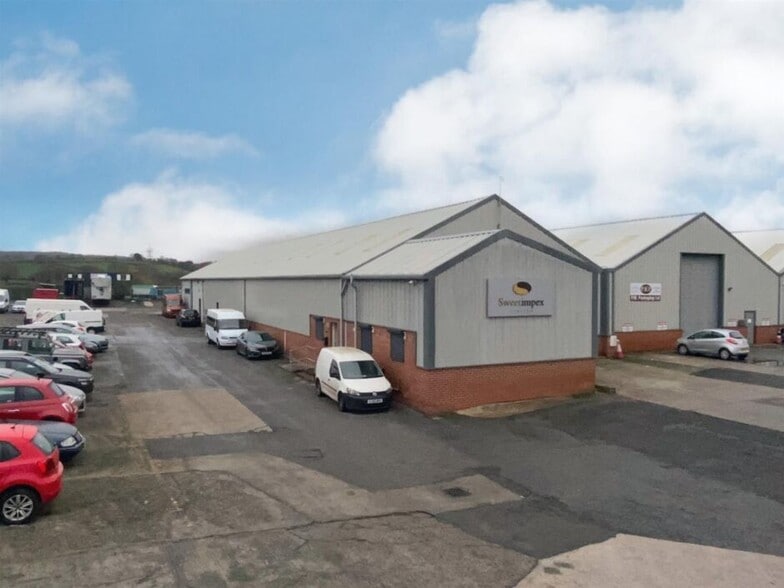
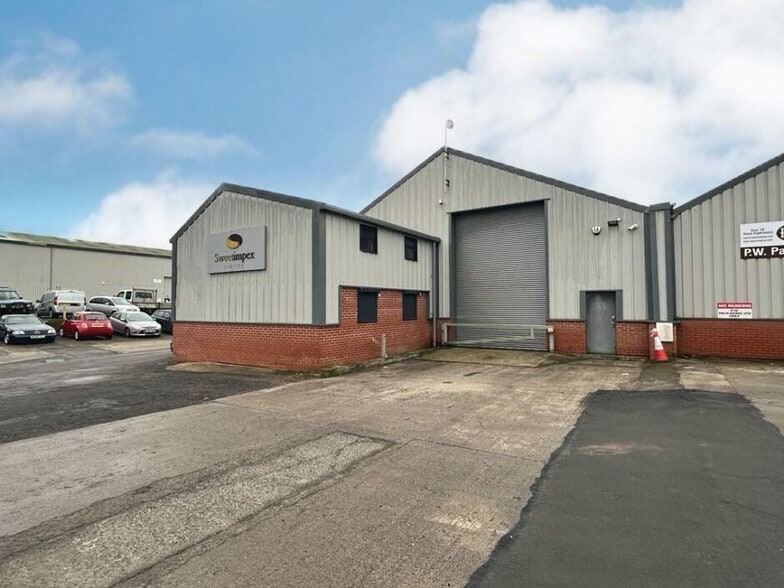
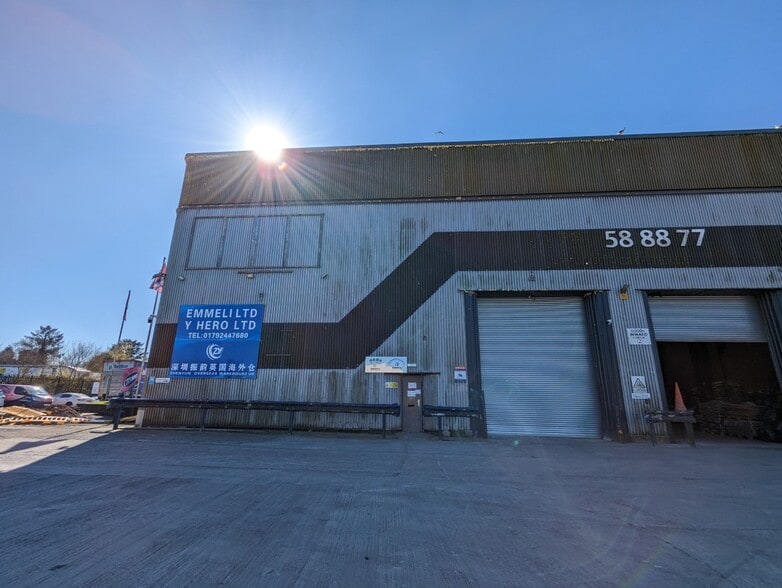
Unit 9B comprises a modern industrial warehouse/manufacturing unit within Prospect Park Industrial Estate. The property was reconstructed circa 2017 using a steel portal frame arranged over a single bay and finished to a high specification throughout. The accommodation includes a ground floor workshop with mezzanine storage above and benefits from a roller shutter loading door with 4.17m clearance height, minimum eaves height of 3.82m rising to 8.16m at ridge level, and an additional secure open yard area to the front extending to approximately 1,040 sq ft. Adequate communal parking is available within the estate. Toilet facilities are to be installed prior to completion. Available on a new full repairing and insuring lease.
- Classe d’utilisation : B2
- Vidéosurveillance
- Détecteur de fumée
- Security gates to front
- Système de sécurité
- Cote de rendement énergétique - C
- Modern industrial warehouse reconstructed
- Eaves height from 3.82m to 8.16m
| Espace | Taille | Terme | Taux de location | Utilisation de l’espace | Aménagement | Disponible |
| RDC - 9B | 4 555 pi² | Négociable | 9,22 $ CAD/pi²/an 0,77 $ CAD/pi²/mois 41 988 $ CAD/an 3 499 $ CAD/mois | Industriel | construction complète | Maintenant |
RDC - 9B
| Taille |
| 4 555 pi² |
| Terme |
| Négociable |
| Taux de location |
| 9,22 $ CAD/pi²/an 0,77 $ CAD/pi²/mois 41 988 $ CAD/an 3 499 $ CAD/mois |
| Utilisation de l’espace |
| Industriel |
| Aménagement |
| construction complète |
| Disponible |
| Maintenant |
RDC - 9B
| Taille | 4 555 pi² |
| Terme | Négociable |
| Taux de location | 9,22 $ CAD/pi²/an |
| Utilisation de l’espace | Industriel |
| Aménagement | construction complète |
| Disponible | Maintenant |
Unit 9B comprises a modern industrial warehouse/manufacturing unit within Prospect Park Industrial Estate. The property was reconstructed circa 2017 using a steel portal frame arranged over a single bay and finished to a high specification throughout. The accommodation includes a ground floor workshop with mezzanine storage above and benefits from a roller shutter loading door with 4.17m clearance height, minimum eaves height of 3.82m rising to 8.16m at ridge level, and an additional secure open yard area to the front extending to approximately 1,040 sq ft. Adequate communal parking is available within the estate. Toilet facilities are to be installed prior to completion. Available on a new full repairing and insuring lease.
- Classe d’utilisation : B2
- Système de sécurité
- Vidéosurveillance
- Cote de rendement énergétique - C
- Détecteur de fumée
- Modern industrial warehouse reconstructed
- Security gates to front
- Eaves height from 3.82m to 8.16m
Aperçu de la propriété
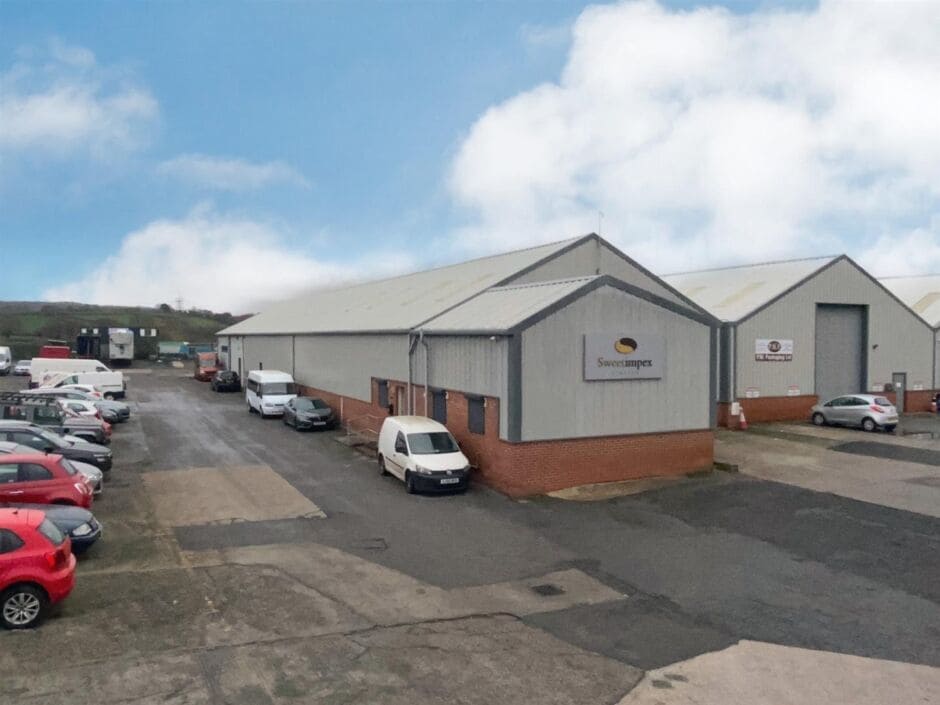
Unit 9B Prospect Park is a modern industrial warehouse premises located within Swansea West Business Park, Fforestfach, approximately 2.5 miles south of Junction 47 of the M4 motorway. The unit benefits from a steel portal frame construction arranged over a single bay together with mezzanine storage accommodation, roller shutter loading access, secure gated frontage and an additional yard area. Swansea West Business Park is a well-established commercial location occupied by a variety of industrial, logistics and manufacturing businesses, providing excellent access to the A483 and wider South Wales road network.
Faits sur l’installation fabrication


Présenté par

Prospect Park | Queensway
Hmm, il semble y avoir eu une erreur lors de l’envoi de votre message. Veuillez réessayer.
Merci! Votre message a été envoyé.