Votre courriel a été envoyé.

Queensway Unité de condo • Industriel • 3 756 pi² • À vendre 727 532 $ CAD • Telford TF1 7UL
Certaines informations ont été traduites automatiquement.
Faits saillants de l'investissement
- Modern industrial warehouse premises
- Well located on Queensway Business Park, adjacent to the A442
- Well fitted with ground floor office, kitchen, WC’s with additional mezzanine storage
Résumé de l'annonce
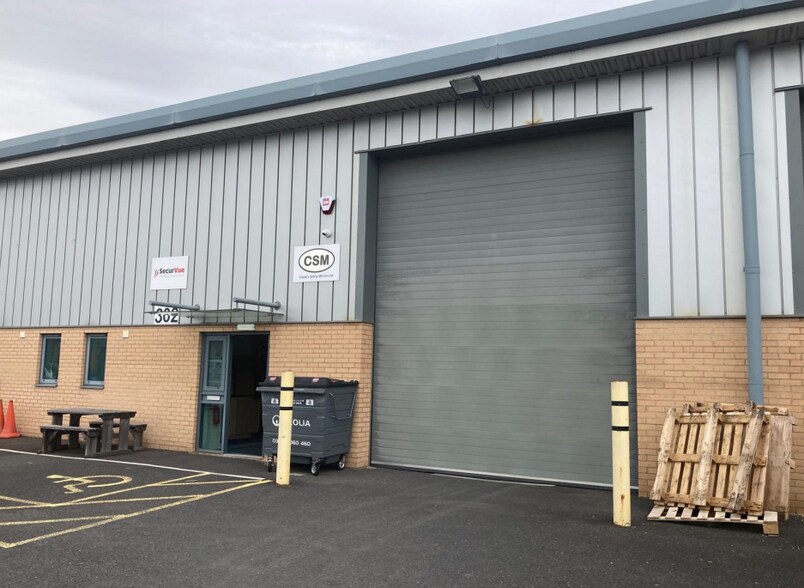
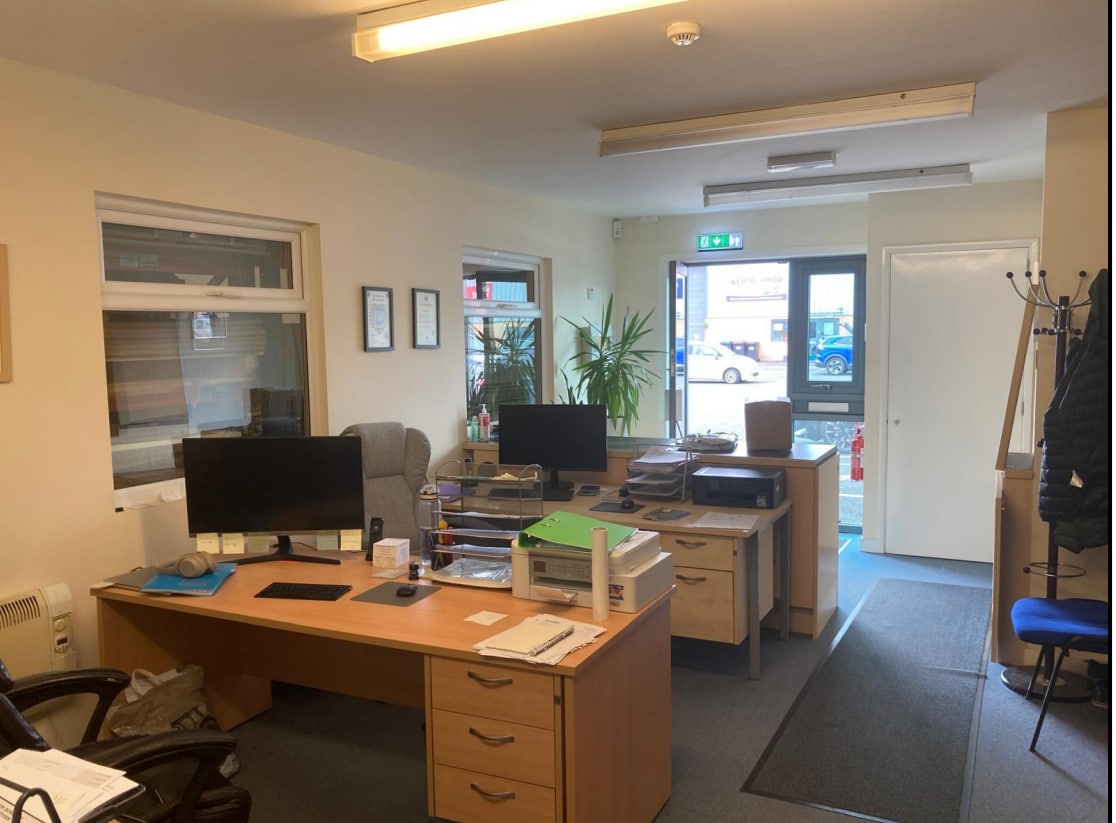
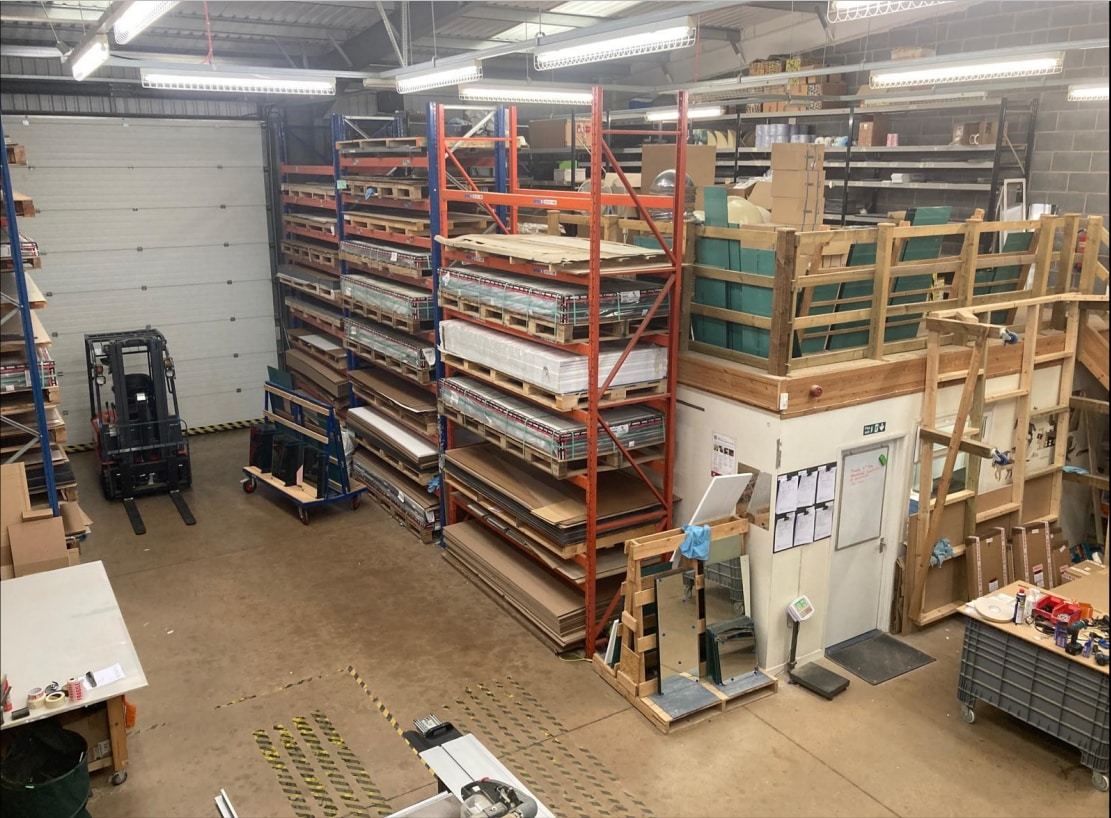
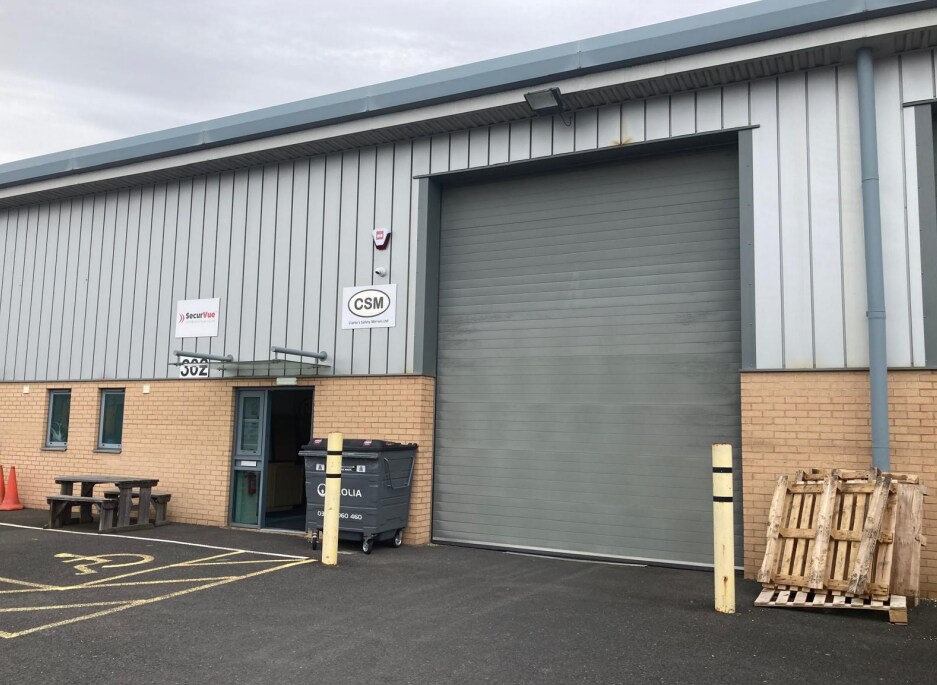
The property provides a modern centre terraced industrial unit constructed in 2008. The unit incorporates integral ground floor ancillary accommodation providing reception office, kitchen and disabled WC. The warehouse has an up and over vehicle access door to the front with block party walls under a sheet roof incorporating roof lights. Eaves height is approximately 6.1m with a maximum height of 7.1m. There is a steel mezzanine floor to the rear of the unit with further mezzanine storage above the offices at the front
1 Unité disponible
- Unité
- Taille de l’unité
- Utilisation du condo
- Prix
- Revenu net d’exploitation
| Type de vente | Propriétaire utilisateur | Ancienneté | Bail long |
| Type de vente | Propriétaire utilisateur |
| Ancienneté | Bail long |
The unit incorporates integral ground floor ancillary accommodation providing reception office, kitchen and disabled WC.
The warehouse has an up and over vehicle access door to the front with block party walls under a sheet roof incorporating roof lights.
Eaves height is approximately 6.1m with a maximum height of 7.1m.
There is a steel mezzanine floor to the rear of the unit with further mezzanine storage above the offices at the front
| Unité | Taille de l’unité | Utilisation du condo | Prix | Revenu net d’exploitation |
| Unité 302 | 3 756 pi² | Industriel | 727 532 $ CAD (193,70 $ CAD/pi²) | - |
Unité 302
| Taille de l’unité |
| 3 756 pi² |
| Utilisation du condo |
| Industriel |
| Prix |
| 727 532 $ CAD (193,70 $ CAD/pi²) |
| Revenu net d’exploitation |
| - |
Unité 302
| Taille de l’unité | 3 756 pi² |
| Utilisation du condo | Industriel |
| Prix | 727 532 $ CAD (193,70 $ CAD/pi²) |
| Revenu net d’exploitation | - |
| Type de vente | Propriétaire utilisateur |
| Ancienneté | Bail long |
| Description | |
|
The property provides a modern centre terraced industrial unit constructed in 2008. The unit incorporates integral ground floor ancillary accommodation providing reception office, kitchen and disabled WC. The warehouse has an up and over vehicle access door to the front with block party walls under a sheet roof incorporating roof lights. Eaves height is approximately 6.1m with a maximum height of 7.1m. There is a steel mezzanine floor to the rear of the unit with further mezzanine storage above the offices at the front |
|
| Notes sur la vente | |
| £400,000 for the long leasehold interest (999 year Lease from November 2008) |
Faits sur la propriété
| Taille totale du bâtiment | 14 131 pi² | Planchers | 2 |
| Type de propriété | Industriel (Condo) | Superficie de plancher typique | 13 485 pi² |
| Sous-type de propriété | Entrepôt | Année de construction | 2009 |
| Classe d’immeuble | B | Taille du lot | 0,67 AC |
| Taille totale du bâtiment | 14 131 pi² |
| Type de propriété | Industriel (Condo) |
| Sous-type de propriété | Entrepôt |
| Classe d’immeuble | B |
| Planchers | 2 |
| Superficie de plancher typique | 13 485 pi² |
| Année de construction | 2009 |
| Taille du lot | 0,67 AC |
Commodités
- Système de sécurité
- Espace d'entreposage
Services publics
- Éclairage
- Eau
- Égout


Présenté par
Queensway
Hmm, il semble y avoir eu une erreur lors de l’envoi de votre message. Veuillez réessayer.
Merci! Votre message a été envoyé.