Votre courriel a été envoyé.
Randalstown Rd 17 276 pi² d'espace disponible • Industriel • Antrim BT41 4RS
Certaines informations ont été traduites automatiquement.
Faits saillants
- Prominent roadside frontage
- Adjacent to major commercial occupiers
- Established industrial setting
Caractéristiques
Tous les espaces disponibles(1)
Afficher les taux de location en
- Espace
- Taille
- Terme
- Taux de location
- Utilisation de l’espace
- Aménagement
- Disponible
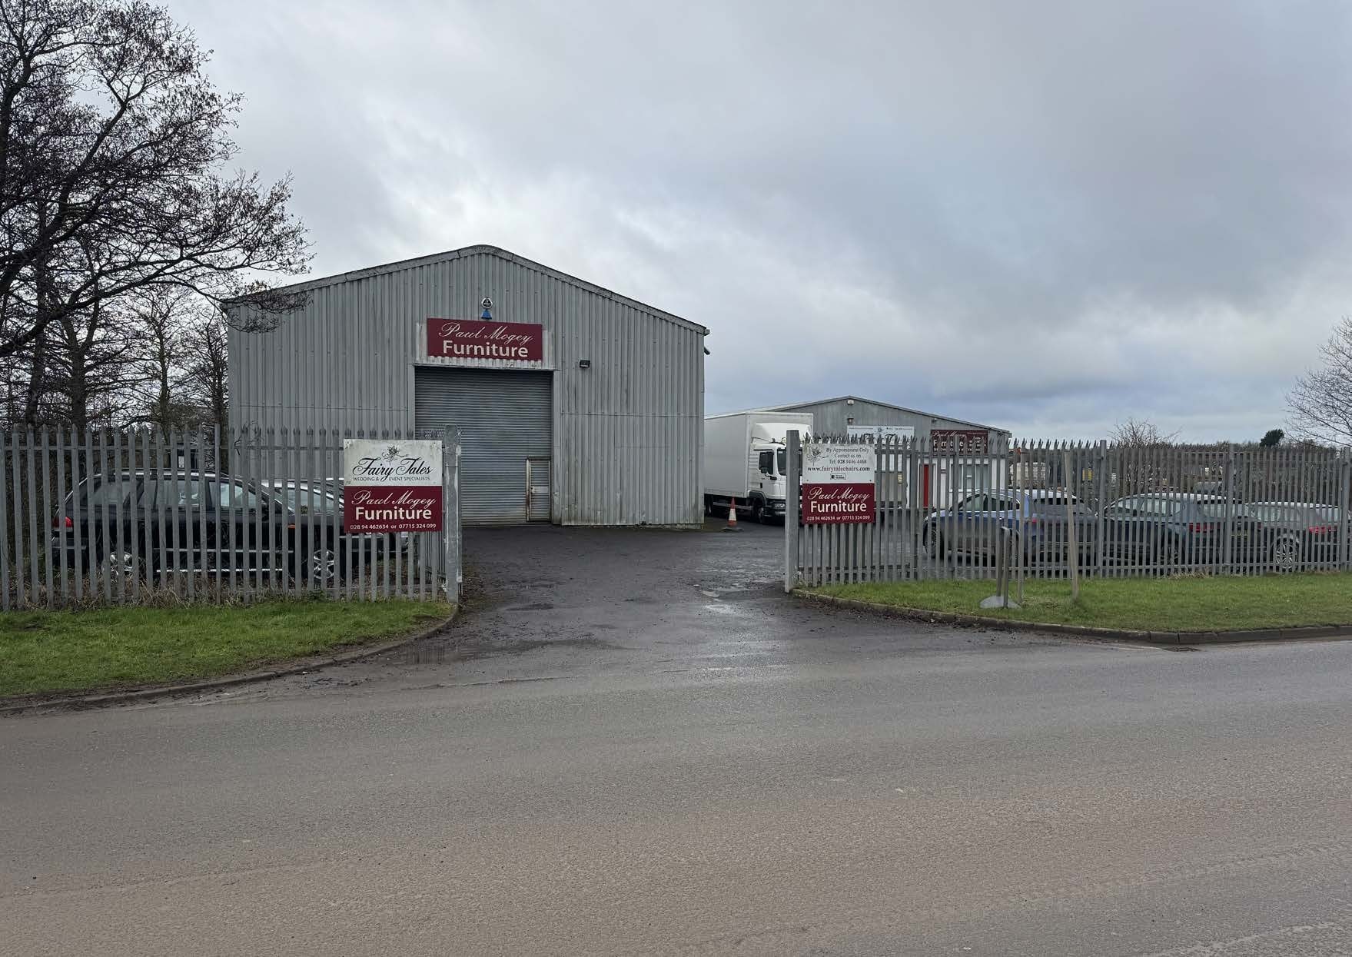
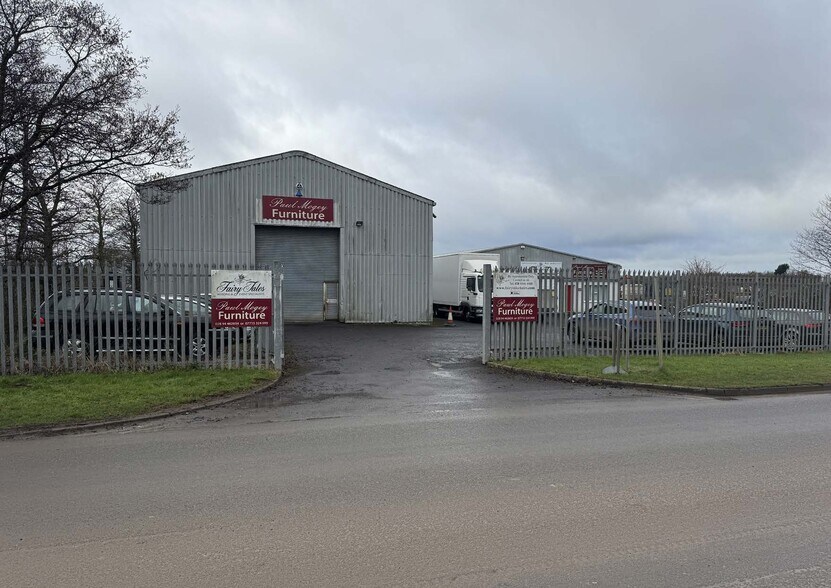
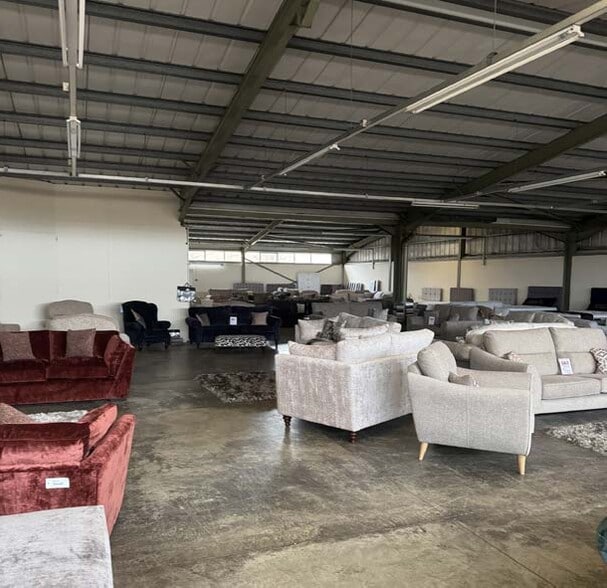
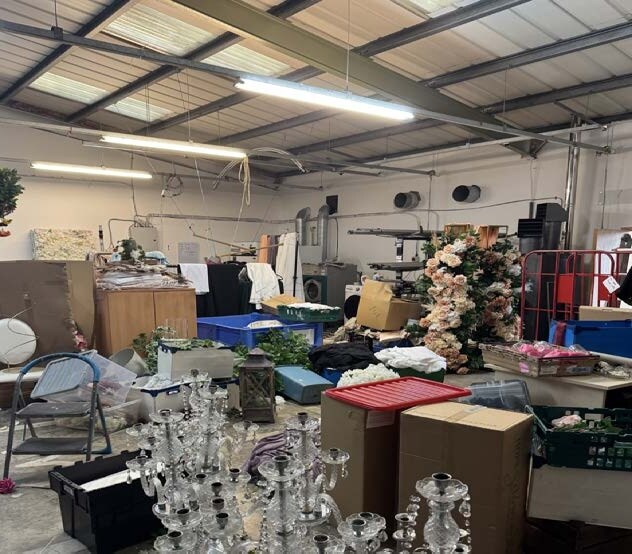
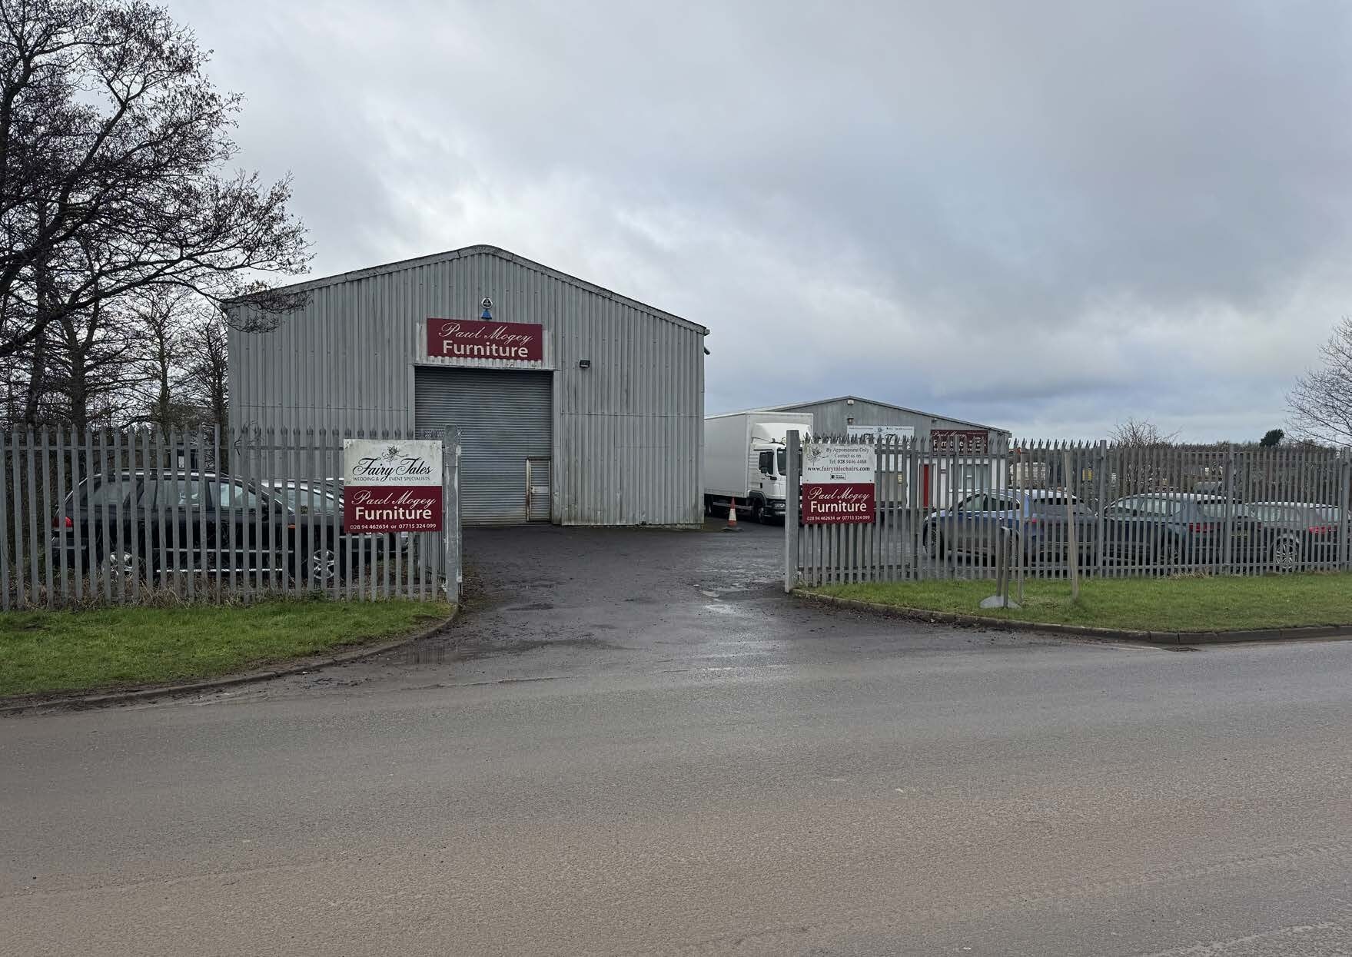
The property comprises a substantial industrial and storage facility extending to approximately 17,276 sq ft. The accommodation is arranged predominantly as open-plan warehouse space with good eaves height and access via roller shutter doors. The unit benefits from ancillary office accommodation, kitchen facilities, and welfare provisions. A separately accessed section to the front also provides additional operational flexibility. The configuration is suitable for a range of industrial, storage, or distribution occupiers.
- Classe d’utilisation : B2
- Roller shutter access points
- Suitable for industrial, storage or distribution
- Cote de rendement énergétique - C
- Ancillary office and welfare space
| Espace | Taille | Terme | Taux de location | Utilisation de l’espace | Aménagement | Disponible |
| RDC | 17 276 pi² | Négociable | 6,00 $ CAD/pi²/an 0,50 $ CAD/pi²/mois 103 625 $ CAD/an 8 635 $ CAD/mois | Industriel | espace cloisonné | Maintenant |
RDC
| Taille |
| 17 276 pi² |
| Terme |
| Négociable |
| Taux de location |
| 6,00 $ CAD/pi²/an 0,50 $ CAD/pi²/mois 103 625 $ CAD/an 8 635 $ CAD/mois |
| Utilisation de l’espace |
| Industriel |
| Aménagement |
| espace cloisonné |
| Disponible |
| Maintenant |
RDC
| Taille | 17 276 pi² |
| Terme | Négociable |
| Taux de location | 6,00 $ CAD/pi²/an |
| Utilisation de l’espace | Industriel |
| Aménagement | espace cloisonné |
| Disponible | Maintenant |
The property comprises a substantial industrial and storage facility extending to approximately 17,276 sq ft. The accommodation is arranged predominantly as open-plan warehouse space with good eaves height and access via roller shutter doors. The unit benefits from ancillary office accommodation, kitchen facilities, and welfare provisions. A separately accessed section to the front also provides additional operational flexibility. The configuration is suitable for a range of industrial, storage, or distribution occupiers.
- Classe d’utilisation : B2
- Cote de rendement énergétique - C
- Roller shutter access points
- Ancillary office and welfare space
- Suitable for industrial, storage or distribution
Aperçu de la propriété
The property is a detached industrial building of portal frame construction with metal cladding, positioned on a regular-shaped site with associated yard and parking areas. The building benefits from secure boundary treatment and prominent frontage onto Randalstown Road. The surrounding area is characterised by established industrial and commercial uses, with nearby occupiers including retail and business park developments, providing a well-connected and active commercial environment.
Faits sur l’installation entrepôt


Présenté par

Randalstown Rd
Hmm, il semble y avoir eu une erreur lors de l’envoi de votre message. Veuillez réessayer.
Merci! Votre message a été envoyé.