Votre courriel a été envoyé.
Range Rd 1 105 pi² d'espace disponible • Flex • Witney OX29 0AA
Certaines informations ont été traduites automatiquement.
Faits saillants
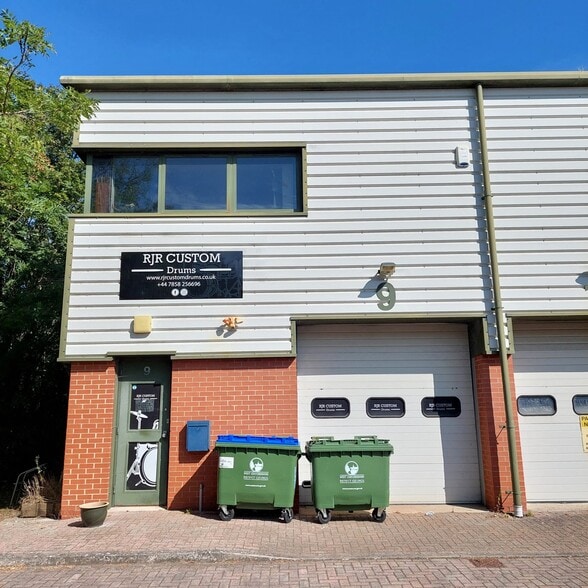
- End-terraced business unit within the established Glenmore Business Centre
- Two dedicated parking spaces
- Located just off Range Road with convenient access to the B4047 and A40, approximately 12 miles west of Oxford
Caractéristiques
Tous les espaces disponibles(1)
Afficher les taux de location en
- Espace
- Taille
- Terme
- Taux de location
- Utilisation de l’espace
- Aménagement
- Disponible
Les 2 espaces de cet immeuble doivent être loués ensemble, pour une superficie totale de 1 105 pi² (Zone contiguë):
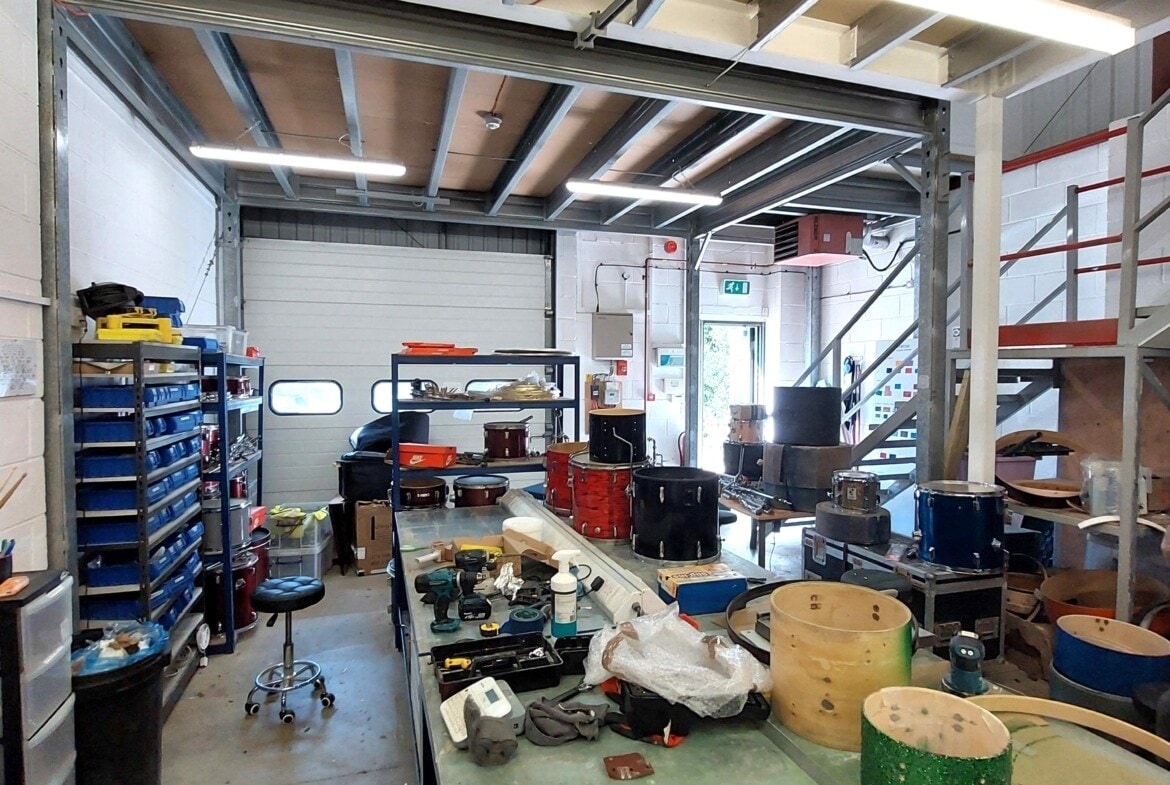
End terrace industrial unit comprising ground floor open-plan workshop area with roller shutter door and an additional workspace on the first floor with a kitchenette and office. WC is located on the ground floor. The property benefits from 3 phase electrics and has two parking spaces.
- Classe d’utilisation : B2
- Installations WC abandonnées
- 3 phase electrics
- Stores automatiques
- Open plan workshop
- 2 parking spaces
| Espace | Taille | Terme | Taux de location | Utilisation de l’espace | Aménagement | Disponible |
| RDC - 9, 1er étage - 9 | 1 105 pi² | 3 ans | 20,50 $ CAD/pi²/an 1,71 $ CAD/pi²/mois 22 658 $ CAD/an 1 888 $ CAD/mois | Flex | construction complète | Maintenant |
RDC - 9, 1er étage - 9
Les 2 espaces de cet immeuble doivent être loués ensemble, pour une superficie totale de 1 105 pi² (Zone contiguë):
| Taille |
|
RDC - 9 - 553 pi²
1er étage - 9 - 552 pi²
|
| Terme |
| 3 ans |
| Taux de location |
| 20,50 $ CAD/pi²/an 1,71 $ CAD/pi²/mois 22 658 $ CAD/an 1 888 $ CAD/mois |
| Utilisation de l’espace |
| Flex |
| Aménagement |
| construction complète |
| Disponible |
| Maintenant |
RDC - 9, 1er étage - 9
| Taille |
RDC - 9 - 553 pi²
1er étage - 9 - 552 pi²
|
| Terme | 3 ans |
| Taux de location | 20,50 $ CAD/pi²/an |
| Utilisation de l’espace | Flex |
| Aménagement | construction complète |
| Disponible | Maintenant |
End terrace industrial unit comprising ground floor open-plan workshop area with roller shutter door and an additional workspace on the first floor with a kitchenette and office. WC is located on the ground floor. The property benefits from 3 phase electrics and has two parking spaces.
- Classe d’utilisation : B2
- Stores automatiques
- Installations WC abandonnées
- Open plan workshop
- 3 phase electrics
- 2 parking spaces
Aperçu de la propriété
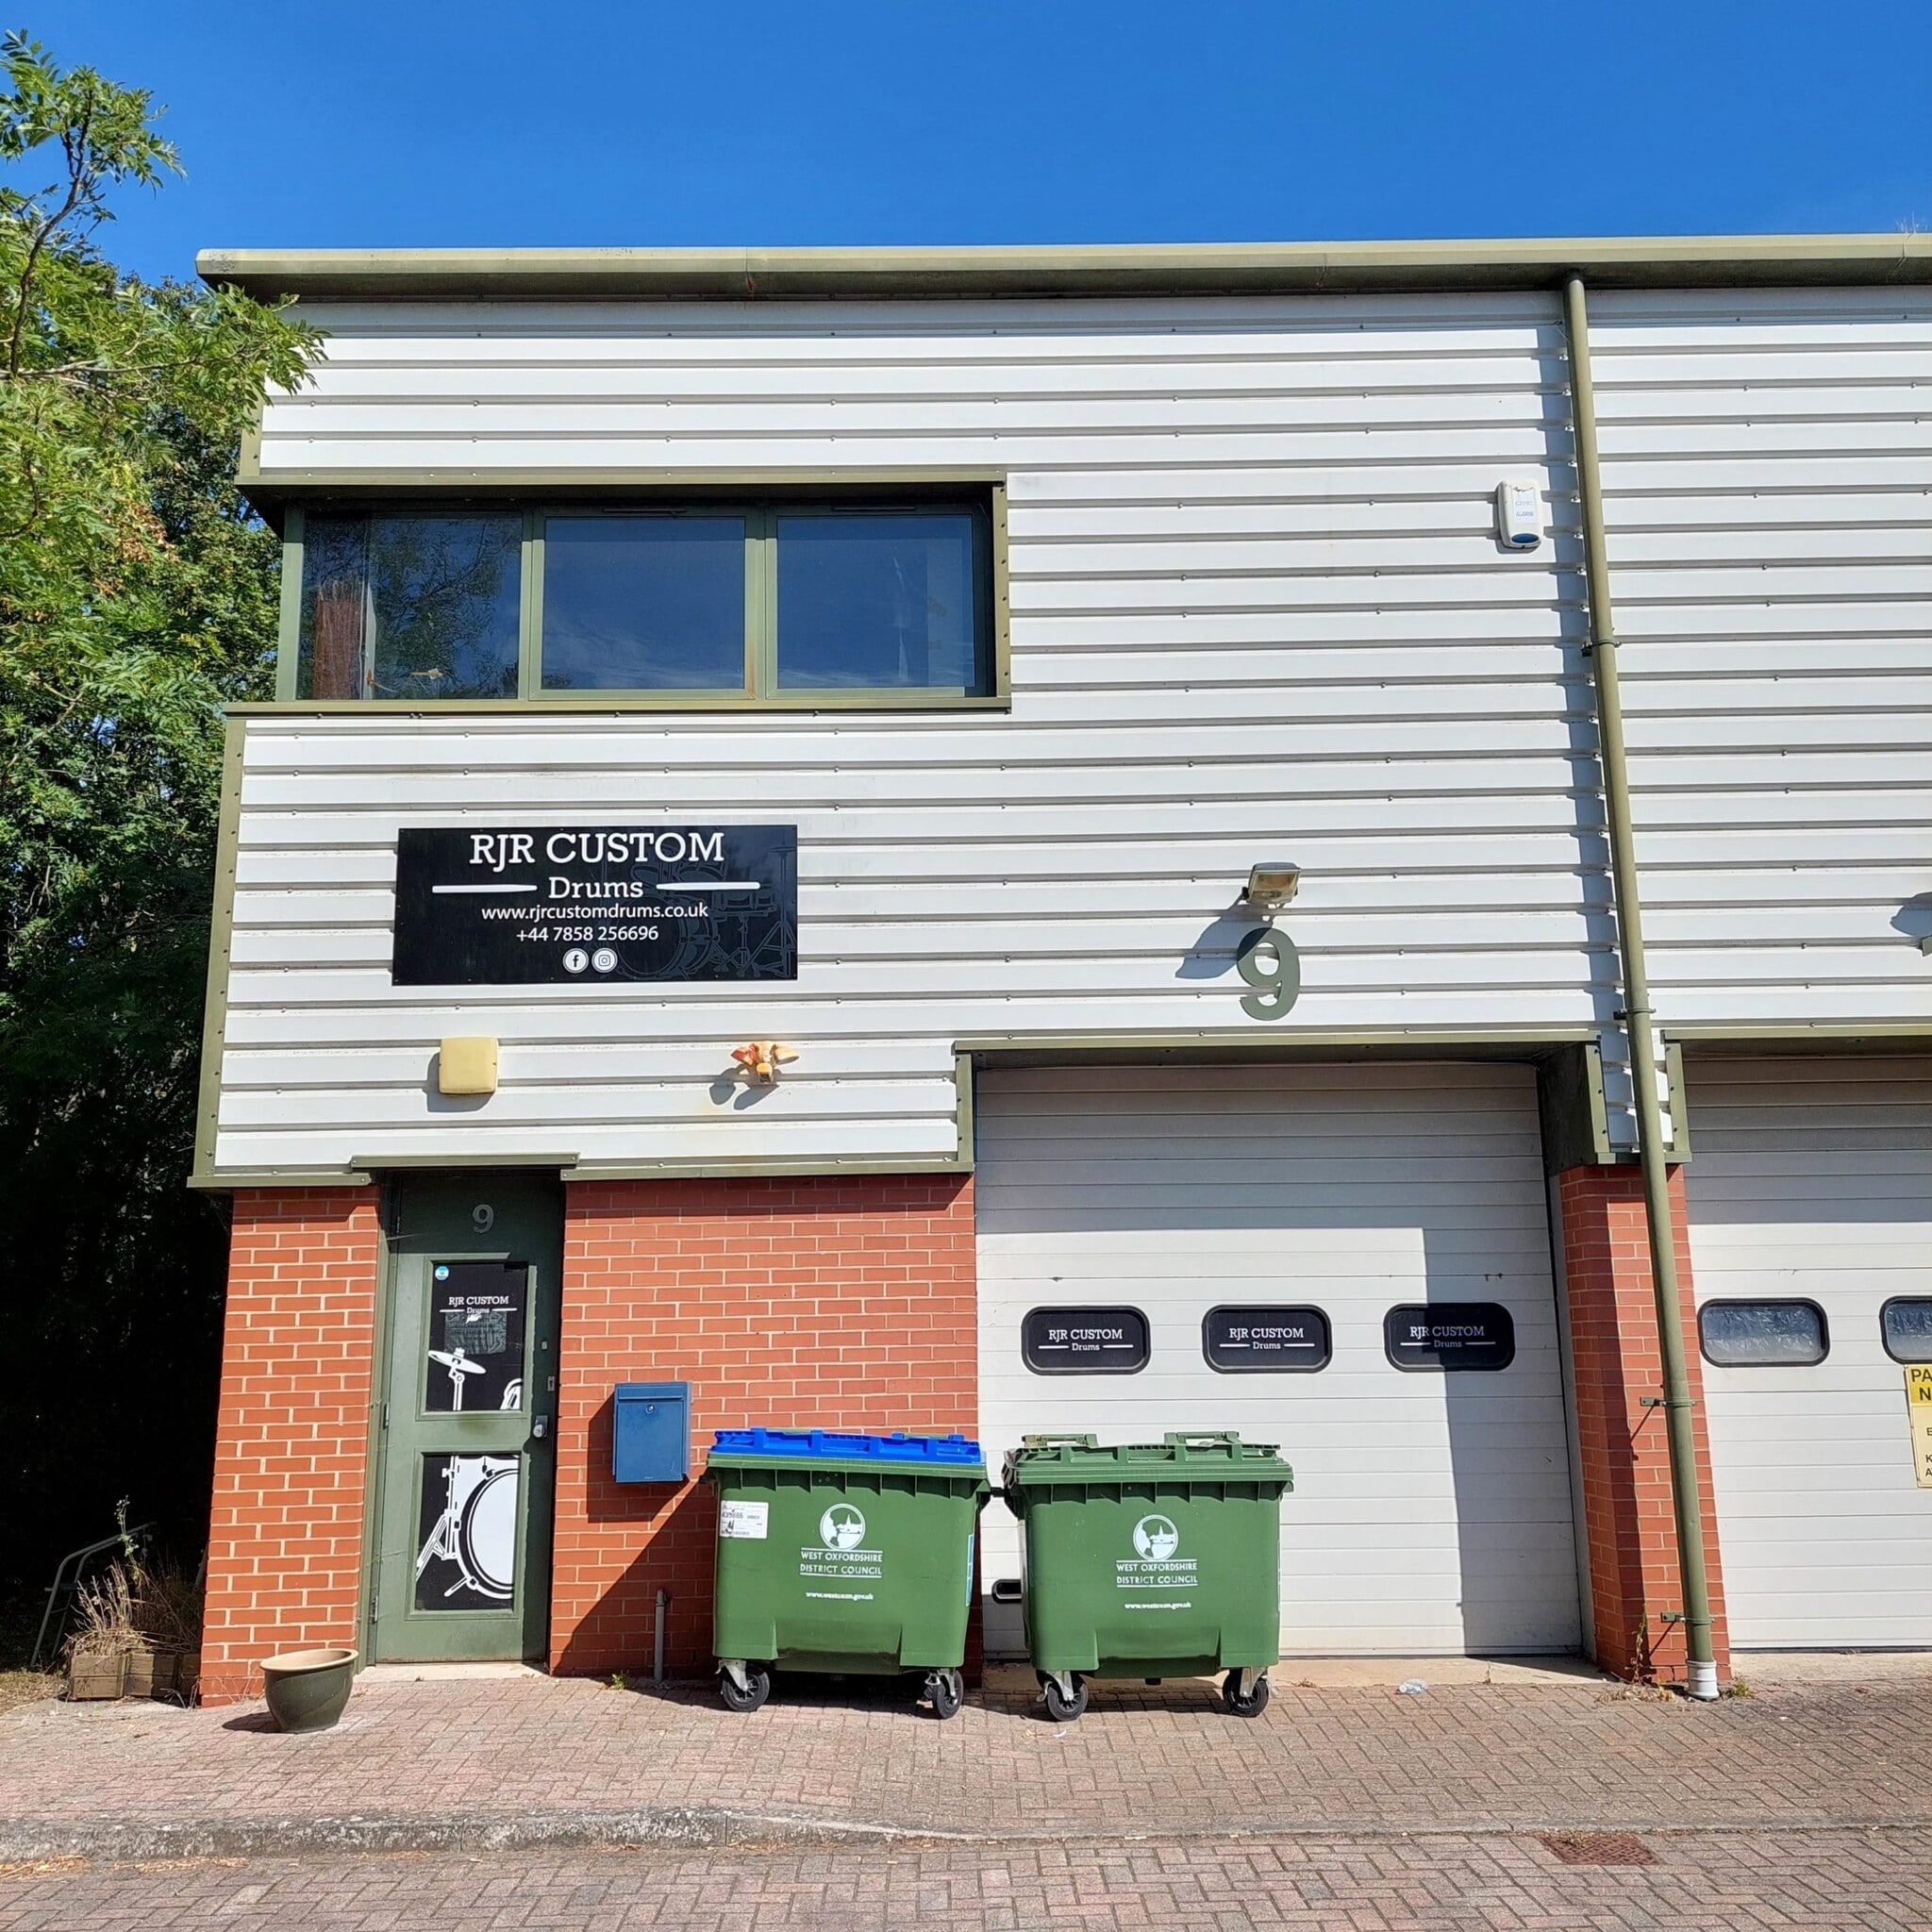
Constructed from a steel portal frame with concrete block elevations, Unit 9 is end-terraced and benefits from a manually operated roller shutter door and 3 phase electrics. Strategically located on the A40, approx. 12 miles west of Oxford, Witney is an attractive market town offering good communications on both a local and national level. Conveniently situated just off Range Road and with easy access to both the B4047 and A40, the premises are located in the heart of the Glenmore Business Centre. As you enter the estate take the first left and the unit will be found on the right at the end of the terrace.
Faits sur la propriété


Présenté par

Range Rd
Hmm, il semble y avoir eu une erreur lors de l’envoi de votre message. Veuillez réessayer.
Merci! Votre message a été envoyé.