Votre courriel a été envoyé.
Ranglet Rd 5 568 pi² d'espace disponible • Industriel • Preston PR5 8AR
Certaines informations ont été traduites automatiquement.
Faits saillants
- Excellent connectivity to M6, M61, and M65 corridors
- Secure industrial hub
- Positioned with a prominent industrial park
Caractéristiques
Tous les espaces disponibles(1)
Afficher les taux de location en
- Espace
- Taille
- Terme
- Taux de location
- Utilisation de l’espace
- Aménagement
- Disponible
Les 2 espaces de cet immeuble doivent être loués ensemble, pour une superficie totale de 5 568 pi² (Zone contiguë):
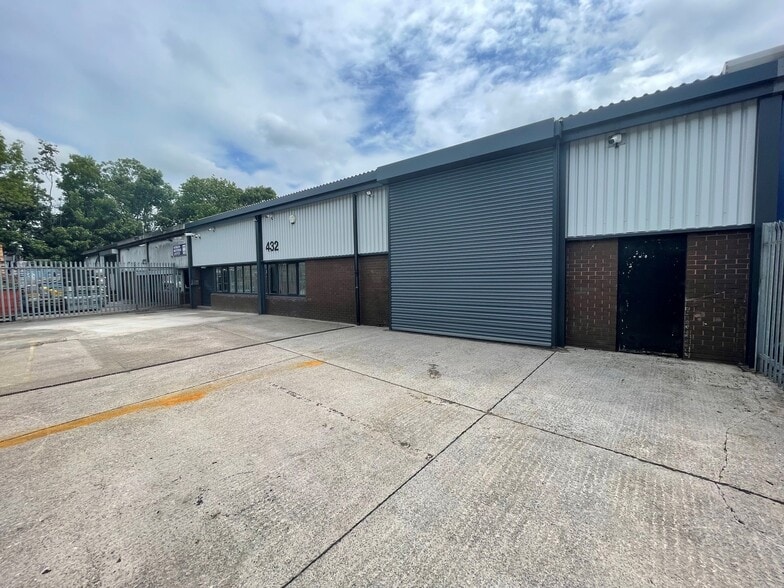
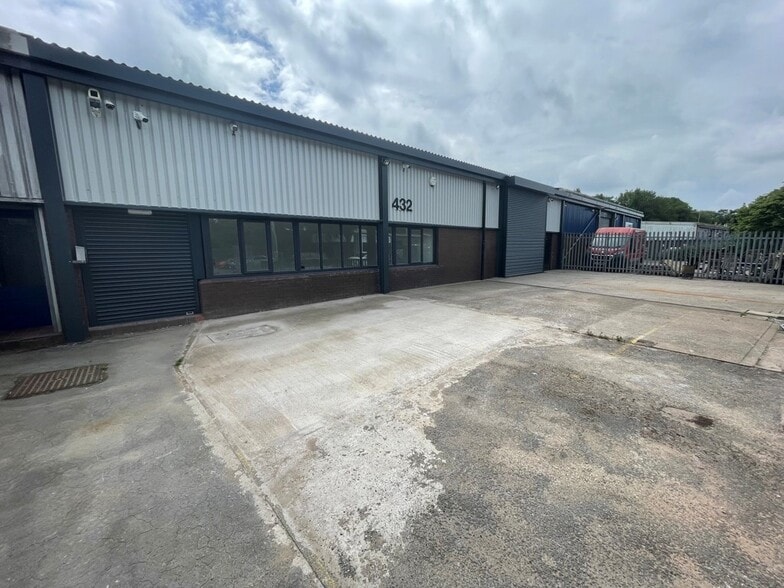
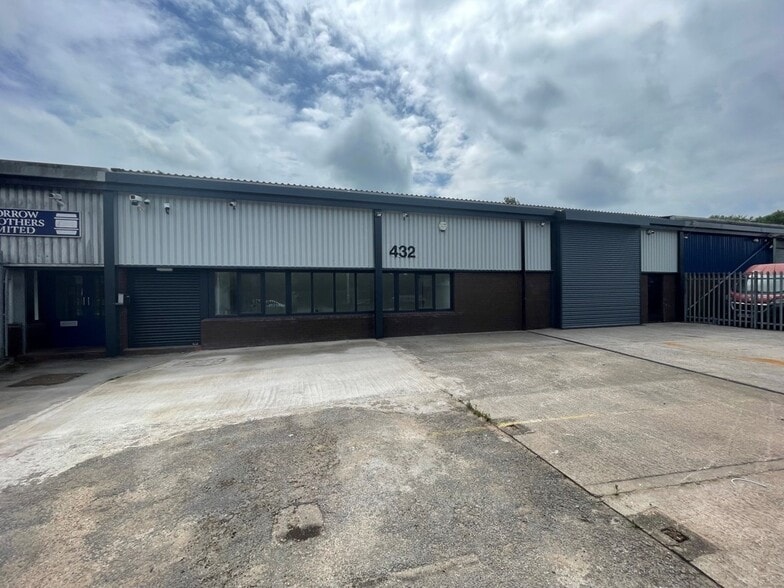
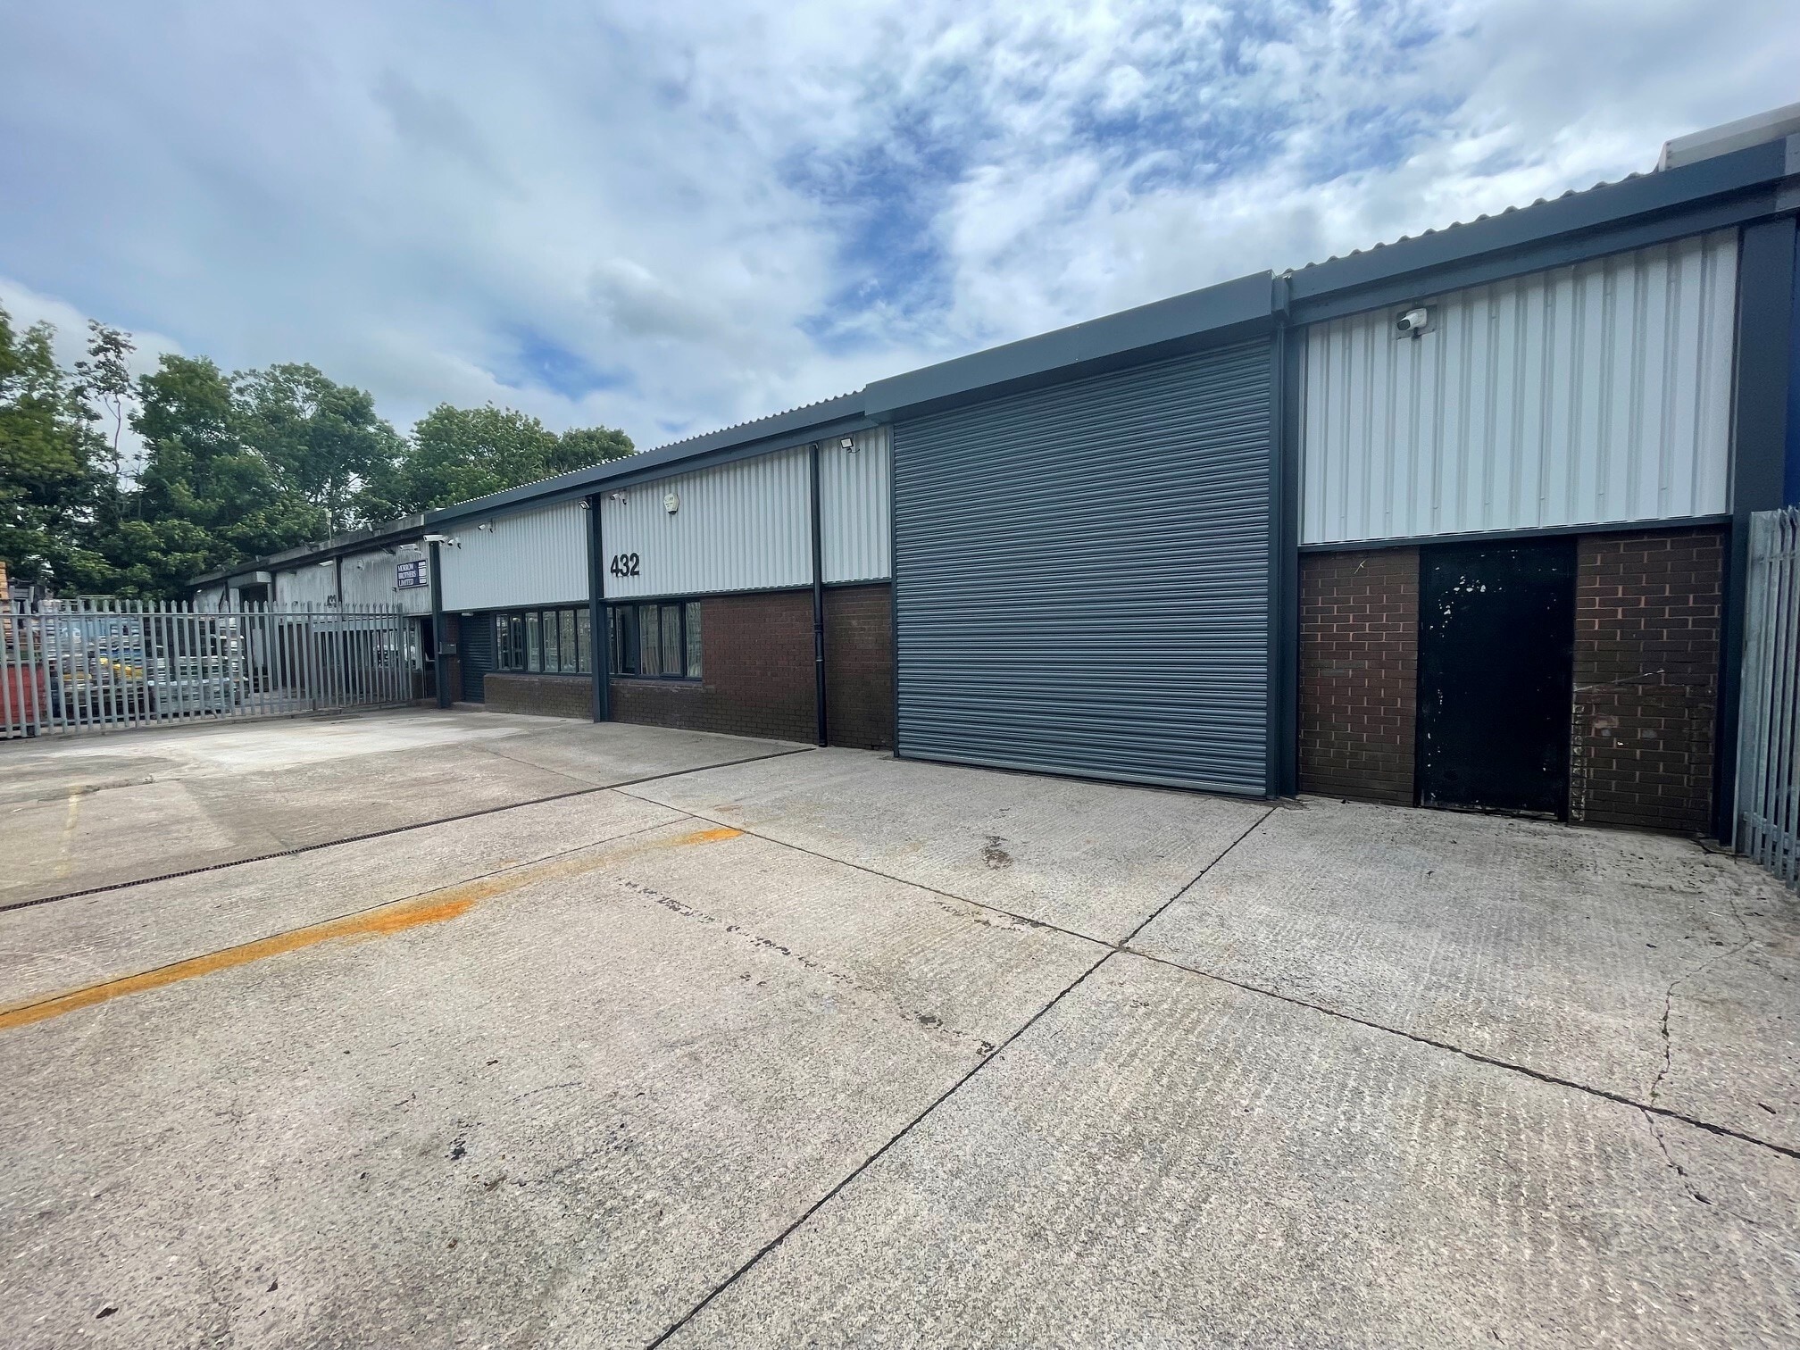
Unit 432 5,568 sq ft of industrial accommodation across ground and mezzanine area. The space consists of recently refurbished warehouse accommodation with ground floor offices, and mezzanine storage. The unit benefits from a solid concrete floor, eaves height from 3.5 to 4.8 meters, roller shutter doors, and office accommodation on the mezzanine area. Externally the unit benefits from a secure yard area with parking space. Available by way of new FRI lease for a minimum term of 5 years at a passing rent of £45,000 per annum.
- Classe d’utilisation : B8
- Bureaux partitionnés
- Lumière naturelle
- Cote de rendement énergétique - C
- Secure yard area
- solid concrete floor for heavy duty operations
- Comprend 1 212 pi² d’espace de bureau dédié
- Entreposage sécurisé
- Stores automatiques
- Cour
- Roller shutter loading access
| Espace | Taille | Terme | Taux de location | Utilisation de l’espace | Aménagement | Disponible |
| RDC - 432, Mezzanine - 432 | 5 568 pi² | Négociable | 15,25 $ CAD/pi²/an 1,27 $ CAD/pi²/mois 84 917 $ CAD/an 7 076 $ CAD/mois | Industriel | construction partielle | Maintenant |
RDC - 432, Mezzanine - 432
Les 2 espaces de cet immeuble doivent être loués ensemble, pour une superficie totale de 5 568 pi² (Zone contiguë):
| Taille |
|
RDC - 432 - 4 962 pi²
Mezzanine - 432 - 606 pi²
|
| Terme |
| Négociable |
| Taux de location |
| 15,25 $ CAD/pi²/an 1,27 $ CAD/pi²/mois 84 917 $ CAD/an 7 076 $ CAD/mois |
| Utilisation de l’espace |
| Industriel |
| Aménagement |
| construction partielle |
| Disponible |
| Maintenant |
RDC - 432, Mezzanine - 432
| Taille |
RDC - 432 - 4 962 pi²
Mezzanine - 432 - 606 pi²
|
| Terme | Négociable |
| Taux de location | 15,25 $ CAD/pi²/an |
| Utilisation de l’espace | Industriel |
| Aménagement | construction partielle |
| Disponible | Maintenant |
Unit 432 5,568 sq ft of industrial accommodation across ground and mezzanine area. The space consists of recently refurbished warehouse accommodation with ground floor offices, and mezzanine storage. The unit benefits from a solid concrete floor, eaves height from 3.5 to 4.8 meters, roller shutter doors, and office accommodation on the mezzanine area. Externally the unit benefits from a secure yard area with parking space. Available by way of new FRI lease for a minimum term of 5 years at a passing rent of £45,000 per annum.
- Classe d’utilisation : B8
- Comprend 1 212 pi² d’espace de bureau dédié
- Bureaux partitionnés
- Entreposage sécurisé
- Lumière naturelle
- Stores automatiques
- Cote de rendement énergétique - C
- Cour
- Secure yard area
- Roller shutter loading access
- solid concrete floor for heavy duty operations
Aperçu de la propriété
The property is a mid-1980s/1990s construction of steel portal frame with overclad steel panels on brick walls. The property comprises a recently refurbished industrial unit with integral office space is situated in the established Walton Summit Industrial & Business Park. Located within immediate reach of the M6, M61, and M65 motorways, the site delivers excellent connectivity throughout the North West region
Faits sur l’installation entrepôt
Sélectionner des locataires
- Étage
- Nom du locataire
- Secteur
- REZ-DE-CHAUSSÉE
- Encompas Security Solutions
- -
- REZ-DE-CHAUSSÉE
- Morrow Brothers
- Services professionnels, scientifiques et techniques
- REZ-DE-CHAUSSÉE
- Network Rail
- Administration publique


Présenté par

Ranglet Rd
Hmm, il semble y avoir eu une erreur lors de l’envoi de votre message. Veuillez réessayer.
Merci! Votre message a été envoyé.