Votre courriel a été envoyé.
Ravenscliffe Works Ravenscliffe Rd 1 833 pi² d'espace disponible • Industriel • Pudsey LS28 5RZ
Certaines informations ont été traduites automatiquement.
Faits saillants
- Established business park location
- Communal on-site parking available
- Single-storey steel-frame building
Caractéristiques
Tous les espaces disponibles(1)
Afficher les taux de location en
- Espace
- Taille
- Terme
- Taux de location
- Utilisation de l’espace
- Aménagement
- Disponible
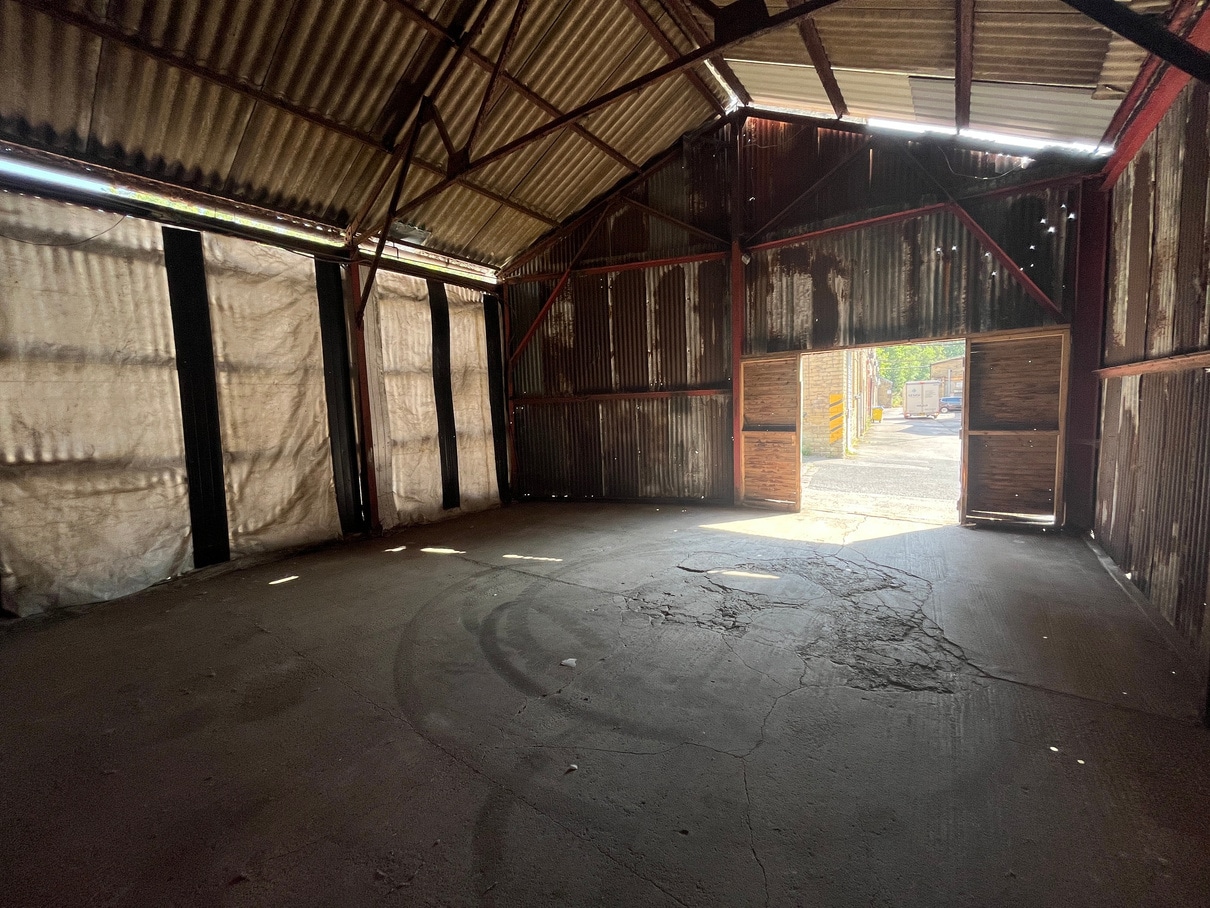


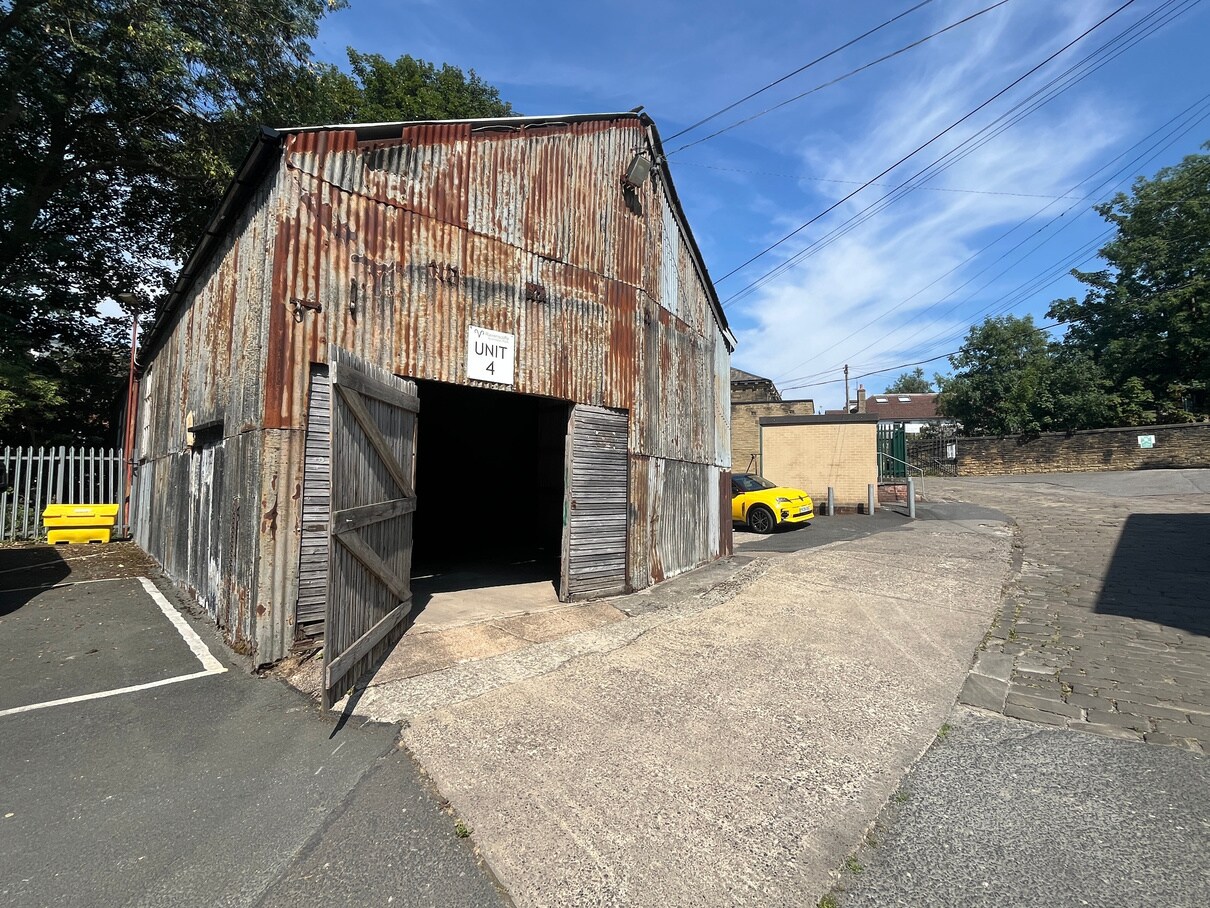
The ground-floor accommodation provides 1,833 sq ft of open-plan workshop and storage space, divided into two rooms by an internal sliding door. The unit has a concrete floor, three-phase electricity and timber loading doors for direct loading and deliveries, making it suitable for workshop, storage or light industrial occupation.
- Classe d’utilisation : B2
- Système de sécurité
- Toilettes communes
- Open-plan workshop/storage accommodation
- Direct loading via timber doors
- Connectivité Wi-Fi
- Entreposage sécurisé
- Détecteur de fumée
- Three-phase electricity supply
| Espace | Taille | Terme | Taux de location | Utilisation de l’espace | Aménagement | Disponible |
| RDC | 1 833 pi² | Négociable | 10,25 $ CAD/pi²/an 0,85 $ CAD/pi²/mois 18 793 $ CAD/an 1 566 $ CAD/mois | Industriel | construction partielle | Maintenant |
RDC
| Taille |
| 1 833 pi² |
| Terme |
| Négociable |
| Taux de location |
| 10,25 $ CAD/pi²/an 0,85 $ CAD/pi²/mois 18 793 $ CAD/an 1 566 $ CAD/mois |
| Utilisation de l’espace |
| Industriel |
| Aménagement |
| construction partielle |
| Disponible |
| Maintenant |
RDC
| Taille | 1 833 pi² |
| Terme | Négociable |
| Taux de location | 10,25 $ CAD/pi²/an |
| Utilisation de l’espace | Industriel |
| Aménagement | construction partielle |
| Disponible | Maintenant |
The ground-floor accommodation provides 1,833 sq ft of open-plan workshop and storage space, divided into two rooms by an internal sliding door. The unit has a concrete floor, three-phase electricity and timber loading doors for direct loading and deliveries, making it suitable for workshop, storage or light industrial occupation.
- Classe d’utilisation : B2
- Connectivité Wi-Fi
- Système de sécurité
- Entreposage sécurisé
- Toilettes communes
- Détecteur de fumée
- Open-plan workshop/storage accommodation
- Three-phase electricity supply
- Direct loading via timber doors
Aperçu de la propriété
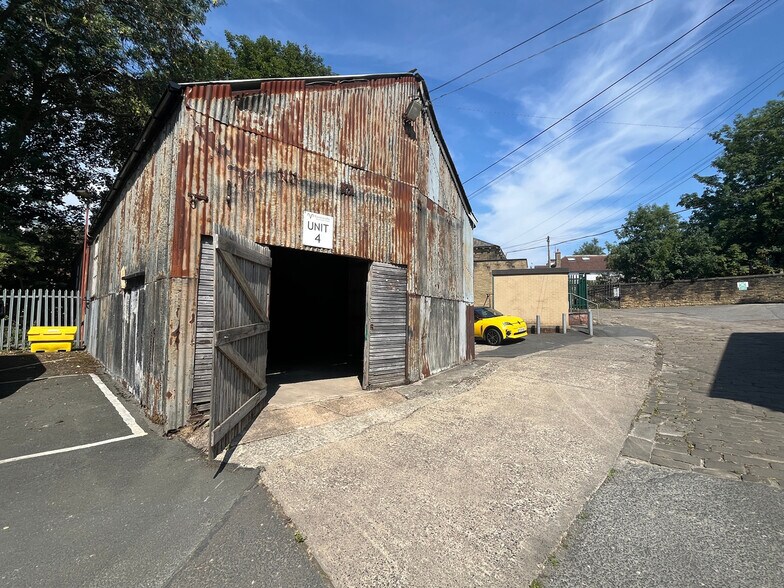
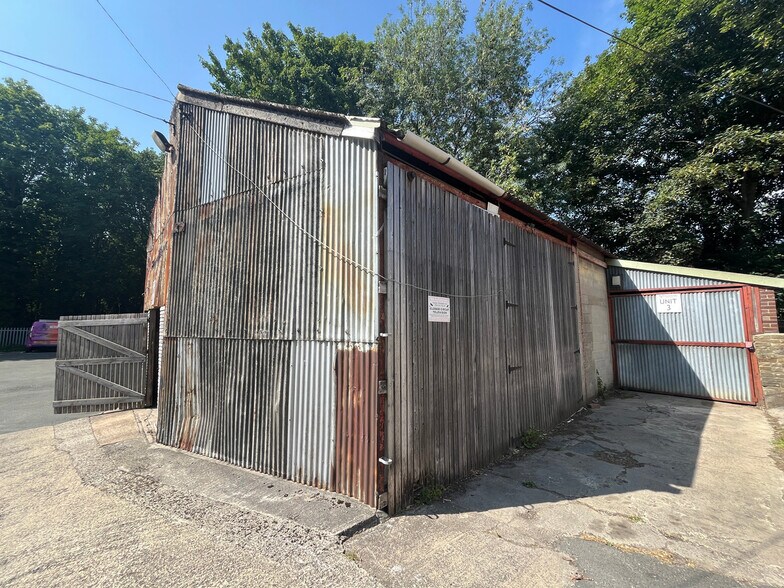
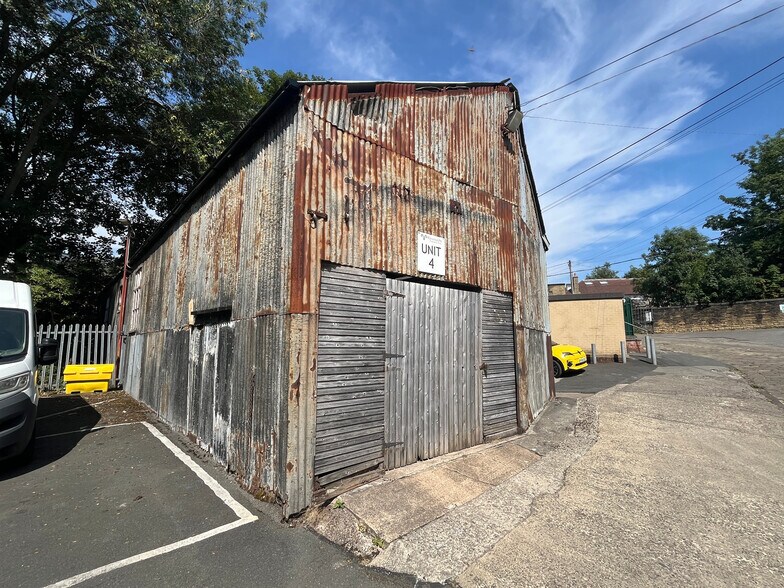
Unit 4 is a single-storey steel-framed industrial building within Ravenscliffe Business Park, with blockwork and corrugated sheet elevations beneath a pitched sheet roof. The property has direct loading access and benefits from communal on-site parking in an established commercial location off Ravenscliffe Road.
Faits sur l’installation service



Présenté par
Adair Paxton
Ravenscliffe Works | Ravenscliffe Rd
Hmm, il semble y avoir eu une erreur lors de l’envoi de votre message. Veuillez réessayer.
Merci! Votre message a été envoyé.