Votre courriel a été envoyé.

Reads Rd 1 279 pi² d'espace disponible • Industriel • Stoke On Trent ST4 2RL
Certaines informations ont été traduites automatiquement.
Faits saillants
- Allocated Car Parking / Loading Area
- Staff Welfare Facilities
- Three Phase Electricity Supply (not tested)
Caractéristiques
Tous les espaces disponibles(1)
Afficher les taux de location en
- Espace
- Taille
- Terme
- Taux de location
- Utilisation de l’espace
- Aménagement
- Disponible
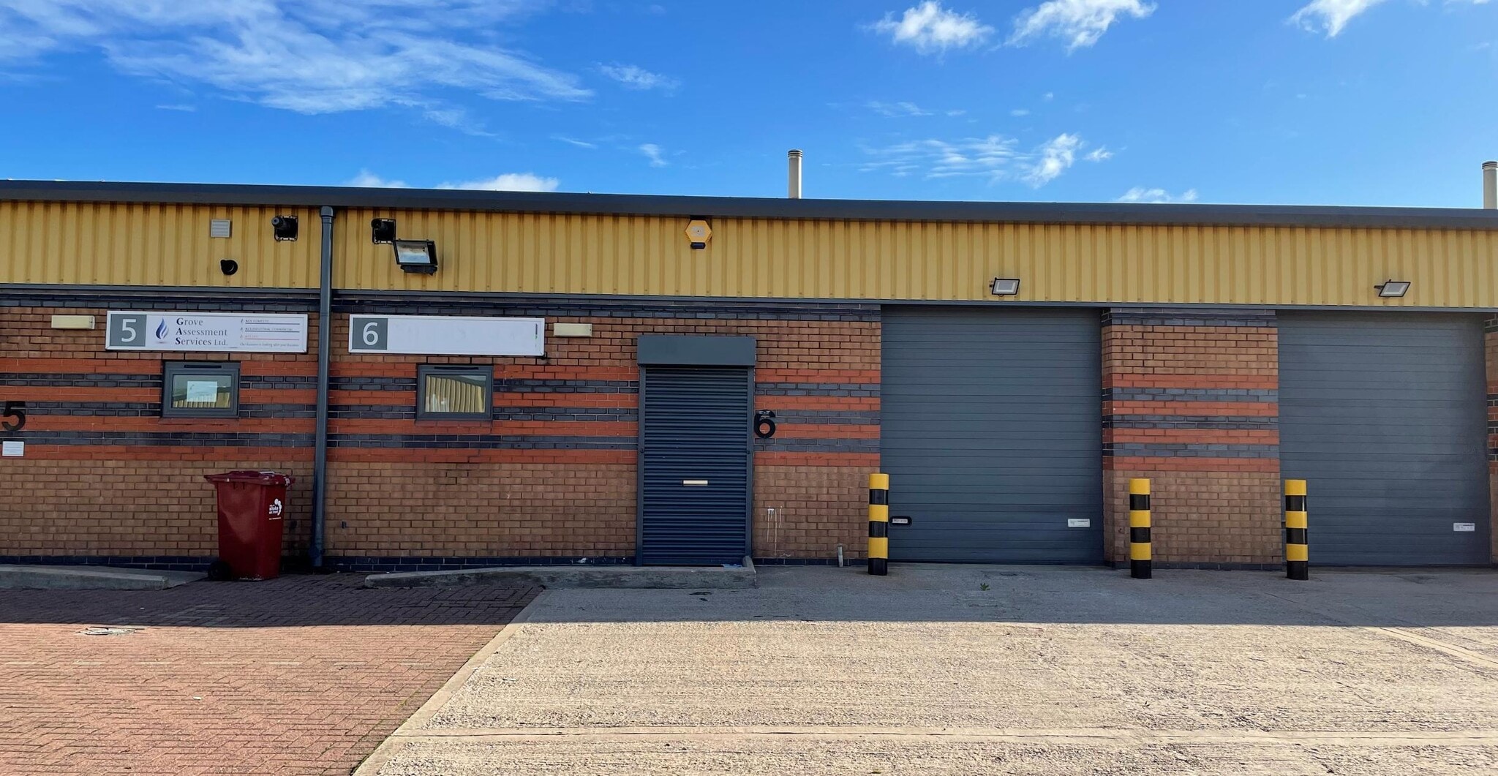


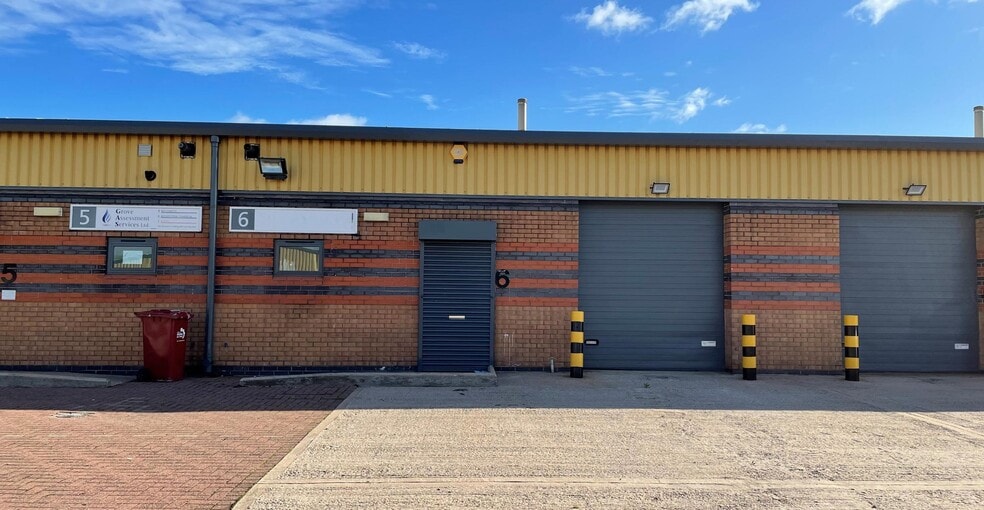
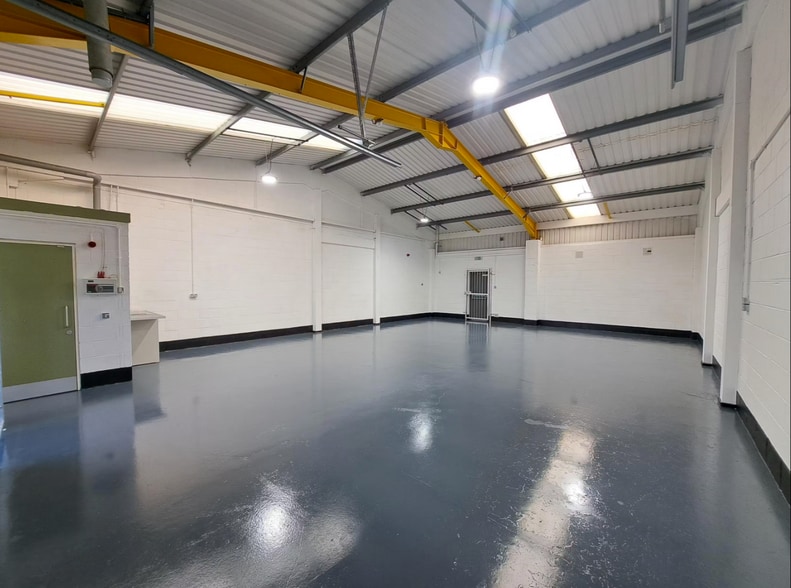
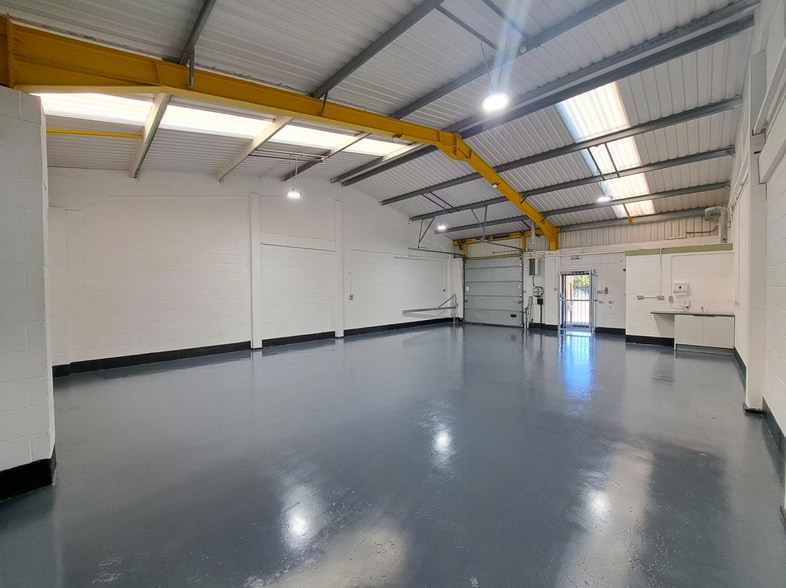
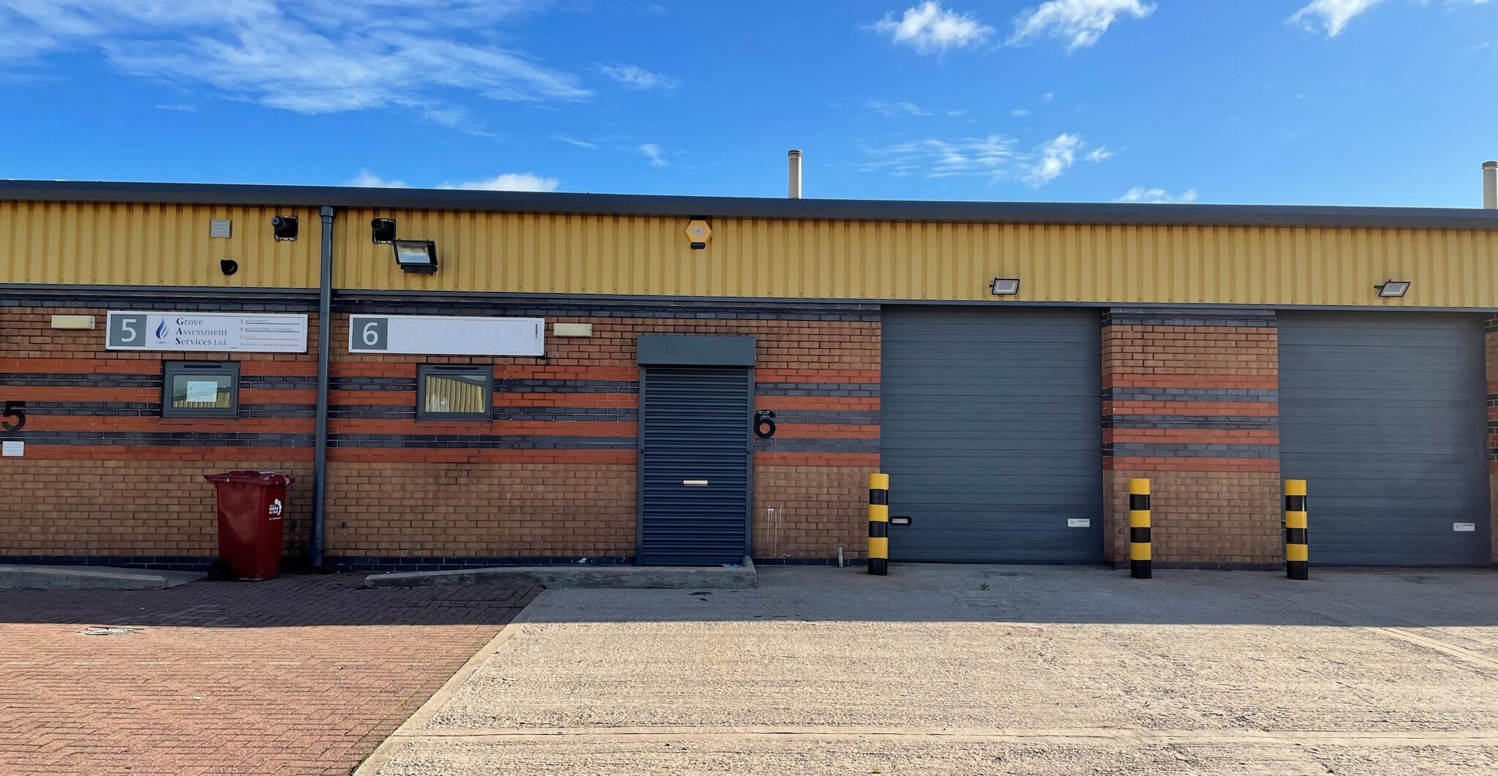
The accommodation comprises a mid-terrace industrial/workspace unit providing 1,279 sq ft (118.83 sq m) of gross internal area. The unit is accessed via a manual roller shutter loading door from a dedicated forecourt and benefits from LED lighting, staff welfare facilities, allocated parking/loading space and a three-phase electricity supply. The space is suitable for a range of industrial, storage and warehouse occupiers.
- Classe d’utilisation : B2
- Stores automatiques
- Roller shutter loading access
- Staff Welfare Facilities
- Éclairage encastré
- Cour
- LED Lighting
| Espace | Taille | Terme | Taux de location | Utilisation de l’espace | Aménagement | Disponible |
| RDC - Unit 6 | 1 279 pi² | Négociable | 20,48 $ CAD/pi²/an 1,71 $ CAD/pi²/mois 26 190 $ CAD/an 2 183 $ CAD/mois | Industriel | espace cloisonné | Maintenant |
RDC - Unit 6
| Taille |
| 1 279 pi² |
| Terme |
| Négociable |
| Taux de location |
| 20,48 $ CAD/pi²/an 1,71 $ CAD/pi²/mois 26 190 $ CAD/an 2 183 $ CAD/mois |
| Utilisation de l’espace |
| Industriel |
| Aménagement |
| espace cloisonné |
| Disponible |
| Maintenant |
RDC - Unit 6
| Taille | 1 279 pi² |
| Terme | Négociable |
| Taux de location | 20,48 $ CAD/pi²/an |
| Utilisation de l’espace | Industriel |
| Aménagement | espace cloisonné |
| Disponible | Maintenant |
The accommodation comprises a mid-terrace industrial/workspace unit providing 1,279 sq ft (118.83 sq m) of gross internal area. The unit is accessed via a manual roller shutter loading door from a dedicated forecourt and benefits from LED lighting, staff welfare facilities, allocated parking/loading space and a three-phase electricity supply. The space is suitable for a range of industrial, storage and warehouse occupiers.
- Classe d’utilisation : B2
- Éclairage encastré
- Stores automatiques
- Cour
- Roller shutter loading access
- LED Lighting
- Staff Welfare Facilities
Aperçu de la propriété
Unit 6 forms part of a larger industrial estate comprising 25 workspace units of varying sizes. The building is of steel frame and masonry construction beneath a pitched steel profile clad roof incorporating roof lights. The estate is located on Reads Road within Fenton Industrial Estate, providing convenient access to the A50 and the wider Stoke-on-Trent conurbation.
Faits sur l’installation entrepôt
Sélectionner des locataires
- Étage
- Nom du locataire
- REZ-DE-CHAUSSÉE
- BDL Original Ltd
- REZ-DE-CHAUSSÉE
- GT Design (Ceramic) Ltd


Présenté par
Reads Rd
Hmm, il semble y avoir eu une erreur lors de l’envoi de votre message. Veuillez réessayer.
Merci! Votre message a été envoyé.