Votre courriel a été envoyé.


Unit 1A Hay Hall Business Park Redfern Rd 1 160–12 592 pi² d'espace disponible • Bureau • Birmingham B11 2BE
Certaines informations ont été traduites automatiquement.
Faits saillants
- Open plan floor space together with two storey offices.
- 24/7 access
- On site parking.
- Stripped back condition ready for occupier fit out.
- Barrier entrance onto the estate.
- Flexible terms considered.
Caractéristiques
Tous les espaces disponibles(6)
Afficher les taux de location en
- Espace
- Taille
- Terme
- Taux de location
- Utilisation de l’espace
- Aménagement
- Disponible
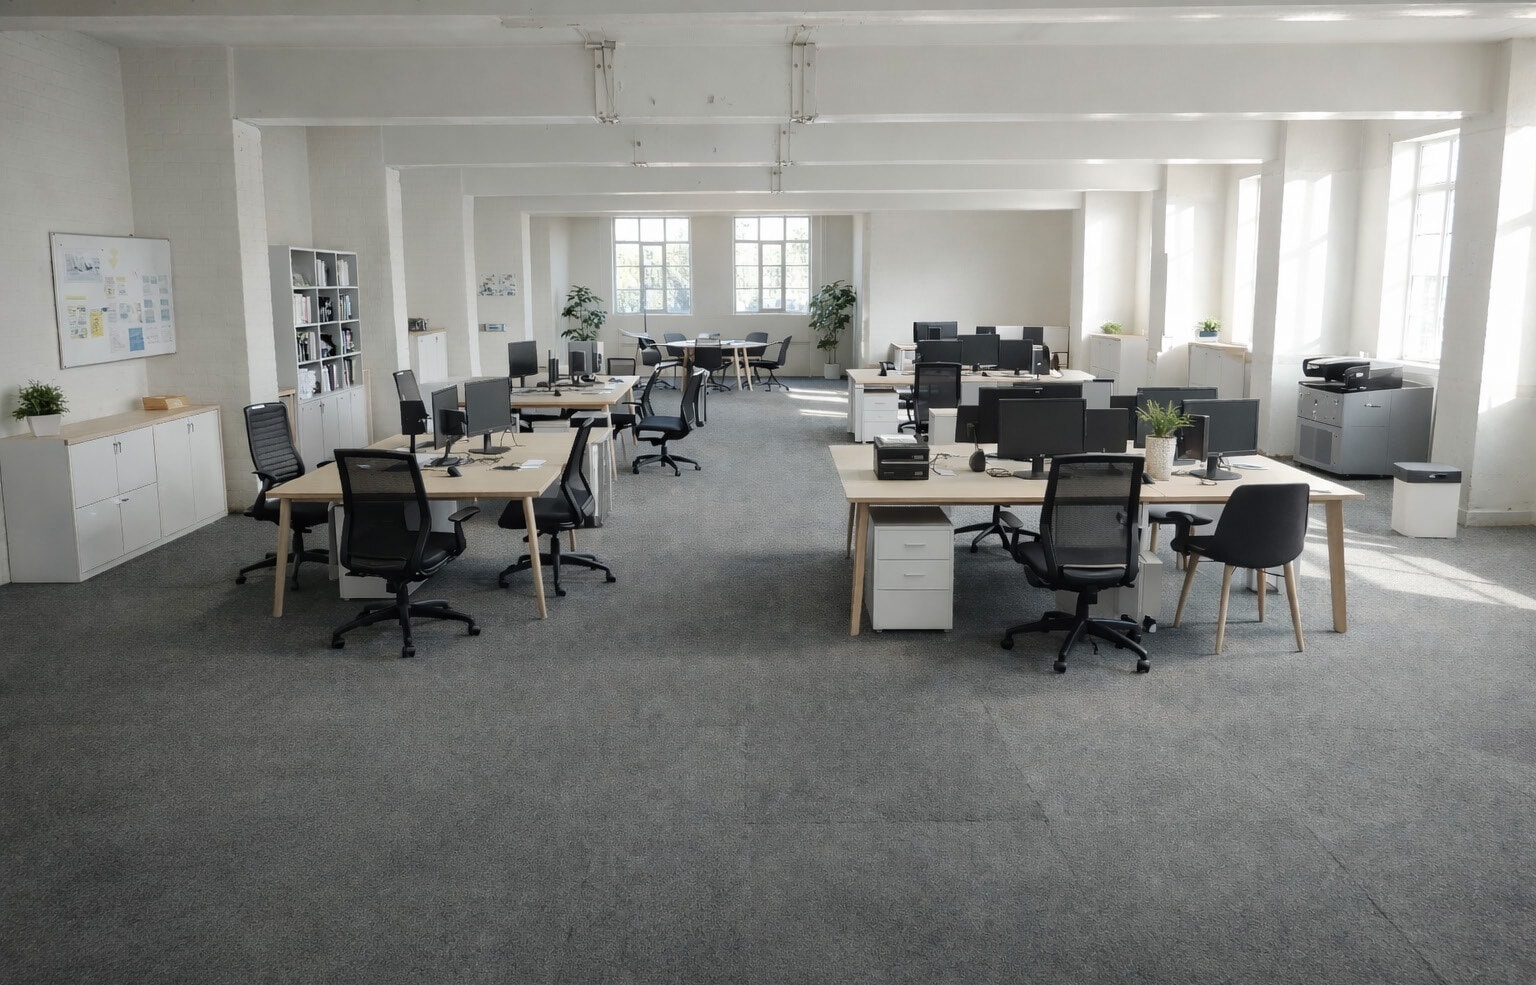



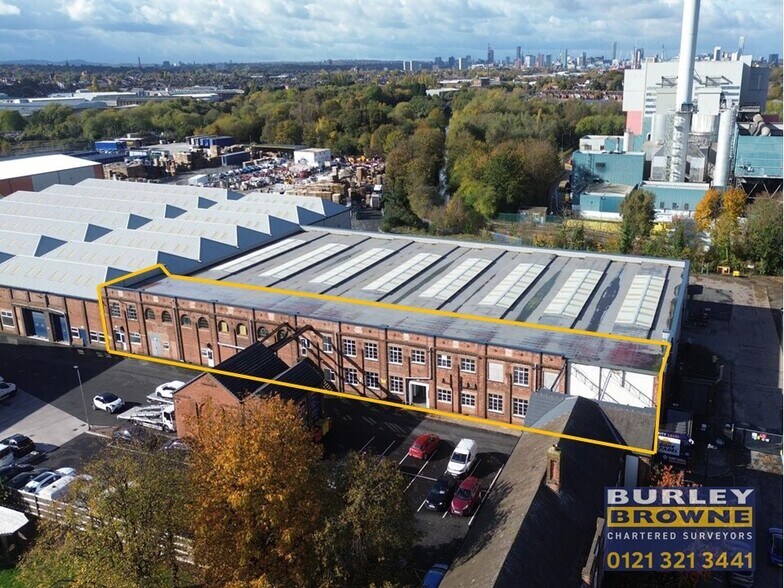
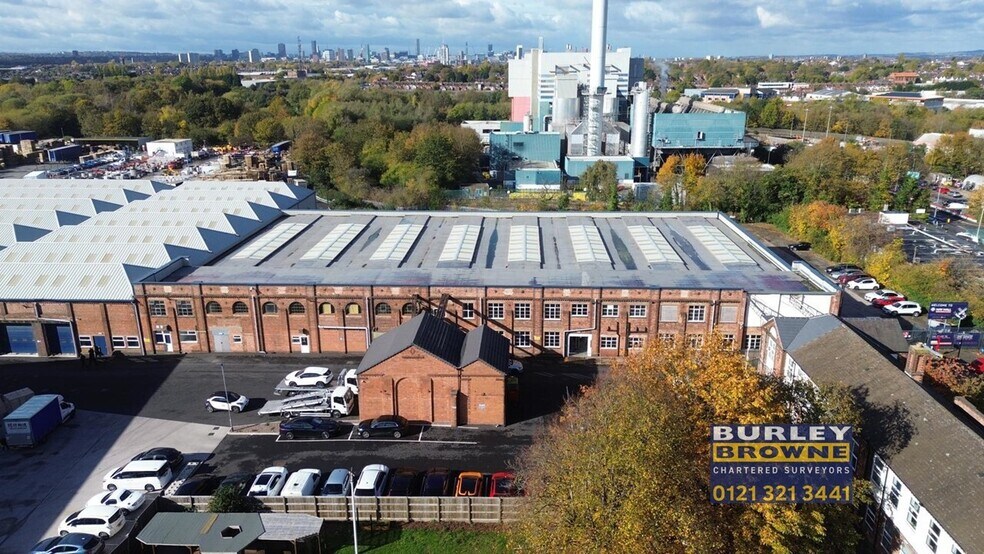
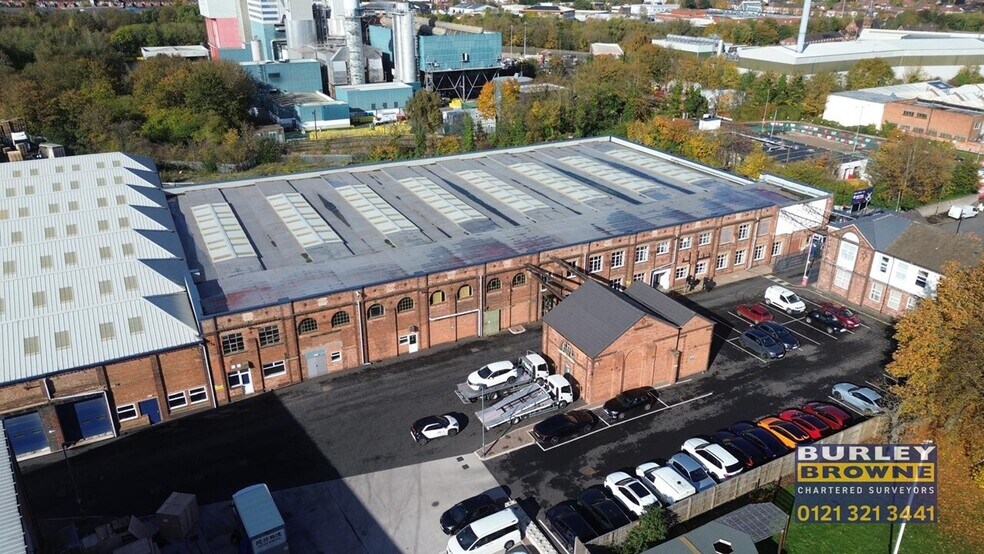
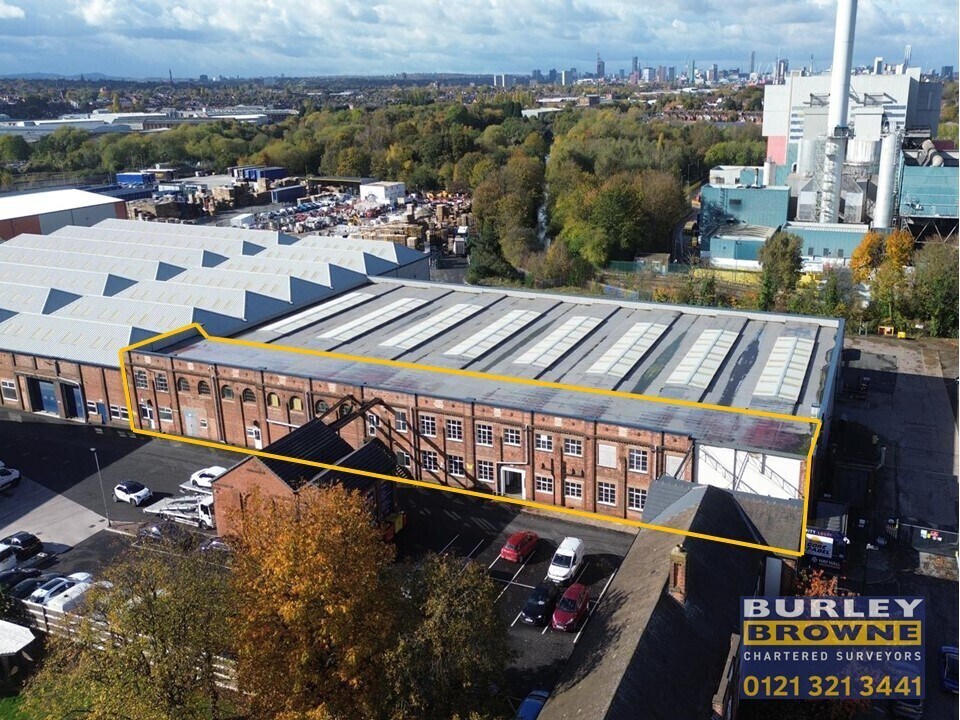
This self-contained commercial unit is part of a brickbuilt complex at Hay Hall Business Park, featuring a traditional industrial façade with large windows providing good natural light. Internally, the unit provides open-plan accommodation over multiple levels suitable for various uses, with clear-span floors, exposed steelwork, concrete floors, an internal staircase and mezzanine. Ancillary partitioned rooms are included, along with basic finishes and varying ceiling heights. The space is presented in a stripped-back condition, allowing flexible fit-out, specific to individuals regulations.
- Classe d’utilisation : E
- Peut être associé à un ou plusieurs espaces supplémentaires pour obtenir jusqu’à 12 592 pi² d’espace adjacent.
- Entreposage sécurisé
- Plan ouvert
- Suitable for various uses
- Bureaux partitionnés
- Plafond exposé
- Lumière naturelle
- Flexible lease length
- Ready for occupier fit out
This self-contained commercial unit is part of a brickbuilt complex at Hay Hall Business Park, featuring a traditional industrial façade with large windows providing good natural light. Internally, the unit provides open-plan accommodation over multiple levels suitable for various uses, with clear-span floors, exposed steelwork, concrete floors, an internal staircase and mezzanine. Ancillary partitioned rooms are included, along with basic finishes and varying ceiling heights. The space is presented in a stripped-back condition, allowing flexible fit-out, specific to individuals regulations.
- Classe d’utilisation : E
- Peut être associé à un ou plusieurs espaces supplémentaires pour obtenir jusqu’à 12 592 pi² d’espace adjacent.
- Entreposage sécurisé
- Plan ouvert
- Suitable for various uses
- Bureaux partitionnés
- Plafond exposé
- Lumière naturelle
- Flexible lease length
- Ready for occupier fit out
This self-contained commercial unit is part of a brickbuilt complex at Hay Hall Business Park, featuring a traditional industrial façade with large windows providing good natural light. Internally, the unit provides open-plan accommodation over multiple levels suitable for various uses, with clear-span floors, exposed steelwork, concrete floors, an internal staircase and mezzanine. Ancillary partitioned rooms are included, along with basic finishes and varying ceiling heights. The space is presented in a stripped-back condition, allowing flexible fit-out, specific to individuals regulations.
- Classe d’utilisation : E
- Peut être associé à un ou plusieurs espaces supplémentaires pour obtenir jusqu’à 12 592 pi² d’espace adjacent.
- Entreposage sécurisé
- Plan ouvert
- Suitable for various uses
- Bureaux partitionnés
- Plafond exposé
- Lumière naturelle
- Flexible lease length
- Ready for occupier fit out

This self-contained commercial unit is part of a brickbuilt complex at Hay Hall Business Park, featuring a traditional industrial façade with large windows providing good natural light. Internally, the unit provides open-plan accommodation over multiple levels suitable for various uses, with clear-span floors, exposed steelwork, concrete floors, an internal staircase and mezzanine. Ancillary partitioned rooms are included, along with basic finishes and varying ceiling heights. The space is presented in a stripped-back condition, allowing flexible fit-out, specific to individuals regulations.
- Classe d’utilisation : E
- Peut être associé à un ou plusieurs espaces supplémentaires pour obtenir jusqu’à 12 592 pi² d’espace adjacent.
- Entreposage sécurisé
- Plan ouvert
- Suitable for various uses
- Bureaux partitionnés
- Plafond exposé
- Lumière naturelle
- Flexible lease length
- Ready for occupier fit out
This self-contained commercial unit is part of a brickbuilt complex at Hay Hall Business Park, featuring a traditional industrial façade with large windows providing good natural light. Internally, the unit provides open-plan accommodation over multiple levels suitable for various uses, with clear-span floors, exposed steelwork, concrete floors, an internal staircase and mezzanine. Ancillary partitioned rooms are included, along with basic finishes and varying ceiling heights. The space is presented in a stripped-back condition, allowing flexible fit-out, specific to individuals regulations.
- Classe d’utilisation : E
- Peut être associé à un ou plusieurs espaces supplémentaires pour obtenir jusqu’à 12 592 pi² d’espace adjacent.
- Entreposage sécurisé
- Plan ouvert
- Suitable for various uses
- Bureaux partitionnés
- Plafond exposé
- Lumière naturelle
- Flexible lease length
- Ready for occupier fit out
This self-contained commercial unit is part of a brickbuilt complex at Hay Hall Business Park, featuring a traditional industrial façade with large windows providing good natural light. Internally, the unit provides open-plan accommodation over multiple levels suitable for various uses, with clear-span floors, exposed steelwork, concrete floors, an internal staircase and mezzanine. Ancillary partitioned rooms are included, along with basic finishes and varying ceiling heights. The space is presented in a stripped-back condition, allowing flexible fit-out, specific to individuals regulations.
- Classe d’utilisation : E
- Peut être associé à un ou plusieurs espaces supplémentaires pour obtenir jusqu’à 12 592 pi² d’espace adjacent.
- Entreposage sécurisé
- Plan ouvert
- Suitable for various uses
- Bureaux partitionnés
- Plafond exposé
- Lumière naturelle
- Flexible lease length
- Ready for occupier fit out
| Espace | Taille | Terme | Taux de location | Utilisation de l’espace | Aménagement | Disponible |
| RDC | 1 689 pi² | Négociable | 9,41 $ CAD/pi²/an 0,78 $ CAD/pi²/mois 15 894 $ CAD/an 1 325 $ CAD/mois | Bureau | espace cloisonné | Maintenant |
| RDC | 2 597 pi² | Négociable | 9,41 $ CAD/pi²/an 0,78 $ CAD/pi²/mois 24 439 $ CAD/an 2 037 $ CAD/mois | Bureau | espace cloisonné | Maintenant |
| RDC | 2 549 pi² | Négociable | 9,41 $ CAD/pi²/an 0,78 $ CAD/pi²/mois 23 987 $ CAD/an 1 999 $ CAD/mois | Bureau | espace cloisonné | Maintenant |
| 1er étage | 2 077 pi² | Négociable | 9,41 $ CAD/pi²/an 0,78 $ CAD/pi²/mois 19 546 $ CAD/an 1 629 $ CAD/mois | Bureau | espace cloisonné | Maintenant |
| 1er étage | 1 160 pi² | Négociable | 9,41 $ CAD/pi²/an 0,78 $ CAD/pi²/mois 10 916 $ CAD/an 909,68 $ CAD/mois | Bureau | espace cloisonné | Maintenant |
| 1er étage | 2 520 pi² | Négociable | 9,41 $ CAD/pi²/an 0,78 $ CAD/pi²/mois 23 715 $ CAD/an 1 976 $ CAD/mois | Bureau | espace cloisonné | Maintenant |
RDC
| Taille |
| 1 689 pi² |
| Terme |
| Négociable |
| Taux de location |
| 9,41 $ CAD/pi²/an 0,78 $ CAD/pi²/mois 15 894 $ CAD/an 1 325 $ CAD/mois |
| Utilisation de l’espace |
| Bureau |
| Aménagement |
| espace cloisonné |
| Disponible |
| Maintenant |
RDC
| Taille |
| 2 597 pi² |
| Terme |
| Négociable |
| Taux de location |
| 9,41 $ CAD/pi²/an 0,78 $ CAD/pi²/mois 24 439 $ CAD/an 2 037 $ CAD/mois |
| Utilisation de l’espace |
| Bureau |
| Aménagement |
| espace cloisonné |
| Disponible |
| Maintenant |
RDC
| Taille |
| 2 549 pi² |
| Terme |
| Négociable |
| Taux de location |
| 9,41 $ CAD/pi²/an 0,78 $ CAD/pi²/mois 23 987 $ CAD/an 1 999 $ CAD/mois |
| Utilisation de l’espace |
| Bureau |
| Aménagement |
| espace cloisonné |
| Disponible |
| Maintenant |
1er étage
| Taille |
| 2 077 pi² |
| Terme |
| Négociable |
| Taux de location |
| 9,41 $ CAD/pi²/an 0,78 $ CAD/pi²/mois 19 546 $ CAD/an 1 629 $ CAD/mois |
| Utilisation de l’espace |
| Bureau |
| Aménagement |
| espace cloisonné |
| Disponible |
| Maintenant |
1er étage
| Taille |
| 1 160 pi² |
| Terme |
| Négociable |
| Taux de location |
| 9,41 $ CAD/pi²/an 0,78 $ CAD/pi²/mois 10 916 $ CAD/an 909,68 $ CAD/mois |
| Utilisation de l’espace |
| Bureau |
| Aménagement |
| espace cloisonné |
| Disponible |
| Maintenant |
1er étage
| Taille |
| 2 520 pi² |
| Terme |
| Négociable |
| Taux de location |
| 9,41 $ CAD/pi²/an 0,78 $ CAD/pi²/mois 23 715 $ CAD/an 1 976 $ CAD/mois |
| Utilisation de l’espace |
| Bureau |
| Aménagement |
| espace cloisonné |
| Disponible |
| Maintenant |
RDC
| Taille | 1 689 pi² |
| Terme | Négociable |
| Taux de location | 9,41 $ CAD/pi²/an |
| Utilisation de l’espace | Bureau |
| Aménagement | espace cloisonné |
| Disponible | Maintenant |
This self-contained commercial unit is part of a brickbuilt complex at Hay Hall Business Park, featuring a traditional industrial façade with large windows providing good natural light. Internally, the unit provides open-plan accommodation over multiple levels suitable for various uses, with clear-span floors, exposed steelwork, concrete floors, an internal staircase and mezzanine. Ancillary partitioned rooms are included, along with basic finishes and varying ceiling heights. The space is presented in a stripped-back condition, allowing flexible fit-out, specific to individuals regulations.
- Classe d’utilisation : E
- Bureaux partitionnés
- Peut être associé à un ou plusieurs espaces supplémentaires pour obtenir jusqu’à 12 592 pi² d’espace adjacent.
- Plafond exposé
- Entreposage sécurisé
- Lumière naturelle
- Plan ouvert
- Flexible lease length
- Suitable for various uses
- Ready for occupier fit out
RDC
| Taille | 2 597 pi² |
| Terme | Négociable |
| Taux de location | 9,41 $ CAD/pi²/an |
| Utilisation de l’espace | Bureau |
| Aménagement | espace cloisonné |
| Disponible | Maintenant |
This self-contained commercial unit is part of a brickbuilt complex at Hay Hall Business Park, featuring a traditional industrial façade with large windows providing good natural light. Internally, the unit provides open-plan accommodation over multiple levels suitable for various uses, with clear-span floors, exposed steelwork, concrete floors, an internal staircase and mezzanine. Ancillary partitioned rooms are included, along with basic finishes and varying ceiling heights. The space is presented in a stripped-back condition, allowing flexible fit-out, specific to individuals regulations.
- Classe d’utilisation : E
- Bureaux partitionnés
- Peut être associé à un ou plusieurs espaces supplémentaires pour obtenir jusqu’à 12 592 pi² d’espace adjacent.
- Plafond exposé
- Entreposage sécurisé
- Lumière naturelle
- Plan ouvert
- Flexible lease length
- Suitable for various uses
- Ready for occupier fit out
RDC
| Taille | 2 549 pi² |
| Terme | Négociable |
| Taux de location | 9,41 $ CAD/pi²/an |
| Utilisation de l’espace | Bureau |
| Aménagement | espace cloisonné |
| Disponible | Maintenant |
This self-contained commercial unit is part of a brickbuilt complex at Hay Hall Business Park, featuring a traditional industrial façade with large windows providing good natural light. Internally, the unit provides open-plan accommodation over multiple levels suitable for various uses, with clear-span floors, exposed steelwork, concrete floors, an internal staircase and mezzanine. Ancillary partitioned rooms are included, along with basic finishes and varying ceiling heights. The space is presented in a stripped-back condition, allowing flexible fit-out, specific to individuals regulations.
- Classe d’utilisation : E
- Bureaux partitionnés
- Peut être associé à un ou plusieurs espaces supplémentaires pour obtenir jusqu’à 12 592 pi² d’espace adjacent.
- Plafond exposé
- Entreposage sécurisé
- Lumière naturelle
- Plan ouvert
- Flexible lease length
- Suitable for various uses
- Ready for occupier fit out
1er étage
| Taille | 2 077 pi² |
| Terme | Négociable |
| Taux de location | 9,41 $ CAD/pi²/an |
| Utilisation de l’espace | Bureau |
| Aménagement | espace cloisonné |
| Disponible | Maintenant |
This self-contained commercial unit is part of a brickbuilt complex at Hay Hall Business Park, featuring a traditional industrial façade with large windows providing good natural light. Internally, the unit provides open-plan accommodation over multiple levels suitable for various uses, with clear-span floors, exposed steelwork, concrete floors, an internal staircase and mezzanine. Ancillary partitioned rooms are included, along with basic finishes and varying ceiling heights. The space is presented in a stripped-back condition, allowing flexible fit-out, specific to individuals regulations.
- Classe d’utilisation : E
- Bureaux partitionnés
- Peut être associé à un ou plusieurs espaces supplémentaires pour obtenir jusqu’à 12 592 pi² d’espace adjacent.
- Plafond exposé
- Entreposage sécurisé
- Lumière naturelle
- Plan ouvert
- Flexible lease length
- Suitable for various uses
- Ready for occupier fit out
1er étage
| Taille | 1 160 pi² |
| Terme | Négociable |
| Taux de location | 9,41 $ CAD/pi²/an |
| Utilisation de l’espace | Bureau |
| Aménagement | espace cloisonné |
| Disponible | Maintenant |
This self-contained commercial unit is part of a brickbuilt complex at Hay Hall Business Park, featuring a traditional industrial façade with large windows providing good natural light. Internally, the unit provides open-plan accommodation over multiple levels suitable for various uses, with clear-span floors, exposed steelwork, concrete floors, an internal staircase and mezzanine. Ancillary partitioned rooms are included, along with basic finishes and varying ceiling heights. The space is presented in a stripped-back condition, allowing flexible fit-out, specific to individuals regulations.
- Classe d’utilisation : E
- Bureaux partitionnés
- Peut être associé à un ou plusieurs espaces supplémentaires pour obtenir jusqu’à 12 592 pi² d’espace adjacent.
- Plafond exposé
- Entreposage sécurisé
- Lumière naturelle
- Plan ouvert
- Flexible lease length
- Suitable for various uses
- Ready for occupier fit out
1er étage
| Taille | 2 520 pi² |
| Terme | Négociable |
| Taux de location | 9,41 $ CAD/pi²/an |
| Utilisation de l’espace | Bureau |
| Aménagement | espace cloisonné |
| Disponible | Maintenant |
This self-contained commercial unit is part of a brickbuilt complex at Hay Hall Business Park, featuring a traditional industrial façade with large windows providing good natural light. Internally, the unit provides open-plan accommodation over multiple levels suitable for various uses, with clear-span floors, exposed steelwork, concrete floors, an internal staircase and mezzanine. Ancillary partitioned rooms are included, along with basic finishes and varying ceiling heights. The space is presented in a stripped-back condition, allowing flexible fit-out, specific to individuals regulations.
- Classe d’utilisation : E
- Bureaux partitionnés
- Peut être associé à un ou plusieurs espaces supplémentaires pour obtenir jusqu’à 12 592 pi² d’espace adjacent.
- Plafond exposé
- Entreposage sécurisé
- Lumière naturelle
- Plan ouvert
- Flexible lease length
- Suitable for various uses
- Ready for occupier fit out
Aperçu de la propriété
The property comprises a part steel portal frame part masonry construction building arranged over the ground floor offering industrial accommodation within. The property is located on Redfern Road, Birmingham which is to the south east of Birmingham City Centre. The A45 is immediately north of the building which provides dual carriageway access to the city centre and eastward to junction 7 of the M42.
Faits sur l’installation entrepôt
Sélectionner des locataires
- Étage
- Nom du locataire
- Secteur
- REZ-DE-CHAUSSÉE
- Infinity Warehousing Ltd
- -
- REZ-DE-CHAUSSÉE
- Jeavons Eurotir
- Transport et entreposage




Présenté par
Entreprise non fournie
Unit 1A Hay Hall Business Park | Redfern Rd
Hmm, il semble y avoir eu une erreur lors de l’envoi de votre message. Veuillez réessayer.
Merci! Votre message a été envoyé.